276 Kincora Heights NW, Calgary
1 / 36
For Sale
$799,888
4 bd · 3.50 ba · 2,102 sq ft

276 Kincora Heights NW, Calgary T3R 1N6

MLS®# A2358296

Est. mortgage
$3,035/mo

About This Home

Property Type
House, Detached, 2 Storey
Parking
Double Garage Attached , Double Garage Attached 3 parking
MLS #
A2358296
Size
2102 sqft
Basement
Full,Finished,Separate Entrance,Walk-Out
Year Built
2005
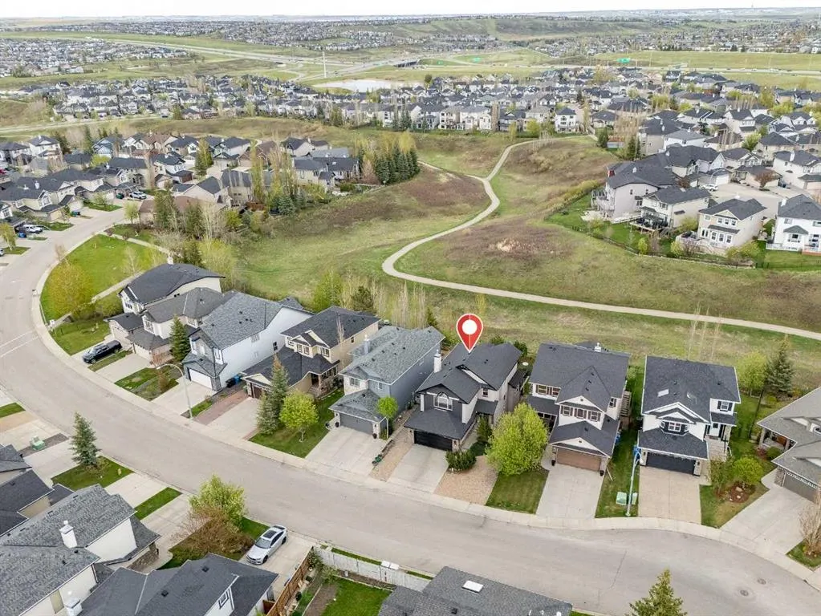
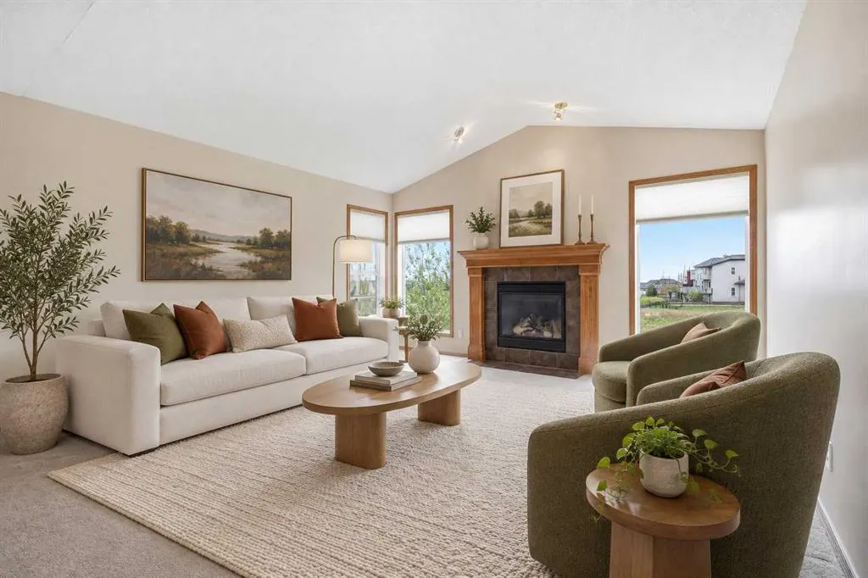
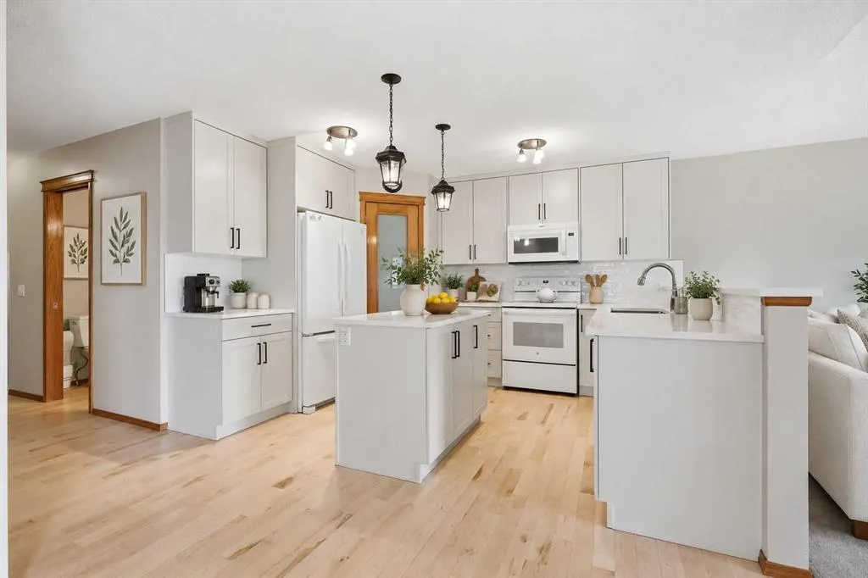
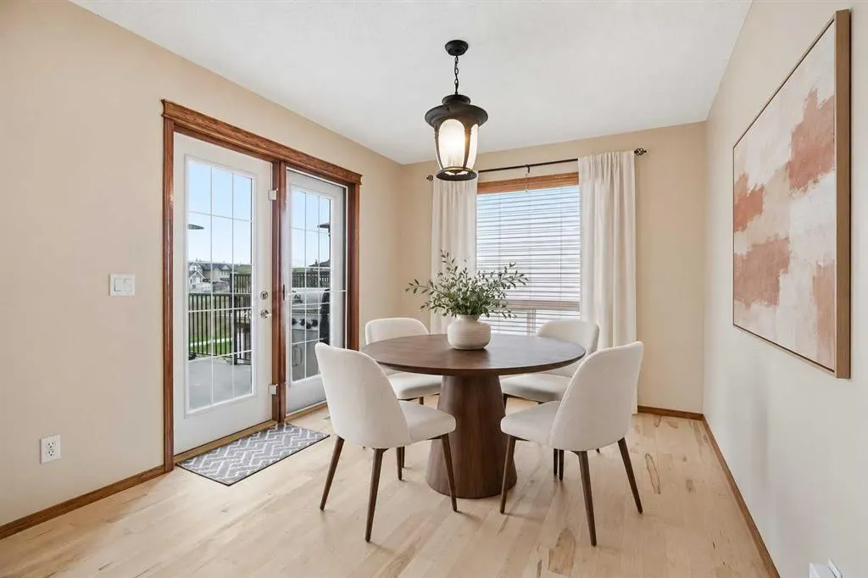
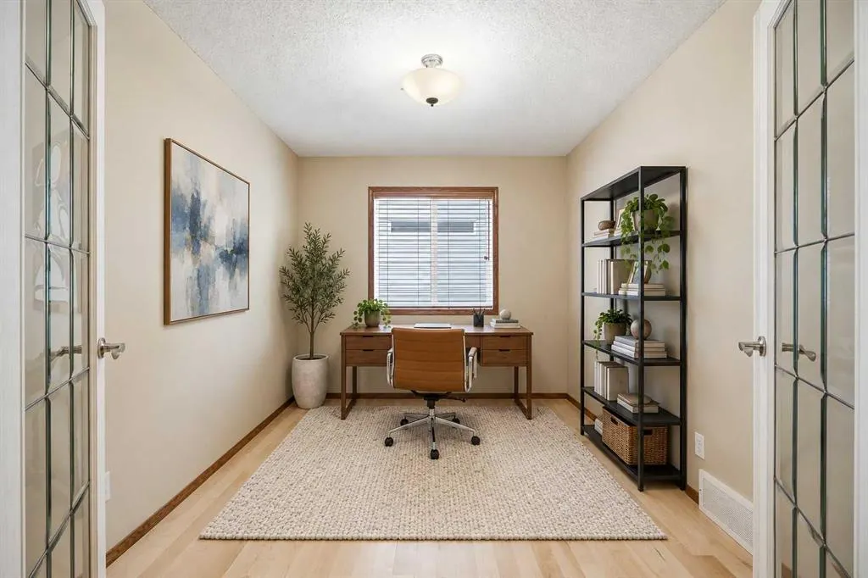
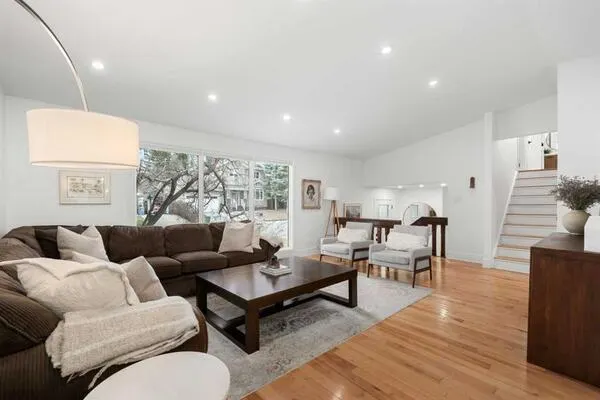
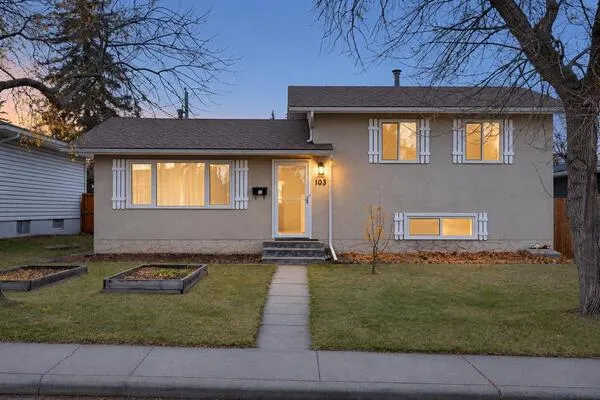
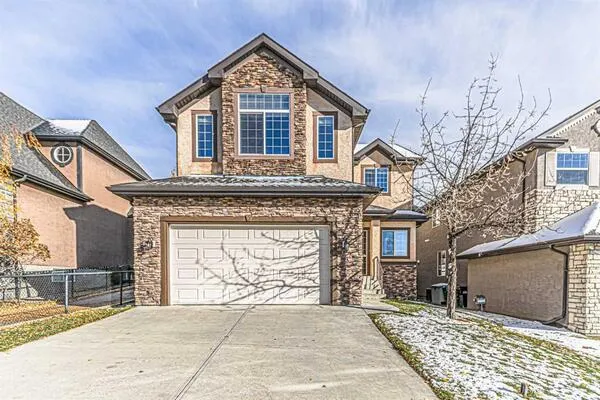
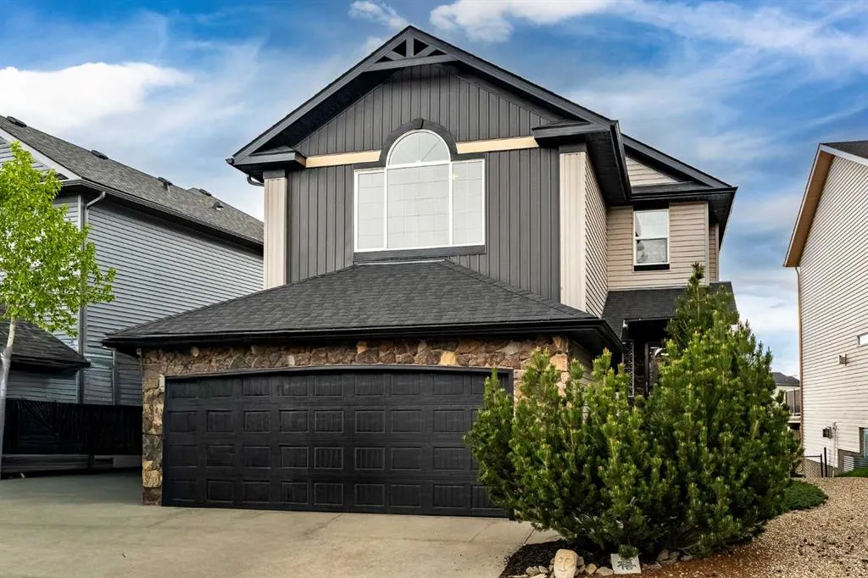
Welcome to 276 Kincora Heights NW! This beautifully renovated walkout home backing directly onto the ravine offers a rare opportunity to enjoy nature, comfort, and flexibility in one of Northwest Calgary’s most desirable communities. GETTING A PROPERTY ON THE RAVINE AT THIS PRICE IS RARE, TAKE ADVANTAGE !! Lovingly maintained by its original owner, this exceptional two-storey home showcases pride of ownership throughout. Extensive updates include a stunning new kitchen, renovated bathrooms, new flooring, upgraded lighting inside and out, new siding, new garage door, furnace (2021), newer roof, and numerous improvements to the fully developed walkout basement. The spectacular location is truly one of a kind. Backing directly onto Kincora’s scenic ravine and extensive pathway system, you’ll enjoy peaceful views, abundant wildlife, and year-round access to nature right from your backyard. Relax on the maintenance free upper deck, entertain on the lower patio, or gather around the BBQ using the convenient outdoor gas line. Mature trees and berry bushes create a private outdoor retreat for family and friends. Inside, natural gas fireplaces on both the main floor and walkout level provide warmth and comfort throughout the seasons. The home’s flexible layout is ideal for today’s lifestyles, featuring two dedicated home office spaces perfect for remote work, studying, creative pursuits, or managing a busy household. Upstairs, the spacious primary suite offers a walk-in closet and a beautifully updated five-piece ensuite complete with a new soaker tub. Two additional bedrooms and a full bathroom provide ample space for family members and guests. The fully developed walkout basement adds exceptional versatility. With a separate entrance, kitchenette featuring refrigerator and dishwasher, walk-in shower, and stairlift to the main floor, the lower level is perfectly suited for multigenerational living, extended family, independent young adults, guests, or those seeking enhanced accessibility. The spacious open-concept fourth bedroom area offers flexibility for a variety of needs, including additional living space, a fitness area, hobby room, or guest accommodations. Kincora is known for its family-friendly atmosphere, beautiful parks, greenspaces, and interconnected pathways. Residents enjoy convenient access to shopping, restaurants, entertainment, and major routes including Stoney Trail. Families will also appreciate the recently approved K-9 school, adding even more value to this thriving community. Whether you’re a growing family, remote professional, multigenerational household, or someone looking for a home that can adapt to changing needs over time, this property offers an exceptional combination of location, lifestyle, and flexibility. OPPORTUNITIES LIKE THIS DON"T COME ALONG VERY OFTEN AND INTEREST IS EXPECTED TO BE VERY HIGH!!. Some photos are virtually staged. Book your private showing today.

Property Details

Interior Features
Central Vacuum, French Door, High Ceilings, No Smoking Home, Open Floorplan, Pantry, Quartz Counters, Separate Entrance, Soaking Tub, Walk-In Closet(s)
Exterior Features
Balcony, BBQ gas line, Garden, Private Yard
Patio and Porch Features
Balcony(s), Patio
Lot Features
Back Yard, Backs on to Park/Green Space, Fruit Trees/Shrub(s), Irregular Lot, Landscaped, Lawn, Low Maintenance Landscape, No Neighbours Behind

Full Property Details

Interior

Bedrooms
4
Washrooms
3.50
Square Footage
2102 sqft
Basement
Full,Finished,Separate Entrance,Walk-Out
Heating
Forced Air,Natural Gas
Heating Source
Forced Air,Natural Gas
Heating Type
Forced Air,Natural Gas
Air Conditioning
Central Air
Fireplace
2
Fireplace Features
2
Flooring
Carpet,Ceramic Tile,Hardwood
Full Bathrooms
3
Half Bathrooms
1
Levels
Two

Exterior

Frontage (Ft)
46.36
Frontage (M)
14.13
Acreage
0.12
Lot Size
5328.00 acres
Fencing
Fenced
Parking
Double Garage Attached
Parking Spaces
3
Total Parking Spaces
3.00
Garage Type
Double Garage Attached
Garage Spaces
-
Zoning
R-G

Building Description

Style
2 Storey
Property Type
Residential
Home Type
House
Subtype
Detached
Year Built
2005
Exposure
W
Exterior
Stone,Vinyl Siding,Wood Frame
Roof Type
Asphalt Shingle
New Construction
No
Foundation
Poured Concrete
Architecture
2 Storey
Construction Materials
Stone,Vinyl Siding,Wood Frame

Community

Community
Kincora
Subdivision
Kincora
Features
Park,Playground,Schools Nearby,Shopping Nearby,Sidewalks,Street Lights,Walking/Bike Paths
Zoning
R-G

Other

Virtual Tour Link
https://unbranded.youriguide.com/276_kincora_heights_nw_calgary_ab/, https://youriguide.com/276_kincora_heights_nw_calgary_ab/, https://show.youriguide.com//create?url=https%3A%2F%2Fyouriguide.com%2F276_kincora_heights_nw_calgar

Room Types

Room Dimensions Area Description
Kitchen 9'5" x 12'8" 119.28 sqft 9`5" x 12`8"
Living Room 14'11" x 14'11" 222.51 sqft 14`11" x 14`11"
Dining Room 17'5" x 9'6" 165.46 sqft 17`5" x 9`6"
Office 10'10" x 8'9" 94.79 sqft 10`10" x 8`9"
2pc Bathroom 3'5" x 7'4" 25.06 sqft 3`5" x 7`4"
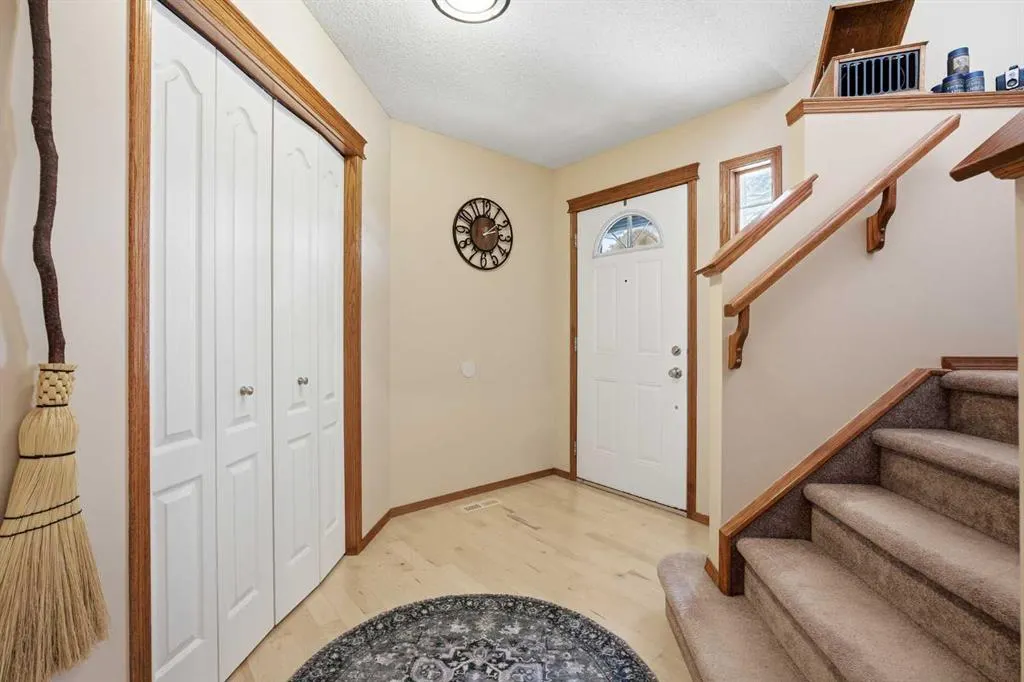
Foyer 8'7" x 9'8" 82.97 sqft 8`7" x 9`8"
Laundry 5'5" x 6'11" 37.47 sqft 5`5" x 6`11"
Family Room 17'11" x 13'3" 237.4 sqft 17`11" x 13`3"
Bedroom - Primary 11'10" x 13'4" 157.78 sqft 11`10" x 13`4"
5pc Ensuite bath 9'11" x 11'4" 112.39 sqft 9`11" x 11`4"
Walk-In Closet 7'5" x 6'11" 51.3 sqft 7`5" x 6`11"
Bedroom 10'4" x 9'7" 99.03 sqft 10`4" x 9`7"
Bedroom 12'1" x 9'10" 118.82 sqft 12`1" x 9`10"
4pc Bathroom 5'11" x 9'1" 53.74 sqft 5`11" x 9`1"
Kitchen 13'10" x 12'7" 174.07 sqft 13`10" x 12`7"
Game Room 14'3" x 14'10" 211.38 sqft 14`3" x 14`10"
Bedroom 10'11" x 15'6" 169.21 sqft 10`11" x 15`6"
3pc Ensuite bath 8'8" x 5'7" 48.39 sqft 8`8" x 5`7"
Office 12'2" x 9'5" 114.57 sqft 12`2" x 9`5"
Furnace/Utility Room 7'6" x 16'7" 124.38 sqft 7`6" x 16`7"
Kelly Kernick
Kelly Kernick
Greater Calgary Real Estate
Listed by Paul Lehmann
0 days on site
Listing Broker
TREC The Real Estate Company
Courtesy
TREC The Real Estate Company

Similar homes for sale in Calgary

Copyright 2026 All rights reserved. Disclaimer: Data supplied by Pillar 9™ MLS® System. Pillar 9™ is the owner of the copyright in its MLS® System. The Listing data is deemed reliable but is not guaranteed accurate by Pillar 9™. The trademarks MLS®, Multiple Listing Service® and the associated logos are owned by The Canadian Real Estate Association (CREA) and identify the quality of services provided by real estate professionals who are members of CREA. Used under license. The trademarks REALTOR®, REALTORS®, and the REALTOR® logo are controlled by The Canadian Real Estate Association (CREA) and identify real estate professionals who are members of CREA. Used under license.
Powered by AgentLocator