227 Lynnwood Drive SE, Calgary
1 / 34
For Sale
$499,900
2 bd · 1 ba · 1,103 sq ft

227 Lynnwood Drive SE, Calgary T2C 0T1

MLS®# A2358202

Est. mortgage
$1,896/mo

About This Home

Property Type
House, Detached, Bungalow
Parking
Carport , Carport 2 parking
MLS #
A2358202
Size
1103 sqft
Basement
Dugout,Unfinished,None
Year Built
1958
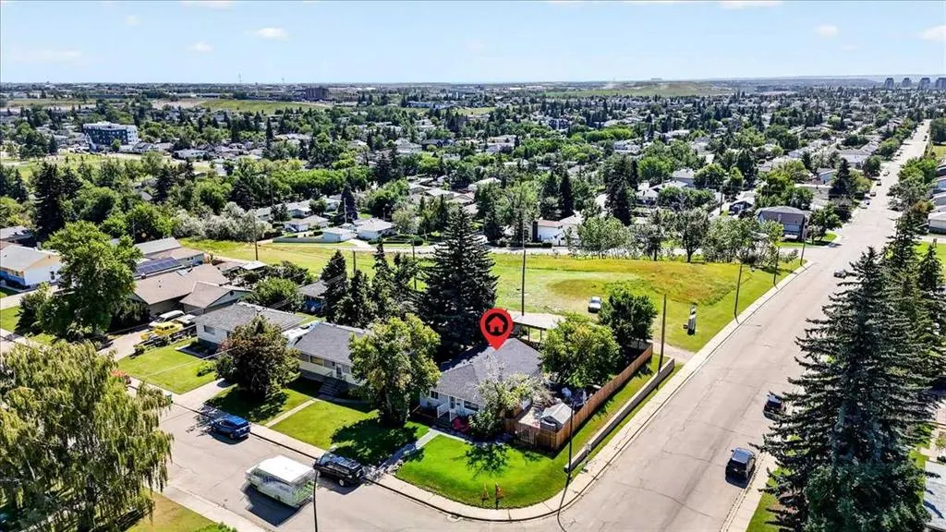
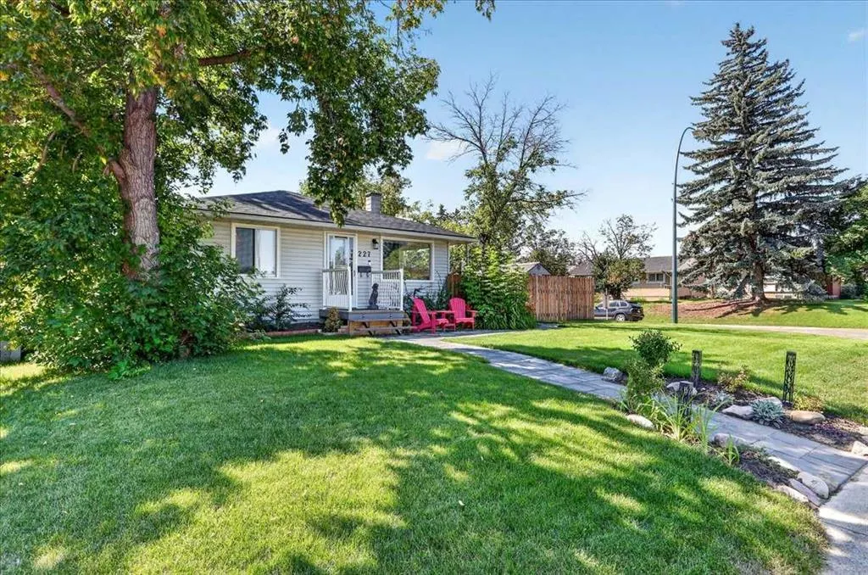
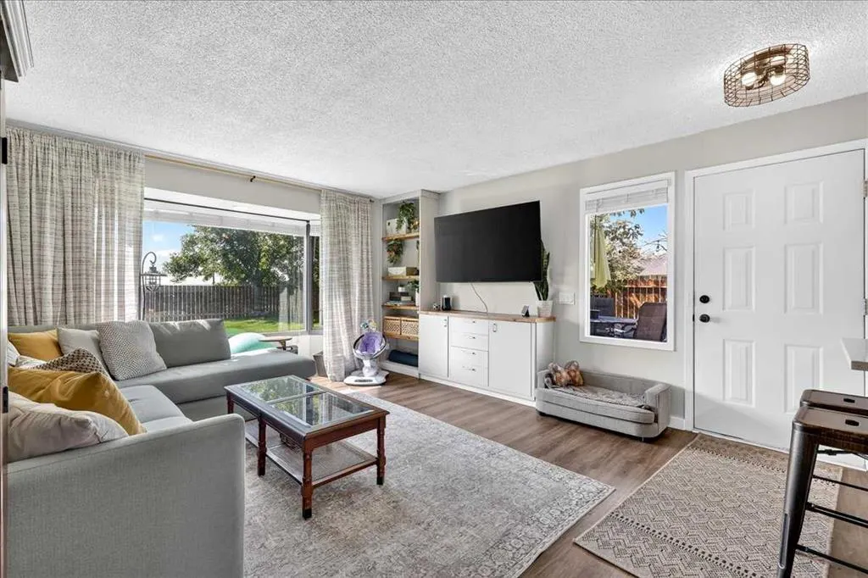
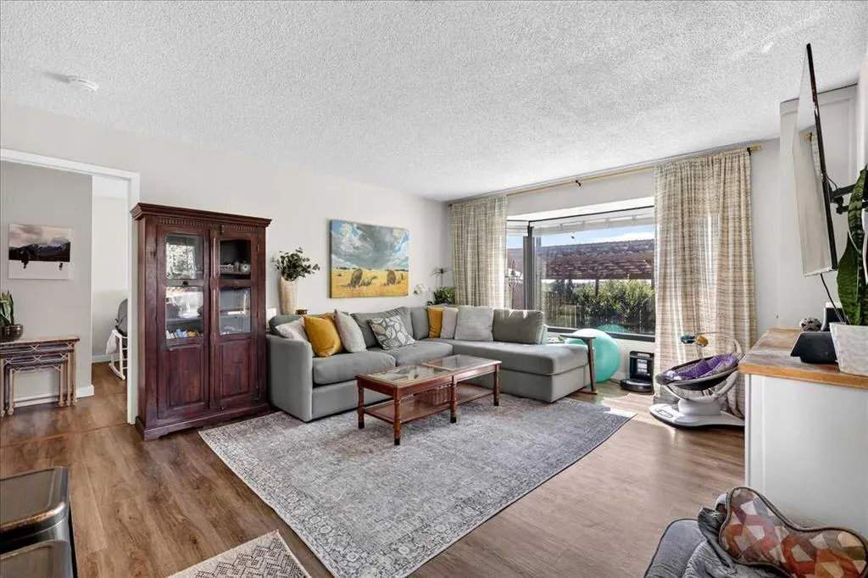
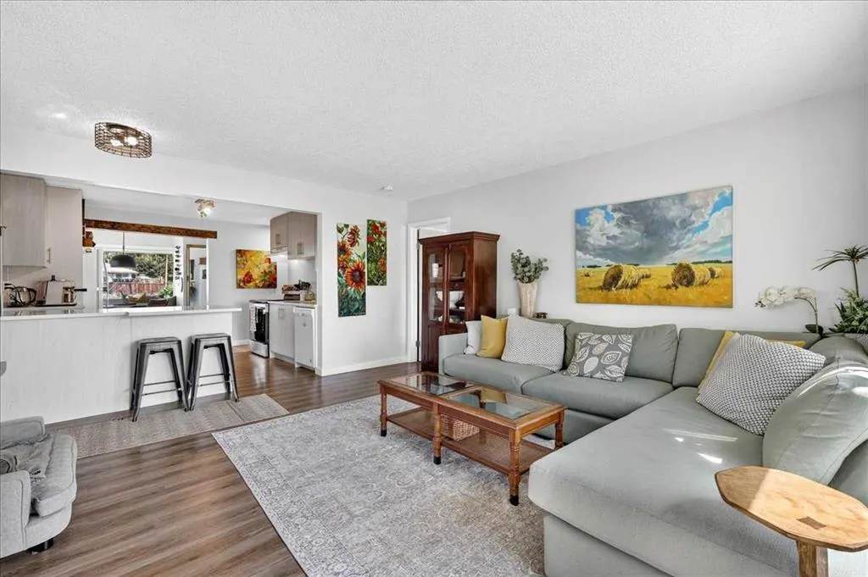
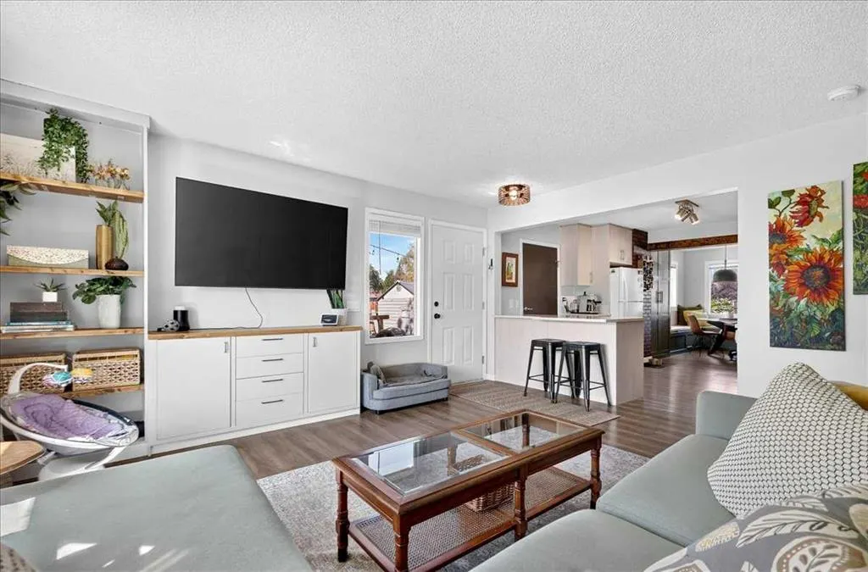
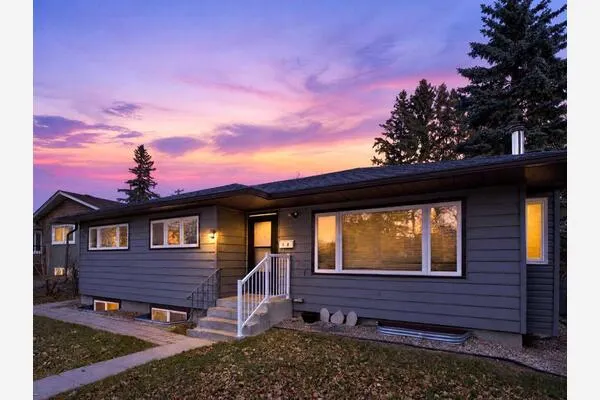
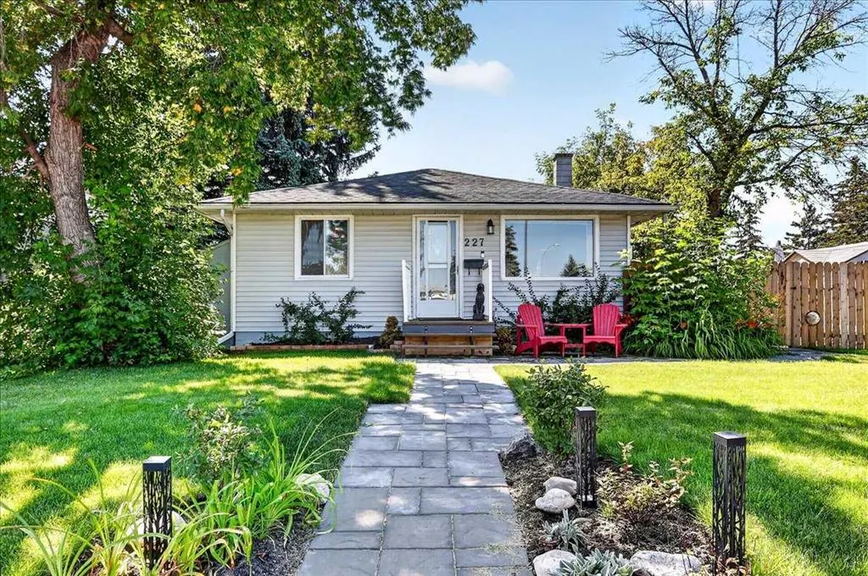
OPPORTUNITY KNOCKS!!!! This outstanding opportunity sits on a fabulous 60’ x 110’ corner lot, backing onto the ridge and adjacent park space. With its generous lot size, the property offers exciting future redevelopment potential while providing a fantastic setting to enjoy today. The home is charming, updated and move-in ready. There are 2 spacious bedrooms and large windows throughout that fill the home with natural light. The living room features a bayed window, as does the primary bedroom. The updated kitchen includes quartz countertops, a full appliance package, plenty of cupboard and counter space plus a bright and cheerful dining area with built-in bench seating and extra storage. A fully renovated spacious 4-piece bathroom and separate laundry room complete the living space. There is a partial basement, ideal for additional storage but not suitable for development. A fully fenced south rear yard offers oodles of space and privacy - ideal for relaxing or entertaining guests and family. There is both a deck and patio for outdoor seating, and plenty of room for gardening for those with a green thumb. A carport provides convenient covered parking for two vehicles. A great property to enjoy today, hold for the future, or explore the redevelopment possibilities of this prime lot.

Property Details

Interior Features
No Smoking Home, Quartz Counters
Exterior Features
Private Yard, Rain Barrel/Cistern(s)
Patio and Porch Features
Deck, Patio
Lot Features
Back Lane, Back Yard, Backs on to Park/Green Space

Full Property Details

Interior

Bedrooms
2
Washrooms
1
Square Footage
1103 sqft
Basement
Dugout,Unfinished,None
Heating
Forced Air,Natural Gas
Heating Source
Forced Air,Natural Gas
Heating Type
Forced Air,Natural Gas
Air Conditioning
None
Fireplace
No
Fireplace Features
0
Flooring
Ceramic Tile,Laminate
Full Bathrooms
1
Half Bathrooms
0
Levels
One

Exterior

Frontage (Ft)
60.00
Frontage (M)
18.29
Acreage
0.15
Lot Size
6587.00 acres
Fencing
Fenced
Parking
Carport
Parking Spaces
2
Total Parking Spaces
2.00
Garage Type
Carport
Garage Spaces
-
Zoning
R-C2

Building Description

Style
Bungalow
Property Type
Residential
Home Type
House
Subtype
Detached
Year Built
1958
Exposure
N
Exterior
Wood Frame
Roof Type
Asphalt Shingle
New Construction
No
Foundation
Block,Combination,Poured Concrete
Architecture
Bungalow
Construction Materials
Wood Frame

Community

Community
Ogden
Subdivision
Ogden
Features
Park,Playground,Schools Nearby,Shopping Nearby
Zoning
R-C2

Other

Virtual Tour Link
https://www.youtube.com/embed/Phm8bDrhf8Y, https://www.youtube.com/embed/Phm8bDrhf8Y
Kelly Kernick
Kelly Kernick
Greater Calgary Real Estate
Listed by Emily Sudermann
0 days on site
Listing Broker
RE/MAX House of Real Estate
Courtesy
RE/MAX House of Real Estate

Similar homes for sale in Calgary

Copyright 2026 All rights reserved. Disclaimer: Data supplied by Pillar 9™ MLS® System. Pillar 9™ is the owner of the copyright in its MLS® System. The Listing data is deemed reliable but is not guaranteed accurate by Pillar 9™. The trademarks MLS®, Multiple Listing Service® and the associated logos are owned by The Canadian Real Estate Association (CREA) and identify the quality of services provided by real estate professionals who are members of CREA. Used under license. The trademarks REALTOR®, REALTORS®, and the REALTOR® logo are controlled by The Canadian Real Estate Association (CREA) and identify real estate professionals who are members of CREA. Used under license.
Powered by AgentLocator