18 Collingwood Place NW, Calgary
1 / 42
For Sale
$739,000
7 bd · 3 ba · 1,193 sq ft

18 Collingwood Place NW, Calgary T2L 0P9

MLS®# A2358231

Est. mortgage
$2,804/mo

About This Home

Property Type
House, Detached, Bungalow
Parking
Additional Parking,Alley Access,Garage Faces Rear,Oversized,Single Garage Detached , Additional Parking,Alley Access,Garage Faces Rear,Oversized,Single Garage Detached 4 parking
MLS #
A2358231
Size
1193 sqft
Basement
Full,Finished,Separate Entrance
Year Built
1959
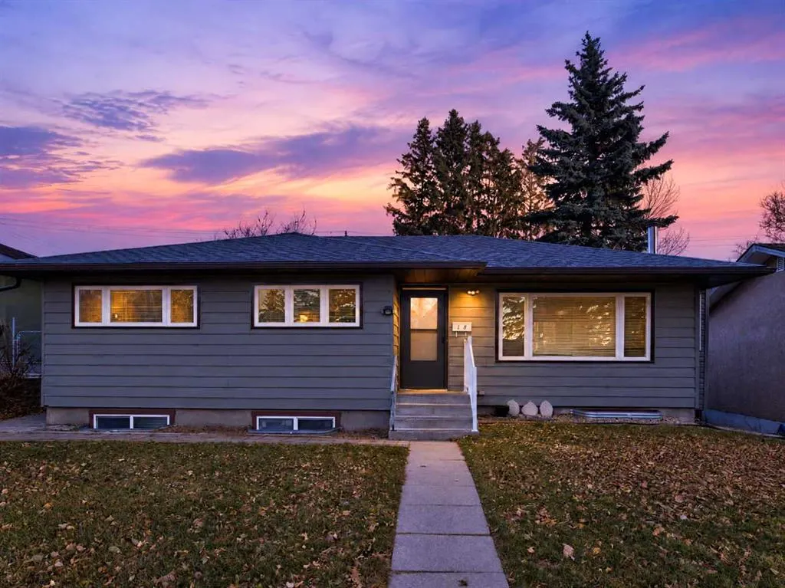
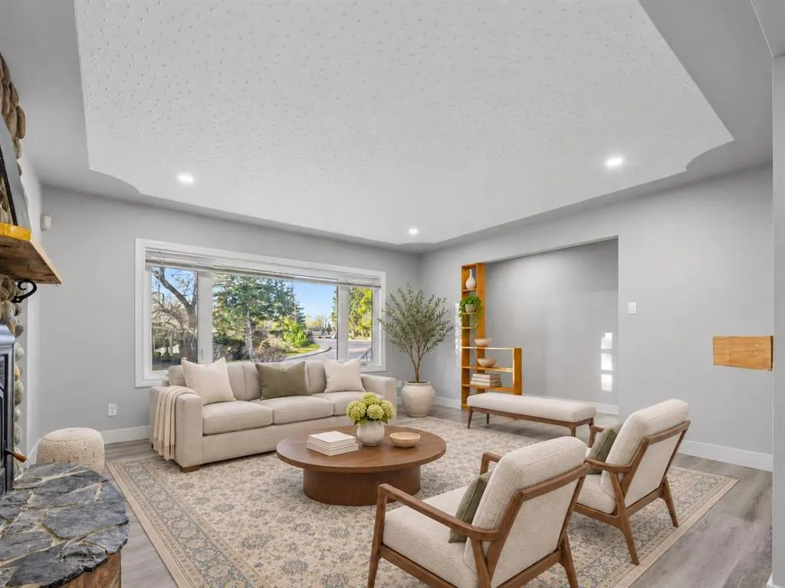
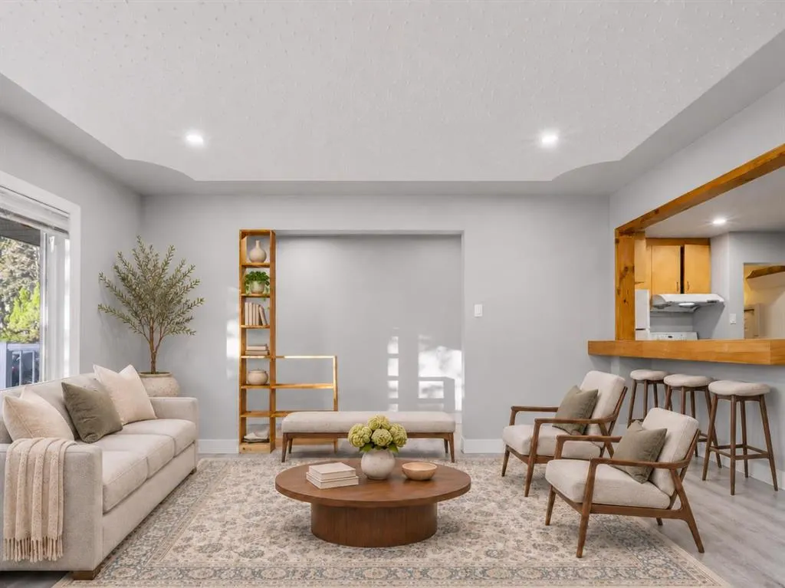
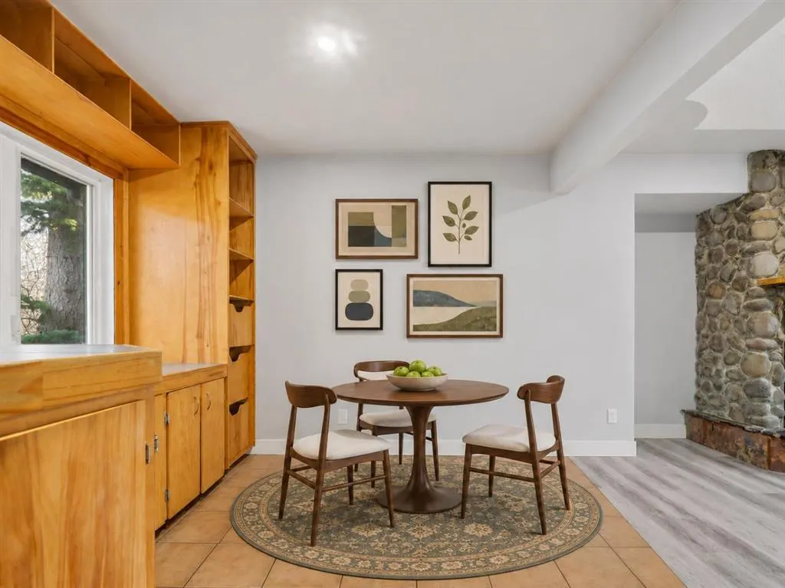
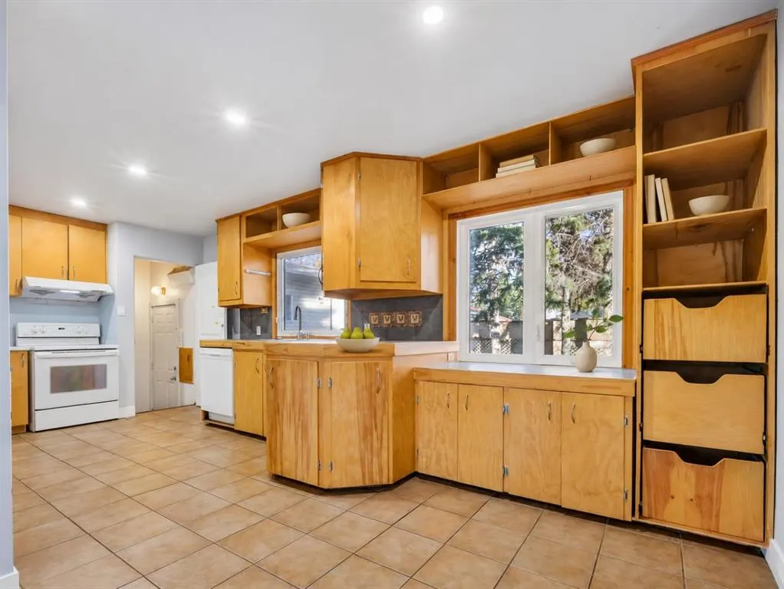
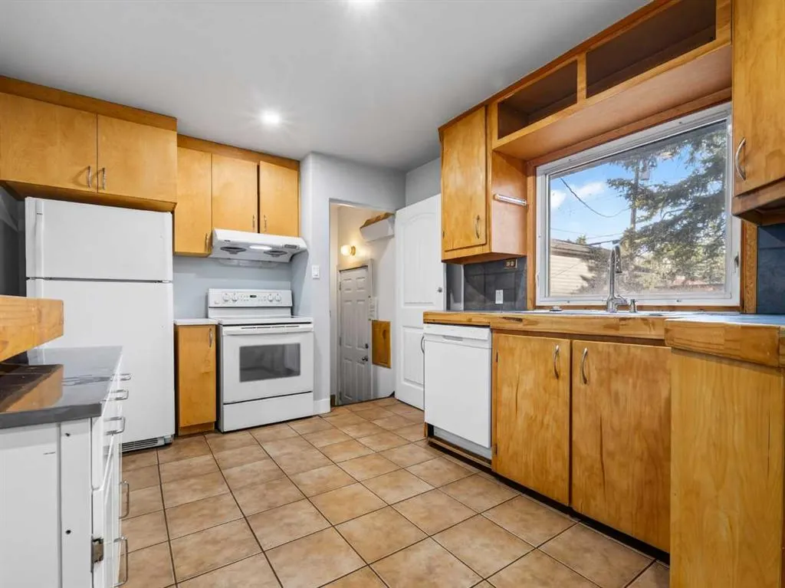
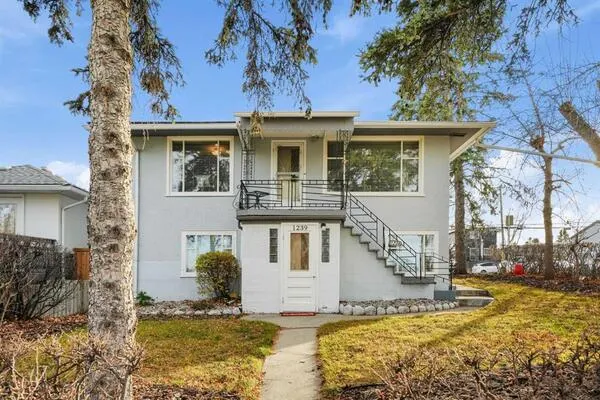
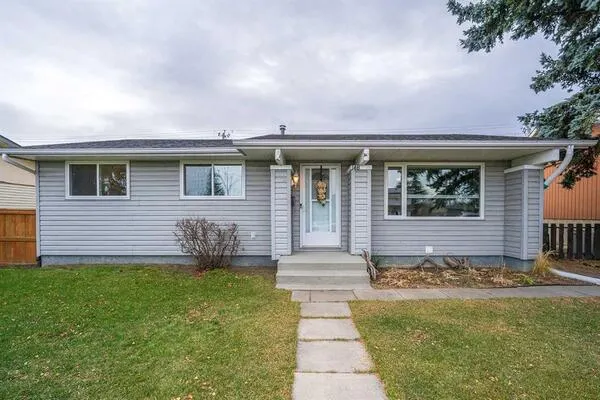
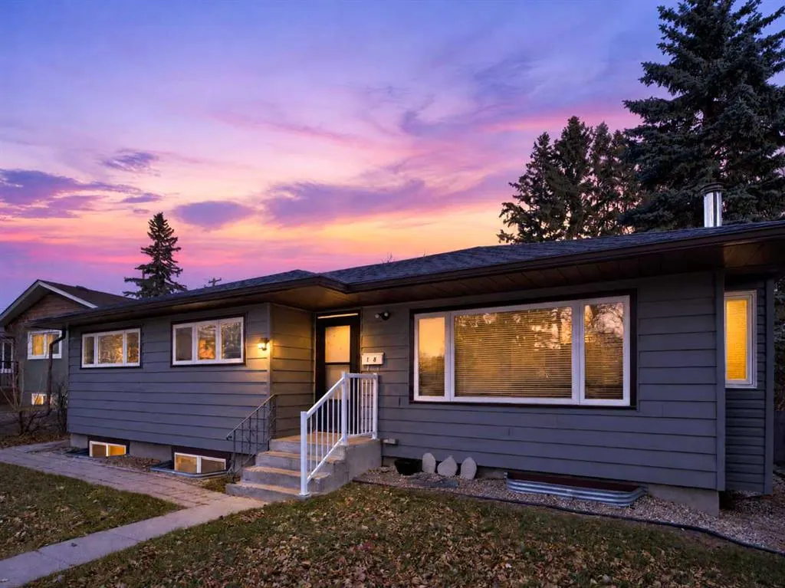
7 BEDROOMS. 3 BATHROOMS. A LEGAL 4-BEDROOM BASEMENT SUITE. This RARE Collingwood bungalow delivers exceptional flexibility on a LARGE RCG LOT (55x110) in one of Calgary’s most desirable established neighbourhoods. Whether you’re expanding your investment portfolio or looking for a home with substantial rental potential below, this property deserves your attention! The main floor offers THREE BEDROOMS, a full bathroom, upgraded luxury VINYL PLANK flooring, and convenient stacked laundry replaced in 2025. Downstairs, the LEGAL SUITE features its own SEPARATE ENTRANCE, FOUR BEDROOMS, TWO FULL BATHROOMS, and separate laundry with a new washer. Each basement bedroom measures OVER 110 SQ. FT., with new bedroom carpeting and interconnected smoke and carbon monoxide detectors. Rent each room separately to maximize rental income (previously rented for $650/room). Updated pot lights, refreshed paint, updated vinyl windows, and a HIGH-EFFICIENCY FURNACE add to the appeal. Cleaned and ready for tenants or perfect for multi-generational living this home is ready for its next chapter. A BRAND-NEW HOUSE ROOF WITH A TRANSFERABLE WARRANTY is another major bonus, while the oversized single-width TANDEM GARAGE provides valuable parking and storage. Previous monthly rents totalled $4,500: $2,400 for the main floor, $200 for garage use, and $1,900 for the basement suite. The LOCATION brings it all together. Walk to schools, neighbourhood amenities, and green spaces, with the parks, recreation facilities, and community connections of the Triwood area close at hand. Enjoy convenient access to the University of Calgary, SAIT, St. Francis High School, shopping, transit, LRT, major roadways, Foothills Medical Centre, Alberta Children’s Hospital, and the Arthur J.E. Child Comprehensive Cancer Centre. A RARE SEVEN-BEDROOM OPPORTUNITY with a legal suite, meaningful updates, and an established northwest address. SPACE, FLEXIBILITY, AND INCOME POTENTIAL, all in Collingwood!

Property Details

Interior Features
Bar, Breakfast Bar, Built-in Features, Closet Organizers, Kitchen Island, No Smoking Home, Open Floorplan, Separate Entrance, Vinyl Windows
Exterior Features
Lighting, Private Entrance, Private Yard
Patio and Porch Features
Deck
Lot Features
Back Lane, Back Yard, Few Trees, Front Yard, Rectangular Lot, Street Lighting

Full Property Details

Interior

Bedrooms
7
Washrooms
3
Square Footage
1193 sqft
Basement
Full,Finished,Separate Entrance
Heating
Forced Air,Natural Gas
Heating Source
Forced Air,Natural Gas
Heating Type
Forced Air,Natural Gas
Air Conditioning
None
Fireplace
Yes
Fireplace Features
1
Flooring
Carpet,Laminate,Tile
Full Bathrooms
3
Half Bathrooms
0
Levels
One

Exterior

Frontage (Ft)
54.96
Frontage (M)
16.75
Acreage
0.12
Lot Size
5242.00 acres
Fencing
Fenced
Parking
Additional Parking,Alley Access,Garage Faces Rear,Oversized,Single Garage Detached
Parking Spaces
4
Total Parking Spaces
4.00
Garage Type
Additional Parking,Alley Access,Garage Faces Rear,Oversized,Single Garage Detached
Garage Spaces
-
Zoning
R-C2

Building Description

Style
Bungalow
Property Type
Residential
Home Type
House
Subtype
Detached
Year Built
1959
Exterior
Vinyl Siding,Wood Frame
Roof Type
Asphalt Shingle
New Construction
No
Foundation
Poured Concrete
Architecture
Bungalow
Construction Materials
Vinyl Siding,Wood Frame

Community

Community
Collingwood
Subdivision
Collingwood
Features
Park,Playground,Schools Nearby,Shopping Nearby,Sidewalks,Street Lights,Walking/Bike Paths
Zoning
R-C2
Kelly Kernick
Kelly Kernick
Greater Calgary Real Estate
Listed by Kait Morris
0 days on site
Listing Broker
Real Broker
Courtesy
Real Broker

Similar homes for sale in Calgary

Copyright 2026 All rights reserved. Disclaimer: Data supplied by Pillar 9™ MLS® System. Pillar 9™ is the owner of the copyright in its MLS® System. The Listing data is deemed reliable but is not guaranteed accurate by Pillar 9™. The trademarks MLS®, Multiple Listing Service® and the associated logos are owned by The Canadian Real Estate Association (CREA) and identify the quality of services provided by real estate professionals who are members of CREA. Used under license. The trademarks REALTOR®, REALTORS®, and the REALTOR® logo are controlled by The Canadian Real Estate Association (CREA) and identify real estate professionals who are members of CREA. Used under license.
Powered by AgentLocator