405 32 Avenue NW #202, Calgary
1 / 30
For Sale
$449,950
2 bd · 2 ba · 1,158.37 sq ft

405 32 Avenue NW #202, Calgary T2M 4V2

MLS®# A2358180

Est. mortgage
$1,707/mo

About This Home

Property Type
Townhome, Row/Townhouse, Townhouse-Stacked
Parking
Driveway,Front Drive,Garage Door Opener,Garage Faces Front,Single Garage Attached , Driveway,Front Drive,Garage Door Opener,Garage Faces Front,Single Garage Attached 1 parking
MLS #
A2358180
Size
1158.37 sqft
Basement
None
Year Built
1995
Maintenance Fee
$730.35
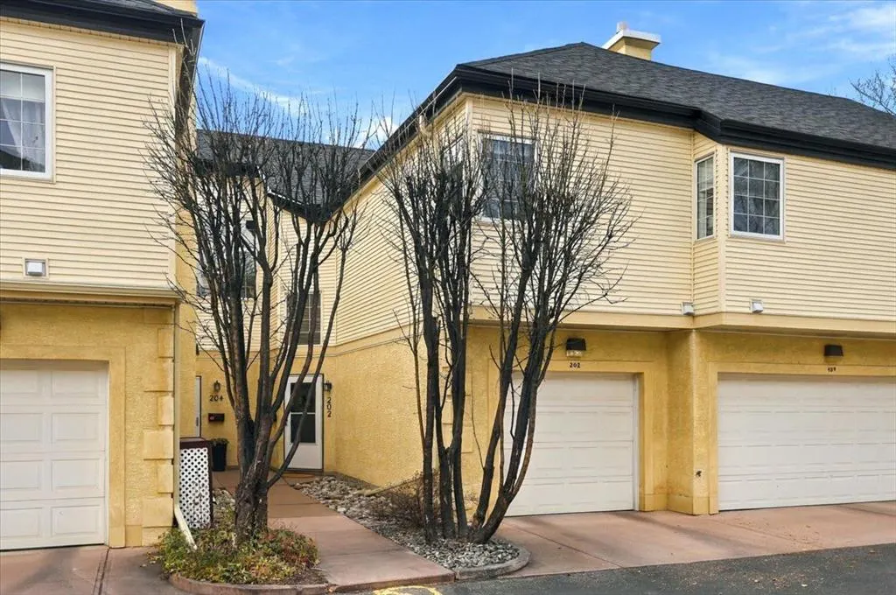
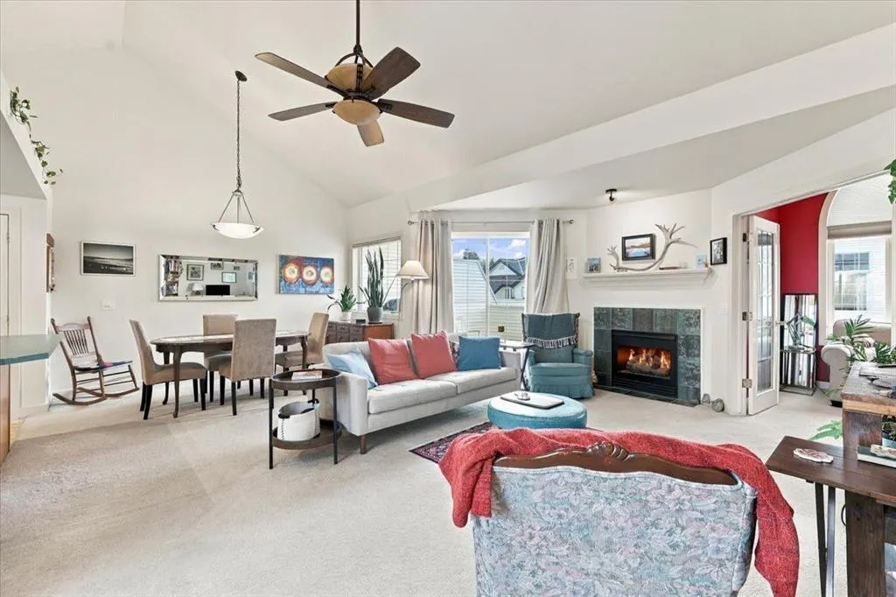
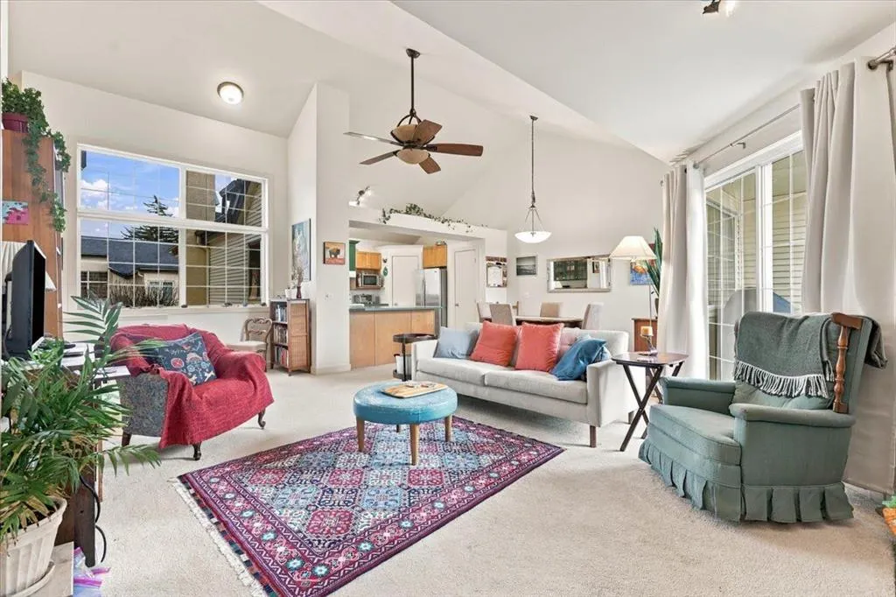
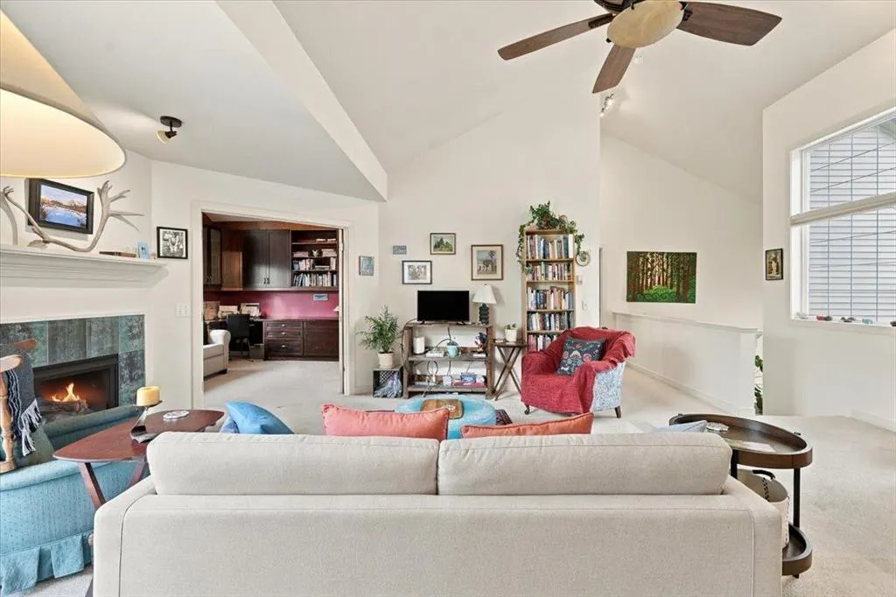
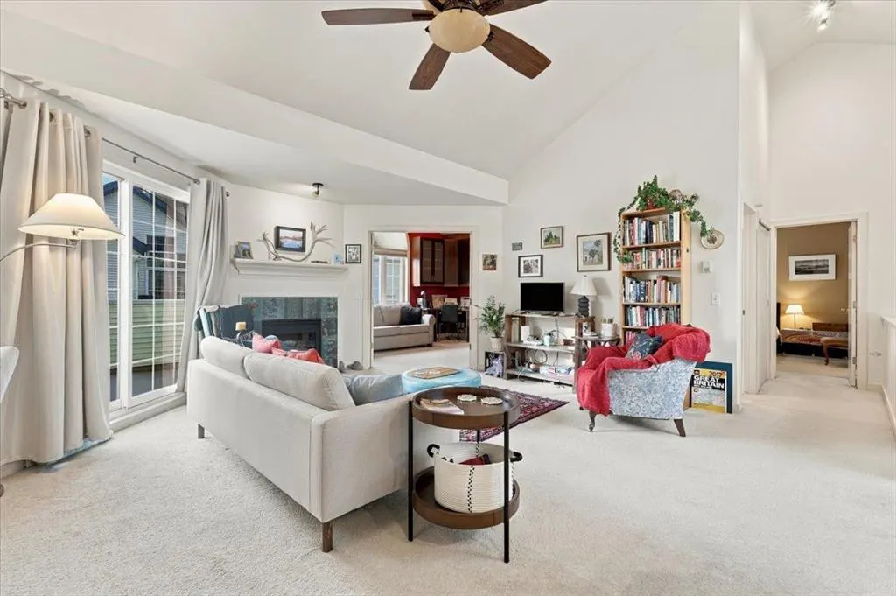
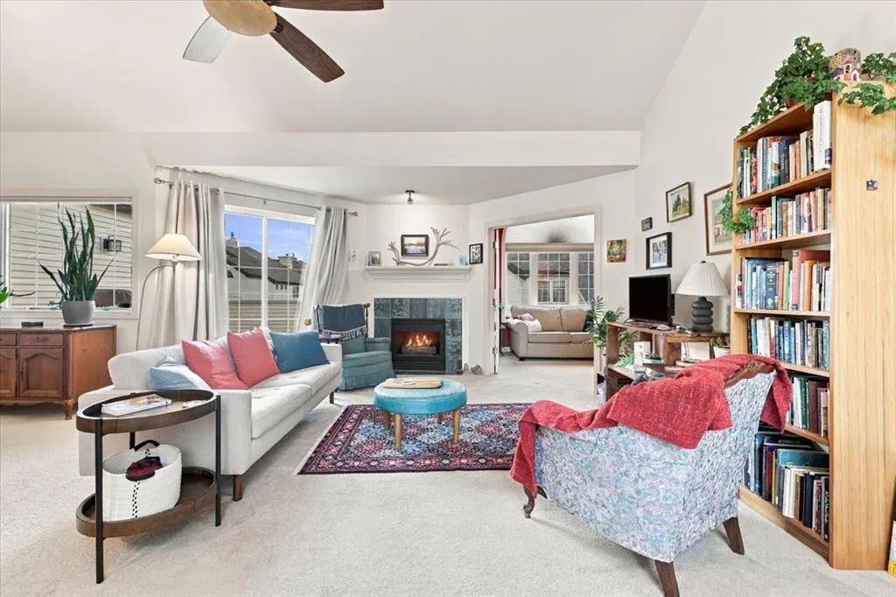
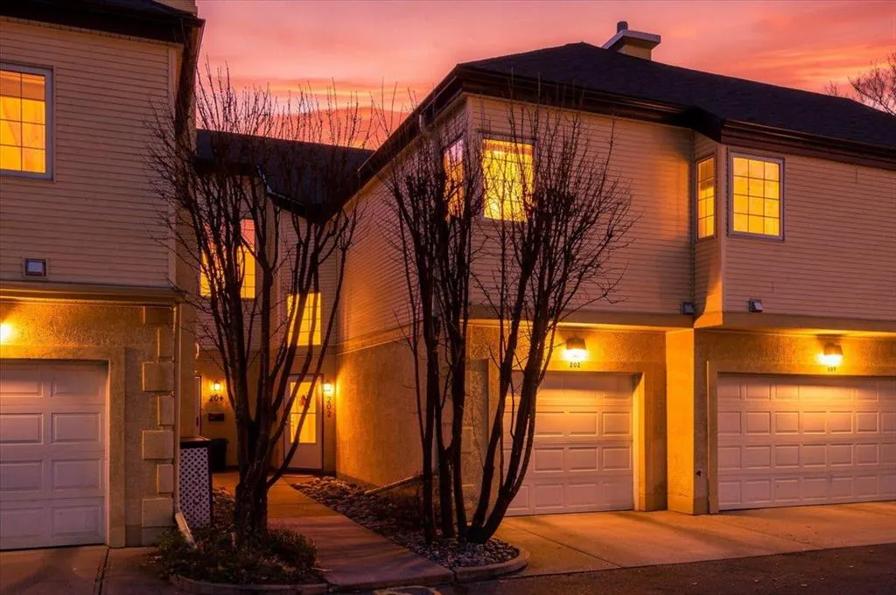
Soaring vaulted ceilings, peaking at 14'8", and walls of windows flood this 1,158 sq ft townhouse with natural light and frame treetop and sky views. Whether you want a quiet sanctuary or a place to entertain, this 2-bedroom, 2-bath home delivers comfort, privacy, and a location that's hard to beat. The open floor plan really feels spacious with all the light and high ceilings. Winter mornings are a pleasure here. Step into your attached, heated garage, leave the shovel and scraper behind, and let the snow removal crew handle the rest. Guests will appreciate the ample parking, and well-insulated walls mean the peace and quiet is the real thing. Curl up by the gas fireplace, spread out in generous closets and pantry spaces, or fire up the BBQ on the spacious balcony with friends and a drink in hand. The second bedroom currently works beautifully as an office, and the home comfortably suits two. Peace of mind comes standard. This summer, every unit in the complex received new siding, roof shingles, eavestroughs, and downspouts, and this home's balcony flooring was refreshed too. Outside, mature trees and a landscaped courtyard are beautifully maintained year-round. Condo fees of $730.35/month cover exterior/envelope insurance, natural gas, heat, water and sewer, building maintenance, landscaping, snow removal, spring window cleaning, and garbage, recycling, and compost. Just electricity and internet are left to you. An active, helpful condo board and a healthy reserve fund add to the confidence. The location is as convenient as it gets, with quick access to Centre St., McKnight Blvd., Deerfoot Trail, 4th Street, and 16th Ave. Hop on a direct bus to downtown from 4th or Centre, stroll to Confederation Park, or walk to 4th Street's restaurants and pubs for dinner.

Property Details

Interior Features
Ceiling Fan(s), French Door, High Ceilings, Open Floorplan, Pantry, Separate Entrance, Storage, Vaulted Ceiling(s), Walk-In Closet(s)
Exterior Features
Balcony, Courtyard, Private Entrance
Patio and Porch Features
Deck, See Remarks
Lot Features
Landscaped

Full Property Details

Interior

Bedrooms
2
Washrooms
2
Square Footage
1158.37 sqft
Basement
None
Heating
Boiler,Natural Gas
Heating Source
Boiler,Natural Gas
Heating Type
Boiler,Natural Gas
Air Conditioning
None
Fireplace
Yes
Fireplace Features
1
Flooring
Carpet
Full Bathrooms
2
Half Bathrooms
0
Levels
One

Exterior

Fencing
None
Parking
Driveway,Front Drive,Garage Door Opener,Garage Faces Front,Single Garage Attached
Parking Spaces
1
Total Parking Spaces
1.00
Garage Type
Driveway,Front Drive,Garage Door Opener,Garage Faces Front,Single Garage Attached
Garage Spaces
-
Zoning
M-CG

Building Description

Style
Townhouse-Stacked
Property Type
Residential
Home Type
Townhome
Subtype
Row/Townhouse
Year Built
1995
Exterior
Stucco,Vinyl Siding,Wood Frame
StoriesTotal
2
Roof Type
Asphalt Shingle
New Construction
No
Foundation
Poured Concrete
Architecture
Townhouse-Stacked
Construction Materials
Stucco,Vinyl Siding,Wood Frame

Community

Community
Mount Pleasant
Subdivision
Mount Pleasant
Features
Clubhouse,Park,Playground,Pool,Schools Nearby,Shopping Nearby,Sidewalks,Street Lights,Walking/Bike Paths
Zoning
M-CG

Fees

Maintenance Fee
$730.35

Other

Virtual Tour Link
Pets
Yes

Room Types

Room Dimensions Area Description
Living Room 16'2" x 14'8" 237.11 sqft 16`2" x 14`8"
Dining Room 12'4" x 7'4" 90.44 sqft 12`4" x 7`4"
Kitchen 13'0" x 10'2" 132.17 sqft 13`0" x 10`2"
Bedroom - Primary 14'0" x 11'10" 165.67 sqft 14`0" x 11`10"
4pc Ensuite bath 11'10" x 5'5" 64.1 sqft 11`10" x 5`5"
Bedroom 12'10" x 11'10" 151.86 sqft 12`10" x 11`10"
Foyer 7'0" x 4'5" 30.92 sqft 7`0" x 4`5"
3pc Bathroom 6'9" x 6'5" 43.31 sqft 6`9" x 6`5"
Laundry 3'5" x 2'8" 9.11 sqft 3`5" x 2`8"
Kelly Kernick
Kelly Kernick
Greater Calgary Real Estate
Listed by Ray Todd
0 days on site
Listing Broker
RE/MAX House of Real Estate
Courtesy
RE/MAX House of Real Estate

Similar homes for sale in Calgary

Copyright 2026 All rights reserved. Disclaimer: Data supplied by Pillar 9™ MLS® System. Pillar 9™ is the owner of the copyright in its MLS® System. The Listing data is deemed reliable but is not guaranteed accurate by Pillar 9™. The trademarks MLS®, Multiple Listing Service® and the associated logos are owned by The Canadian Real Estate Association (CREA) and identify the quality of services provided by real estate professionals who are members of CREA. Used under license. The trademarks REALTOR®, REALTORS®, and the REALTOR® logo are controlled by The Canadian Real Estate Association (CREA) and identify real estate professionals who are members of CREA. Used under license.
Powered by AgentLocator