1835 10th Avenue SE #202, Calgary
1 / 39
For Sale
$420,000
4 bd · 1.50 ba · 1,092.59 sq ft

1835 10th Avenue SE #202, Calgary T2G 5N7

MLS®# A2358115

Est. mortgage
$1,593/mo

About This Home

Property Type
Townhome, Row/Townhouse, 2 Storey
Parking
Stall , Stall 3 parking
MLS #
A2358115
Size
1092.59 sqft
Basement
Full,Finished,None
Year Built
2000
Maintenance Fee
$528.90
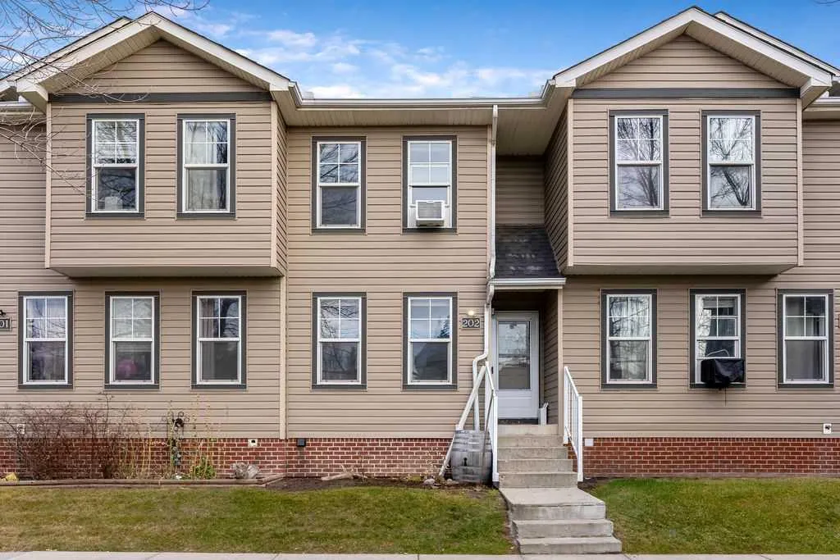
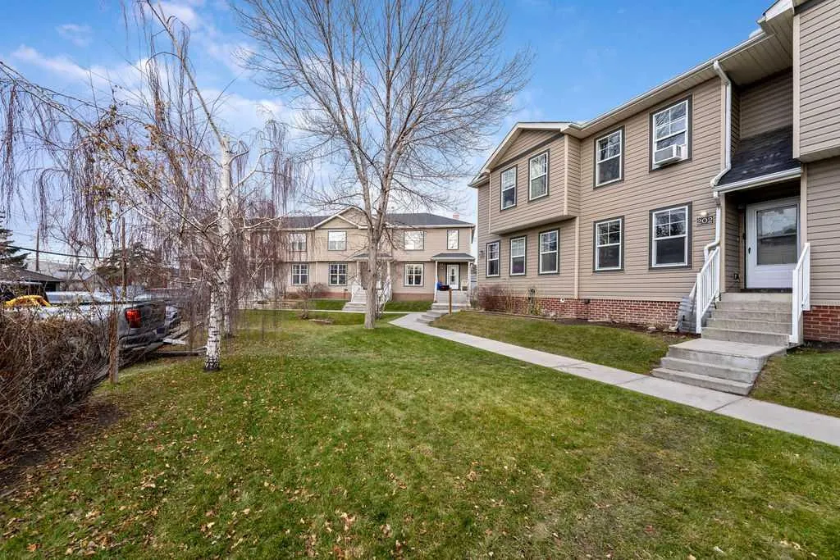
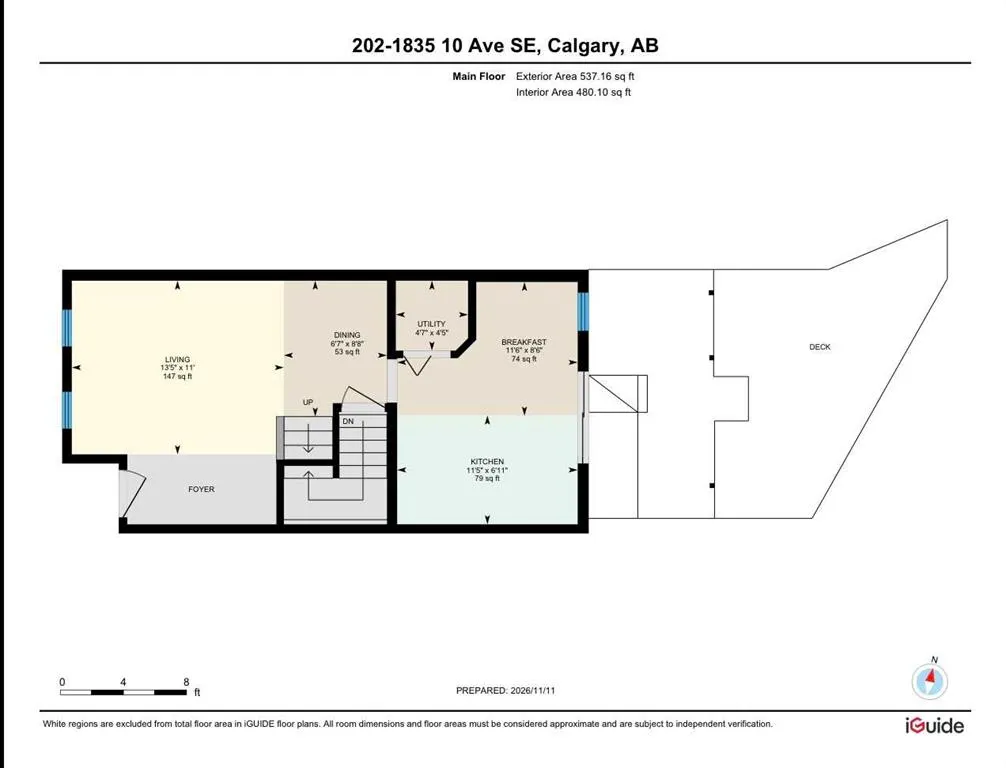
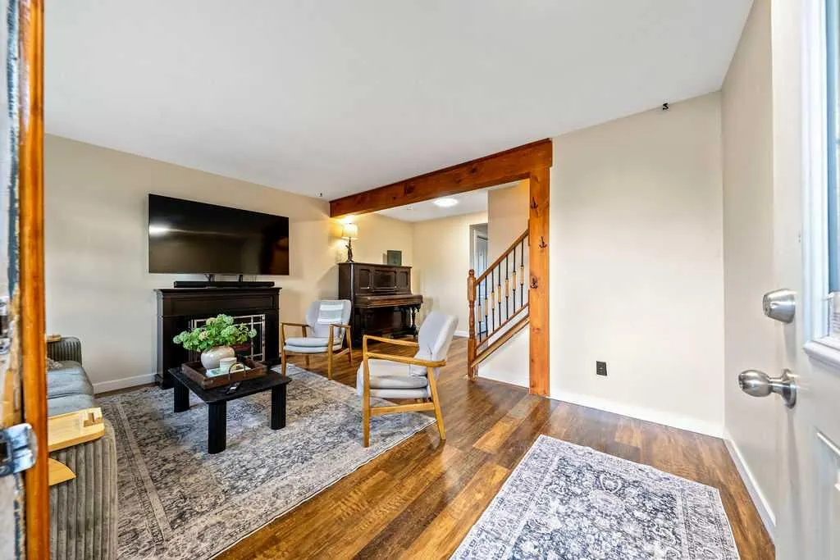
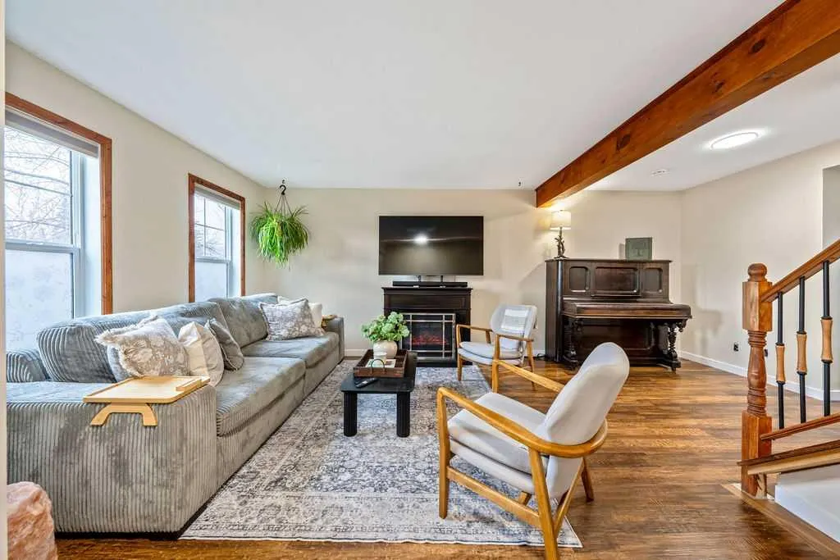
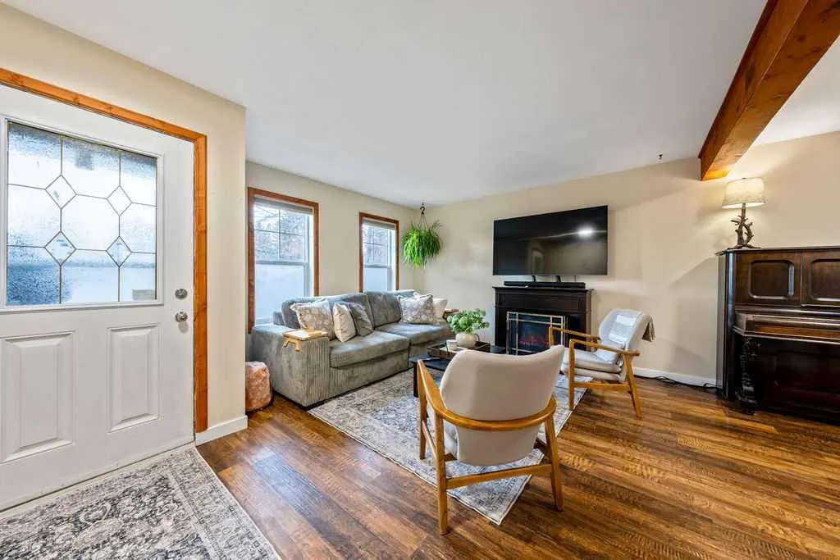
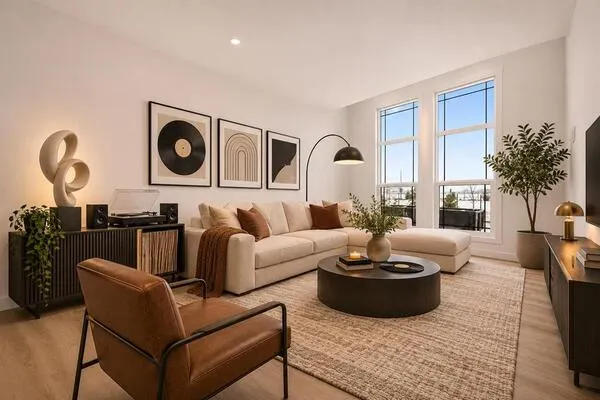
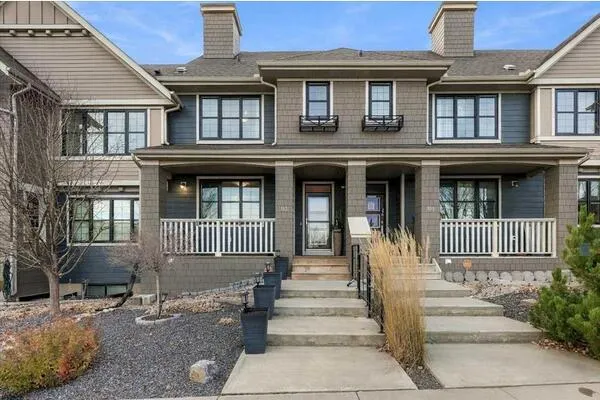
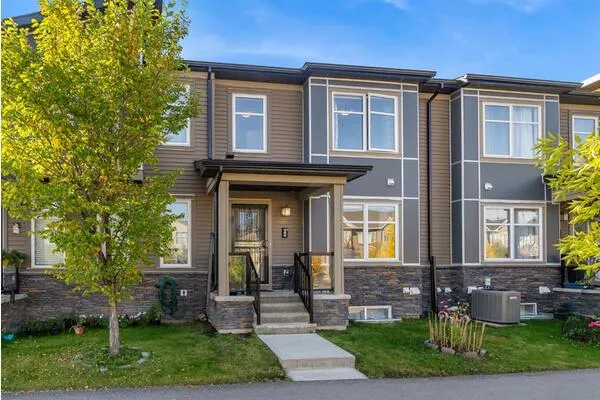
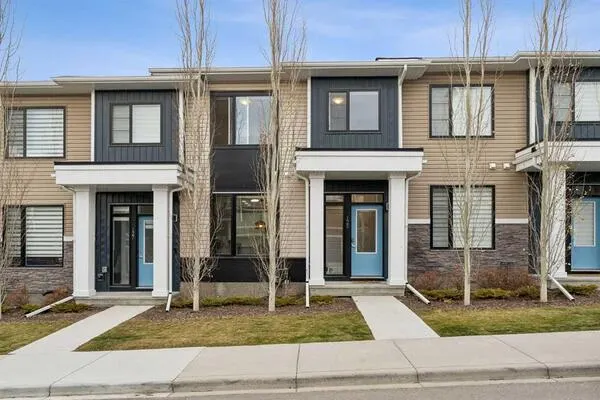
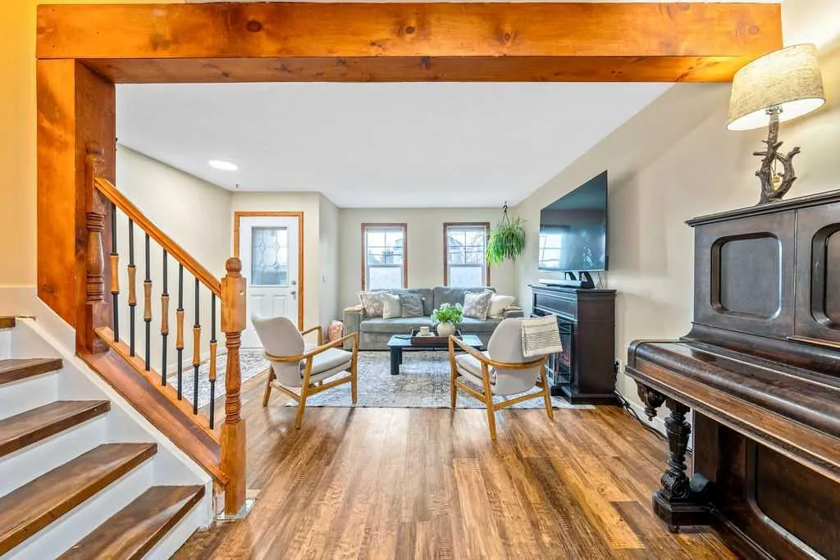
BIG CITY LIFESTYLE. SMALLER PRICE TAG. FOUR BEDROOMS. INGLEWOOD! Who says inner-city living has to come with an inner-city price tag? Welcome to Inglewood, where character, convenience and a little bit of everything come together! This affordable four-bedroom townhouse is an opportunity to get into one of Calgary's most iconic communities without stretching into detached-home territory. Inside, you'll find a versatile layout with three bedrooms upstairs, including a generously sized primary bedroom, while the large basement bedroom offers even more flexibility. Need a fourth bedroom? You've got it. Prefer a second living room, media space, home gym or work-from-home setup? Make it your own! But let's talk about what's right outside your door! Situated just off vibrant 9th Avenue SE, you're within walking distance of some of Calgary's best independent restaurants, coffee shops, boutique shopping, breweries and nightlife. This is the historic heartbeat of Calgary, where local character meets an energetic urban lifestyle. Spend your weekends exploring the Bow River pathways, enjoying the community garden, skating at the neighbourhood ice rink or teeing off at the nearby Inglewood Golf & Country Club. Need to get downtown? You're just minutes away! And with the property backing onto Colonel Walker School, you've got another great neighbourhood feature right behind you. Whether you're a first-time buyer ready to make your move into the inner city, a young professional looking for a more walkable lifestyle, a growing household needing room to spread out, or an investor looking for an opportunity in an established and desirable rental location, this one deserves a closer look. **Four bedrooms. An unbeatable location. Endless ways to make it yours. This is Inglewood living without the detached-home price tag.**

Property Details

Interior Features
Built-in Features, Ceiling Fan(s), Granite Counters, Kitchen Island, No Smoking Home, Vinyl Windows
Exterior Features
Awning(s), Other, Private Yard
Patio and Porch Features
Awning(s), Deck, Patio
Lot Features
Back Yard, Backs on to Park/Green Space, Interior Lot, Landscaped, Level, No Neighbours Behind, Street Lighting

Full Property Details

Interior

Bedrooms
4
Washrooms
1.50
Square Footage
1092.59 sqft
Basement
Full,Finished,None
Heating
Forced Air
Heating Source
Forced Air
Heating Type
Forced Air
Air Conditioning
None
Fireplace
No
Fireplace Features
0
Flooring
Laminate,Vinyl Plank
Full Bathrooms
1
Half Bathrooms
1
Levels
Two

Exterior

Fencing
Cross Fenced,Fenced
Parking
Stall
Parking Spaces
3
Total Parking Spaces
3.00
Garage Type
Stall
Garage Spaces
-
Zoning
M-CG

Building Description

Style
2 Storey
Property Type
Residential
Home Type
Townhome
Subtype
Row/Townhouse
Year Built
2000
Exterior
Vinyl Siding,Wood Frame
Roof Type
Asphalt Shingle
New Construction
No
Foundation
Poured Concrete
Architecture
2 Storey
Construction Materials
Vinyl Siding,Wood Frame

Community

Community
Inglewood
Subdivision
Inglewood
Features
Fishing,Golf,Other,Park,Playground,Schools Nearby,Shopping Nearby,Sidewalks,Street Lights,Tennis Court(s),Walking/Bike Paths
Zoning
M-CG

Fees

Maintenance Fee
$528.90

Other

Virtual Tour Link
https://rum-punch-media-inc.aryeo.com/videos/01a1cb24-6191-71e4-b56f-f44c941f2885, https://rum-punch-media-inc.aryeo.com/videos/01a1cb24-6191-71e4-b56f-f44c941f2885
Pets
Yes
Kelly Kernick
Kelly Kernick
Greater Calgary Real Estate
Listed by Shaun Boudreau
0 days on site
Listing Broker
LPT Realty
Courtesy
LPT Realty

Similar homes for sale in Calgary

Copyright 2026 All rights reserved. Disclaimer: Data supplied by Pillar 9™ MLS® System. Pillar 9™ is the owner of the copyright in its MLS® System. The Listing data is deemed reliable but is not guaranteed accurate by Pillar 9™. The trademarks MLS®, Multiple Listing Service® and the associated logos are owned by The Canadian Real Estate Association (CREA) and identify the quality of services provided by real estate professionals who are members of CREA. Used under license. The trademarks REALTOR®, REALTORS®, and the REALTOR® logo are controlled by The Canadian Real Estate Association (CREA) and identify real estate professionals who are members of CREA. Used under license.
Powered by AgentLocator