125 crestbrook Way SW, Calgary
1 / 21
For Sale
$595,000
4 bd · 3.50 ba · 1,447.05 sq ft

125 crestbrook Way SW, Calgary T3B 6L1

MLS®# A2357981

Est. mortgage
$2,257/mo

About This Home

Property Type
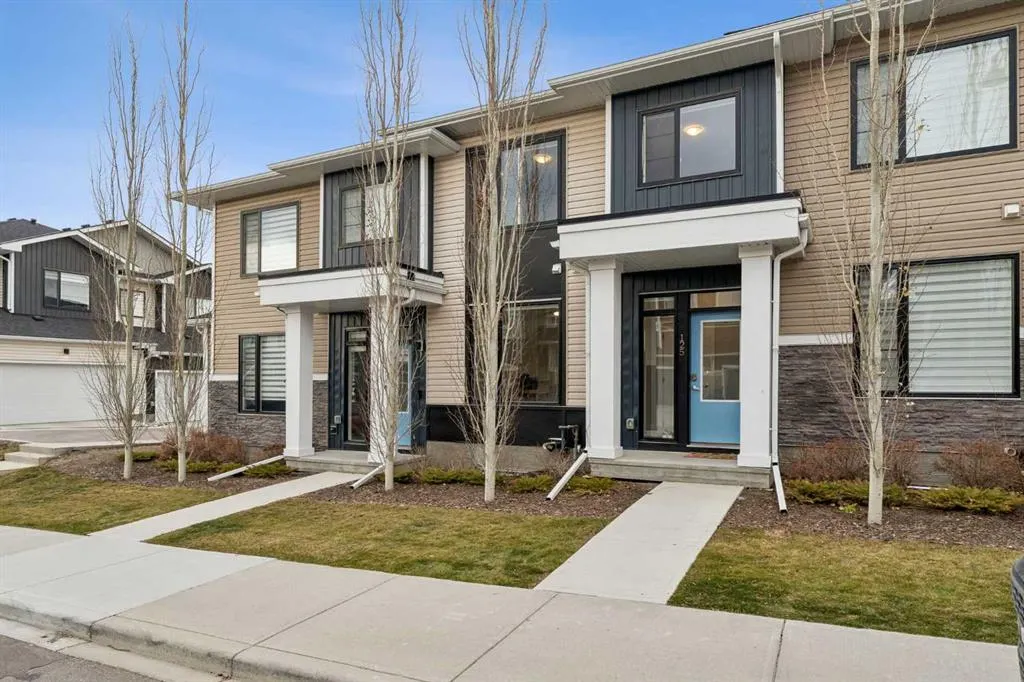
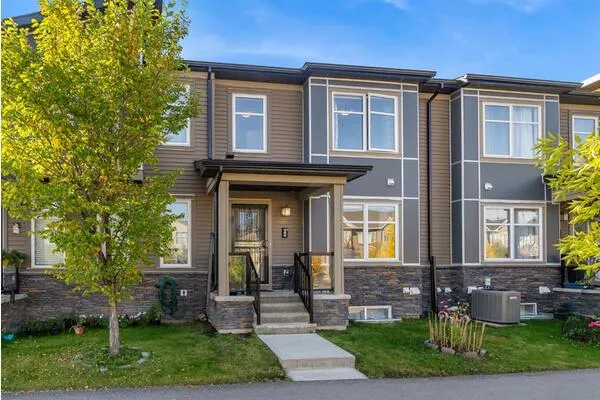
Townhome, Row/Townhouse, 2 Storey
Parking
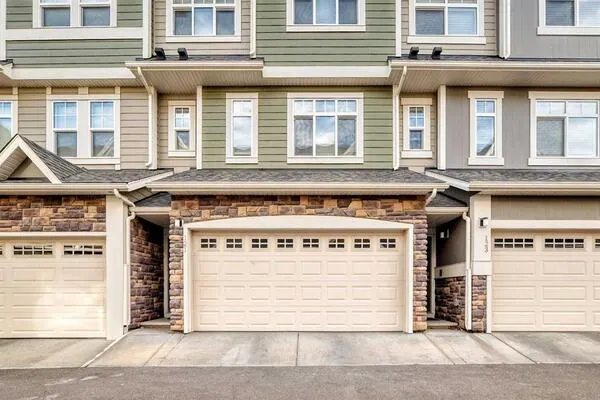
Double Garage Attached , Double Garage Attached 2 parking
MLS #
A2357981
Size
1447.05 sqft
Basement
Full,Finished,Other
Year Built
2021
Maintenance Fee
$292.06
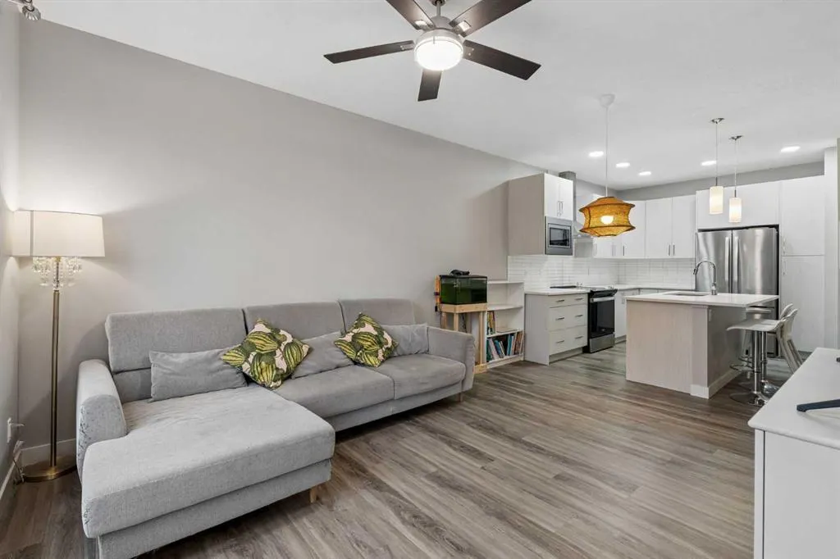
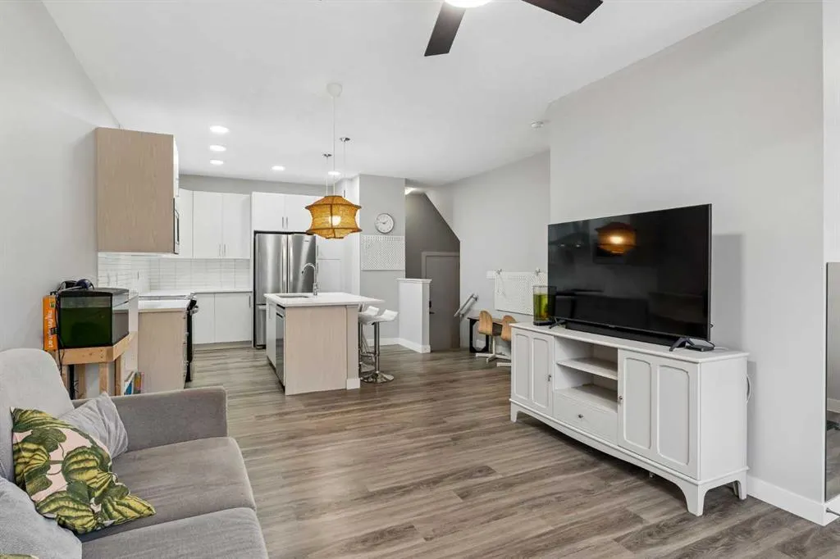
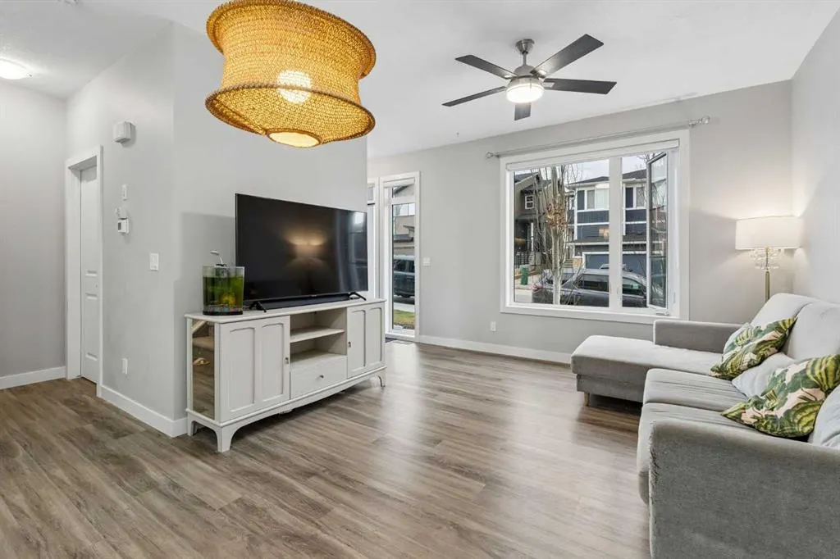
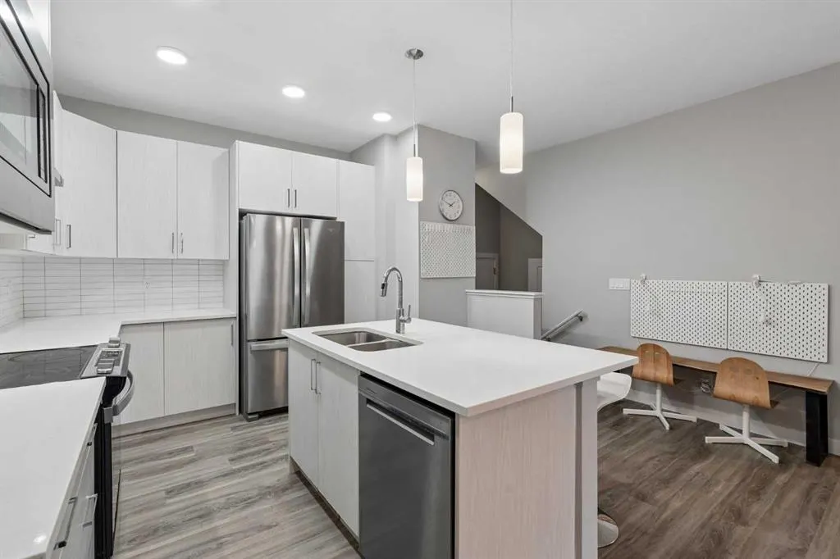
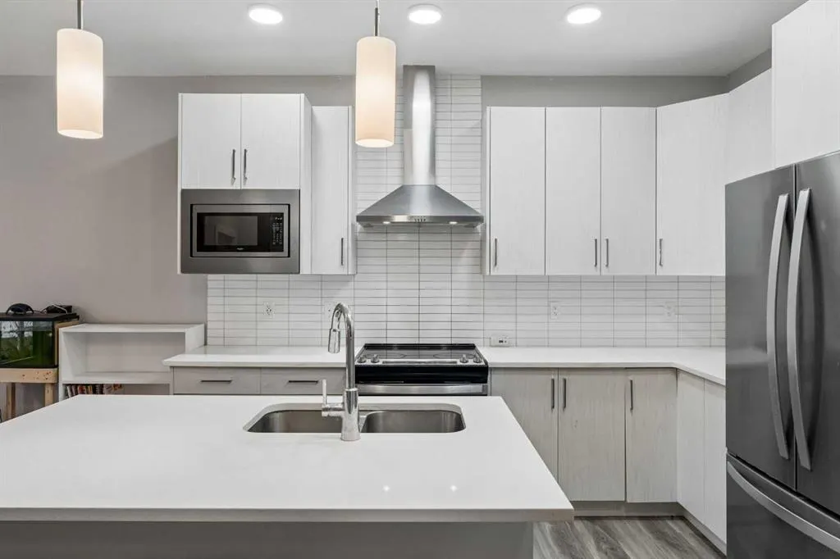
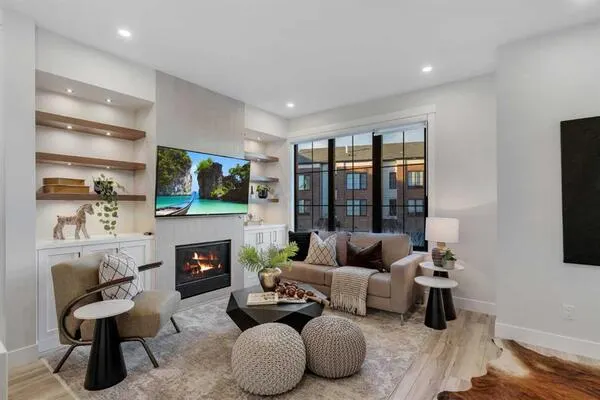
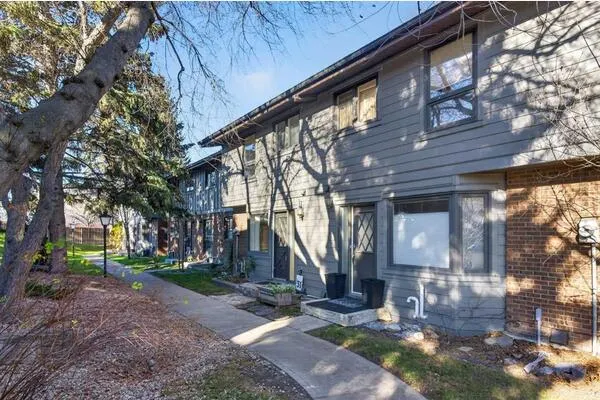
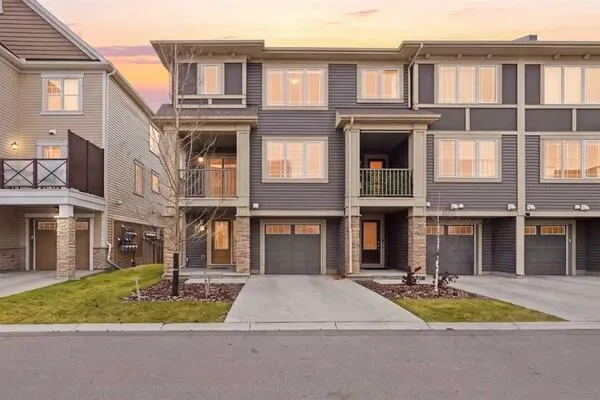
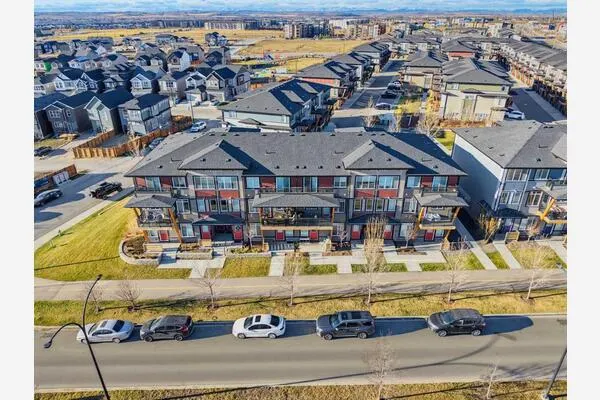
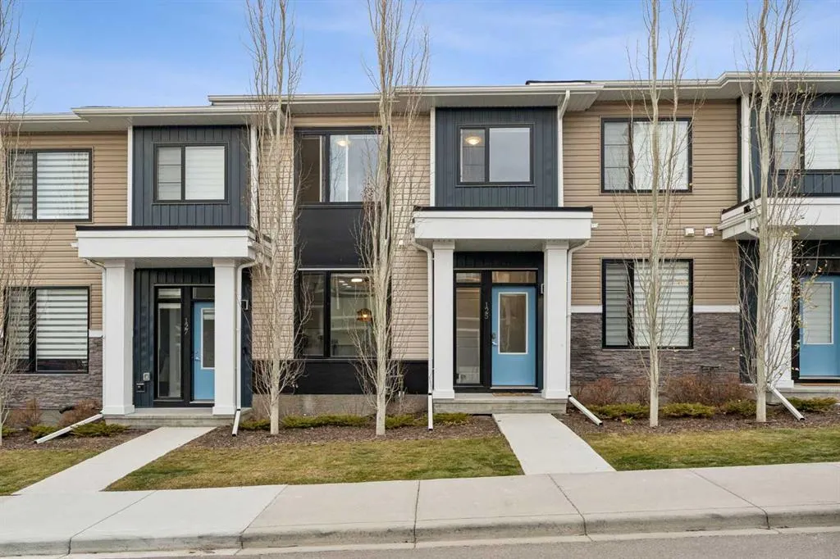
Discover the perfect blend of comfort, space, and convenience in Calgary’s sought-after Crestmont community! This beautifully situated townhome offers 4 bedrooms, 3.5 bathrooms, a fully developed basement, a spacious balcony and a double attached garage, providing plenty of room for comfortable everyday living. The bright, open-concept main floor seamlessly connects the kitchen, dining, and living areas, creating an inviting atmosphere for both relaxing and entertaining. Upstairs, you'll find three bedrooms, while the fully developed basement features a fourth bedroom, a full bathroom, and additional living space, ideal for guests, extended family, or a private retreat. Nestled in Calgary’s desirable west end, this home offers the perfect balance of peaceful surroundings and urban convenience, with nearby parks, green spaces, and scenic walking pathways. Enjoy easy access to Stoney Trail and the Trans-Canada Highway, making commuting around the city and weekend escapes to the Rocky Mountains effortless. Whether you're a growing family, a first-time buyer, or looking for spacious, low-maintenance living, this home is an excellent opportunity to enjoy everything Crestmont has to offer. Book your private showing today! OPEN HOUSE Nov 21st, 12:00-2:00pm

Property Details

Interior Features
Kitchen Island, No Smoking Home, Open Floorplan
Exterior Features
Balcony
Patio and Porch Features
Balcony(s)
Lot Features
Low Maintenance Landscape

Full Property Details

Interior

Bedrooms
4
Washrooms
3.50
Square Footage
1447.05 sqft
Basement
Full,Finished,Other
Heating
Forced Air,Natural Gas
Heating Source
Forced Air,Natural Gas
Heating Type
Forced Air,Natural Gas
Air Conditioning
None
Fireplace
No
Fireplace Features
0
Flooring
Carpet,Vinyl Plank
Full Bathrooms
3
Half Bathrooms
1
Levels
Two

Exterior

Frontage (Ft)
19.69
Frontage (M)
6.00
Acreage
0.03
Lot Size
1358.00 acres
Fencing
None
Parking
Double Garage Attached
Parking Spaces
2
Total Parking Spaces
2.00
Garage Type
Double Garage Attached
Garage Spaces
-
Zoning
M-G

Building Description

Style
2 Storey
Property Type
Residential
Home Type
Townhome
Subtype
Row/Townhouse
Year Built
2021
Exterior
Vinyl Siding,Wood Frame
Roof Type
Asphalt Shingle
New Construction
No
Foundation
Poured Concrete
Architecture
2 Storey
Construction Materials
Vinyl Siding,Wood Frame

Community

Community
Crestmont
Subdivision
Crestmont
Features
Park,Playground,Pond,Schools Nearby,Sidewalks,Street Lights,Walking/Bike Paths
Zoning
M-G

Fees

Maintenance Fee
$292.06

Other

Pets
Yes

Room Types

Room Dimensions Area Description
Kitchen 12'1" x 11'5" 137.95 sqft 12`1" x 11`5"
Living/Dining Room Combination 15'11" x 11'10" 188.35 sqft 15`11" x 11`10"
Game Room 15'1" x 11'0" 165.92 sqft 15`1" x 11`0"
Foyer 7'6" x 4'8" 35 sqft 7`6" x 4`8"
Laundry 5'10" x 3'3" 18.96 sqft 5`10" x 3`3"
Balcony 20'0" x 8'0" 160 sqft 20`0" x 8`0"
Furnace/Utility Room 19'2" x 6'3" 119.79 sqft 19`2" x 6`3"
Mud Room 6'8" x 5'5" 36.11 sqft 6`8" x 5`5"
Bedroom - Primary 19'2" x 11'10" 226.81 sqft 19`2" x 11`10"
Bedroom 11'10" x 9'1" 107.49 sqft 11`10" x 9`1"
Bedroom 10'0" x 9'8" 96.67 sqft 10`0" x 9`8"
Bedroom 12'6" x 8'3" 103.12 sqft 12`6" x 8`3"
2pc Bathroom 6'9" x 3'2" 21.38 sqft 6`9" x 3`2"
4pc Ensuite bath 9'8" x 5'11" 57.19 sqft 9`8" x 5`11"
4pc Bathroom 9'1" x 5'6" 49.96 sqft 9`1" x 5`6"
4pc Bathroom 8'3" x 5'6" 45.38 sqft 8`3" x 5`6"
Kelly Kernick
Kelly Kernick
Greater Calgary Real Estate
Listed by Camila Roncancio
0 days on site
Listing Broker
CIR Realty
Courtesy
CIR Realty

Similar homes for sale in Calgary

Copyright 2026 All rights reserved. Disclaimer: Data supplied by Pillar 9™ MLS® System. Pillar 9™ is the owner of the copyright in its MLS® System. The Listing data is deemed reliable but is not guaranteed accurate by Pillar 9™. The trademarks MLS®, Multiple Listing Service® and the associated logos are owned by The Canadian Real Estate Association (CREA) and identify the quality of services provided by real estate professionals who are members of CREA. Used under license. The trademarks REALTOR®, REALTORS®, and the REALTOR® logo are controlled by The Canadian Real Estate Association (CREA) and identify real estate professionals who are members of CREA. Used under license.
Powered by AgentLocator