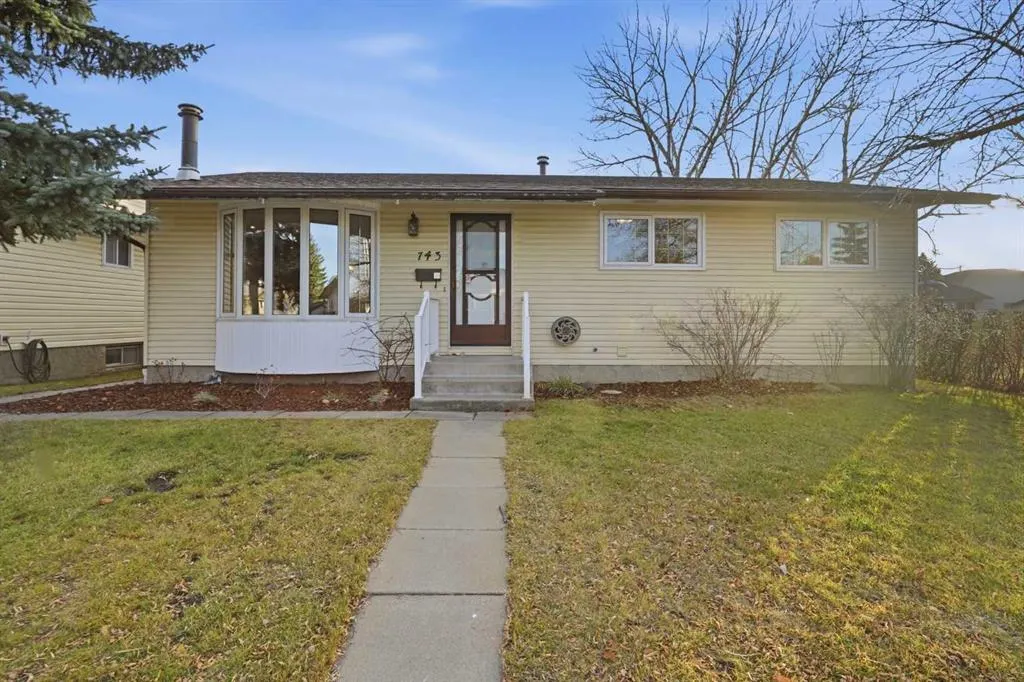
743 Whitemont Drive NE, Calgary
1 / 36
For Sale
$549,900
5 bd · 2.50 ba · 1,144 sq ft

743 Whitemont Drive NE, Calgary T1Y3H1

MLS®# A2358104

Est. mortgage
$2,086/mo

About This Home

Property Type
House, Detached, Bungalow
Parking
Double Garage Detached , Double Garage Detached 2 parking
MLS #
A2358104
Size
1144 sqft
Basement
Full,Finished,Separate Entrance
Year Built
1977
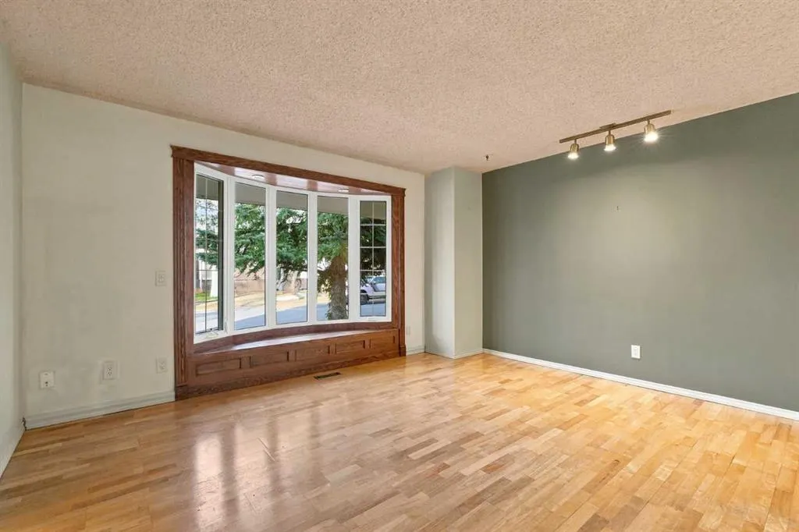
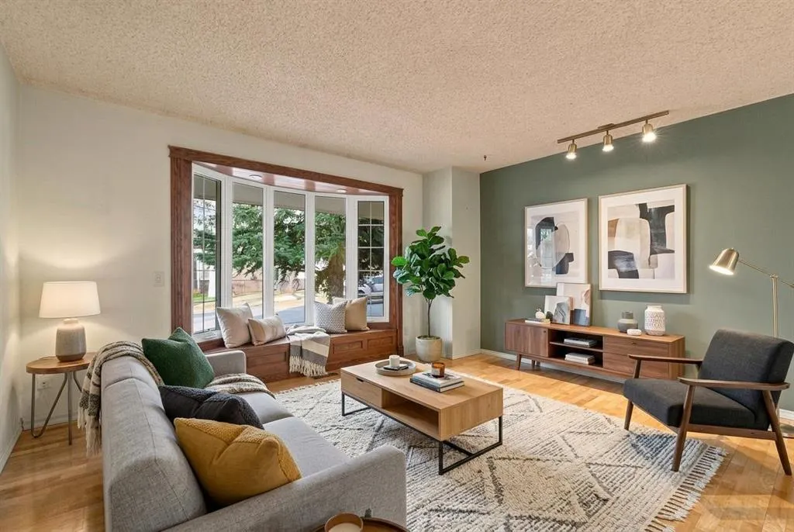
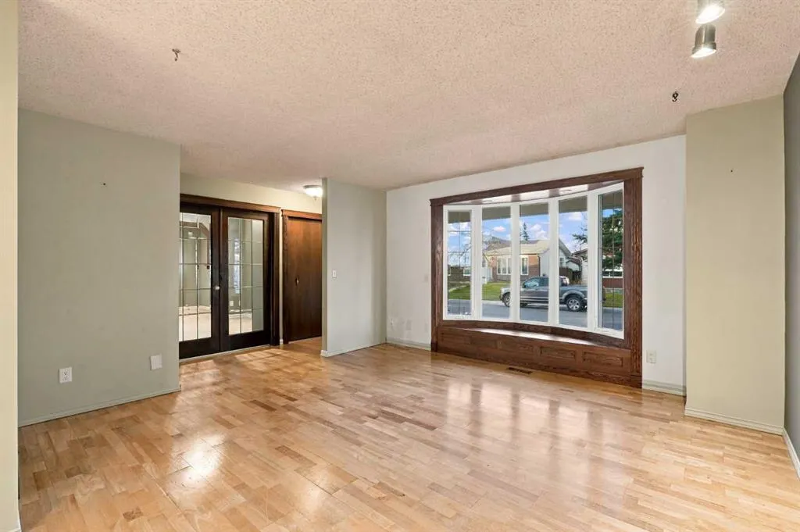
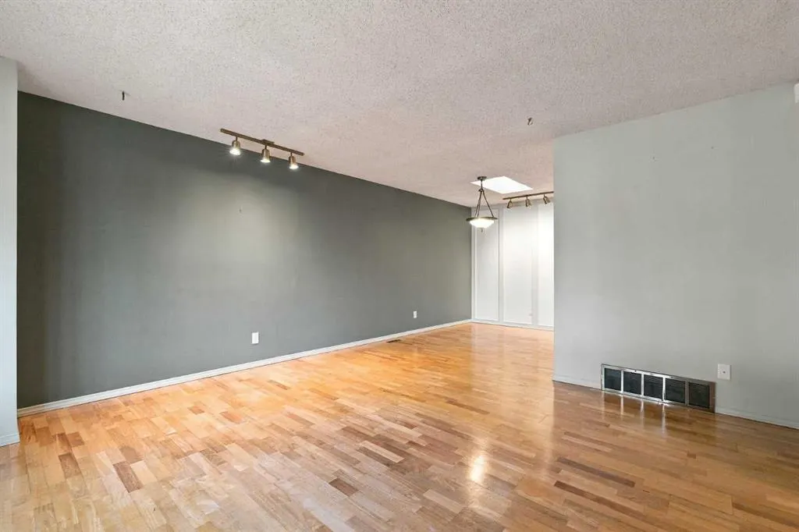
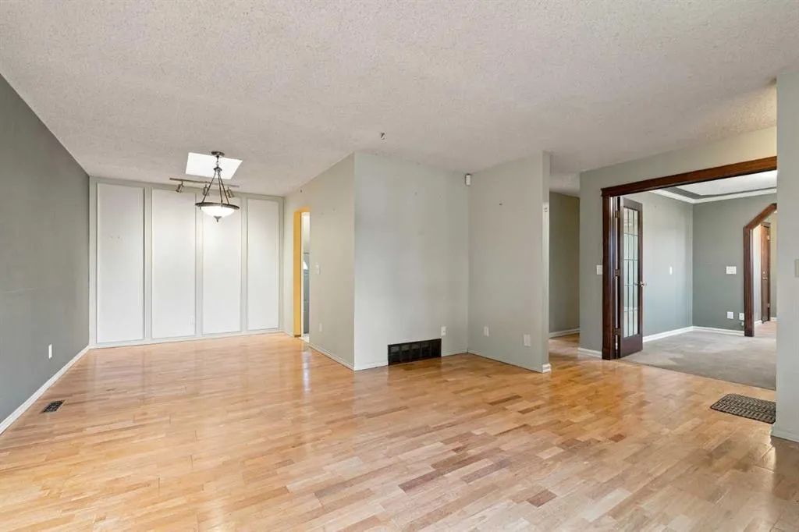
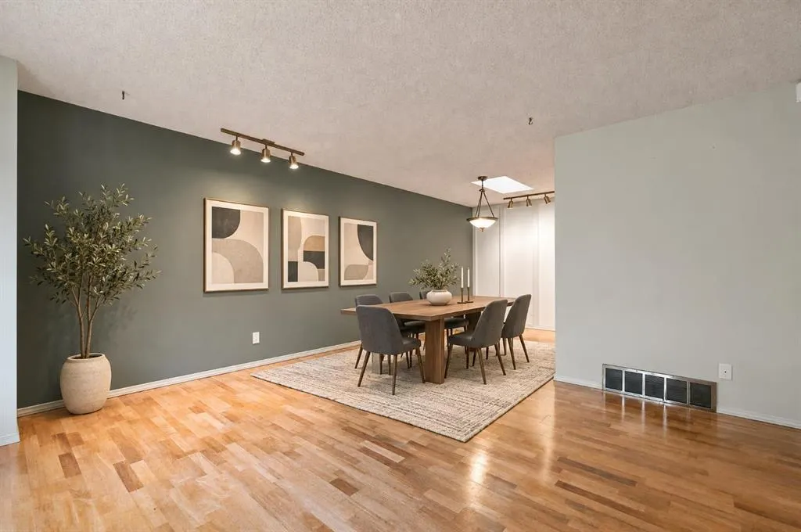
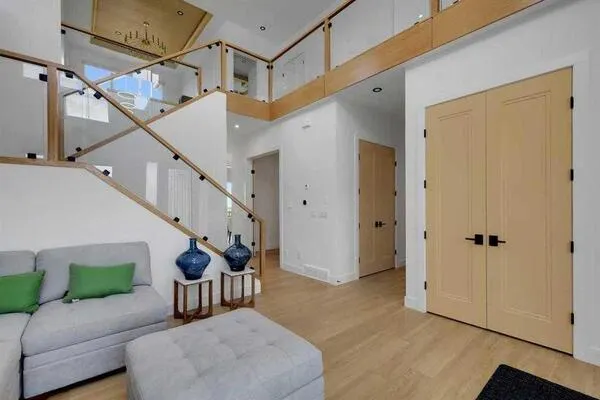
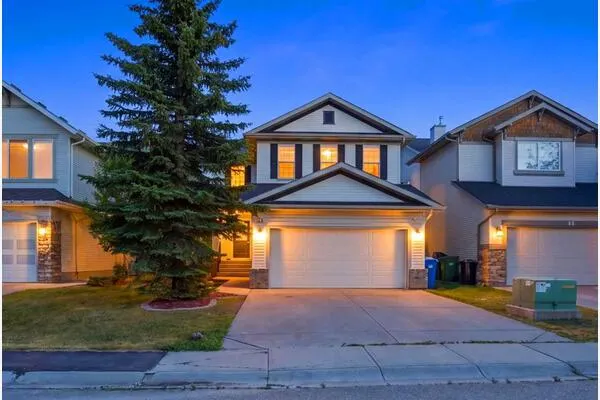
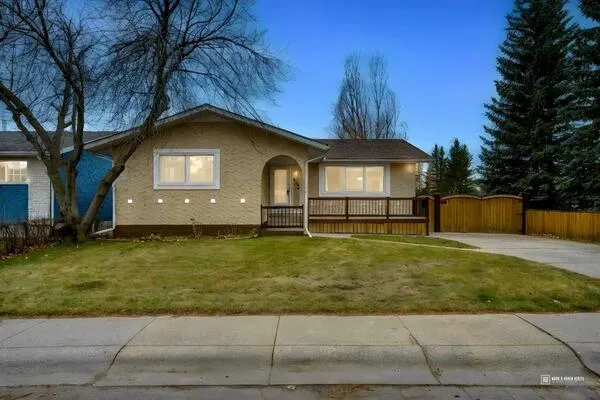
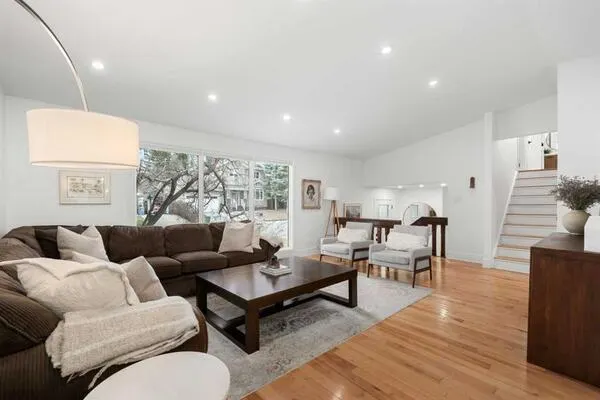
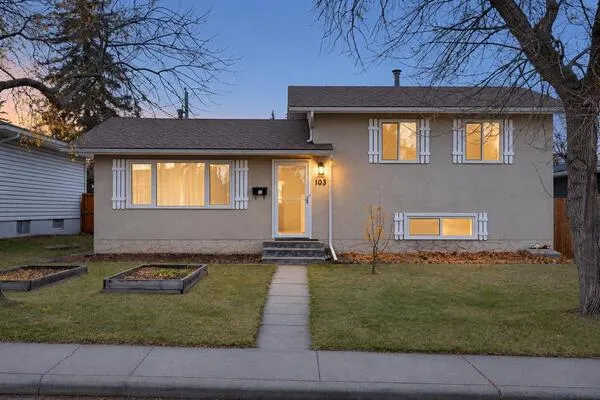
Nestled within the desirable NE Calgary community of Whitehorn, this charming bungalow presents an exceptional opportunity for comfortable living and versatile space. Stepping inside, you’re greeted by a warm ambiance enhanced by hardwood flooring throughout the main level, complemented by carpeted bedrooms.Three bedrooms grace the upper level, including a primary suite boasting its own two piece ensuite bath and patio style doors leading onto outside deck, while another full bathroom serves the remaining bedrooms. Below grade, two additional bedrooms offer flexibility as guest suites or home offices, alongside a complete bathroom and a finished recreation room featuring a gas fireplace with brick facing – perfect for gatherings or creating a suite. With 5 bedrooms and 3 bathrooms in total, this home effortlessly accommodates growing families or those seeking extra space. Expansive living areas encompass a generous living room and a separate entrance leading to the basement, while French doors add an elegant touch to select spaces. Central air provides refreshing comfort, and a central vacuum system simplifies housekeeping. Outside, discover a double detached garage providing secure parking for two vehicles, alongside a landscaped backyard complete with patio, deck, and back lane access, all set within a lot spanning 5005 square feet. Skylight brighten interior spaces, while nearby amenities include schools, shopping centers, parks, playgrounds, pond, walking/bike paths, and convenient access to main roadways. Some of the upgrades include, new deck & pergola (2023),Hot water Tank(2022),water Softner & RO system (2019),Roof(2012),Furnace (1999)New windows in the front(2002)additional insulation (2014)garage door (2018) and more!!

Property Details

Interior Features
Central Vacuum, French Door, Separate Entrance, Skylight(s)
Exterior Features
Garden, Private Yard
Patio and Porch Features
Deck, Patio
Lot Features
Back Lane, Back Yard, Front Yard, Irregular Lot, Landscaped, Rectangular Lot

Full Property Details

Interior

Bedrooms
5
Washrooms
2.50
Square Footage
1144 sqft
Basement
Full,Finished,Separate Entrance
Heating
Floor Furnace,Natural Gas
Heating Source
Floor Furnace,Natural Gas
Heating Type
Floor Furnace,Natural Gas
Air Conditioning
Central Air
Fireplace
Yes
Fireplace Features
1
Flooring
Carpet,Hardwood,Tile
Full Bathrooms
2
Half Bathrooms
1
Levels
One

Exterior

Frontage (Ft)
50.00
Frontage (M)
15.24
Acreage
0.11
Lot Size
5005.00 acres
Fencing
Fenced
Parking
Double Garage Detached
Parking Spaces
2
Total Parking Spaces
2.00
Garage Type
Double Garage Detached
Garage Spaces
-
Zoning
R-C1

Building Description

Style
Bungalow
Property Type
Residential
Home Type
House
Subtype
Detached
Year Built
1977
Exposure
S
Exterior
Wood Frame
Roof Type
Asphalt Shingle
New Construction
No
Foundation
Poured Concrete
Architecture
Bungalow
Construction Materials
Wood Frame

Community

Community
Whitehorn
Subdivision
Whitehorn
Features
Park,Playground,Pond,Schools Nearby,Shopping Nearby,Walking/Bike Paths
Zoning
R-C1

Other

Virtual Tour Link

Room Types

Room Dimensions Area Description
Living Room 13'7" x 14'7" 198.09 sqft 13`7" x 14`7"
Dining Room 9'10" x 8'10" 86.86 sqft 9`10" x 8`10"
Kitchen With Eating Area 13'4" x 12'11" 172.22 sqft 13`4" x 12`11"
Bedroom - Primary 13'4" x 11'6" 153.33 sqft 13`4" x 11`6"
Bedroom 10'3" x 11'4" 116.17 sqft 10`3" x 11`4"
Bedroom 8'8" x 9'0" 78 sqft 8`8" x 9`0"
Game Room 22'10" x 22'10" 521.36 sqft 22`10" x 22`10"
Bedroom 10'4" x 8'8" 89.56 sqft 10`4" x 8`8"
Bedroom 12'10" x 8'8" 111.22 sqft 12`10" x 8`8"
2pc Ensuite bath 4'5" x 4'11" 21.72 sqft 4`5" x 4`11"
4pc Bathroom 8'4" x 4'11" 40.97 sqft 8`4" x 4`11"
4pc Bathroom 6'2" x 7'8" 47.28 sqft 6`2" x 7`8"
Kelly Kernick
Kelly Kernick
Greater Calgary Real Estate
Listed by Shelina Wardrope
0 days on site
Listing Broker
RE/MAX Realty Professionals
Courtesy
RE/MAX Realty Professionals

Similar homes for sale in Calgary

Copyright 2026 All rights reserved. Disclaimer: Data supplied by Pillar 9™ MLS® System. Pillar 9™ is the owner of the copyright in its MLS® System. The Listing data is deemed reliable but is not guaranteed accurate by Pillar 9™. The trademarks MLS®, Multiple Listing Service® and the associated logos are owned by The Canadian Real Estate Association (CREA) and identify the quality of services provided by real estate professionals who are members of CREA. Used under license. The trademarks REALTOR®, REALTORS®, and the REALTOR® logo are controlled by The Canadian Real Estate Association (CREA) and identify real estate professionals who are members of CREA. Used under license.
Powered by AgentLocator