84 Cougar Ridge Circle SW, Calgary
1 / 47
For Sale
$738,888
4 bd · 3.50 ba · 1,888.3 sq ft

84 Cougar Ridge Circle SW, Calgary T3H 5C8

MLS®# A2355680

Est. mortgage
$2,803/mo

About This Home

Property Type
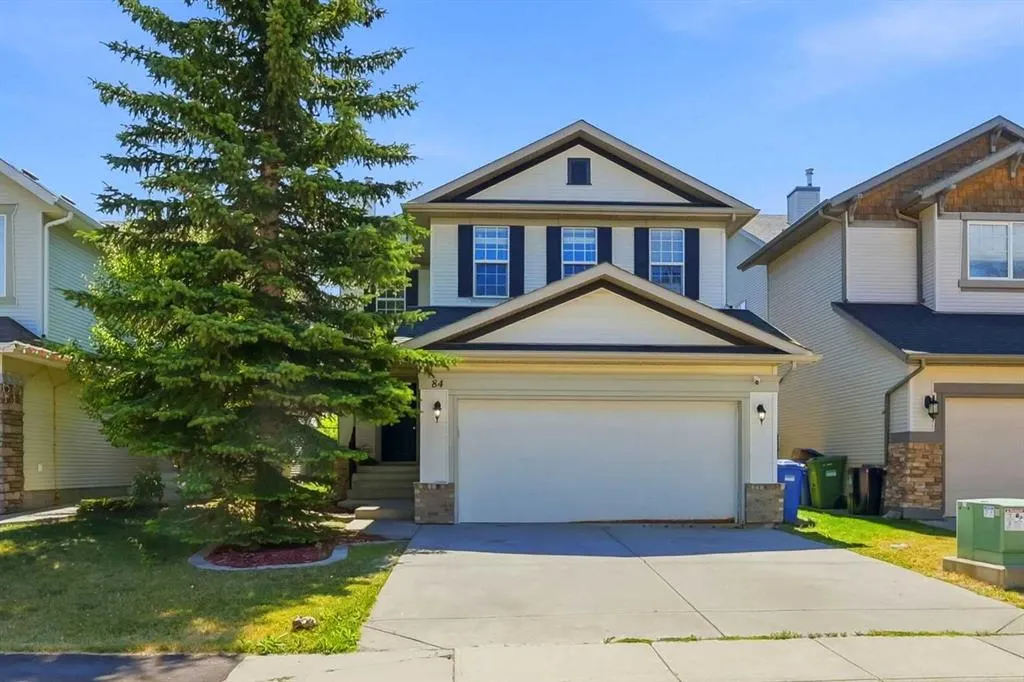
House, Detached, 2 Storey
Parking
Double Garage Attached , Double Garage Attached 4 parking
MLS #
A2355680
Size
1888.30 sqft
Basement
Full,Finished,Separate Entrance
Year Built
2003
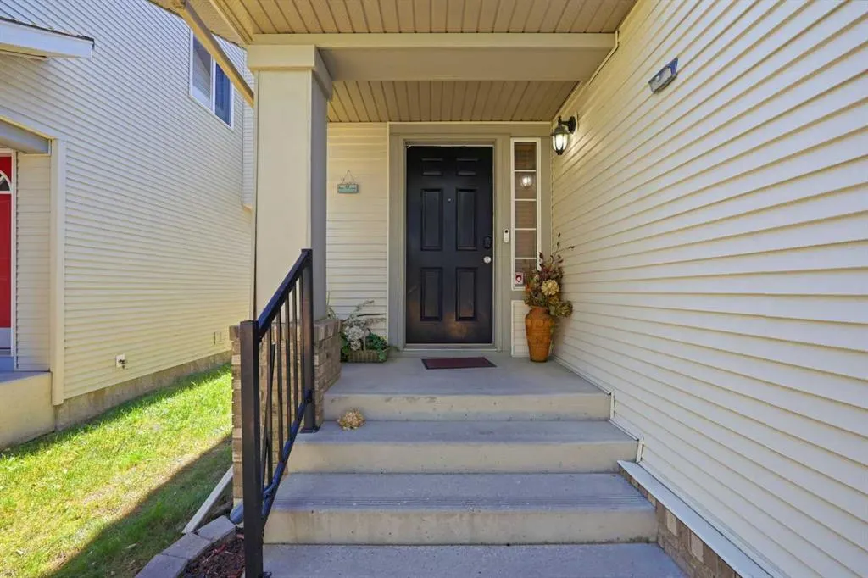
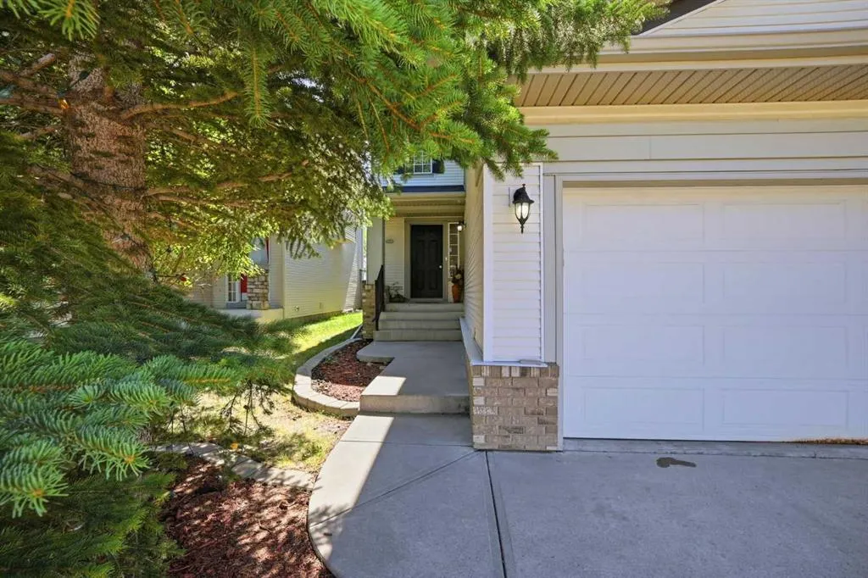
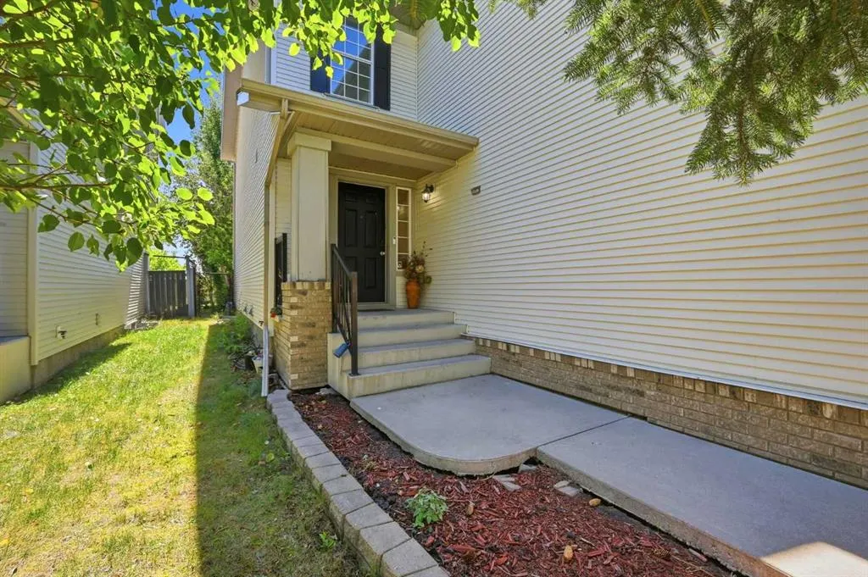
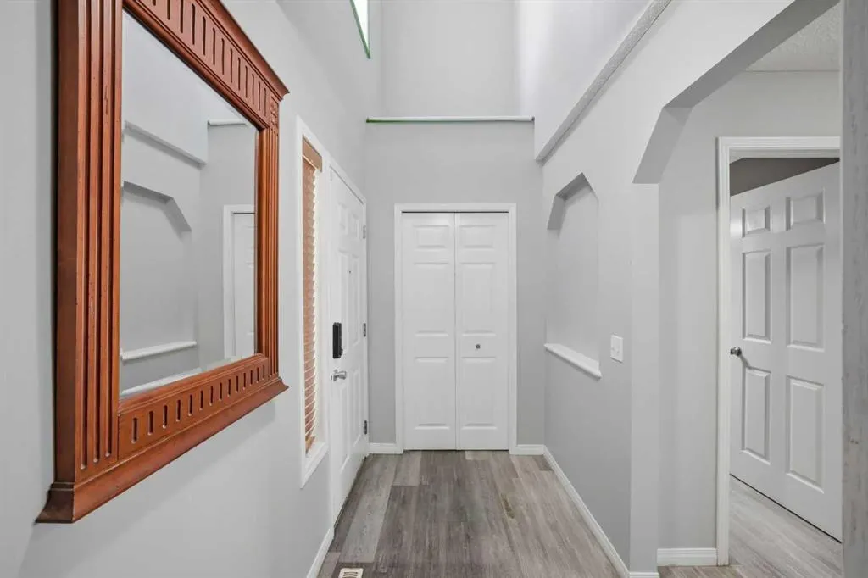
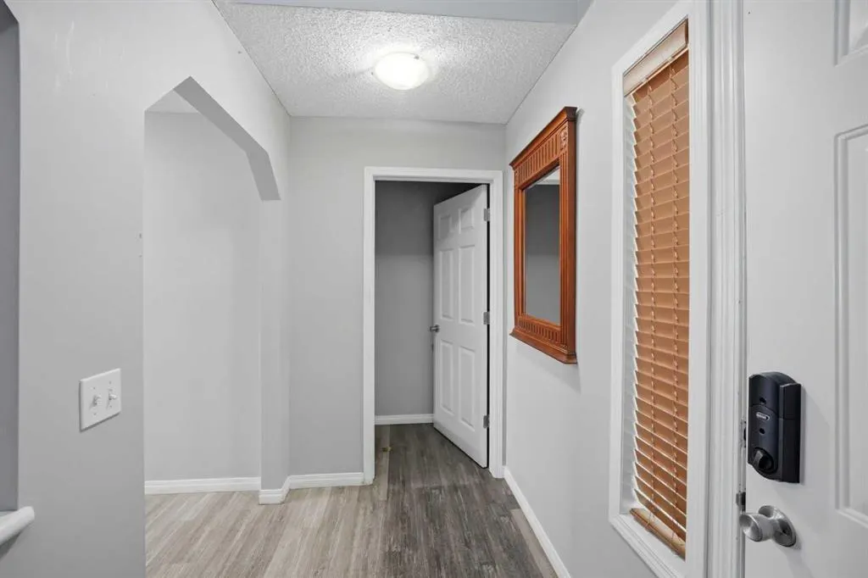
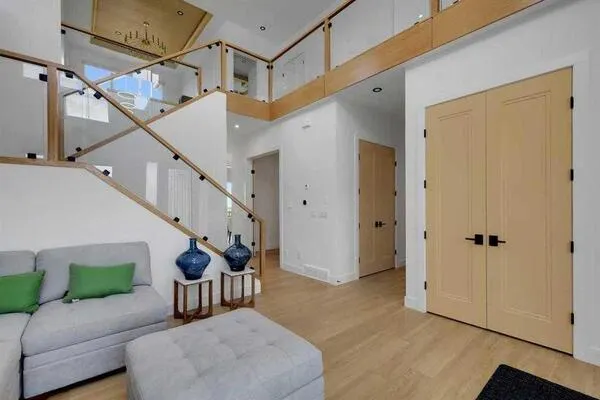
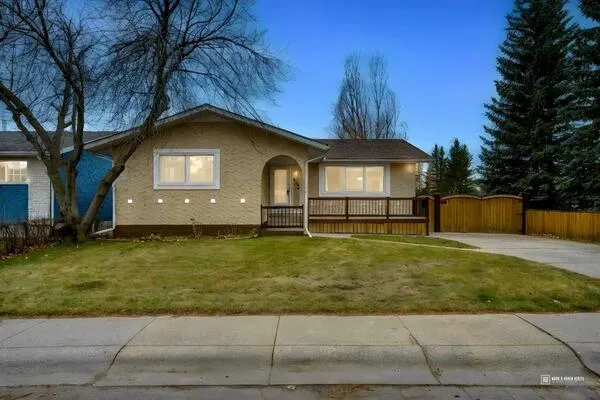
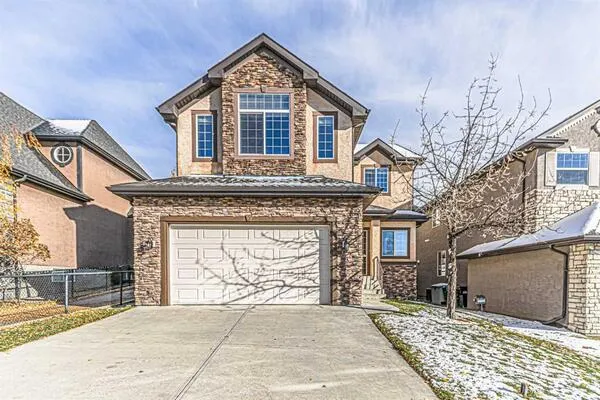
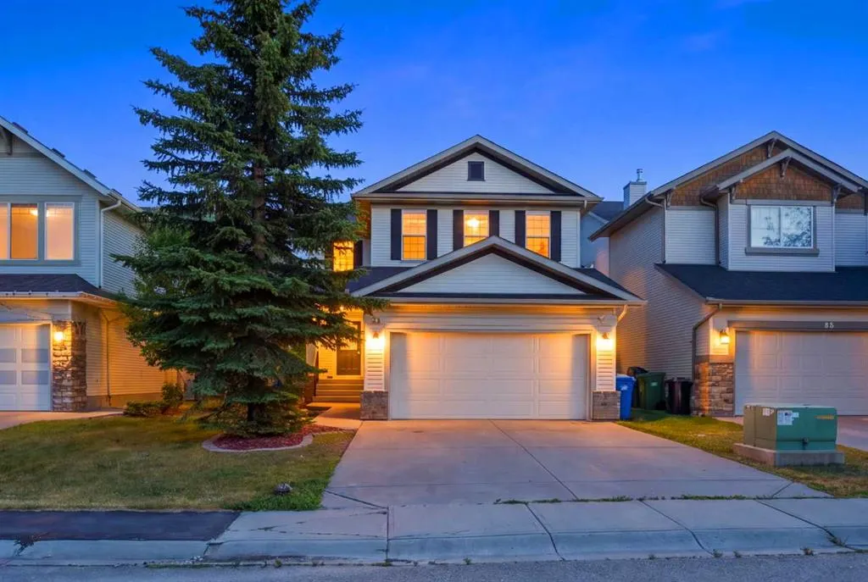
Welcome to this beautifully updated 4-bedroom, BONUS ROOM, 3.5-bathroom family home in the desirable community of Cougar Ridge, ideally situated steps from a playground and within walking distance to the Calgary French & International School! Thoughtfully renovated with stylish countertops, trendy paint, updated flooring, This move-in-ready residence offers the perfect blend of modern style and functional family living. The bright, open-concept main floor features a spacious kitchen with stainless steel appliances that overlooks the dining area, perfect for daily routines and entertaining. A main-floor flex space/den provides an ideal setup for a home office or playroom. Upstairs, enjoy three generous bedrooms—including a primary suite with a full ensuite—plus an inviting upper bonus room with a cozy gas fireplace for family movie nights. The professionally finished basement adds a 4th bedroom, full bathroom, and flexible rec room. Complete with a private south-facing backyard, deck, and an attached double garage, this home offers comfort, convenience, and location in one complete package!

Property Details

Interior Features
No Smoking Home, See Remarks
Exterior Features
Dock, Garden
Patio and Porch Features
Deck
Lot Features
Level, Rectangular Lot

Full Property Details

Interior

Bedrooms
4
Washrooms
3.50
Square Footage
1888.30 sqft
Basement
Full,Finished,Separate Entrance
Heating
Forced Air,Natural Gas
Heating Source
Forced Air,Natural Gas
Heating Type
Forced Air,Natural Gas
Air Conditioning
None
Fireplace
Yes
Fireplace Features
1
Flooring
Carpet,Laminate,Linoleum
Full Bathrooms
3
Half Bathrooms
1
Levels
Two

Exterior

Frontage (Ft)
36.09
Frontage (M)
11.00
Acreage
0.10
Lot Size
4445.00 acres
Fencing
Fenced
Parking
Double Garage Attached
Parking Spaces
4
Total Parking Spaces
4.00
Garage Type
Double Garage Attached
Garage Spaces
-
Zoning
R-1

Building Description

Style
2 Storey
Property Type
Residential
Home Type
House
Subtype
Detached
Year Built
2003
Exterior
Brick,Vinyl Siding,Wood Frame
Roof Type
Asphalt Shingle
New Construction
No
Foundation
Poured Concrete
Architecture
2 Storey
Construction Materials
Brick,Vinyl Siding,Wood Frame

Community

Community
Cougar Ridge
Subdivision
Cougar Ridge
Features
Playground,Schools Nearby,Shopping Nearby,Street Lights
Zoning
R-1

Other

Virtual Tour Link
https://skylights-studio.aryeo.com/sites/ejpxognz/unbranded, https://skylights-studio.aryeo.com/sites/84-cougar-ridge-cir-sw-calgary-ab-t3h-5c8-27465578/branded
Kelly Kernick
Kelly Kernick
Greater Calgary Real Estate
Listed by Shaukat Hayat
0 days on site
Listing Broker
REMAX Innovations
Courtesy
REMAX Innovations

Similar homes for sale in Calgary

Copyright 2026 All rights reserved. Disclaimer: Data supplied by Pillar 9™ MLS® System. Pillar 9™ is the owner of the copyright in its MLS® System. The Listing data is deemed reliable but is not guaranteed accurate by Pillar 9™. The trademarks MLS®, Multiple Listing Service® and the associated logos are owned by The Canadian Real Estate Association (CREA) and identify the quality of services provided by real estate professionals who are members of CREA. Used under license. The trademarks REALTOR®, REALTORS®, and the REALTOR® logo are controlled by The Canadian Real Estate Association (CREA) and identify real estate professionals who are members of CREA. Used under license.
Powered by AgentLocator