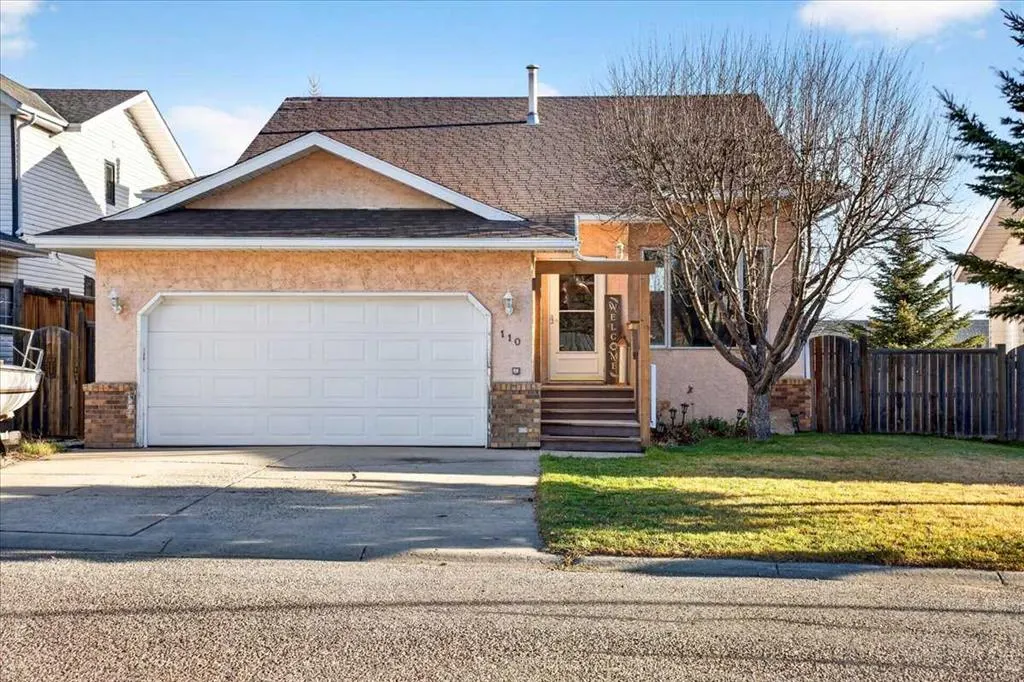
110 Athabasca Crescent, Crossfield
1 / 38
For Sale
$549,000
4 bd · 3 ba · 1,320.51 sq ft

110 Athabasca Crescent, Crossfield T0M 0S0

MLS®# A2358087

Est. mortgage
$2,083/mo

About This Home

Property Type
House, Detached, Bi-Level
Parking
Double Garage Attached,Heated Garage,Insulated , Double Garage Attached,Heated Garage,Insulated 4 parking
MLS #
A2358087
Size
1320.51 sqft
Basement
Full,Finished,Walk-Out
Year Built
1989
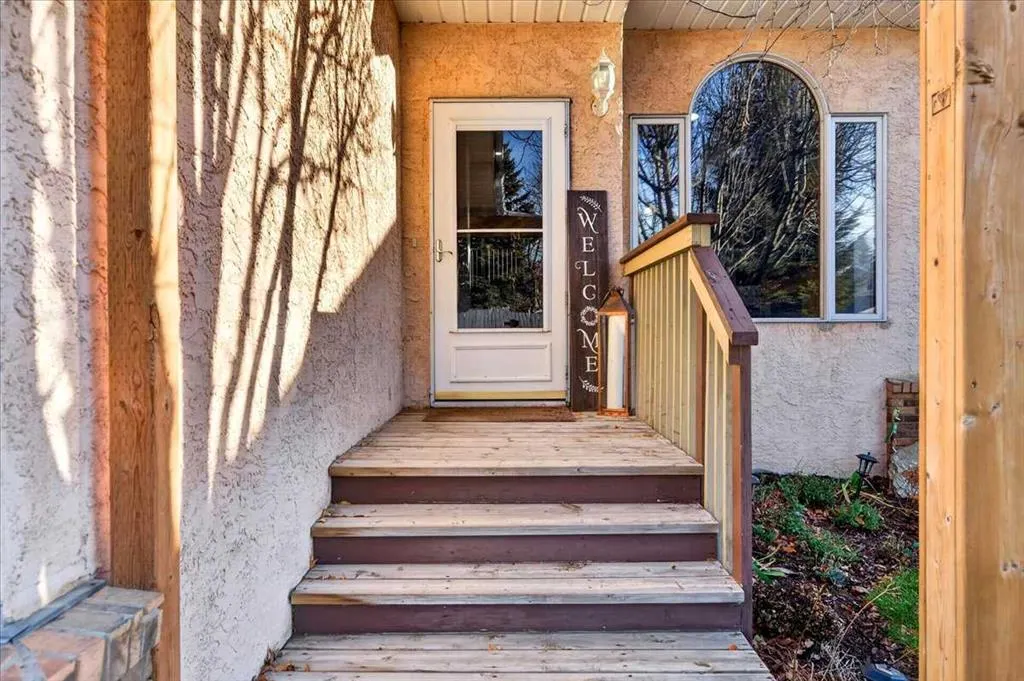
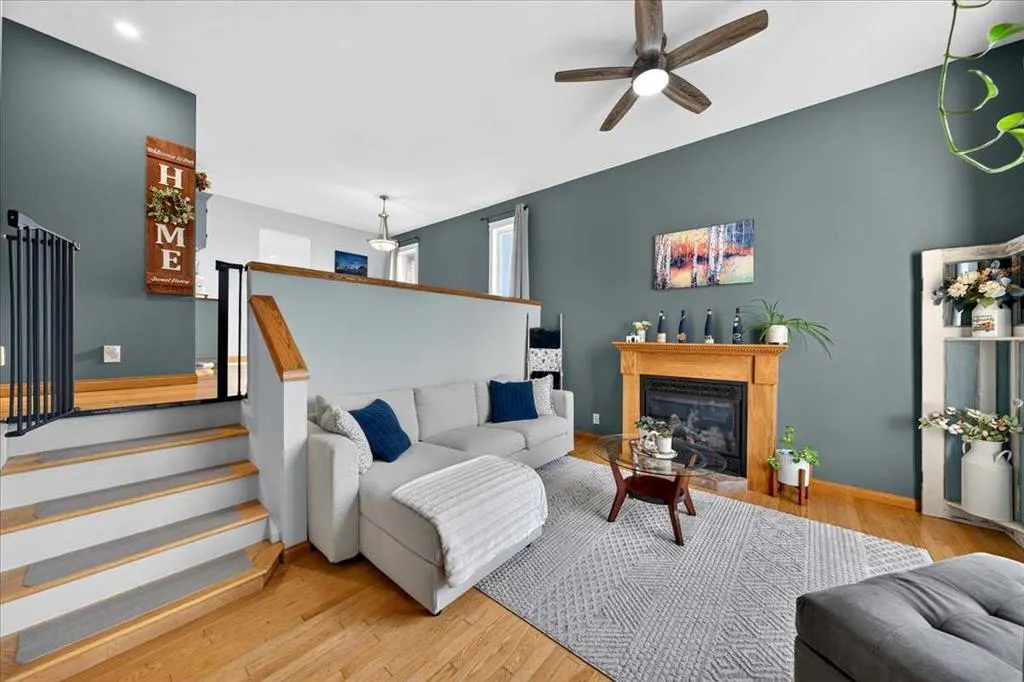
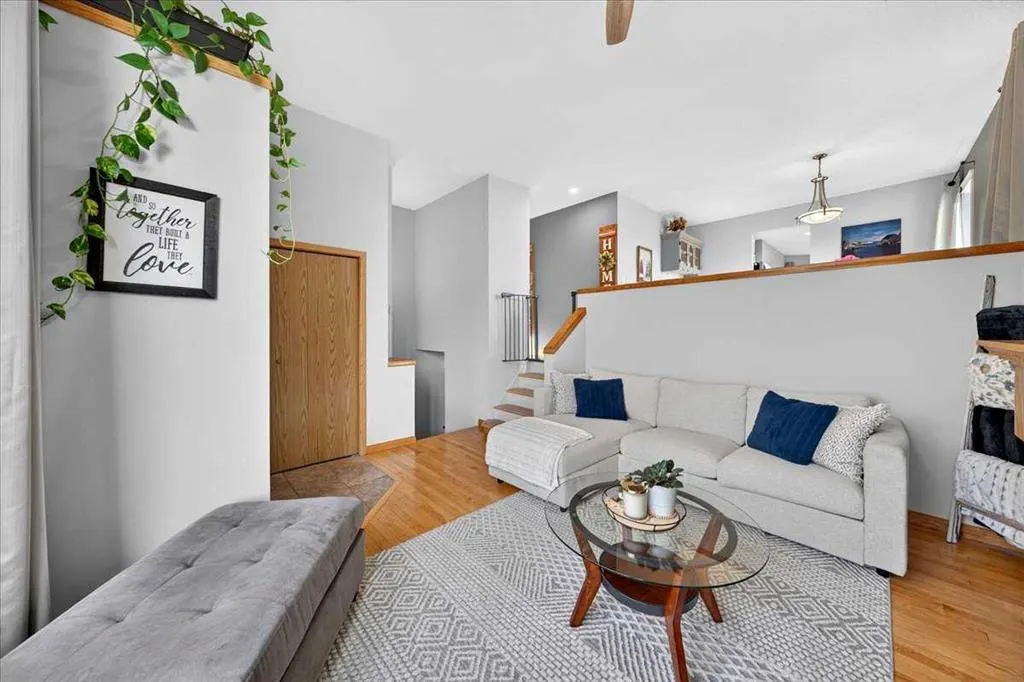
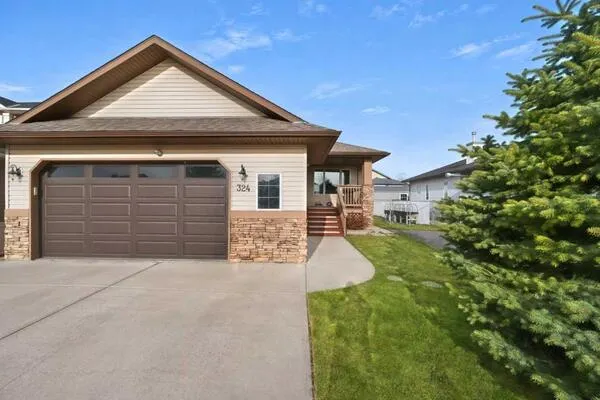
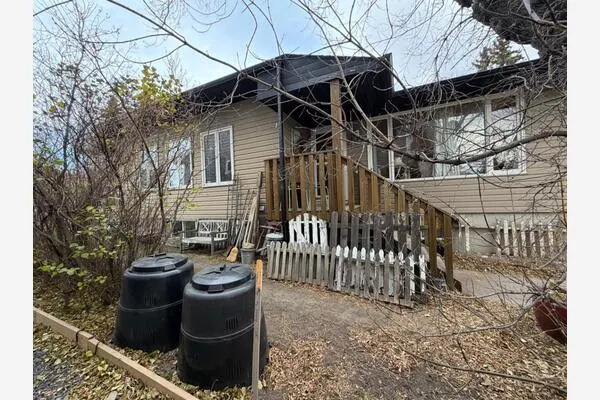
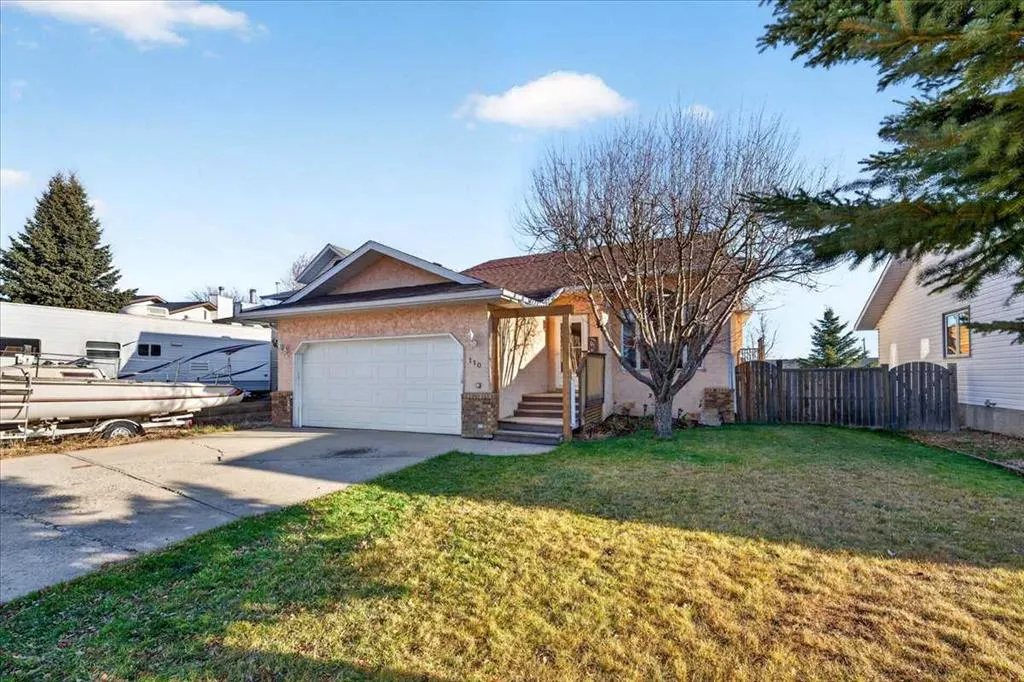
CLOSE TO ELEMENTARY & HIGH SCHOOLS | FULLY FINISHED WALK-OUT BASEMENT | NEW DECK & WINDOWS Welcome home to 110 Athabasca Crescent! This well-maintained 4-bedroom, 3-bathroom bi-level offers over 1,300 sq. ft. of bright living space, plus a fully finished walk-out basement. Large windows flood the main floor with natural light, highlighting a dedicated dining area ideal for family holidays and entertaining. The kitchen features NEW WINDOWS and a NEW SLIDING PATIO DOOR—just installed last summer—opening onto your new deck for easy yard access and morning coffees. Inside, an expansive L-shaped counter provides plenty of room for meal prep or kids' homework. Down the hall, all three main-floor bedrooms also boast NEW WINDOWS from last summer, including the primary suite with its walk-in closet and private ensuite. The lower level offers a spacious rec room ready for movie nights or play, a fourth bedroom, a full bath, and ample storage. Situated on a quiet street, you are just steps from schools, parks, ball diamonds, and shopping.

Property Details

Interior Features
Bar, Ceiling Fan(s), Laminate Counters, No Smoking Home, Walk-In Closet(s)
Exterior Features
BBQ gas line, Fire Pit
Patio and Porch Features
Deck
Lot Features
Back Lane, Back Yard

Full Property Details

Interior

Bedrooms
4
Washrooms
3
Square Footage
1320.51 sqft
Basement
Full,Finished,Walk-Out
Heating
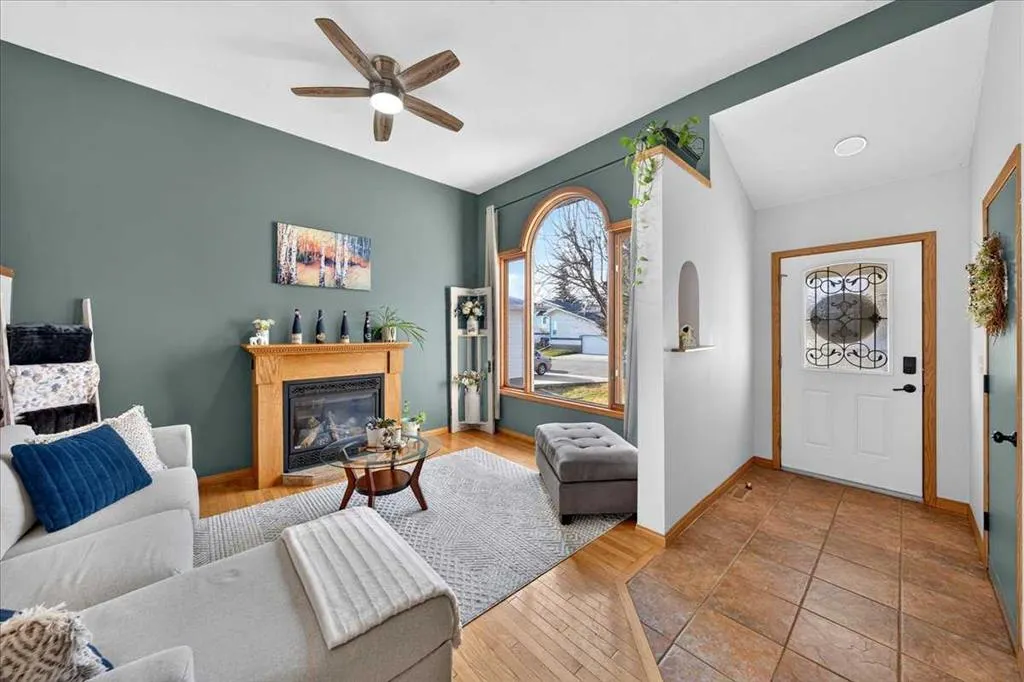
Fireplace(s),Forced Air,Natural Gas
Heating Source
Fireplace(s),Forced Air,Natural Gas
Heating Type
Fireplace(s),Forced Air,Natural Gas
Air Conditioning
None
Fireplace
2
Fireplace Features
2
Flooring
Carpet,Ceramic Tile,Hardwood,Linoleum
Full Bathrooms
3
Half Bathrooms
0
Levels
Bi-Level

Exterior

Frontage (Ft)
22.38
Frontage (M)
6.82
Acreage
0.15
Lot Size
6590.00 acres
Fencing
Fenced
Parking
Double Garage Attached,Heated Garage,Insulated
Parking Spaces
4
Total Parking Spaces
4.00
Garage Type
Double Garage Attached,Heated Garage,Insulated
Garage Spaces
-
Zoning
R-1A

Building Description

Style
Bi-Level
Property Type
Residential
Home Type
House
Subtype
Detached
Year Built
1989
Exposure
E
Exterior
Stucco,Wood Frame
Roof Type
Asphalt Shingle
New Construction
No
Foundation
Preserved Wood
Architecture
Bi-Level
Construction Materials
Stucco,Wood Frame

Community

Community
NONE
Subdivision
NONE
Features
Park,Playground,Schools Nearby,Shopping Nearby,Street Lights
Zoning
R-1A

Room Types

Room Dimensions Area Description
3pc Ensuite bath 8'0" x 9'0" 72 sqft 8`0" x 9`0"
4pc Bathroom 5'3" x 8'3" 43.31 sqft 5`3" x 8`3"
Bedroom 11'2" x 10'0" 111.67 sqft 11`2" x 10`0"
Bedroom 11'2" x 11'1" 123.76 sqft 11`2" x 11`1"
Breakfast Nook 10'5" x 7'3" 75.52 sqft 10`5" x 7`3"
Dining Room 11'2" x 12'0" 134 sqft 11`2" x 12`0"
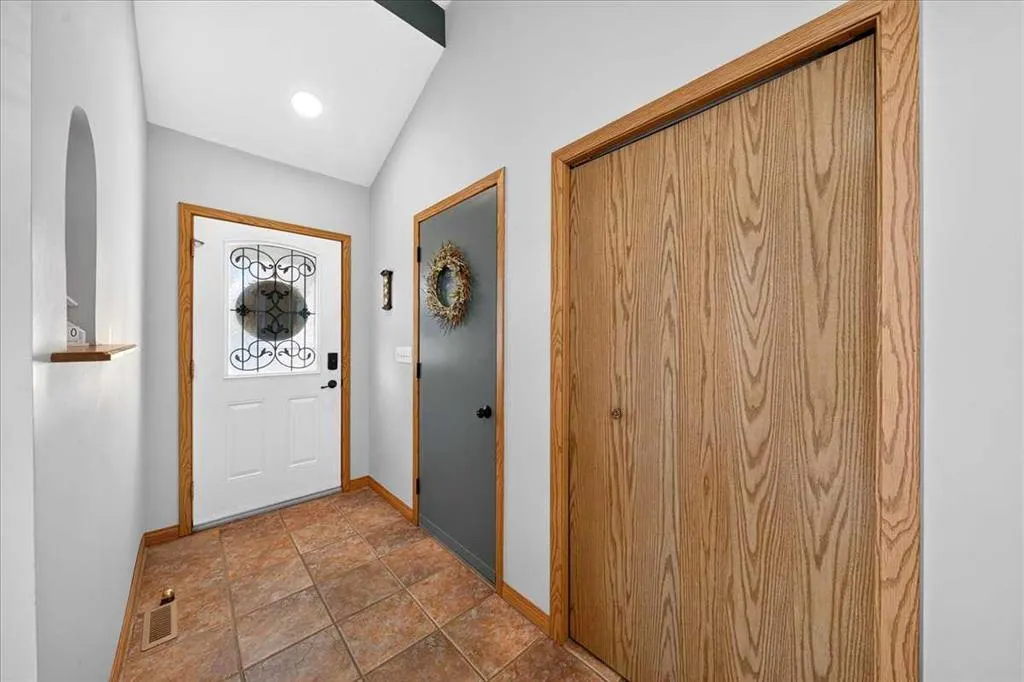
Foyer 4'6" x 10'0" 45 sqft 4`6" x 10`0"
Kitchen 11'11" x 9'10" 117.18 sqft 11`11" x 9`10"
Living Room 14'6" x 13'2" 190.92 sqft 14`6" x 13`2"
Bedroom - Primary 14'8" x 11'1" 162.56 sqft 14`8" x 11`1"
Walk-In Closet 6'7" x 6'9" 44.44 sqft 6`7" x 6`9"
3pc Bathroom 5'4" x 8'7" 45.78 sqft 5`4" x 8`7"
Other 7'8" x 5'10" 44.72 sqft 7`8" x 5`10"
Bedroom 16'0" x 11'1" 177.33 sqft 16`0" x 11`1"
Game Room 33'10" x 14'11" 504.68 sqft 33`10" x 14`11"
Storage 4'11" x 2'6" 12.29 sqft 4`11" x 2`6"
Laundry 11'0" x 17'1" 187.92 sqft 11`0" x 17`1"
Furnace/Utility Room 5'10" x 8'0" 46.67 sqft 5`10" x 8`0"
Kelly Kernick
Kelly Kernick
Greater Calgary Real Estate
Listed by Treena McMahon
0 days on site
Listing Broker
Royal LePage Benchmark
Courtesy
Royal LePage Benchmark

Similar homes for sale in Crossfield

Copyright 2026 All rights reserved. Disclaimer: Data supplied by Pillar 9™ MLS® System. Pillar 9™ is the owner of the copyright in its MLS® System. The Listing data is deemed reliable but is not guaranteed accurate by Pillar 9™. The trademarks MLS®, Multiple Listing Service® and the associated logos are owned by The Canadian Real Estate Association (CREA) and identify the quality of services provided by real estate professionals who are members of CREA. Used under license. The trademarks REALTOR®, REALTORS®, and the REALTOR® logo are controlled by The Canadian Real Estate Association (CREA) and identify real estate professionals who are members of CREA. Used under license.
Powered by AgentLocator