7504 Springbank Way SW, Calgary
1 / 50
For Sale
$1,274,900
4 bd · 3.50 ba · 3,071 sq ft

7504 Springbank Way SW, Calgary T3H 4V4

MLS®# A2358046

Est. mortgage
$4,837/mo

About This Home

Property Type
House, Detached, 2 Storey
Parking
Additional Parking,Double Garage Attached,Garage Door Opener , Additional Parking,Double Garage Attached,Garage Door Opener 4 parking
MLS #
A2358046
Size
3071 sqft
Basement
Full,Finished,Other
Year Built
2010
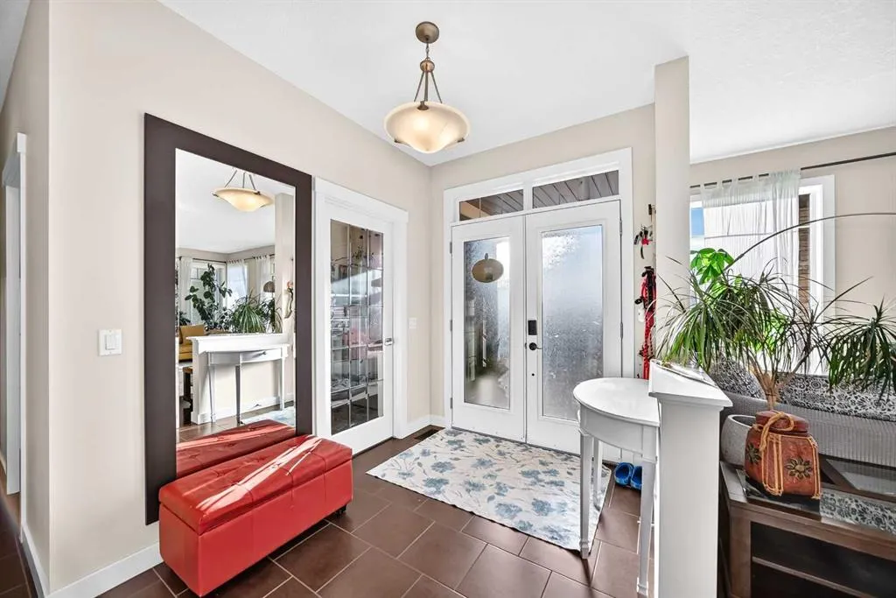
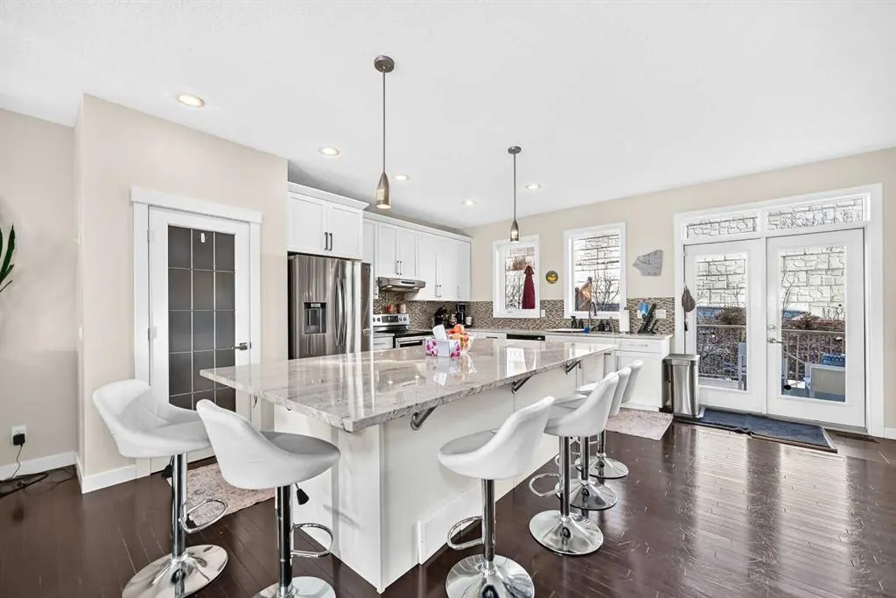
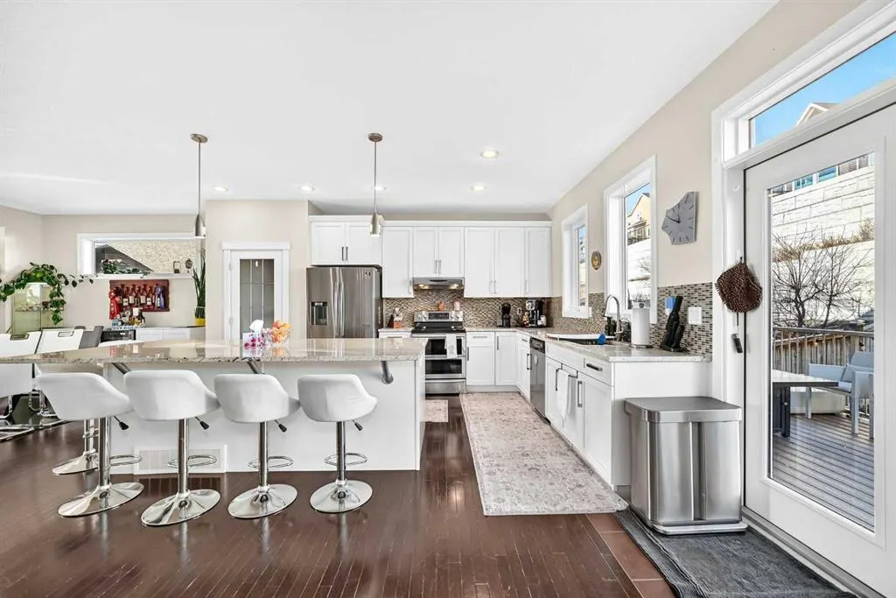
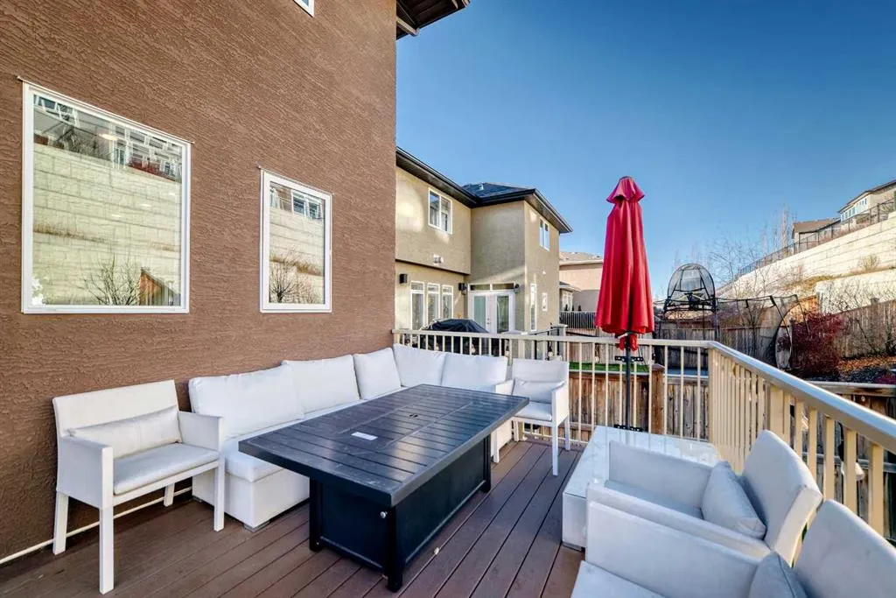
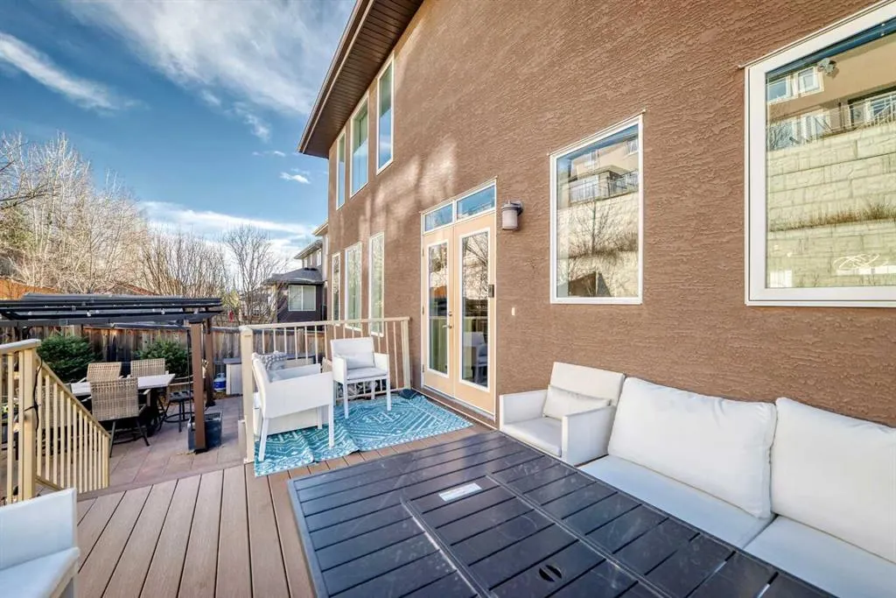
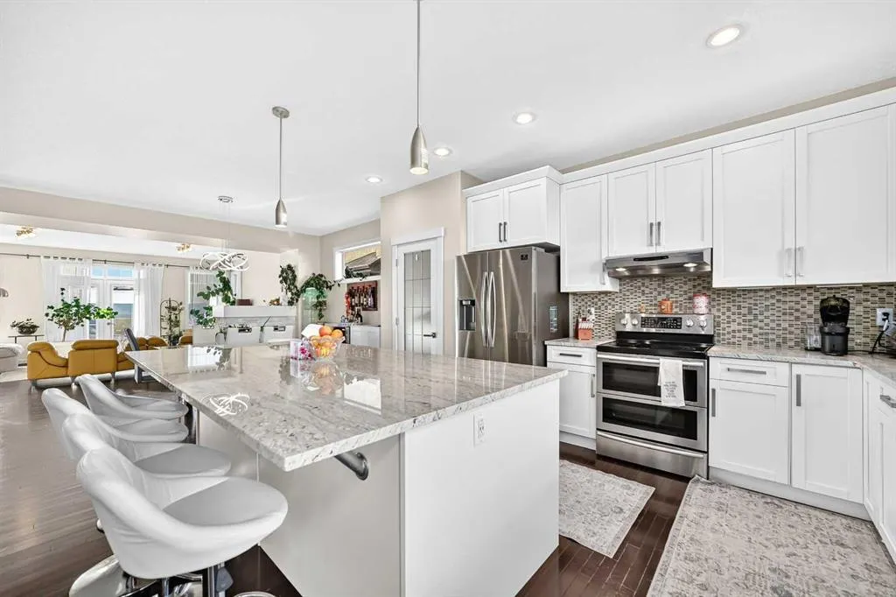
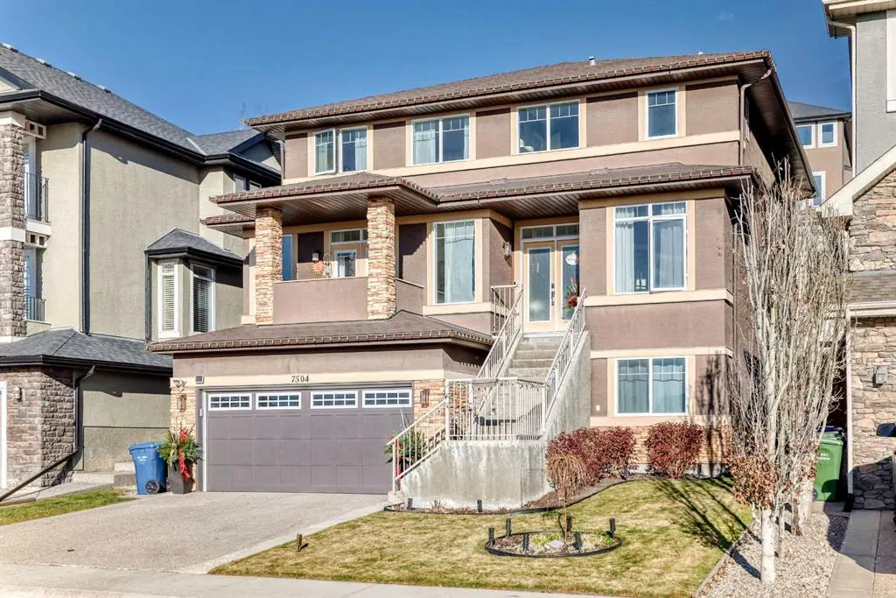
Showcasing exceptional condition and breathtaking 180-degree, unobstructed west-facing mountain views, this custom-built Baywest home is sure to impress. Located in Springbank Hill this beautifully maintained and extremely well-designed home offers an inviting blend of spacious living spaces, comfort, and functionality, with spectacular mountain vistas. The open-concept main floor is filled with abundant natural light and designed for both everyday living and effortless entertaining. The beautifully appointed kitchen features an oversized island with plenty of room for the entire family to gather. The spacious family room opens onto a cozy balcony, the perfect place to unwind and take in spectacular west-facing mountain views and unforgettable sunsets. The main floor also includes a generously sized private office, a spacious laundry room, and a conveniently tucked-away powder room. Upstairs, a bright and expansive bonus room provides the third living space above grade, the perfect additional family room or play room. The oversized primary retreat offers stunning mountain views, a luxurious six-piece ensuite, and a very large walk-in closet. Two additional generously sized bedrooms, each with a walk-in closet, and a full bathroom complete the upper level. The fully developed basement features beautiful bamboo flooring throughout, a comfortable TV room or gym workout space, complete with a gas fireplace, a roughed-in wet bar, and a spacious bedroom attached to a shared 4-piece bath. Step outside to the large, sun-drenched patio and enjoy the outdoor living space, perfect for relaxing or entertaining. A natural gas outlet makes barbequing carefree. Finally, the double under-drive garage is perfect for those cold winter days. Impeccably maintained, beautifully appointed, and offering truly spectacular 180-degree southwest-facing mountain views, this home combines exceptional condition with an extraordinary setting. A MUST SEE!

Property Details

Interior Features
Kitchen Island, Open Floorplan, Pantry, Vinyl Windows
Exterior Features
Balcony
Patio and Porch Features
Balcony(s), Patio
Lot Features
Views

Full Property Details

Interior

Bedrooms
4
Washrooms
3.50
Square Footage
3071 sqft
Basement
Full,Finished,Other
Heating
Forced Air,Natural Gas
Heating Source
Forced Air,Natural Gas
Heating Type
Forced Air,Natural Gas
Air Conditioning
Central Air
Fireplace
2
Fireplace Features
2
Flooring
Carpet,Hardwood,Tile
Full Bathrooms
3
Half Bathrooms
1
Levels
Two

Exterior

Frontage (Ft)
46.00
Frontage (M)
14.02
Acreage
0.13
Lot Size
5780.00 acres
Fencing
Fenced
Parking
Additional Parking,Double Garage Attached,Garage Door Opener
Parking Spaces
4
Total Parking Spaces
4.00
Garage Type
Additional Parking,Double Garage Attached,Garage Door Opener
Garage Spaces
-
Zoning
R-1

Building Description

Style
2 Storey
Property Type
Residential
Home Type
House
Subtype
Detached
Year Built
2010
Exposure
SW
Exterior
Stucco,Wood Frame
Roof Type
Asphalt Shingle
New Construction
No
Foundation
Poured Concrete
Architecture
2 Storey
Construction Materials
Stucco,Wood Frame

Community

Community
Springbank Hill
Subdivision
Springbank Hill
Features
Other
Zoning
R-1

Room Types

Room Dimensions Area Description
Entrance 7'3" x 6'6" 47.12 sqft 7`3" x 6`6"
Dining Room 15'5" x 9'11" 152.88 sqft 15`5" x 9`11"
Family Room 15'11" x 18'10" 299.76 sqft 15`11" x 18`10"
Laundry 9'4" x 7'3" 67.67 sqft 9`4" x 7`3"
Laundry 17'11" x 18'10" 337.43 sqft 17`11" x 18`10"
Kitchen With Eating Area 15'5" x 11'8" 179.86 sqft 15`5" x 11`8"
Office 8'5" x 9'2" 77.15 sqft 8`5" x 9`2"
2pc Bathroom 2'11" x 8'5" 24.55 sqft 2`11" x 8`5"
Mud Room 3'1" x 6'1" 18.76 sqft 3`1" x 6`1"
Pantry 2'2" x 2'9" 5.96 sqft 2`2" x 2`9"
Balcony 5'8" x 8'10" 50.06 sqft 5`8" x 8`10"
Bedroom - Primary 12'6" x 18'1" 226.04 sqft 12`6" x 18`1"
Walk-In Closet 13'6" x 7'3" 97.88 sqft 13`6" x 7`3"
5pc Ensuite bath 12'6" x 16'5" 205.21 sqft 12`6" x 16`5"
Bedroom 9'10" x 13'6" 132.75 sqft 9`10" x 13`6"
Bedroom 12'0" x 10'7" 127 sqft 12`0" x 10`7"
4pc Ensuite bath 4'7" x 11'9" 53.85 sqft 4`7" x 11`9"
Bonus Room 21'1" x 18'7" 391.8 sqft 21`1" x 18`7"
Bedroom 10'9" x 15'3" 163.94 sqft 10`9" x 15`3"
4pc Ensuite bath 4'10" x 10'9" 51.96 sqft 4`10" x 10`9"
Exercise Room 17'9" x 22'3" 394.94 sqft 17`9" x 22`3"
Flex Space 12'11" x 8'8" 111.94 sqft 12`11" x 8`8"
Storage 10'3" x 7'3" 74.31 sqft 10`3" x 7`3"
Furnace/Utility Room 12'0" x 7'1" 85 sqft 12`0" x 7`1"
Kelly Kernick
Kelly Kernick
Greater Calgary Real Estate
Listed by Stanley Kushner
0 days on site
Listing Broker
RE/MAX Real Estate (Mountain View)
Courtesy
RE/MAX Real Estate (Mountain View)

Similar homes for sale in Calgary

Copyright 2026 All rights reserved. Disclaimer: Data supplied by Pillar 9™ MLS® System. Pillar 9™ is the owner of the copyright in its MLS® System. The Listing data is deemed reliable but is not guaranteed accurate by Pillar 9™. The trademarks MLS®, Multiple Listing Service® and the associated logos are owned by The Canadian Real Estate Association (CREA) and identify the quality of services provided by real estate professionals who are members of CREA. Used under license. The trademarks REALTOR®, REALTORS®, and the REALTOR® logo are controlled by The Canadian Real Estate Association (CREA) and identify real estate professionals who are members of CREA. Used under license.
Powered by AgentLocator