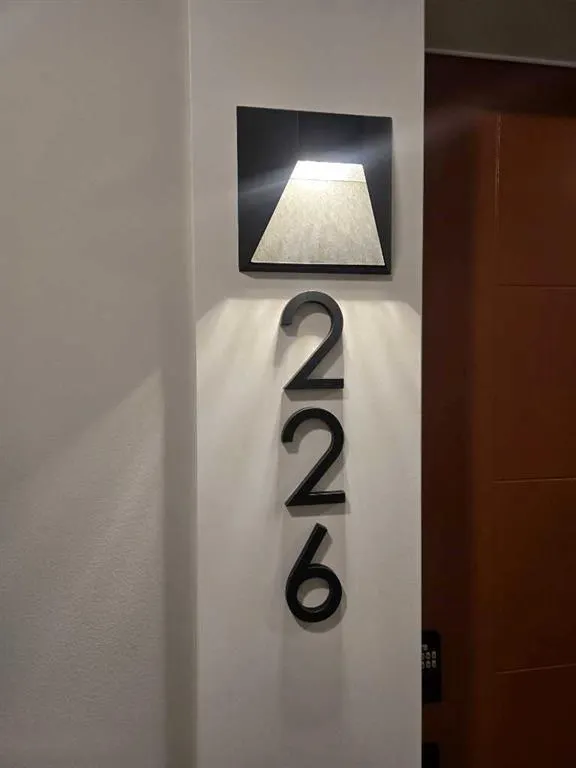
3932 University Avenue NW #226, Calgary
1 / 19
For Sale
$315,000
1 bd · 1 ba · 503 sq ft

3932 University Avenue NW #226, Calgary T3B 6P6

MLS®# A2358022

Est. mortgage
$1,195/mo

About This Home

Property Type
Apartment, Apartment-Single Level Unit
Parking
None , None 0 parking
MLS #
A2358022
Size
503 sqft
Year Built
2024
Maintenance Fee
$289.98
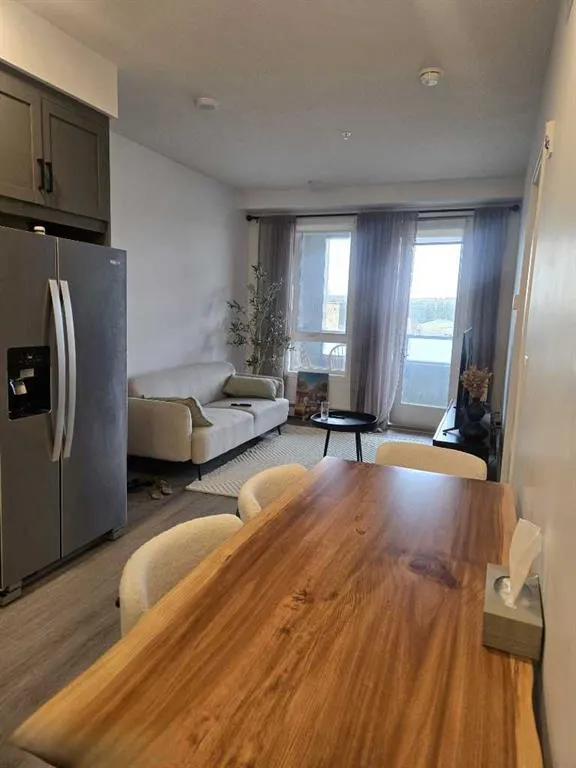
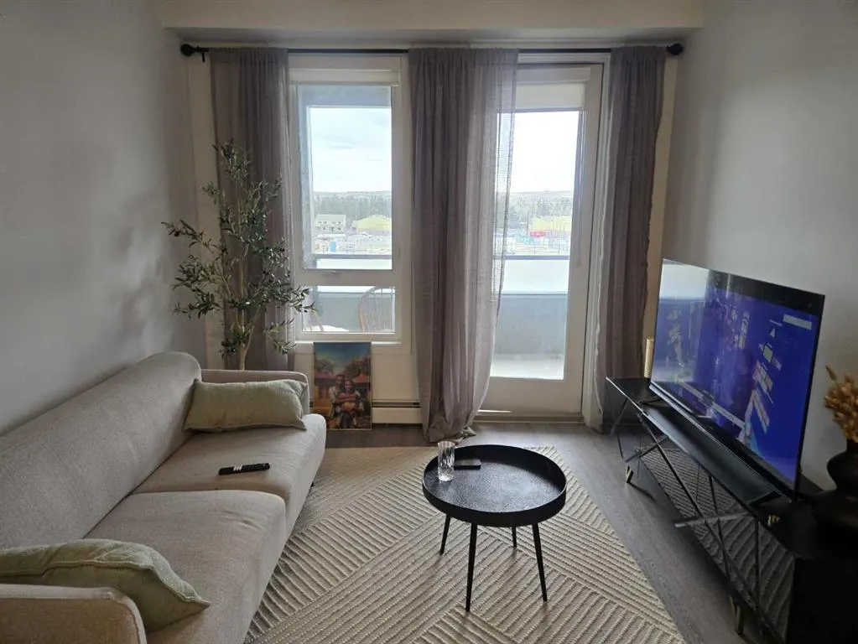
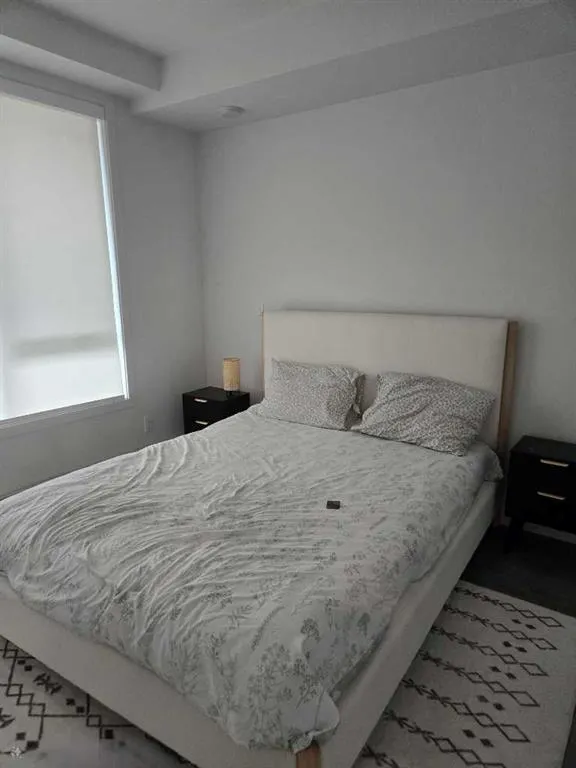
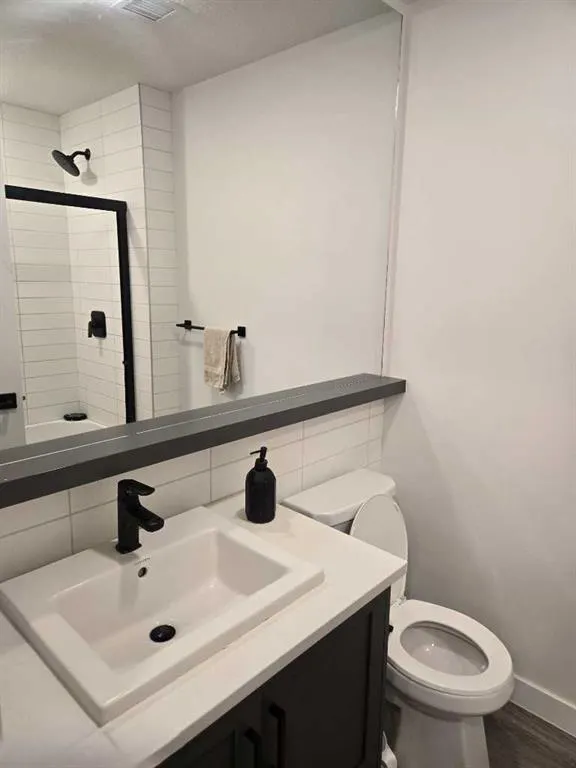
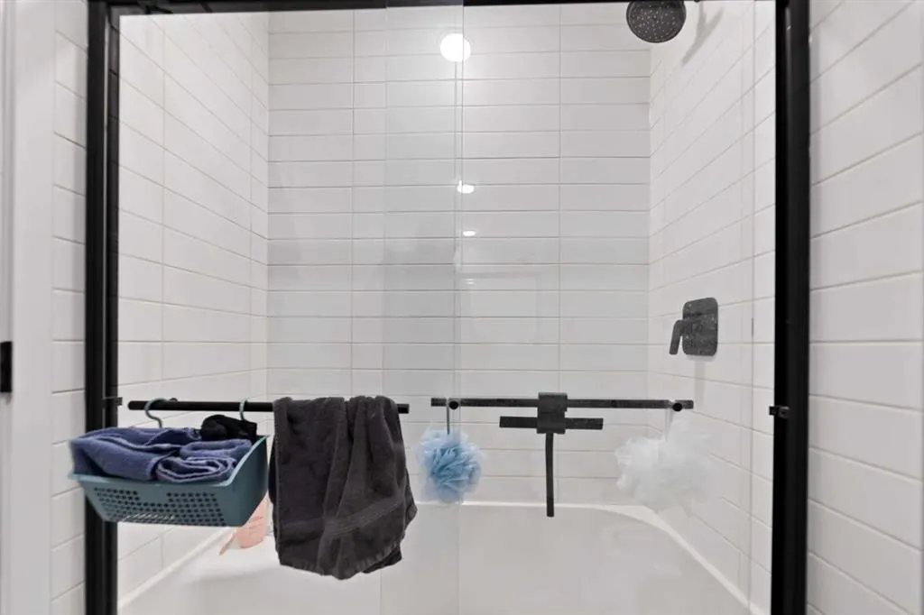
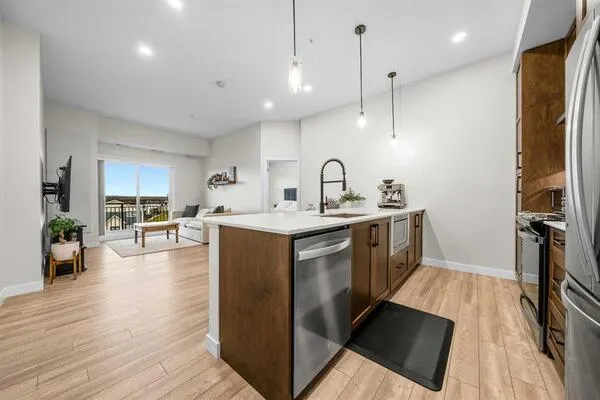
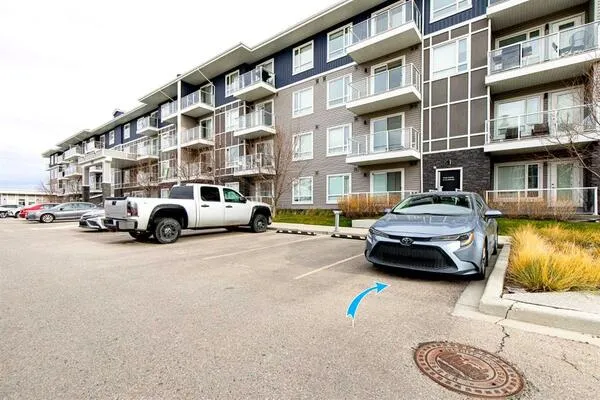
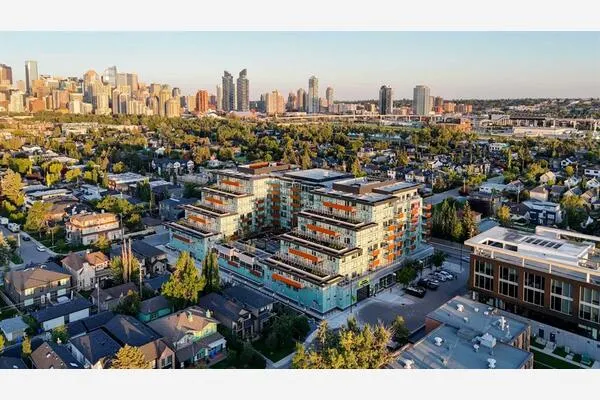
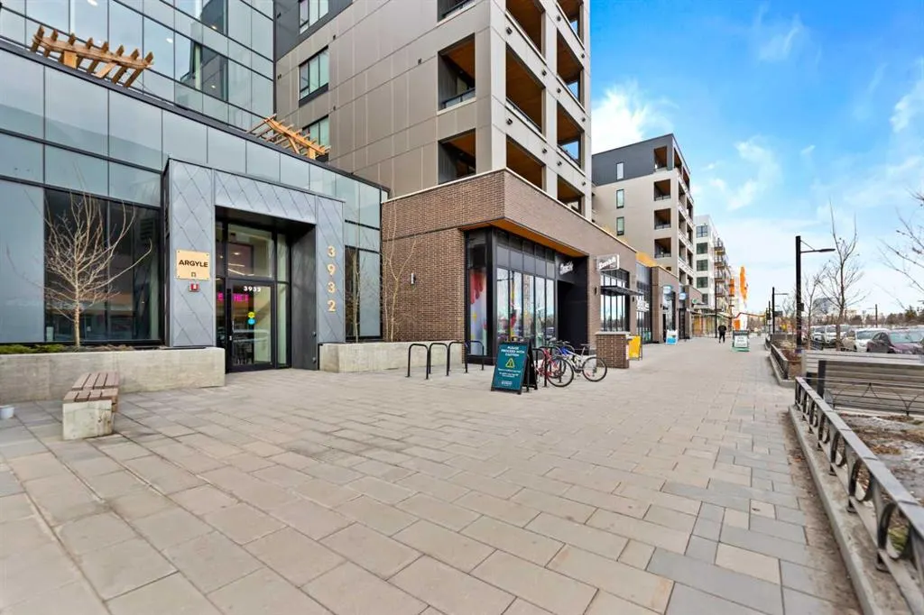
Discover a fantastic opportunity to own or invest in this 1-bedroom, 1-bathroom condo located at Argyle in the heart of the University District. Just an 8-minute walk to the University of Calgary, this home offers unbeatable convenience and lifestyle appeal. The unit features 9’ ceilings, luxury vinyl plank flooring, quartz countertops, and contemporary shaker-style cabinetry with soft-close drawers. Additional highlights include a generous laundry room, roller window shades, modern LED lighting, and air-conditioning rough-in. Step onto the large balcony equipped with a gas line for BBQs, ideal for entertaining. Residents enjoy premium building amenities such as a fitness center, owners’ lounge, meeting room, outdoor terrace, and community garden. Located steps from Retail Main Street, Central Commons Park, and over 30 shops and restaurants, including Village Ice Cream, Shoppers Drug Mart, OEB, Cineplex, and Save-On-Foods. With close proximity to Foothills Hospital, Alberta Children’s Hospital, Market Mall, Downtown, and the University, this is a rare opportunity in a vibrant and growing community.

Property Details

Interior Features
Elevator, Open Floorplan
Exterior Features
Balcony, BBQ gas line
Patio and Porch Features
Balcony(s)

Full Property Details

Interior

Bedrooms
1
Washrooms
1
Square Footage
503 sqft
Heating
Baseboard
Heating Source
Baseboard
Heating Type
Baseboard
Air Conditioning
Central Air
Fireplace
No
Fireplace Features
0
Flooring
Vinyl
Full Bathrooms
1
Half Bathrooms
0
Levels
Single Level Unit

Exterior

Fencing
None
Parking
None
Parking Spaces
0
Total Parking Spaces
0.00
Garage Type
None
Garage Spaces
-
Zoning
DC

Building Description

Style
Apartment-Single Level Unit
Property Type
Residential
Home Type
Apartment
Subtype
Apartment
Year Built
2024
Exposure
N
Exterior
Brick,Concrete,Metal Frame,Wood Frame
StoriesTotal
6
Roof Type
Other
New Construction
No
Architecture
Apartment-Single Level Unit
Construction Materials
Brick,Concrete,Metal Frame,Wood Frame

Community

Community
University District
Subdivision
University District
Features
Schools Nearby,Shopping Nearby,Sidewalks,Walking/Bike Paths
Zoning
DC

Fees

Maintenance Fee
$289.98

Other

Pets
Restrictions

Room Types

Room Dimensions Area Description
Living/Dining Room Combination 11'4" x 10'2" 115.22 sqft 11`4" x 10`2"
Kitchen 13'2" x 9'7" 126.18 sqft 13`2" x 9`7"
Laundry 7'1" x 3'9" 26.56 sqft 7`1" x 3`9"
Bedroom - Primary 11'1" x 9'6" 105.29 sqft 11`1" x 9`6"
3pc Bathroom 7'8" x 5'5" 41.53 sqft 7`8" x 5`5"
Walk-In Closet 5'3" x 4'11" 25.81 sqft 5`3" x 4`11"
Balcony 20'8" x 6'4" 130.89 sqft 20`8" x 6`4"
Kelly Kernick
Kelly Kernick
Greater Calgary Real Estate
Listed by Ay Amodu
0 days on site
Listing Broker
eXp Realty
Courtesy
eXp Realty

Similar homes for sale in Calgary

Copyright 2026 All rights reserved. Disclaimer: Data supplied by Pillar 9™ MLS® System. Pillar 9™ is the owner of the copyright in its MLS® System. The Listing data is deemed reliable but is not guaranteed accurate by Pillar 9™. The trademarks MLS®, Multiple Listing Service® and the associated logos are owned by The Canadian Real Estate Association (CREA) and identify the quality of services provided by real estate professionals who are members of CREA. Used under license. The trademarks REALTOR®, REALTORS®, and the REALTOR® logo are controlled by The Canadian Real Estate Association (CREA) and identify real estate professionals who are members of CREA. Used under license.
Powered by AgentLocator