2018 12 Avenue SW, Calgary
1 / 34
For Sale
$749,999
3 bd · 2.50 ba · 1,627.34 sq ft

2018 12 Avenue SW, Calgary T3C0S1

MLS®# A2357917

Est. mortgage
$2,845/mo

About This Home

Property Type
Townhome, Row/Townhouse, 3 (or more) Storey
Parking
Single Garage Attached , Single Garage Attached 1 parking
MLS #
A2357917
Size
1627.34 sqft
Basement
Partial,Finished,Other
Year Built
2026
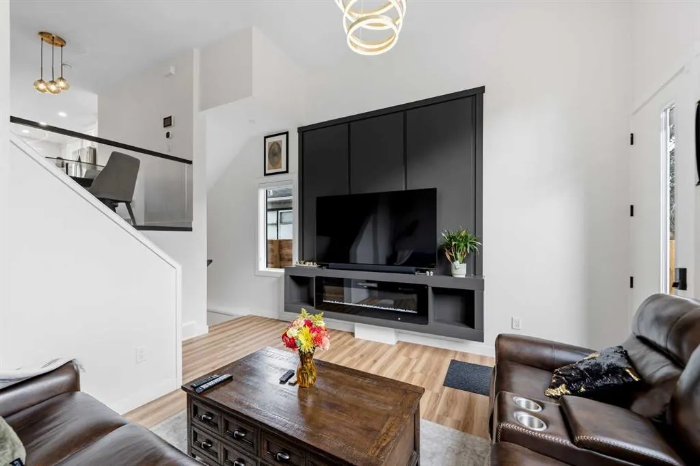
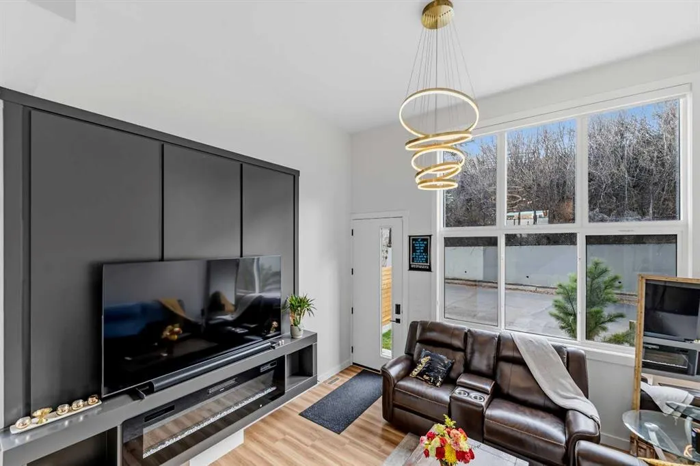
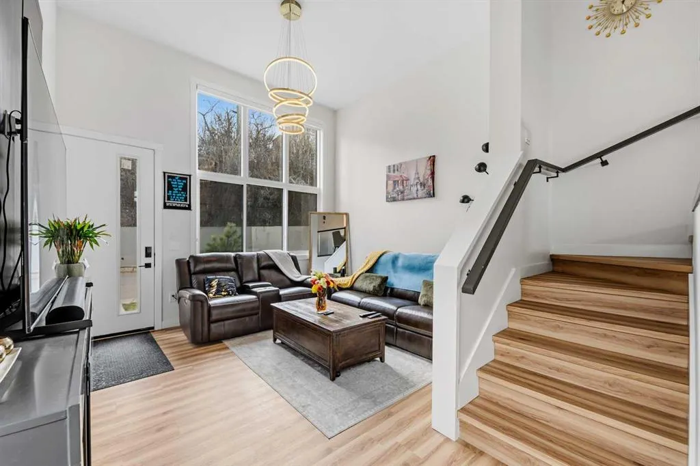
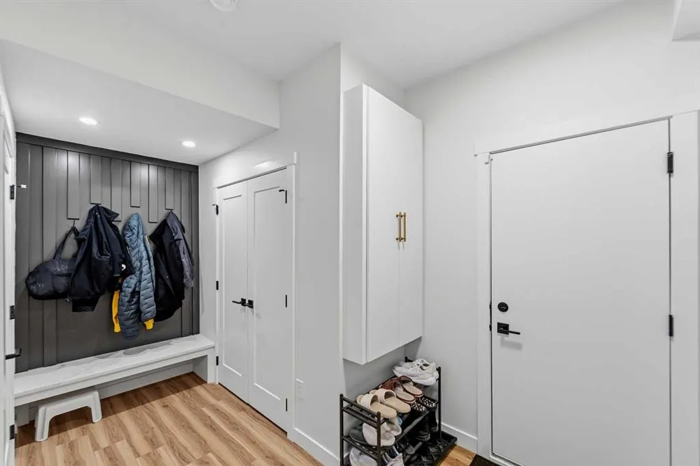
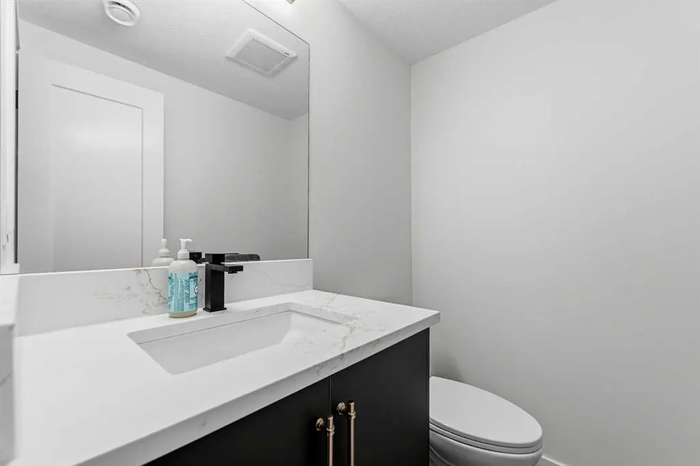
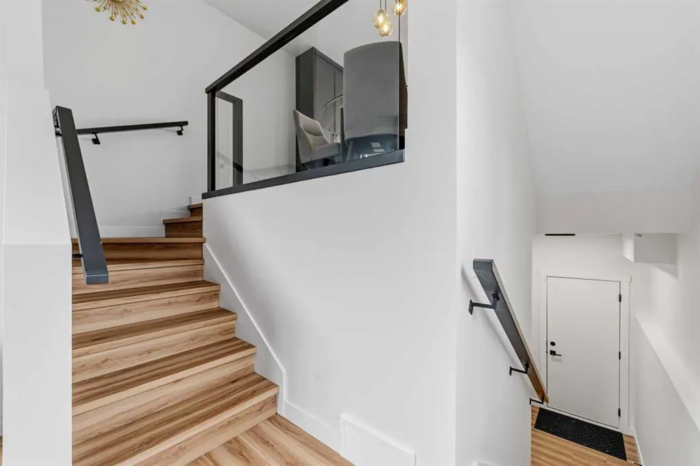
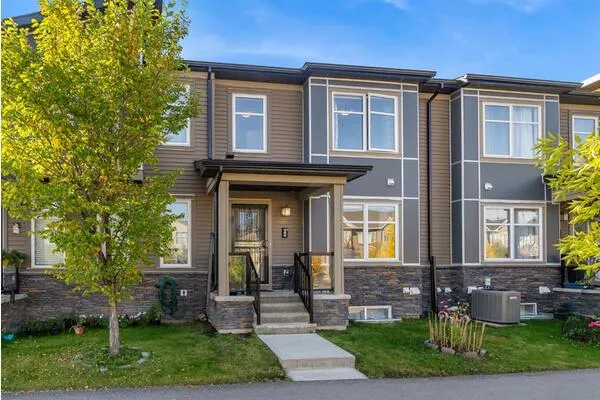
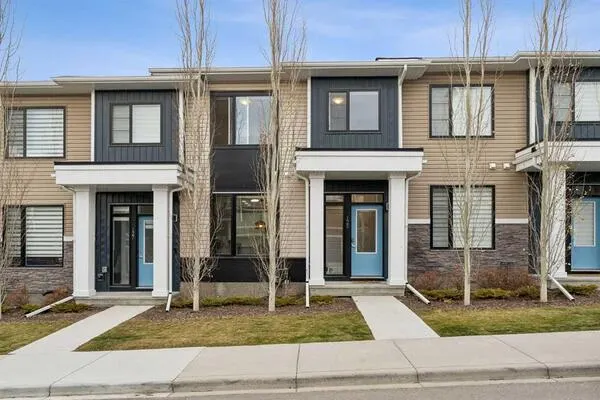
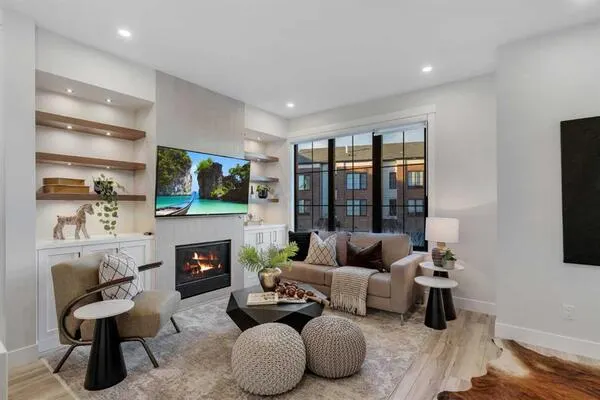
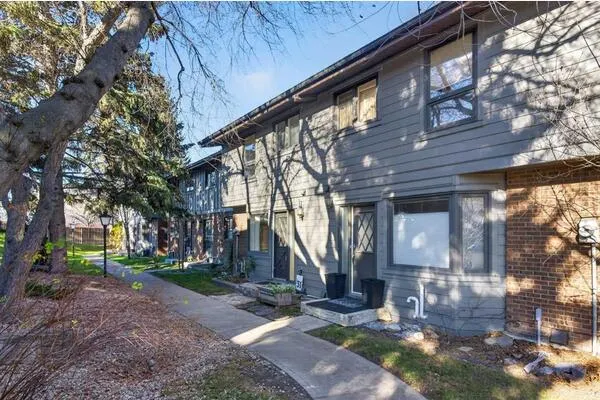
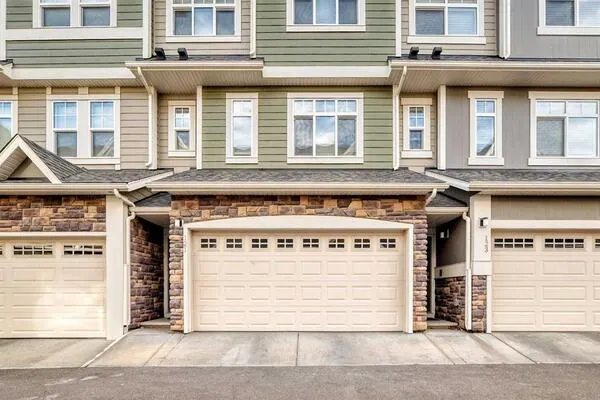
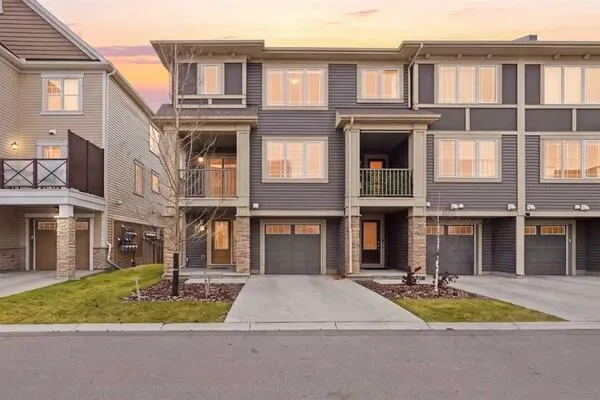
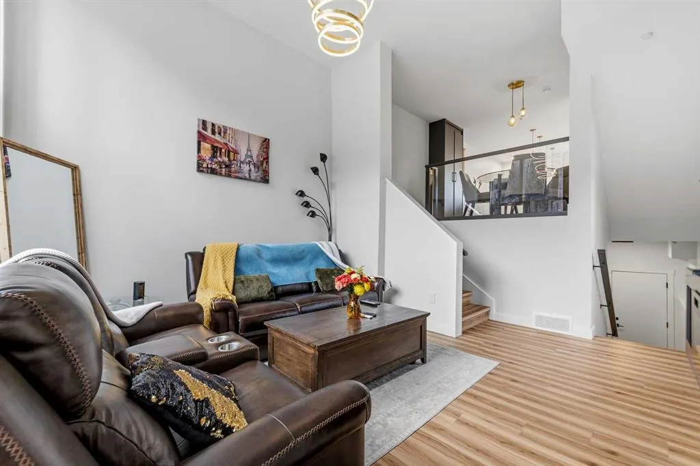
* OPEN HOUSE NOV 13 from 4-7 PM and NOV 14 from 1-5 PM. NO CONDO FEES | ATTACHED GARAGE | Welcome to these no condo fee, three-storey townhomes offering modern design and exceptional value! Perfect for first-time home buyers, families, or investors. The thoughtfully designed floor plan features high ceiling living room with custom feature wall with built in electric fireplace. Step up to the dining area and modern design kitchen with 10 feet island and private balcony with gas line for BBQ. Second floor consists of 2 spacious bedrooms, 1 full bathroom, and a convenient laundry room. The 3rd floor is thoughtfully designed as a master retreat with master bedroom and its ensuite with a bonus room space can be used for office/den/yoga room and it comes with private balcony overlooking to the greenery Sunalta has to offer. The lower level includes a mudroom, 2-piece washroom and an attached single garage with additional storage, while convenient street parking is available for guests. Built with quality craftsmanship and contemporary finishes throughout, these homes offer low-maintenance living without the expense of monthly condo fees. Located just minutes from Downtown Calgary, this exceptional inner-city location offers unbeatable walkability. Enjoy easy access to the Sunalta CTrain Station, Bow River pathways, parks, schools, cafés, restaurants, shopping, and the vibrant 17th Avenue entertainment district. Commuting is effortless with quick access to Crowchild Trail and major roadways. Whether you're a first-time buyer, professional, or investor, this home offers the perfect combination of modern living and urban convenience. Don't miss this opportunity to own a brand-new home in one of Calgary's most sought-after inner-city communities!

Property Details

Interior Features
Closet Organizers, Double Vanity, Kitchen Island, No Animal Home, No Smoking Home, Open Floorplan, Quartz Counters
Exterior Features
Balcony, BBQ gas line, Playground
Patio and Porch Features
Balcony(s)
Lot Features
Back Lane

Full Property Details

Interior

Bedrooms
3
Washrooms
2.50
Square Footage
1627.34 sqft
Basement
Partial,Finished,Other
Heating
Forced Air,Natural Gas
Heating Source
Forced Air,Natural Gas
Heating Type
Forced Air,Natural Gas
Air Conditioning
None
Fireplace
Yes
Fireplace Features
1
Flooring
Vinyl Plank
Full Bathrooms
2
Half Bathrooms
1
Levels
Three Or More

Exterior

Frontage (Ft)
18.57
Frontage (M)
5.66
Acreage
0.04
Lot Size
1528.00 acres
Fencing
Fenced
Parking
Single Garage Attached
Parking Spaces
1
Total Parking Spaces
1.00
Garage Type
Single Garage Attached
Garage Spaces
-
Zoning
M-C2

Building Description

Style
3 (or more) Storey
Property Type
Residential
Home Type
Townhome
Subtype
Row/Townhouse
Year Built
2026
Exposure
S
Exterior
Cement Fiber Board
Roof Type
Asphalt Shingle
New Construction
No
Foundation
Poured Concrete
Architecture
3 (or more) Storey
Construction Materials
Cement Fiber Board

Community

Community
Sunalta
Subdivision
Sunalta
Features
Park,Playground,Schools Nearby,Shopping Nearby
Zoning
M-C2

Other

Virtual Tour Link
https://unbranded.youriguide.com/2018_12_ave_sw_calgary_ab/, https://unbranded.youriguide.com/2018_12_ave_sw_calgary_ab/, https://unbranded.youriguide.com/2018_12_ave_sw_calgary_ab/

Room Types

Room Dimensions Area Description
Dining Room 9'9" x 8'6" 82.88 sqft 9`9" x 8`6"
Kitchen 13'7" x 14'1" 191.3 sqft 13`7" x 14`1"
Living Room 13'7" x 16'2" 219.6 sqft 13`7" x 16`2"
4pc Bathroom 5'6" x 8'8" 47.67 sqft 5`6" x 8`8"
Bedroom 13'7" x 10'1" 136.97 sqft 13`7" x 10`1"
Bedroom 13'7" x 9'1" 123.38 sqft 13`7" x 9`1"
Laundry 6'3" x 6'3" 39.06 sqft 6`3" x 6`3"
4pc Bathroom 6'4" x 8'9" 55.42 sqft 6`4" x 8`9"
Bonus Room 13'8" x 9'2" 125.28 sqft 13`8" x 9`2"
Bedroom - Primary 13'8" x 10'9" 146.92 sqft 13`8" x 10`9"
2pc Bathroom 4'3" x 5'7" 23.73 sqft 4`3" x 5`7"
Kelly Kernick
Kelly Kernick
Greater Calgary Real Estate
Listed by Kaylie Cole
1 days on site
Listing Broker
REMAX Innovations
Courtesy
REMAX Innovations

Similar homes for sale in Calgary

Copyright 2026 All rights reserved. Disclaimer: Data supplied by Pillar 9™ MLS® System. Pillar 9™ is the owner of the copyright in its MLS® System. The Listing data is deemed reliable but is not guaranteed accurate by Pillar 9™. The trademarks MLS®, Multiple Listing Service® and the associated logos are owned by The Canadian Real Estate Association (CREA) and identify the quality of services provided by real estate professionals who are members of CREA. Used under license. The trademarks REALTOR®, REALTORS®, and the REALTOR® logo are controlled by The Canadian Real Estate Association (CREA) and identify real estate professionals who are members of CREA. Used under license.
Powered by AgentLocator