450 23 Avenue NW, Calgary
1 / 49
For Sale
$879,000
5 bd · 3 ba · 2,369.63 sq ft

450 23 Avenue NW, Calgary T3M1S4

MLS®# A2357711

Est. mortgage
$3,335/mo

About This Home

Property Type
House, Detached, 2 Storey
Parking
Single Garage Detached , Single Garage Detached 2 parking
MLS #
A2357711
Size
2369.63 sqft
Basement
Full,Finished,None
Year Built
1991
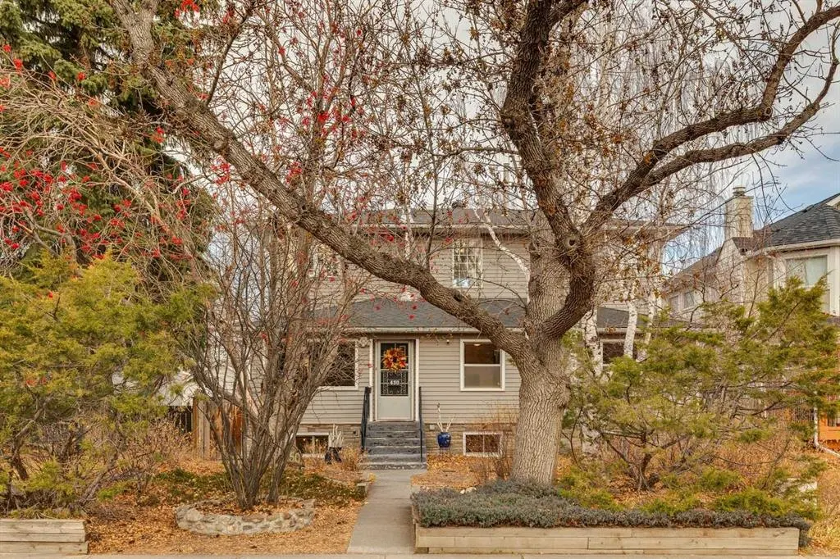
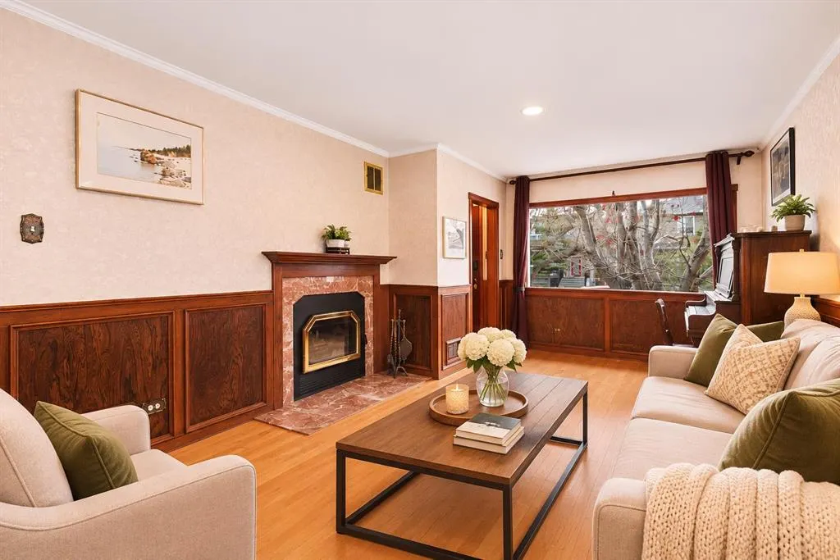
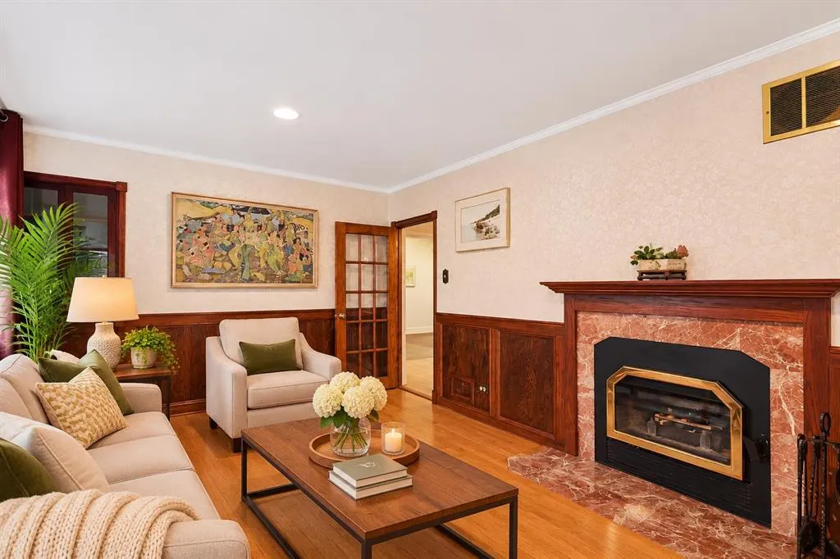
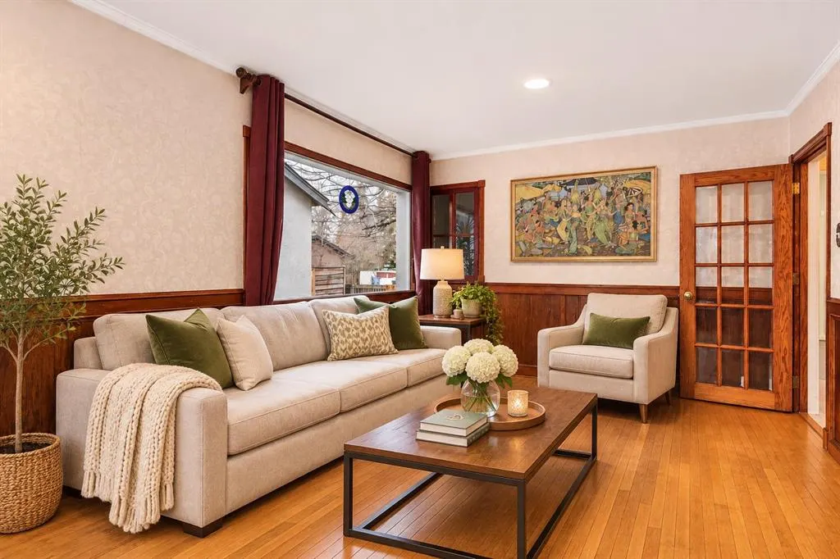
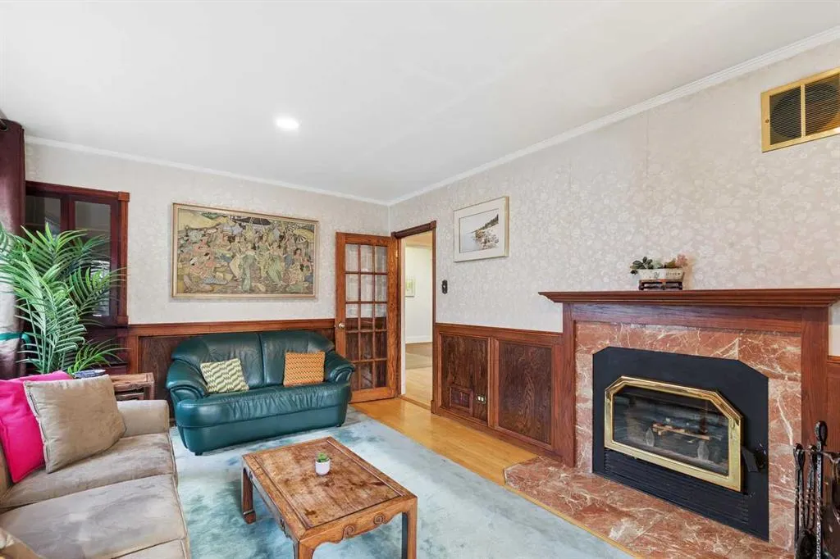
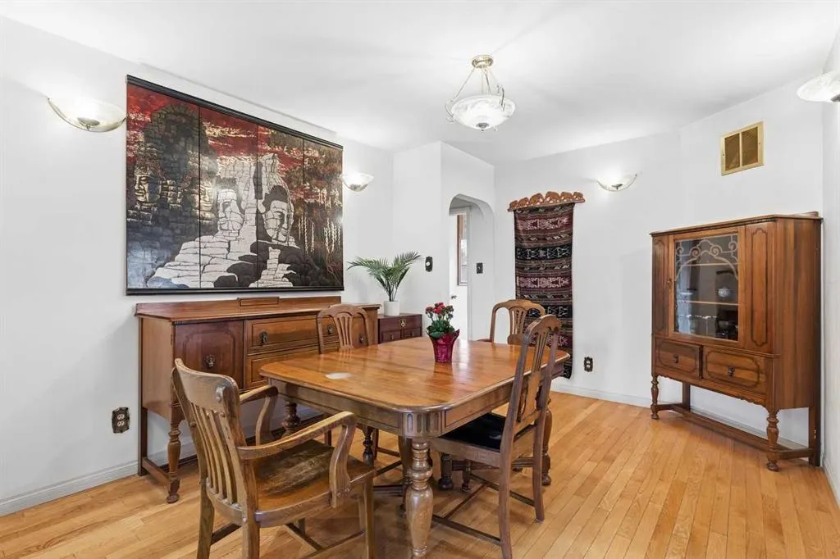
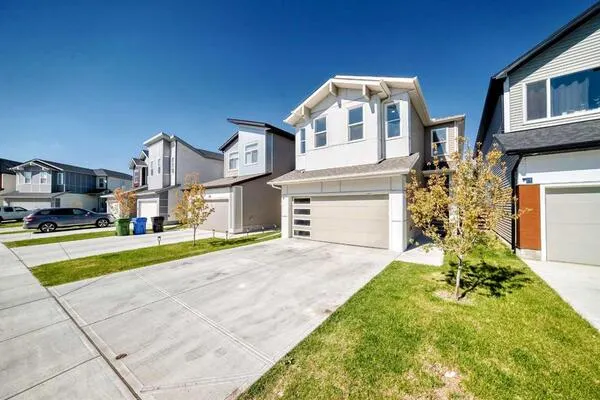
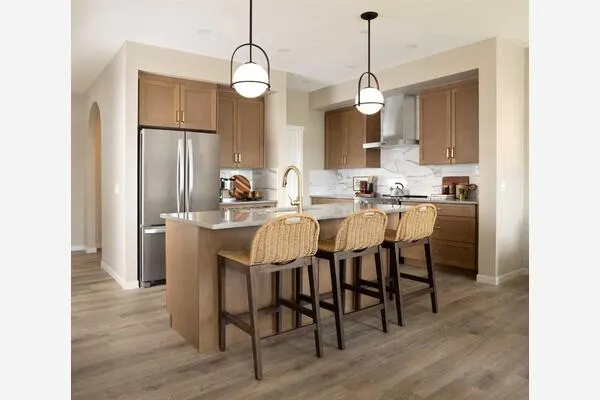
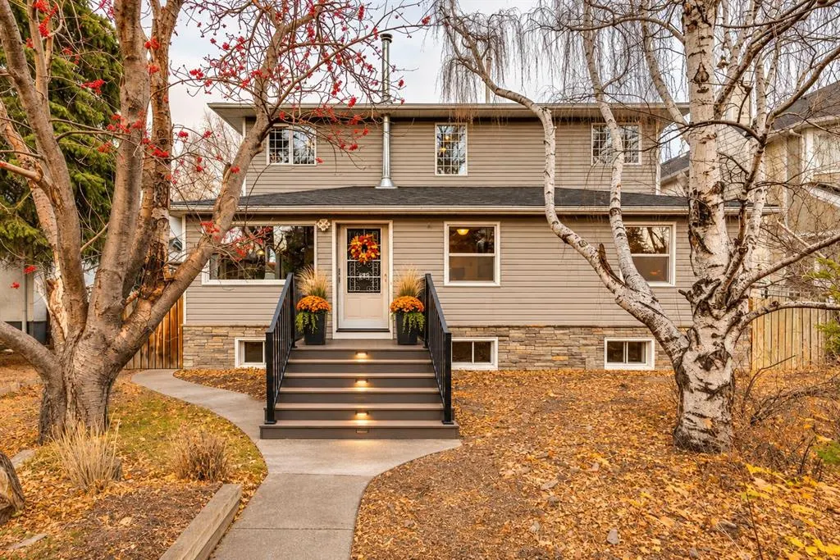
Welcome to this spacious and versatile character home in the desirable inner-city community of Mount Pleasant! Originally built as a bungalow with a substantial addition, this unique property offers over 2,300+ sq. ft. of living space above grade, with plenty of room for a growing family. The property is zoned R-C2. A beautifully landscaped front yard with mature trees makes you feel like you are in park. Enter the inviting living room, featuring hardwood flooring and a cozy wood-burning fireplace. The adjoining dining room provides a comfortable space for entertaining, while the open area kitchen with a pantry and breakfast bar overlooks the private backyard. The main floor also features two bedrooms, a full bathroom, and the convenience of main-floor laundry. The upper-level addition, provides an abundance of additional living space, including three bedrooms, a spacious family room with a skylight and a bathroom featuring an oversized shower. The developed lower level offers even more flexibility, with a family room featuring an electric fireplace, a versatile flex room, additional storage, and a mechanical room. Situated on a generous lot, the property offers a large sunny backyard with raspberry bushes, a garden, a firepit, a concrete pad for recreational use or additional parking, a spacious covered deck, and a single detached garage. Located in a vibrant community just minutes from Downtown, SAIT, and Confederation Park, boasting one of the few outdoor pools in the city, excellent schools within walking distance, restaurants, cafes, North Mount Pleasant Arts Center, Mount Pleasant Sportsplex and the renowned Planation Garden Centre, this property offers an excellent opportunity for buyers looking for unique home , a substantial lot and the convenience of inner-city living. With five bedrooms above grade, multiple family rooms and flexible living areas, there is plenty of room to accommodate a variety of lifestyles. Discover the possibilities this unique property has to offer!

Property Details

Interior Features
Breakfast Bar, Central Vacuum, Open Floorplan, Pantry, Skylight(s), Storage
Exterior Features
Fire Pit, Private Yard, Rain Barrel/Cistern(s), Storage
Patio and Porch Features
Deck, See Remarks
Lot Features
Back Lane, Back Yard, Front Yard, Fruit Trees/Shrub(s), Landscaped, Level, Many Trees, Rectangular Lot

Full Property Details

Interior

Bedrooms
5
Washrooms
3
Square Footage
2369.63 sqft
Basement
Full,Finished,None
Heating
Forced Air,Natural Gas
Heating Source
Forced Air,Natural Gas
Heating Type
Forced Air,Natural Gas
Air Conditioning
None
Fireplace
Yes
Fireplace Features
1
Flooring
Carpet,Ceramic Tile,Hardwood,Vinyl Plank
Full Bathrooms
3
Half Bathrooms
0
Levels
Two

Exterior

Frontage (Ft)
50.00
Frontage (M)
15.24
Acreage
0.14
Lot Size
5952.00 acres
Fencing
Fenced
Parking
Single Garage Detached
Parking Spaces
2
Total Parking Spaces
2.00
Garage Type
Single Garage Detached
Garage Spaces
-
Zoning
R-C2

Building Description

Style
2 Storey
Property Type
Residential
Home Type
House
Subtype
Detached
Year Built
1991
Exterior
Vinyl Siding,Wood Frame
Roof Type
Asphalt Shingle
New Construction
No
Foundation
Poured Concrete
Architecture
2 Storey
Construction Materials
Vinyl Siding,Wood Frame

Community

Community
Mount Pleasant
Subdivision
Mount Pleasant
Features
Park,Playground,Pool,Schools Nearby,Shopping Nearby,Sidewalks,Street Lights,Tennis Court(s),Walking/Bike Paths
Zoning
R-C2

Other

Virtual Tour Link

Room Types

Room Dimensions Area Description
4pc Bathroom 5'0" x 6'9" 33.75 sqft 5`0" x 6`9"
Bedroom 10'4" x 10'2" 105.06 sqft 10`4" x 10`2"
Eat in Kitchen 15'1" x 11'5" 172.2 sqft 15`1" x 11`5"
Kitchen 17'11" x 11'5" 204.55 sqft 17`11" x 11`5"
Dining Room 10'4" x 13'0" 134.33 sqft 10`4" x 13`0"
Laundry 9'3" x 5'3" 48.56 sqft 9`3" x 5`3"
Living Room 13'7" x 19'10" 269.4 sqft 13`7" x 19`10"
Bedroom - Primary 12'7" x 10'2" 127.93 sqft 12`7" x 10`2"
3pc Bathroom 8'2" x 12'4" 100.72 sqft 8`2" x 12`4"
Bedroom 14'8" x 9'9" 143 sqft 14`8" x 9`9"
Bedroom 12'1" x 11'7" 139.97 sqft 12`1" x 11`7"
Bedroom 10'9" x 12'4" 132.58 sqft 10`9" x 12`4"
Bonus Room 22'7" x 14'7" 329.34 sqft 22`7" x 14`7"
3pc Ensuite bath 5'11" x 5'1" 30.08 sqft 5`11" x 5`1"
Game Room 36'5" x 22'9" 828.48 sqft 36`5" x 22`9"
Storage 8'0" x 11'4" 90.67 sqft 8`0" x 11`4"
Furnace/Utility Room 17'3" x 11'4" 195.5 sqft 17`3" x 11`4"
Kelly Kernick
Kelly Kernick
Greater Calgary Real Estate
Listed by Susan Penley
0 days on site
Listing Broker
RE/MAX House of Real Estate
Courtesy
RE/MAX House of Real Estate

Similar homes for sale in Calgary

Copyright 2026 All rights reserved. Disclaimer: Data supplied by Pillar 9™ MLS® System. Pillar 9™ is the owner of the copyright in its MLS® System. The Listing data is deemed reliable but is not guaranteed accurate by Pillar 9™. The trademarks MLS®, Multiple Listing Service® and the associated logos are owned by The Canadian Real Estate Association (CREA) and identify the quality of services provided by real estate professionals who are members of CREA. Used under license. The trademarks REALTOR®, REALTORS®, and the REALTOR® logo are controlled by The Canadian Real Estate Association (CREA) and identify real estate professionals who are members of CREA. Used under license.
Powered by AgentLocator