Property Type
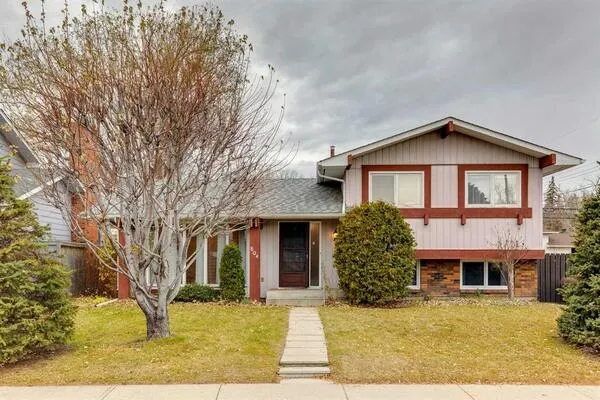
House, Detached, 2 Storey
Parking
Driveway,Front Drive,Garage Door Opener,Garage Faces Front,Insulated,Triple Garage Attached , Driveway,Front Drive,Garage Door Opener,Garage Faces Front,Insulated,Triple Garage Attached 6 parking
Basement
Full,Finished,Walk-Out
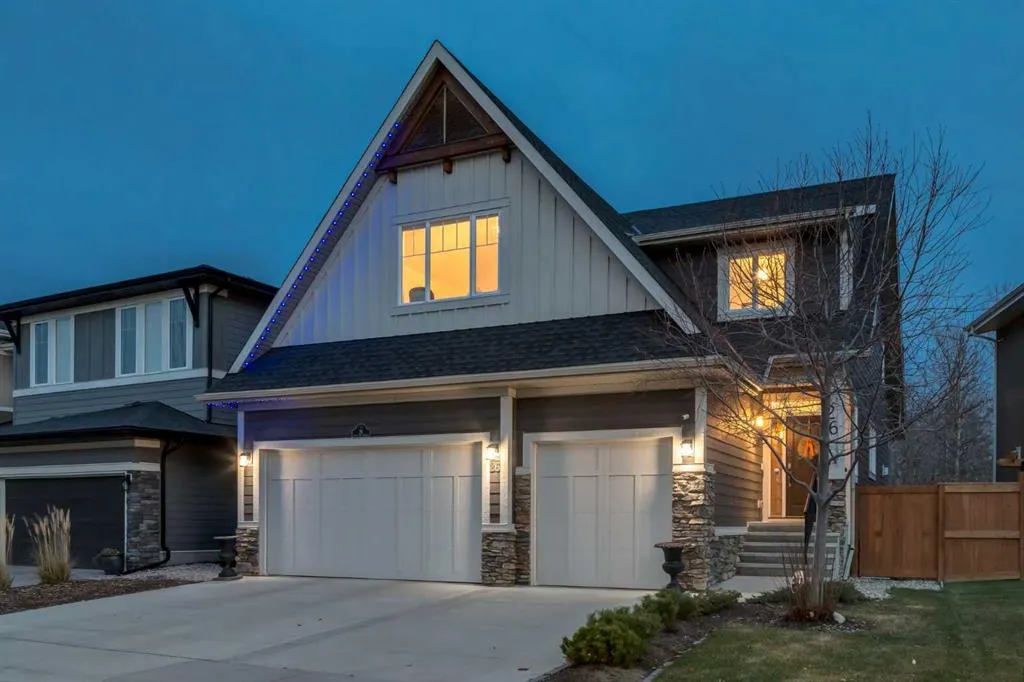
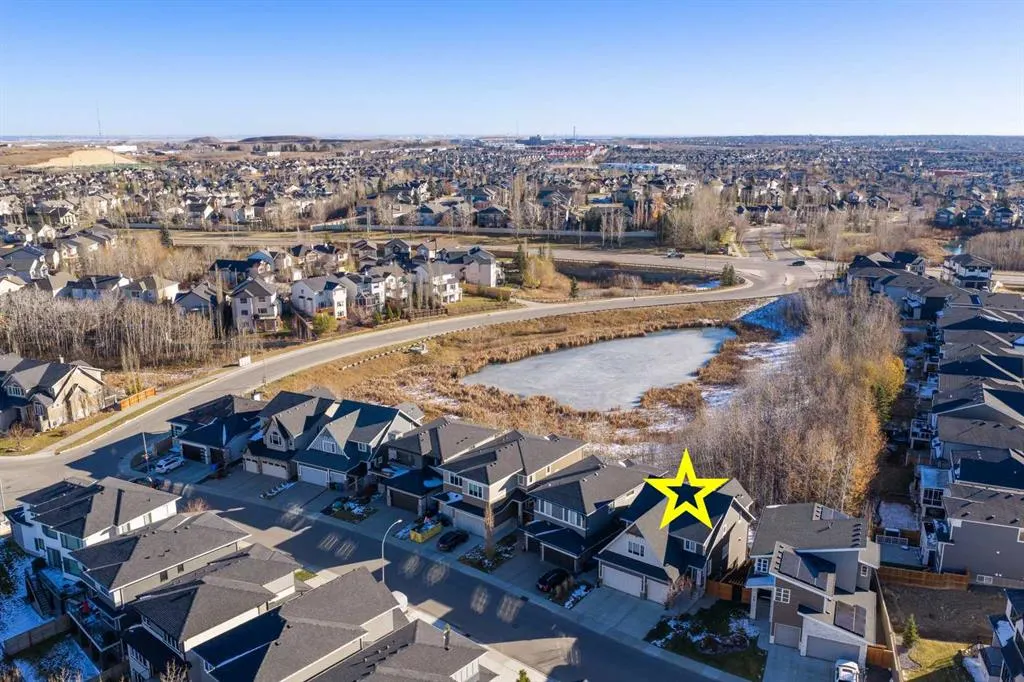
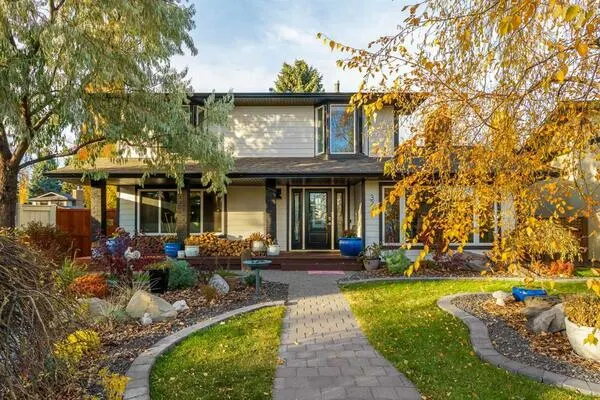
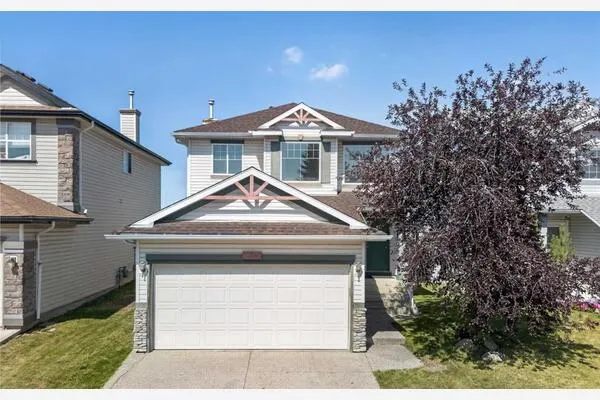
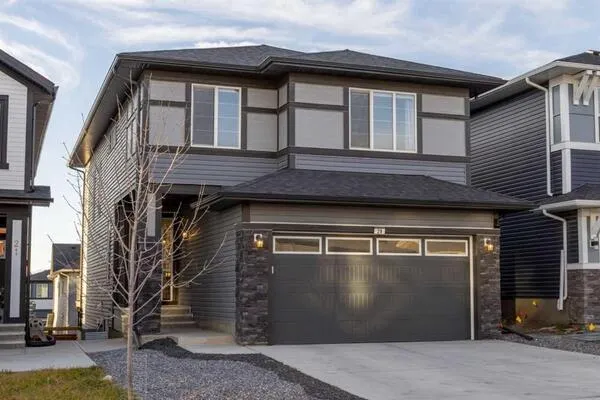
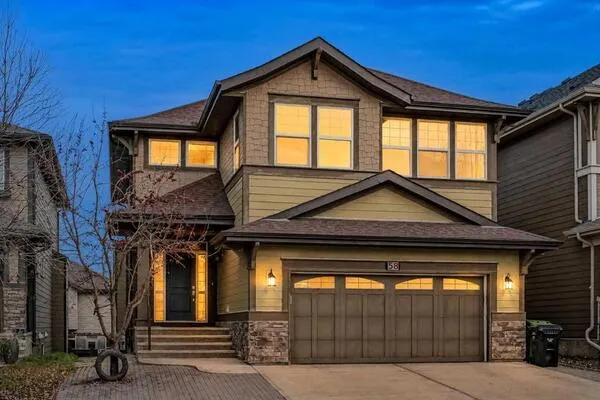
WELCOME to this EXCEPTIONAL 2-STOREY WALKOUT HOME in ROCKY RIDGE, offering OVER 3,600 SQ. FT. OF DEVELOPED LIVING SPACE, 6 BEDROOMS, 3.5 BATHROOMS, CENTRAL A/C + an INSULATED TRIPLE ATTACHED GARAGE!!! Situated on a 5,112 SQ. FT. LOT BACKING ONTO TREED GREEN SPACE w/NO NEIGHBOURS BEHIND, this stunning home impresses w/HARDIE PLANK + STONE EXTERIOR, GEMSTONE EXTERIOR LIGHTING + outstanding CURB APPEAL + a GRAND FIRST IMPRESSION!!!
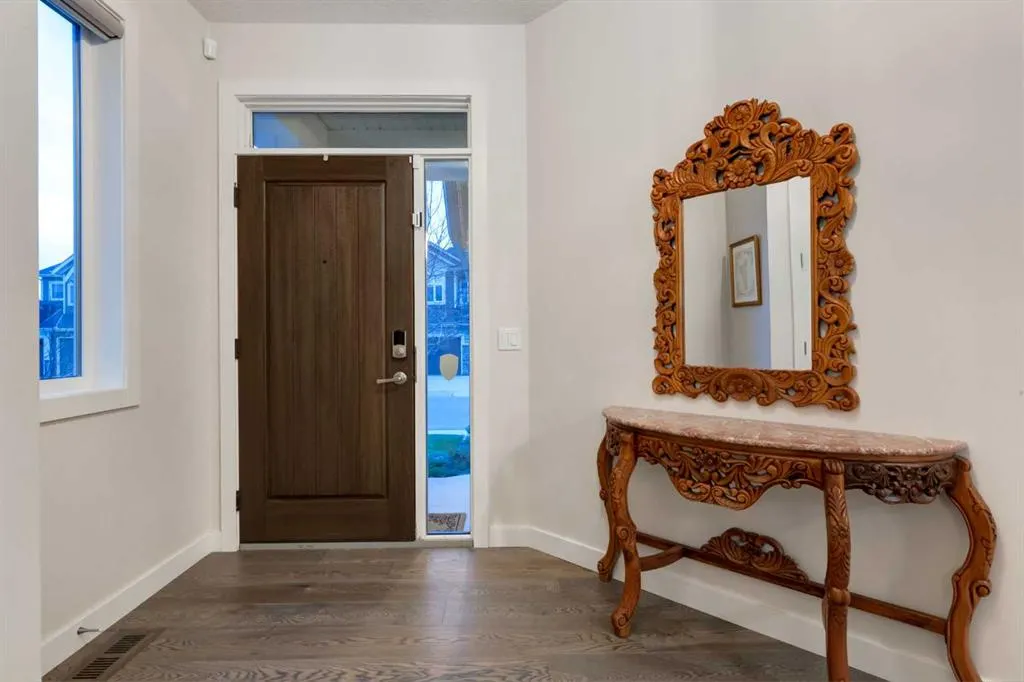
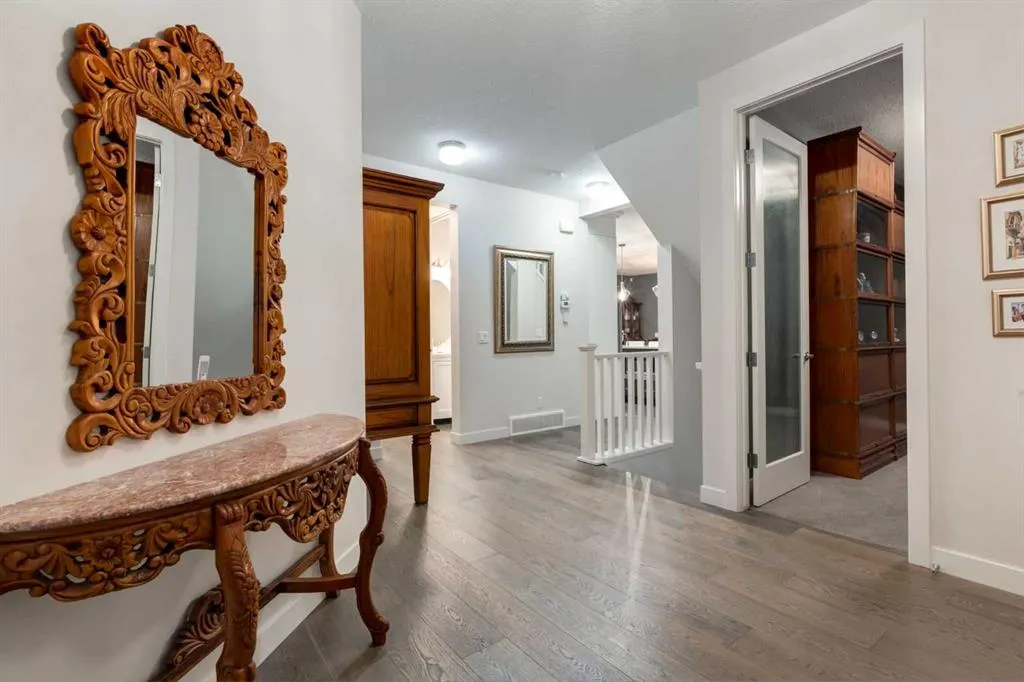
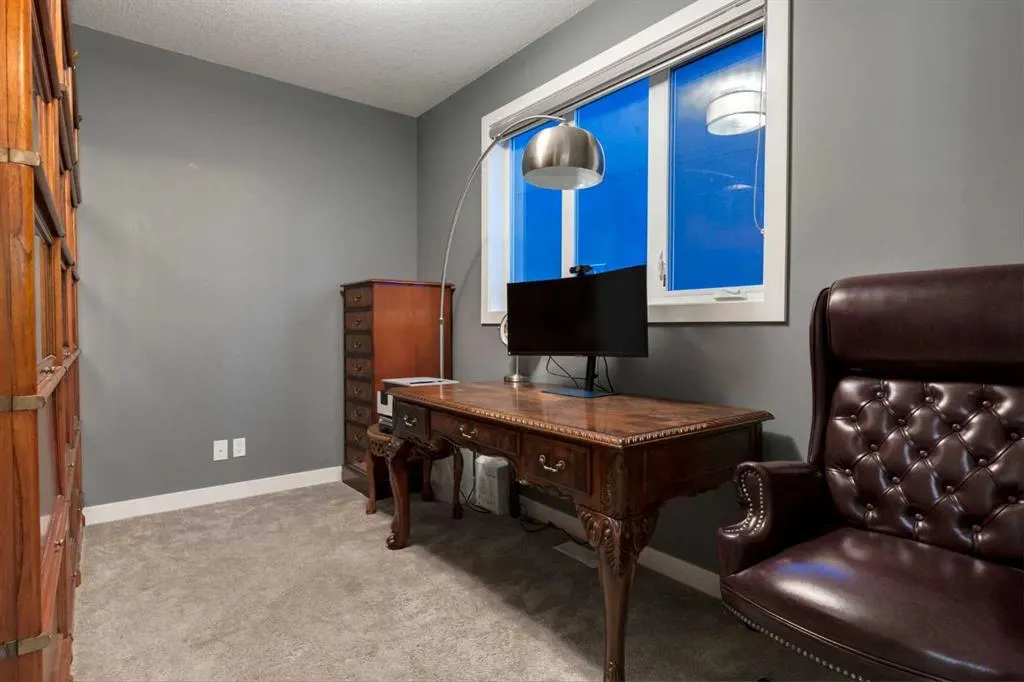
Step inside to RICH HARDWOOD FLOORING, 9' CEILINGS + a spacious FOYER! The PRIVATE MAIN FLOOR OFFICE w/FRENCH DOOR + LARGE WINDOW is ideal for working from home or STUDY SPACE. The inviting LIVING ROOM showcases a GAS FIREPLACE w/TILE SURROUND + CUSTOM WHITE BUILT-INS, while a LARGE WINDOW fills the OPEN-CONCEPT SPACE w/NATURAL LIGHT! This inviting gathering space is perfect for COZY EVENINGS + FAMILY TIME! Host memorable dinners beneath the STATEMENT CHANDELIER in the DINING AREA, w/OVERSIZED SLIDING DOORS opening onto the ELEVATED DECK + BEAUTIFUL GREEN SPACE VIEWS!
The CHEF-INSPIRED KITCHEN is a SHOWSTOPPER, feat. WHITE CEILING-HEIGHT CABINETRY w/CROWN MOULDING, QUARTZ COUNTERTOPS, TILE BACKSPLASH + STAINLESS STEEL APPLIANCES incl. a GAS STOVE w/CHIMNEY-STYLE HOOD! The EXPANSIVE CONTRASTING ISLAND boasts a BUILT-IN MICROWAVE, DOUBLE SINK, PREP SPACE + BREAKFAST BAR SEATING!!! A WALK-IN PANTRY + DEDICATED COFFEE STATION adds convenience + exceptional storage for everyday essentials. A MUDROOM, 2-PC BATH + GARAGE ACCESS complete the main floor!
Upstairs, the SPACIOUS BONUS ROOM w/VAULTED CEILINGS + LARGE WINDOW is perfect for MOVIE NIGHTS or a CHILDREN'S RETREAT! The impressive PRIMARY BEDROOM offers a TRAY CEILING + LARGE WINDOWS, complemented by a LUXURIOUS 5-PC ENSUITE w/DUAL VANITIES, DEEP SOAKER TUB beneath a WINDOW + SEPARATE GLASS SHOWER! A MASSIVE WALK-IN CLOSET w/EXTENSIVE STORAGE completes this PRIVATE RETREAT, offering ROOM TO UNWIND at the end of the day. The 2nd, 3rd + 4th BEDROOMS provide excellent FAMILY SPACE, alongside a 5-PC MAIN BATH w/DUAL SINKS + TUB/SHOWER! Convenient UPPER-LEVEL LAUNDRY feat. FRONT-LOAD MACHINES, UTILITY SINK, COUNTER + CABINETRY!
The FULLY DEVELOPED WALKOUT BASEMENT expands your options w/a SPACIOUS RECREATION ROOM, 5th + 6th BEDROOMS + 4-PC BATHROOM! A SECOND KITCHEN ROUGH-IN offers FUTURE POTENTIAL, subject to approvals. Additional highlights incl. 2 FURNACES, WATER SOFTENER, HRV SYSTEM + 50-GALLON HOT WATER TANK!
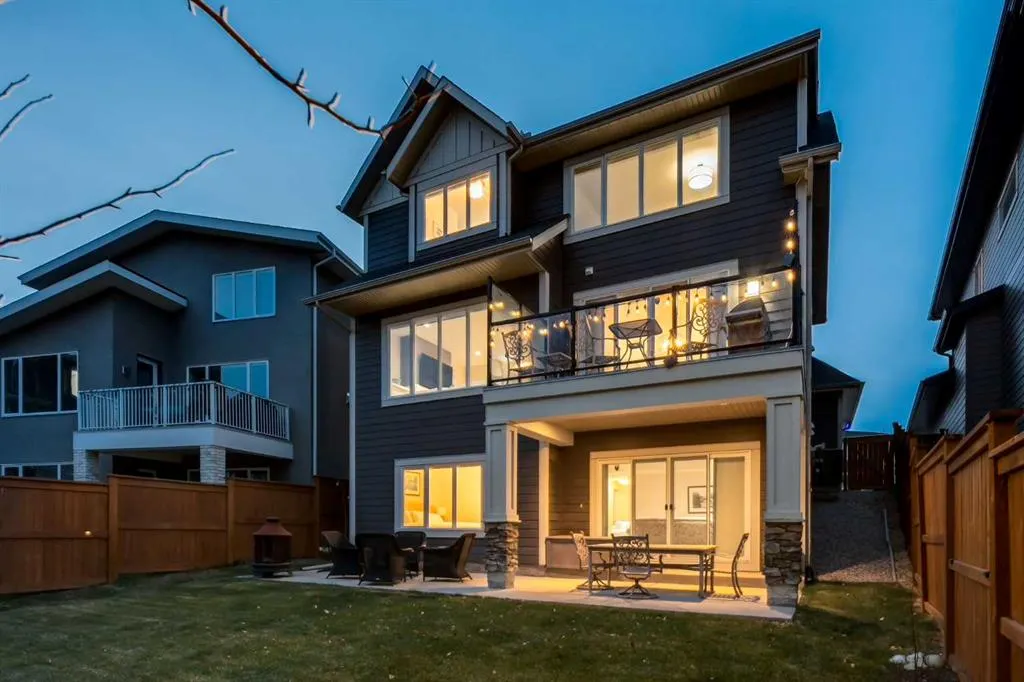
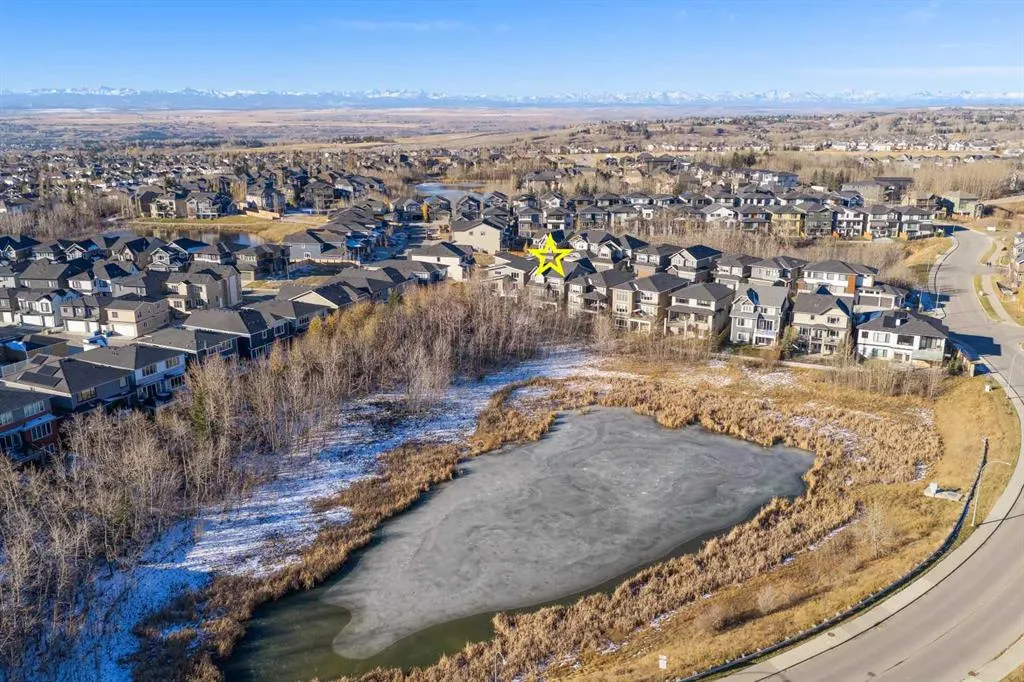
Outside, enjoy a PRIVATE FENCED BACKYARD backing onto BEAUTIFUL TREED GREEN SPACE w/NO NEIGHBOURS DIRECTLY BEHIND! Entertain on the UPPER DECK w/GLASS RAILINGS or relax on the COVERED LOWER PATIO, surrounded by a LOVELY LAWN + ROOM TO PLAY! Enjoy SUMMER BBQs, MORNING COFFEE + PEACEFUL EVENINGS overlooking the trees! Located in DESIRABLE ROCKY RIDGE near PARKS, PONDS, WALKING PATHS, SCHOOLS, ROCKY RIDGE YMCA + CROWFOOT SHOPPING, w/EASY ACCESS to CROWCHILD TRAIL, STONEY TRAIL + THE ROCKY MOUNTAINS! BOOK YOUR PRIVATE SHOWING TODAY!!!