180 Macewan Meadow Way NW, Calgary
1 / 50
For Sale
$600,000
5 bd · 3 ba · 1,285.02 sq ft

180 Macewan Meadow Way NW, Calgary T3K 3J2

MLS®# A2357521

Est. mortgage
$2,276/mo

About This Home

Property Type
House, Detached, 4 Level Split
Parking
Double Garage Attached , Double Garage Attached 4 parking
MLS #
A2357521
Size
1285.02 sqft
Basement
Full,Finished,None
Year Built
1986
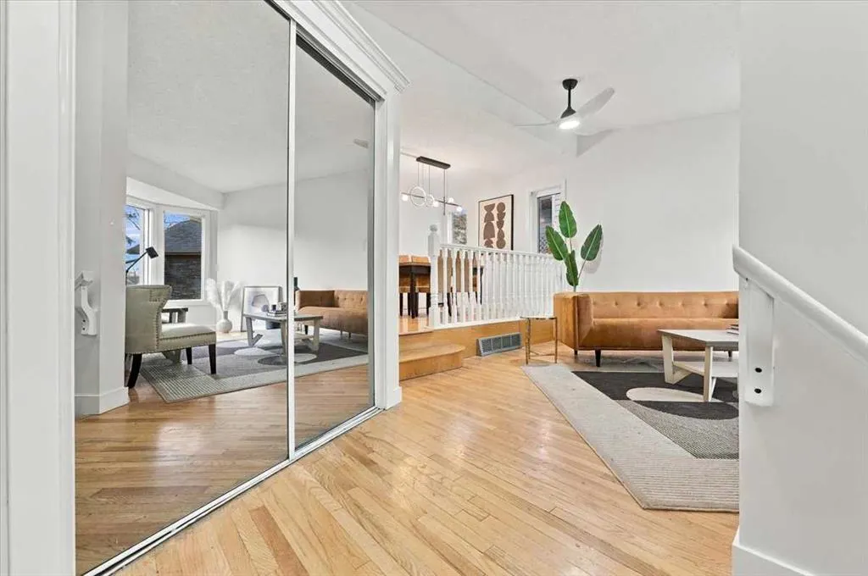
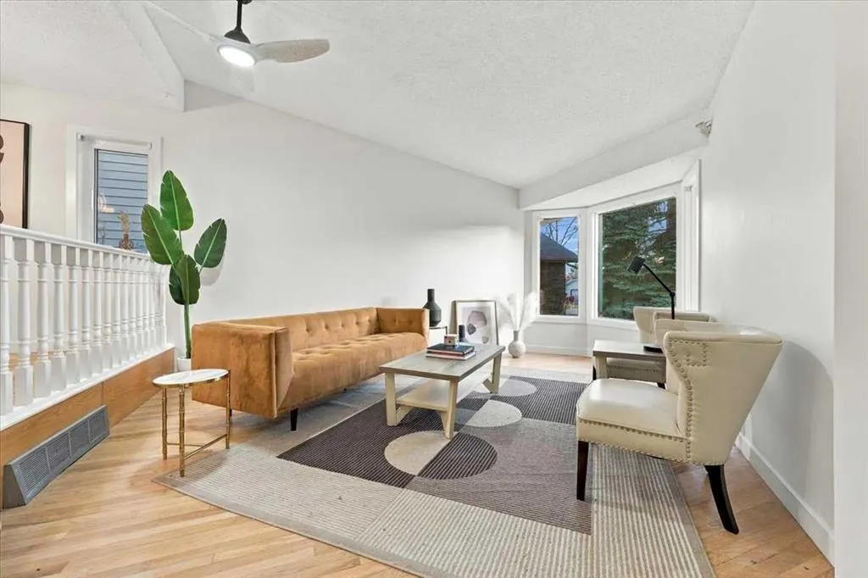
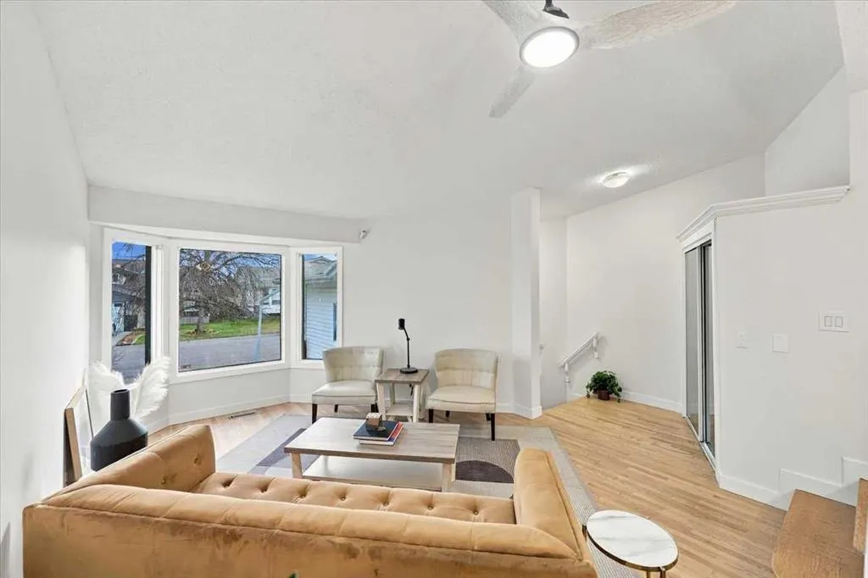
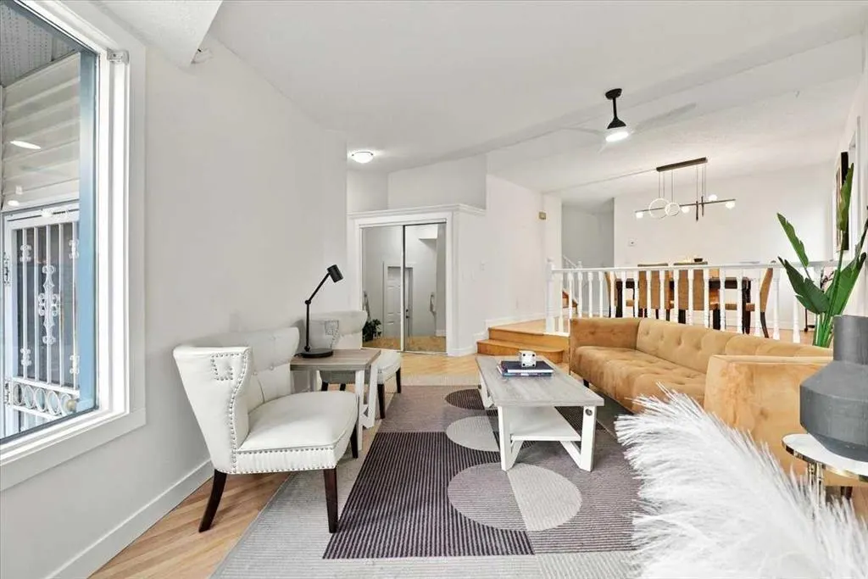
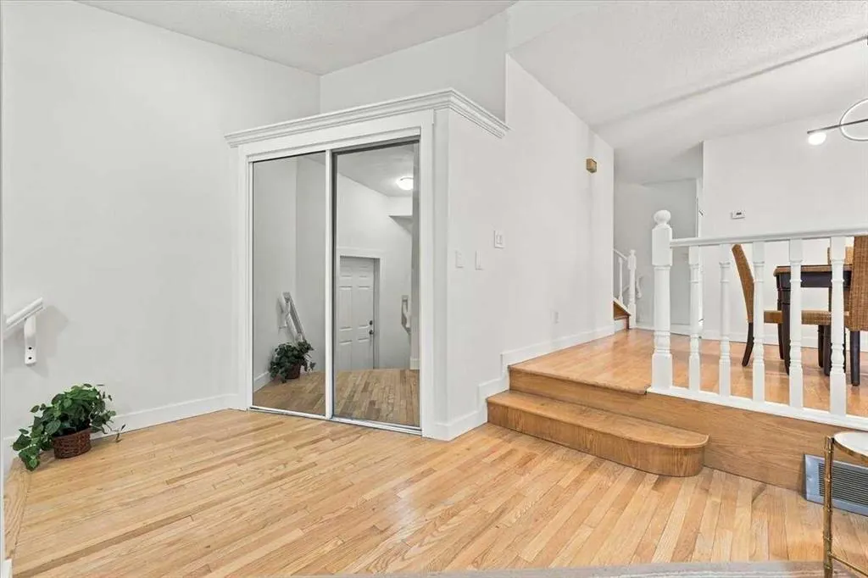
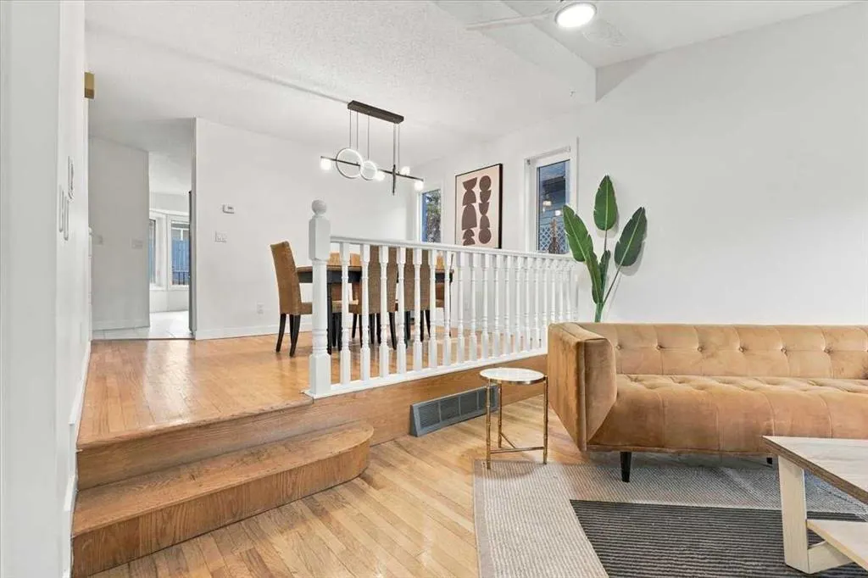
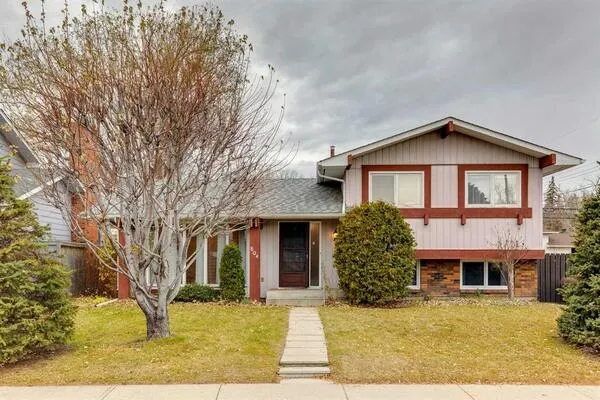
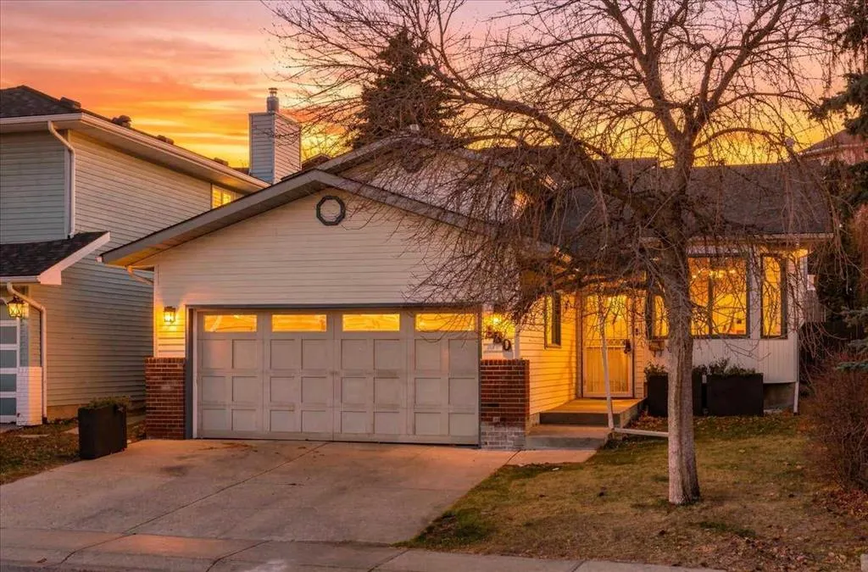
Set in the established northwest community of MacEwan Glen, this four-level split has five bedrooms, three bathrooms and the big jobs already done. Built in 1986, it offers 1,285 sq. ft. above grade and a double attached garage, with parking for four vehicles in total. New windows, fresh paint throughout, new kitchen flooring, newer appliances and a new four-piece bathroom upstairs mean, you can unpack and settle in straight away. The main floor is open and bright. The living and dining areas sit under vaulted ceilings with a bay window, and the kitchen, with its breakfast bar and nook, opens onto the back deck for barbecues and morning coffee. Upstairs you’ll find three bedrooms, including a primary with its own three-piece ensuite, plus a new four-piece bathroom for the other two. The lower level is where everyone can spread out. A large family room is centred around a wood-burning fireplace, with a wet bar for hosting, plus a 4-piece bathroom and a fourth bedroom. The basement adds a fifth bedroom with a walk-in closet or storage area, a games room that works just as well as a home office or hobby space, and a laundry and utility room. Add a double garage and a fenced, private yard, and there is room for the whole household. MacEwan Glen sits at the northern edge of Nose Hill Park, with trails for walking, cycling and dog walking. Parks, playgrounds, tennis courts and pathways are all part of the community, Simons Valley School and Monsignor Neville Anderson School are just across 14 Street NW, and Beddington Towne Centre and Country Hills Village cover shopping and dining. Country Hills Boulevard, Shaganappi Trail and 14 Street NW make getting around the city simple. If you are a growing family searching for a five bedroom detached home in NW Calgary near schools, a household that needs flexible space for teens, extended family or working from home, or a buyer who wants a move-in ready home close to Nose Hill Park, this MacEwan Glen four-level split is well worth a look.

Property Details

Interior Features
Bar, Breakfast Bar, Built-in Features, Ceiling Fan(s), Chandelier, Laminate Counters, Pantry, Soaking Tub, Storage, Wet Bar
Exterior Features
None
Patio and Porch Features
Deck, Patio, Side Porch
Lot Features
Back Yard, Low Maintenance Landscape, Rectangular Lot

Full Property Details

Interior

Bedrooms
5
Washrooms
3
Square Footage
1285.02 sqft
Basement
Full,Finished,None
Heating
Forced Air,Natural Gas
Heating Source
Forced Air,Natural Gas
Heating Type
Forced Air,Natural Gas
Air Conditioning
None
Fireplace
Yes
Fireplace Features
1
Flooring
Ceramic Tile,Hardwood,Laminate
Full Bathrooms
3
Half Bathrooms
0
Levels
4 Level Split

Exterior

Frontage (Ft)
39.47
Frontage (M)
12.03
Acreage
0.10
Lot Size
4391.00 acres
Fencing
Fenced
Parking
Double Garage Attached
Parking Spaces
4
Total Parking Spaces
4.00
Garage Type
Double Garage Attached
Garage Spaces
-
Zoning
R-C1

Building Description

Style
4 Level Split
Property Type
Residential
Home Type
House
Subtype
Detached
Year Built
1986
Exterior
Concrete,Vinyl Siding,Wood Frame
Roof Type
Asphalt Shingle
New Construction
No
Foundation
Wood
Architecture
4 Level Split
Construction Materials
Concrete,Vinyl Siding,Wood Frame

Community

Community
MacEwan Glen
Subdivision
MacEwan Glen
Features
Park,Playground,Schools Nearby,Shopping Nearby,Sidewalks,Street Lights,Walking/Bike Paths
Zoning
R-C1

Other

Virtual Tour Link
https://www.youtube.com/shorts/9lEoYZi_umk, https://www.youtube.com/shorts/9lEoYZi_umk
Kelly Kernick
Kelly Kernick
Greater Calgary Real Estate
Listed by Benjamin Sweet
0 days on site
Listing Broker
Real Broker
Courtesy
Real Broker

Similar homes for sale in Calgary

Copyright 2026 All rights reserved. Disclaimer: Data supplied by Pillar 9™ MLS® System. Pillar 9™ is the owner of the copyright in its MLS® System. The Listing data is deemed reliable but is not guaranteed accurate by Pillar 9™. The trademarks MLS®, Multiple Listing Service® and the associated logos are owned by The Canadian Real Estate Association (CREA) and identify the quality of services provided by real estate professionals who are members of CREA. Used under license. The trademarks REALTOR®, REALTORS®, and the REALTOR® logo are controlled by The Canadian Real Estate Association (CREA) and identify real estate professionals who are members of CREA. Used under license.
Powered by AgentLocator