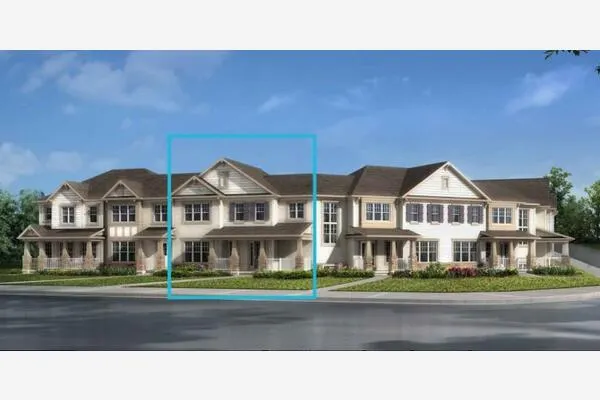
2053 Vantage Way SW, Airdrie
1 / 50
For Sale
$492,900
3 bd · 2.50 ba · 1,509.32 sq ft

2053 Vantage Way SW, Airdrie T4B 5Y5

MLS®# A2357672

Est. mortgage
$1,870/mo

About This Home

Property Type
Townhome, Row/Townhouse, 2 Storey
Parking
Double Garage Attached , Double Garage Attached 2 parking
MLS #
A2357672
Size
1509.32 sqft
Basement
Full,Unfinished,Other
Year Built
2026
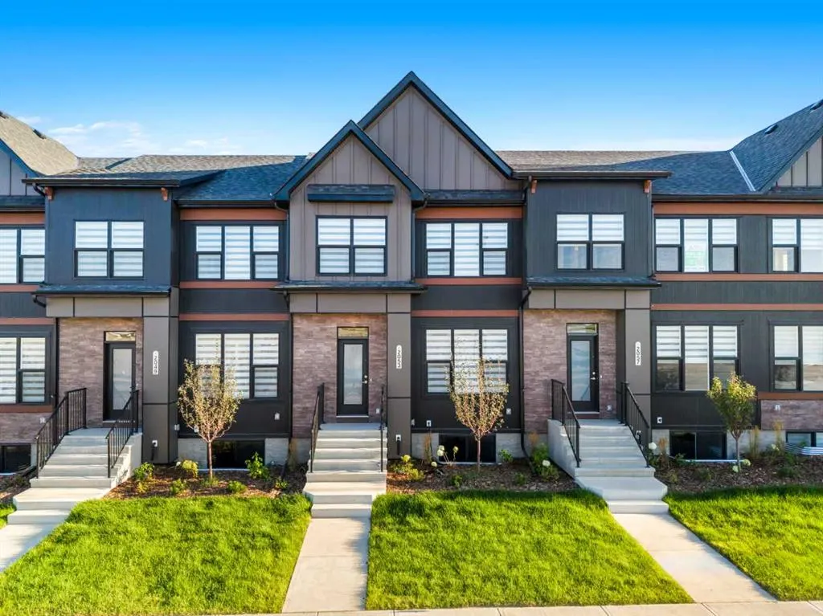
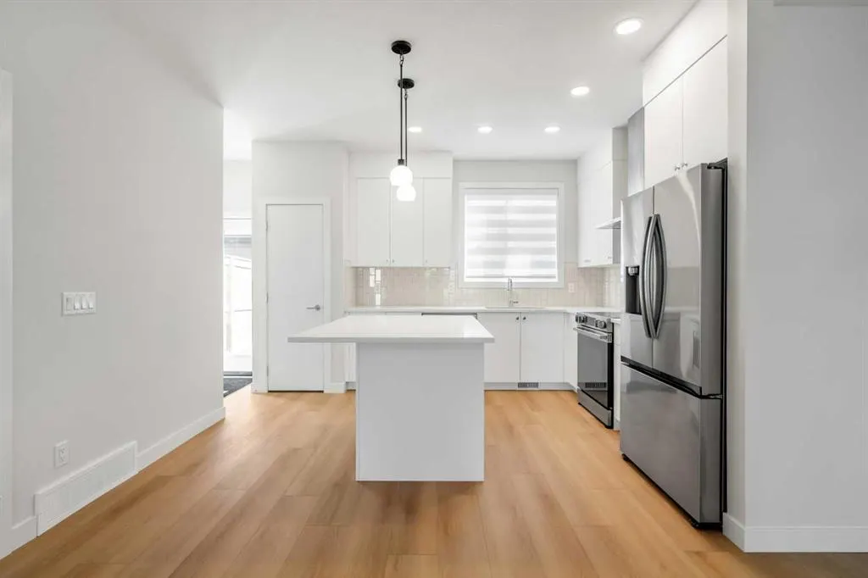
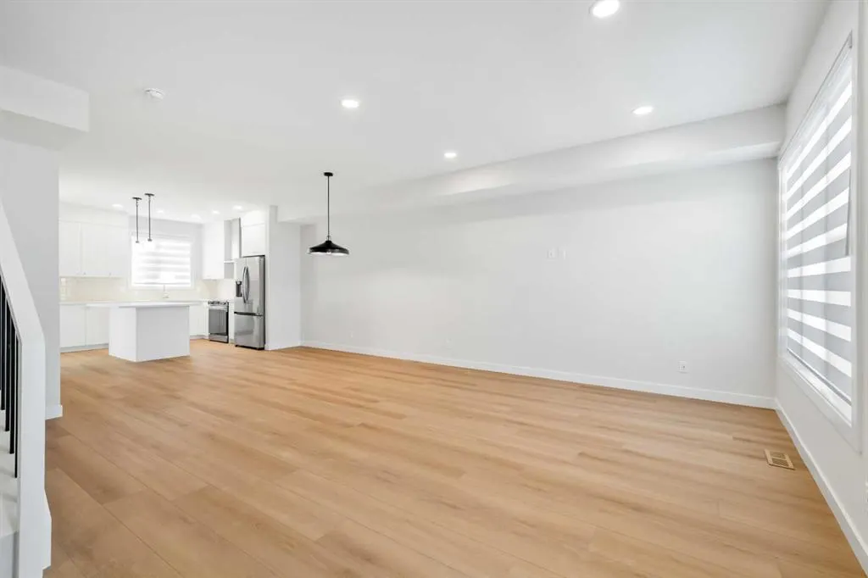
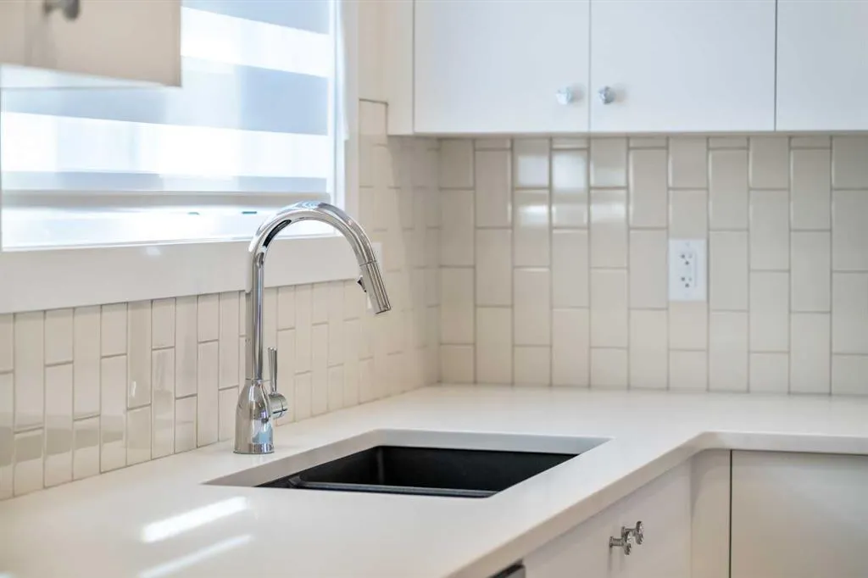
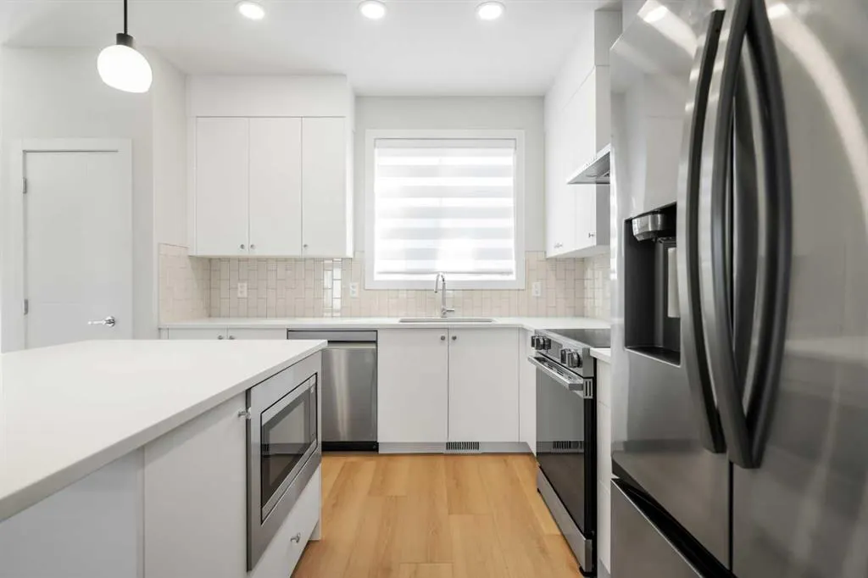
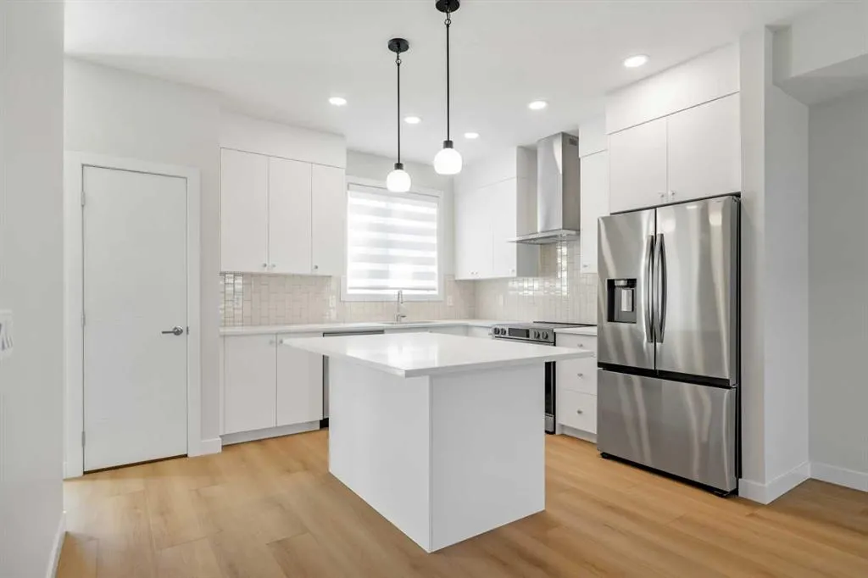
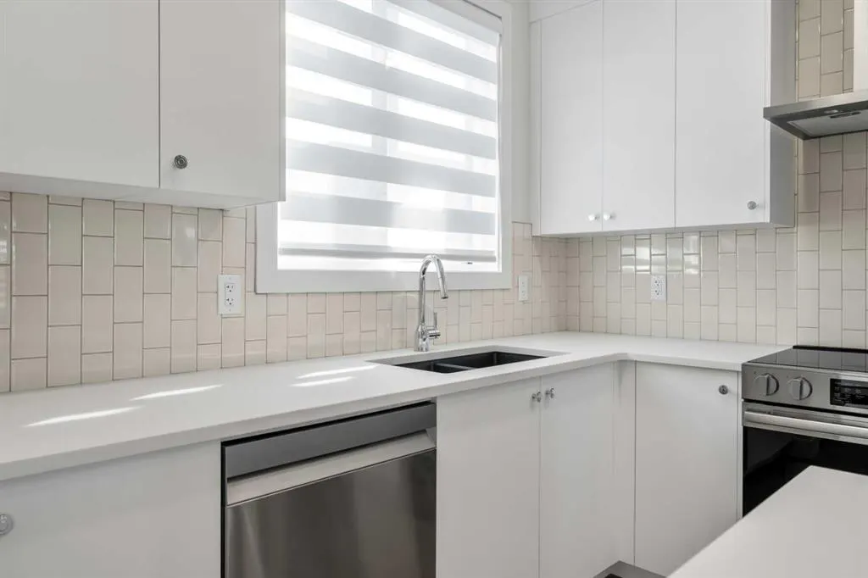
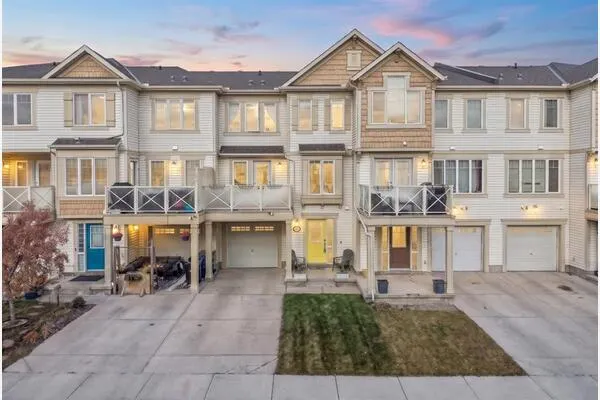
NEW RELEASE QUICK POSSESSION! Foxtail Street Towns by Trico Homes. This is a quick possession home that is available immediately. Complete and move-in ready—with no condo fees. Move into Vantage Rise, Airdrie's newest southwest community. The Sparrow mid unit offers 1,509 sq. ft. with 3-bedrooms, plus full landscaping, rear wood privacy fencing and a double car garage. Quick possession pricing is $492,900 with GST included. The Sparrow is a bright, thoughtfully designed street townhome featuring an open-concept floorplan with a spacious living area, kitchen pantry, a mudroom area with closet and a half bath. The main floor features 9-foot ceilings, luxury vinyl plank flooring and an impressive designer kitchen complete with quartz countertops, ceiling-height soft-close cabinetry, semi-built-in stainless-steel appliances, electric range, chimney hood fan, tiled backsplash, a large central island with eating bar, main floor railing and upgraded lighting —perfect for everyday living and entertaining. Upstairs, the spacious primary suite offers a stylish 4-piece ensuite, quartz counters and modern floating vanities, creating a relaxing retreat, while two additional bedrooms provide flexibility for family, guests or a home office. The undeveloped basement is designed with future possibilities in mind, featuring 9-foot foundation walls, two large windows, a 3-piece bathroom rough-in, high-efficiency tankless hot water system and solar panel rough-in. Move in and enjoy the convenience of a home that's ready for you from day one with full landscaping, completed fencing, zebra blinds, double car garage and NO CONDO FEES—leaving more money in your pocket every month. Located in the master-planned community of Vantage Rise, homeowners will enjoy the convenience of a future walkable Main Street featuring shops, restaurants, services and a grocery store, along with a beautifully landscaped central pond, parks, pathways and inviting outdoor spaces designed to foster a strong sense of community. Whether you're buying your first home, rightsizing or simply looking for modern living without condo fees, the Sparrow offers exceptional value, flexibility and freedom. Discover the Sparrow at Foxtail Street Towns in Vantage Rise. Additional floorplans, models and locations are available.

Property Details

Interior Features
Double Vanity, High Ceilings, Kitchen Island, No Animal Home, No Smoking Home, Open Floorplan, Quartz Counters, Tankless Hot Water
Exterior Features
None
Patio and Porch Features
Patio
Lot Features
Back Lane, Back Yard

Full Property Details

Interior

Bedrooms
3
Washrooms
2.50
Square Footage
1509.32 sqft
Basement
Full,Unfinished,Other
Heating
Forced Air
Heating Source
Forced Air
Heating Type
Forced Air
Air Conditioning
None
Fireplace
No
Fireplace Features
0
Flooring
Carpet,Vinyl Plank
Full Bathrooms
2
Half Bathrooms
1
Levels
Two

Exterior

Frontage (Ft)
6.10
Frontage (M)
1.86
Acreage
0.05
Lot Size
2098.00 acres
Fencing
Fenced
Parking
Double Garage Attached
Parking Spaces
2
Total Parking Spaces
2.00
Garage Type
Double Garage Attached
Garage Spaces
-
Zoning
R2-T

Building Description

Style
2 Storey
Property Type
Residential
Home Type
Townhome
Subtype
Row/Townhouse
Year Built
2026
Exterior
Cement Fiber Board,Stone,Vinyl Siding
Roof Type
Asphalt Shingle
New Construction
Yes
Foundation
Poured Concrete
Architecture
2 Storey
Construction Materials
Cement Fiber Board,Stone,Vinyl Siding

Community

Community
Vantage Rise
Subdivision
Vantage Rise
Features
Park,Playground,Schools Nearby,Shopping Nearby,Sidewalks,Street Lights,Walking/Bike Paths
Zoning
R2-T

Room Types

Room Dimensions Area Description
2pc Bathroom 5'6" x 5'2" 28.42 sqft 5`6" x 5`2"
Kitchen 13'1" x 11'2" 146.1 sqft 13`1" x 11`2"
Dining Room 15'0" x 11'8" 175 sqft 15`0" x 11`8"
Living Room 19'2" x 12'8" 242.78 sqft 19`2" x 12`8"
Bedroom - Primary 13'8" x 10'11" 149.19 sqft 13`8" x 10`11"
4pc Ensuite bath 5'0" x 10'11" 54.58 sqft 5`0" x 10`11"
4pc Bathroom 9'10" x 4'11" 48.35 sqft 9`10" x 4`11"
Bedroom 9'10" x 12'8" 124.56 sqft 9`10" x 12`8"
Bedroom 8'11" x 11'0" 98.08 sqft 8`11" x 11`0"
Furnace/Utility Room 10'1" x 5'6" 55.46 sqft 10`1" x 5`6"
Kelly Kernick
Kelly Kernick
Greater Calgary Real Estate
Listed by Erin Reeves
0 days on site
Listing Broker
eXp Realty
Courtesy
eXp Realty

Similar homes for sale in Airdrie

Copyright 2026 All rights reserved. Disclaimer: Data supplied by Pillar 9™ MLS® System. Pillar 9™ is the owner of the copyright in its MLS® System. The Listing data is deemed reliable but is not guaranteed accurate by Pillar 9™. The trademarks MLS®, Multiple Listing Service® and the associated logos are owned by The Canadian Real Estate Association (CREA) and identify the quality of services provided by real estate professionals who are members of CREA. Used under license. The trademarks REALTOR®, REALTORS®, and the REALTOR® logo are controlled by The Canadian Real Estate Association (CREA) and identify real estate professionals who are members of CREA. Used under license.
Powered by AgentLocator