153 Windstone Mews SW, Airdrie
1 / 36
For Sale
$360,000
2 bd · 1.50 ba · 1,200 sq ft

153 Windstone Mews SW, Airdrie T4B 3R4

MLS®# A2357327

Est. mortgage
$1,366/mo

About This Home

Property Type
Townhome, Row/Townhouse, 3 (or more) Storey
Parking
Concrete Driveway,Garage Door Opener,Insulated,Single Garage Attached,Workshop in Garage , Concrete Driveway,Garage Door Opener,Insulated,Single Garage Attached,Workshop in Garage 2 parking
MLS #
A2357327
Size
1200 sqft
Basement
None
Year Built
2012
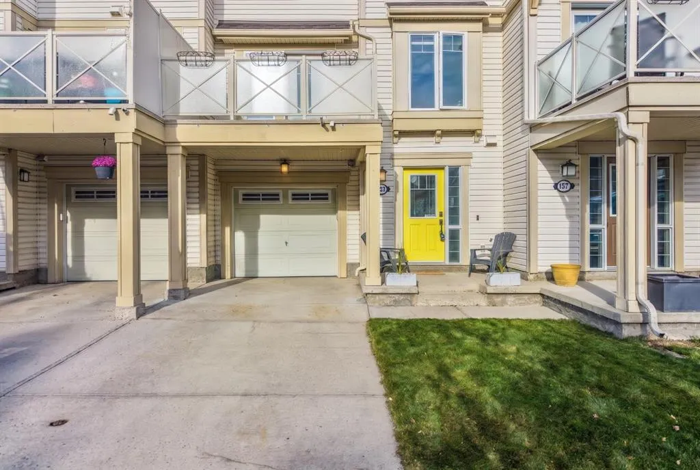
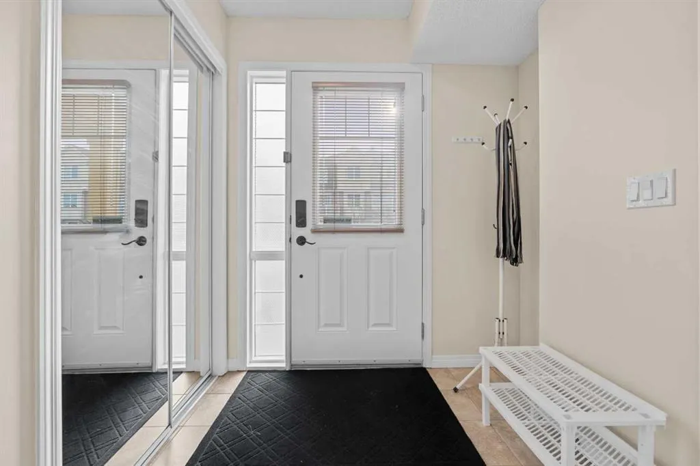
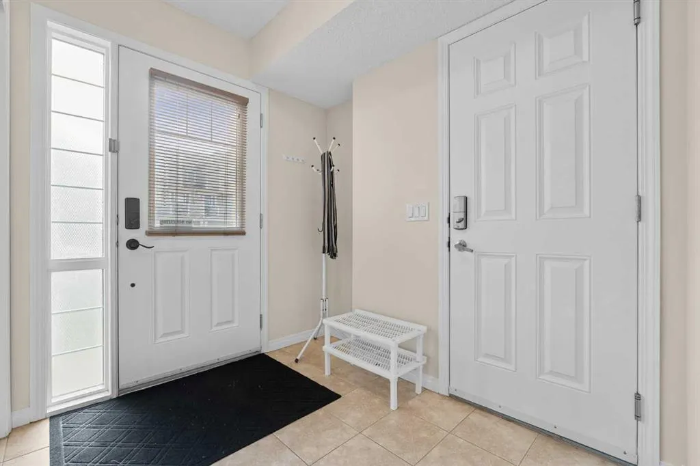
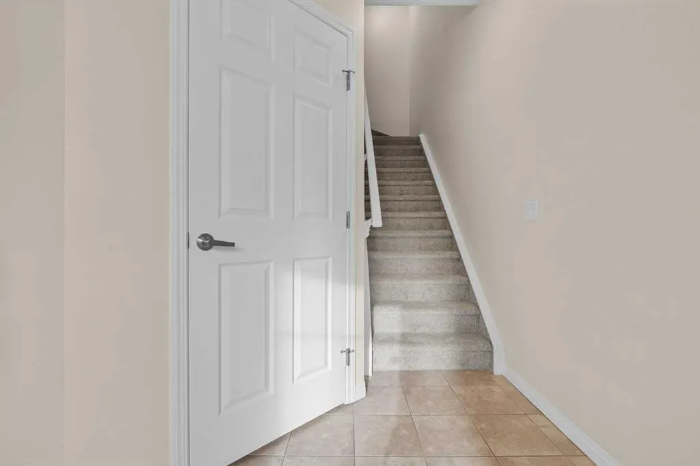
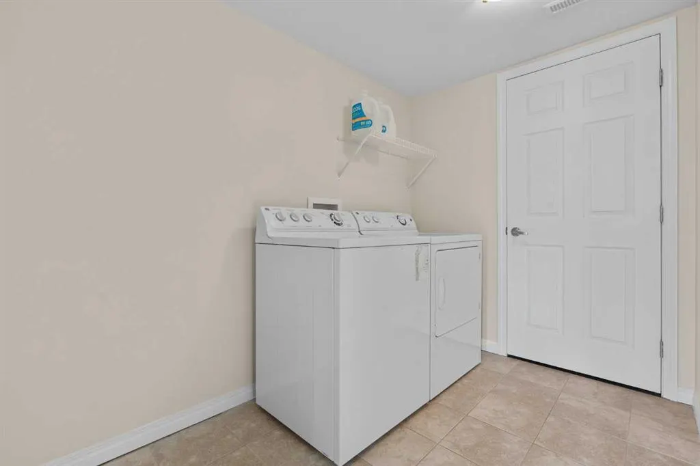
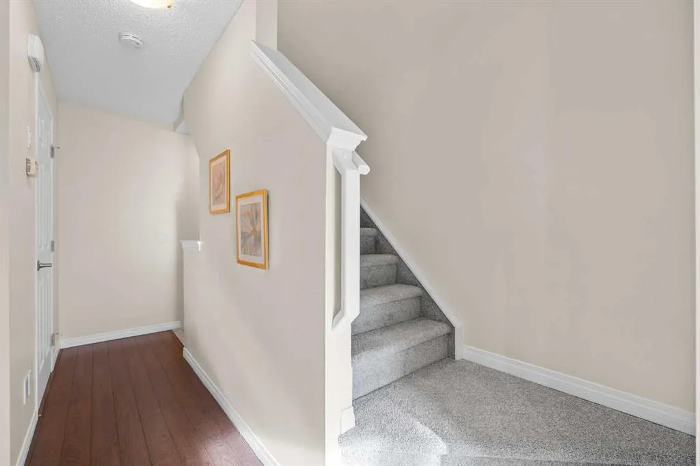
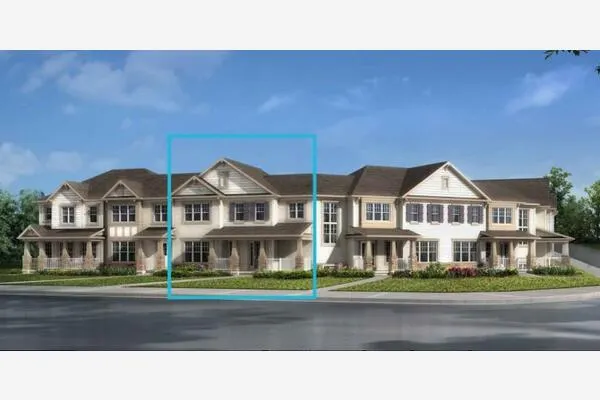
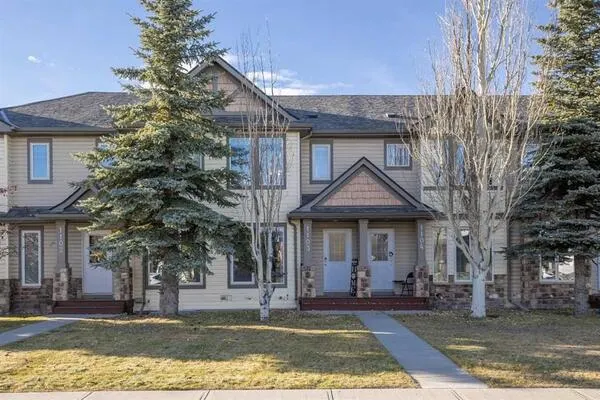
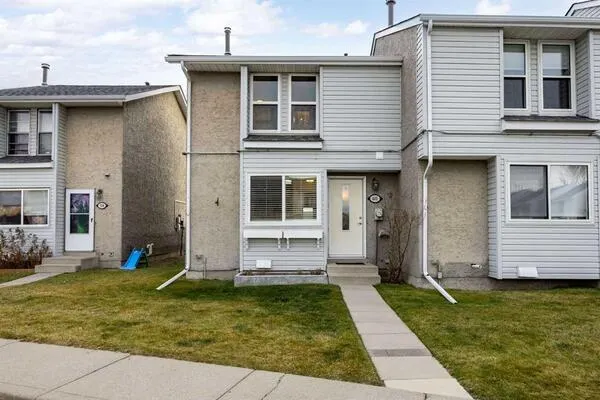
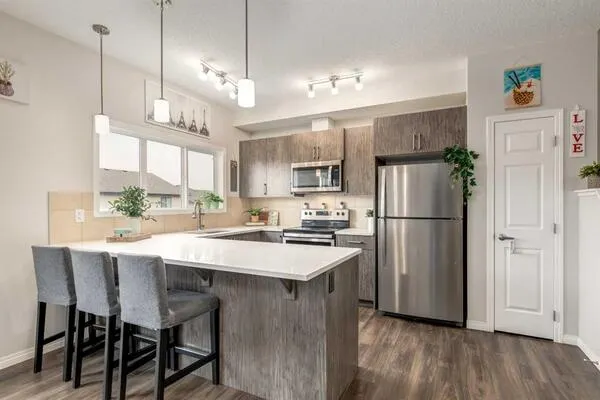
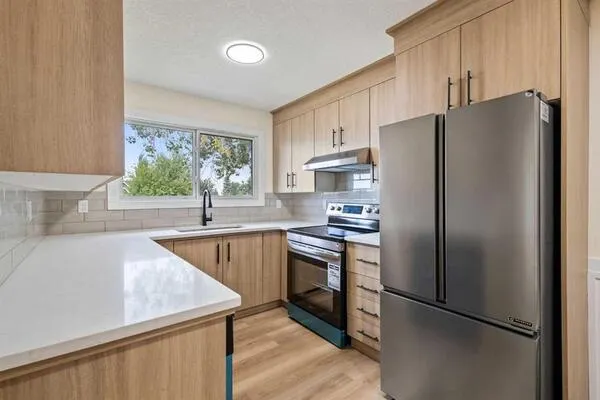
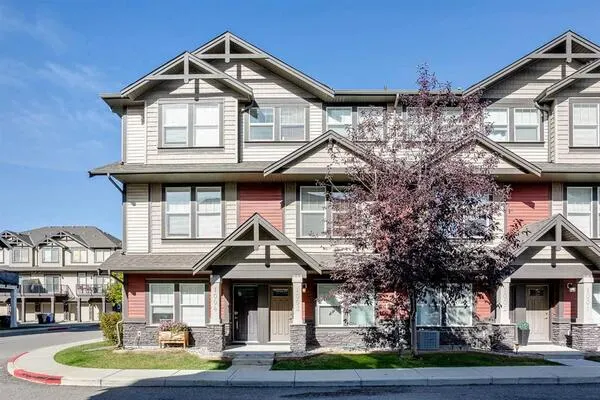
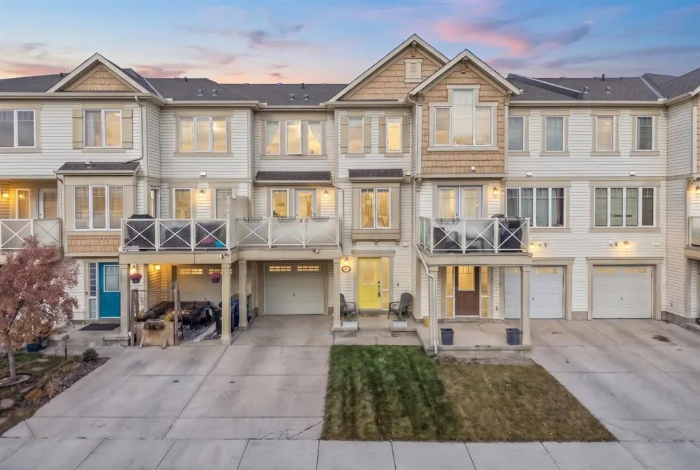
***NO CONDO FEES!*** Welcome to 153 Windstone Mews, a well-maintained 3-storey townhouse offering 2 bedrooms, 1.5 bathrooms, and the added bonus of a single attached garage. The main level features an inviting foyer with a closet, convenient laundry, and additional storage/utility space, along with direct access to the garage. The garage has been insulated, drywalled, and painted, and features a generous workbench and ample storage shelving, making it an ideal space to keep everything clean and organized. The entire home has also been recently painted, giving it a fresh, updated feel throughout. Head upstairs to the bright and spacious second level, featuring new plush carpet on the stairs and laminate flooring throughout. The open-concept layout offers a comfortable living room, dining area, and kitchen, all complemented by south-facing windows that fill the space with natural light. The kitchen features laminate countertops, breakfast bar, a newer light fixture, and a brand-new dishwasher. Just off the dining area, sliding doors lead to a generous south-facing patio, perfect for enjoying the sunshine or relaxing outdoors. A convenient 2-piece bathroom completes this level. The third floor offers a private retreat with a spacious primary bedroom featuring a walk-in closet and cheater door to your 4-piece bathroom. You'll also find a second bedroom and linen closet on this level, with brand-new carpet throughout. Enjoy a fantastic location just minutes from Chinook Winds Regional Park, Southwinds Pump Track, shopping, grocery stores, parks, pathways, and major roadways for an easy commute into Calgary. Woodside Golf Course is also just a short drive away. Whether you're a first-time buyer, looking to downsize, or searching for a great investment opportunity, this property offers comfortable living, a functional layout, and NO CONDO FEES!

Property Details

Interior Features
Laminate Counters, No Smoking Home, Storage, Vinyl Windows, Walk-In Closet(s)
Exterior Features
Balcony
Patio and Porch Features
Deck
Lot Features
Front Yard, Landscaped, Lawn, Rectangular Lot

Full Property Details

Interior

Bedrooms
2
Washrooms
1.50
Square Footage
1200 sqft
Basement
None
Heating
Forced Air,Natural Gas
Heating Source
Forced Air,Natural Gas
Heating Type
Forced Air,Natural Gas
Air Conditioning
None
Fireplace
No
Fireplace Features
0
Flooring
Carpet,Ceramic Tile,Laminate
Full Bathrooms
1
Half Bathrooms
1
Levels
Three Or More

Exterior

Frontage (Ft)
21.00
Frontage (M)
6.40
Acreage
0.02
Lot Size
930.00 acres
Fencing
None
Parking
Concrete Driveway,Garage Door Opener,Insulated,Single Garage Attached,Workshop in Garage
Parking Spaces
2
Total Parking Spaces
2.00
Garage Type
Concrete Driveway,Garage Door Opener,Insulated,Single Garage Attached,Workshop in Garage
Garage Spaces
-
Zoning
R-BTB

Building Description

Style
3 (or more) Storey
Property Type
Residential
Home Type
Townhome
Subtype
Row/Townhouse
Year Built
2012
Exterior
Vinyl Siding,Wood Frame
Roof Type
Asphalt Shingle
New Construction
No
Foundation
Poured Concrete
Architecture
3 (or more) Storey
Construction Materials
Vinyl Siding,Wood Frame

Community

Community
Windsong
Subdivision
Windsong
Features
Park,Playground,Schools Nearby,Shopping Nearby,Sidewalks,Walking/Bike Paths
Zoning
R-BTB

Other

Virtual Tour Link
https://www.youtube.com/watch?v=BRdSGs9dkWY, https://youriguide.com/153_windstone_mews_sw_airdrie_ab/

Room Types

Room Dimensions Area Description
Foyer 11'7" x 9'0" 104.25 sqft 11`7" x 9`0"
Laundry 8'10" x 5'11" 52.26 sqft 8`10" x 5`11"
2pc Bathroom 6'11" x 2'9" 19.02 sqft 6`11" x 2`9"
Dining Room 6'6" x 10'8" 69.33 sqft 6`6" x 10`8"
Kitchen 8'8" x 9'1" 78.72 sqft 8`8" x 9`1"
Living Room 13'8" x 11'9" 160.58 sqft 13`8" x 11`9"
4pc Bathroom 4'11" x 8'2" 40.15 sqft 4`11" x 8`2"
Bedroom 10'8" x 9'0" 96 sqft 10`8" x 9`0"
Bedroom - Primary 14'9" x 10'9" 158.56 sqft 14`9" x 10`9"
Kelly Kernick
Kelly Kernick
Greater Calgary Real Estate
Listed by Lanny Schmidt
0 days on site
Listing Broker
Real Broker
Courtesy
Real Broker

Similar homes for sale in Airdrie

Copyright 2026 All rights reserved. Disclaimer: Data supplied by Pillar 9™ MLS® System. Pillar 9™ is the owner of the copyright in its MLS® System. The Listing data is deemed reliable but is not guaranteed accurate by Pillar 9™. The trademarks MLS®, Multiple Listing Service® and the associated logos are owned by The Canadian Real Estate Association (CREA) and identify the quality of services provided by real estate professionals who are members of CREA. Used under license. The trademarks REALTOR®, REALTORS®, and the REALTOR® logo are controlled by The Canadian Real Estate Association (CREA) and identify real estate professionals who are members of CREA. Used under license.
Powered by AgentLocator