6550 Old Banff Coach Road SW #104, Calgary
1 / 22
For Sale
$318,000
2 bd · 2 ba · 1,263.16 sq ft

6550 Old Banff Coach Road SW #104, Calgary T3H 4J4

MLS®# A2357555

Est. mortgage
$1,206/mo

About This Home

Property Type
Apartment, Apartment-Multi Level Unit
Parking
Garage Door Opener,Heated Garage,Underground , Garage Door Opener,Heated Garage,Underground 1 parking
MLS #
A2357555
Size
1263.16 sqft
Year Built
1999
Maintenance Fee
$735.64
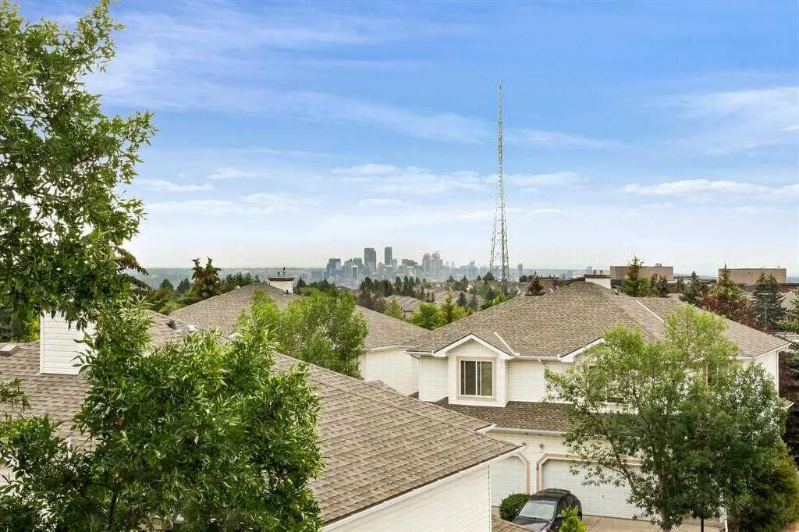
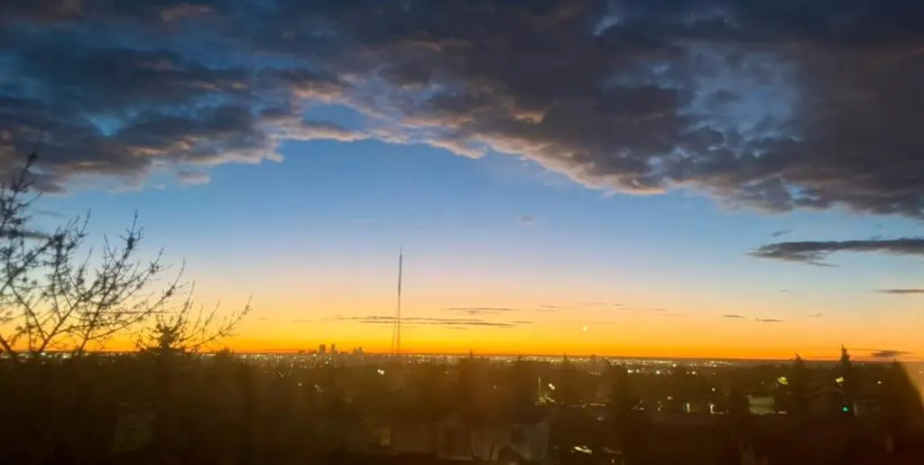
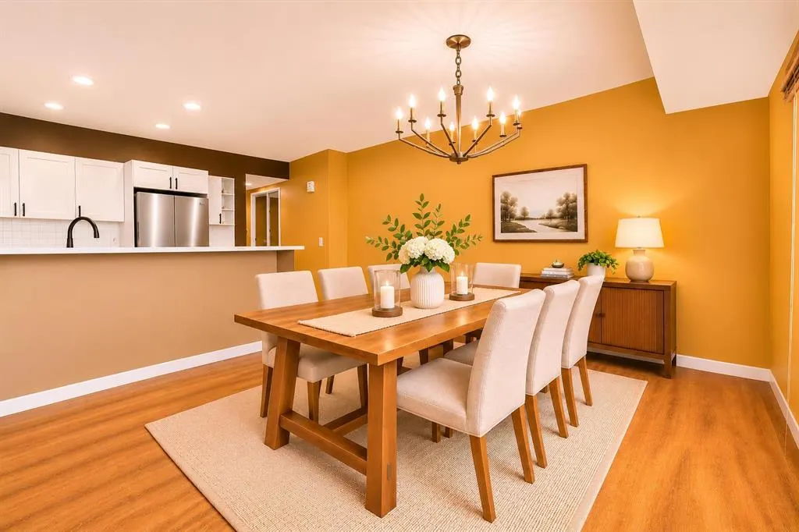
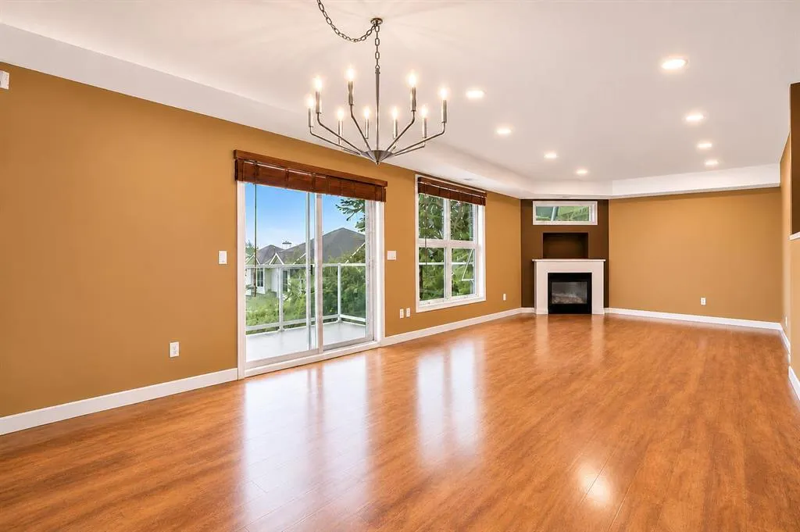
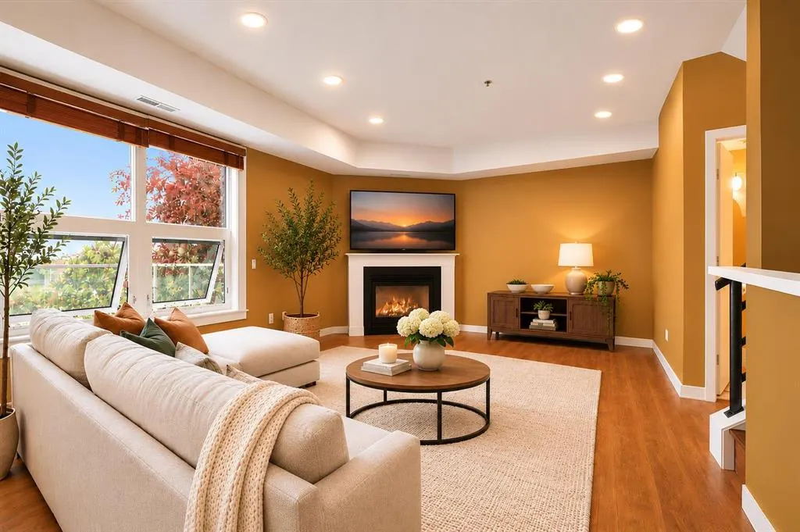
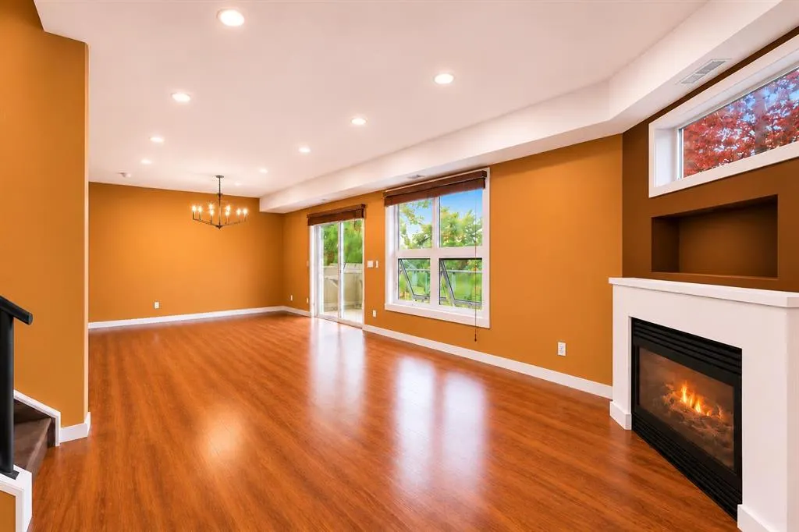
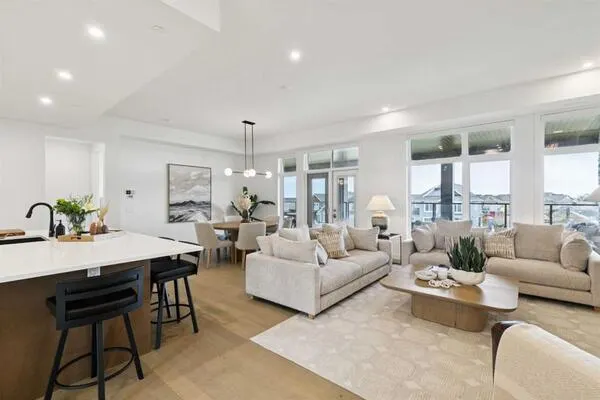
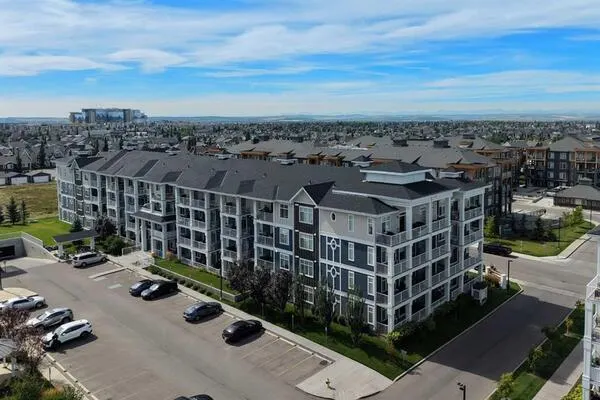
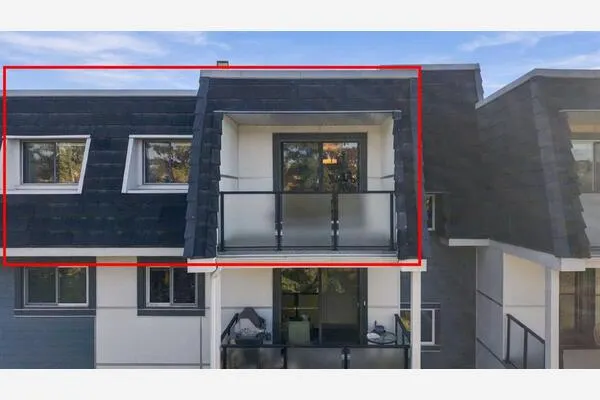
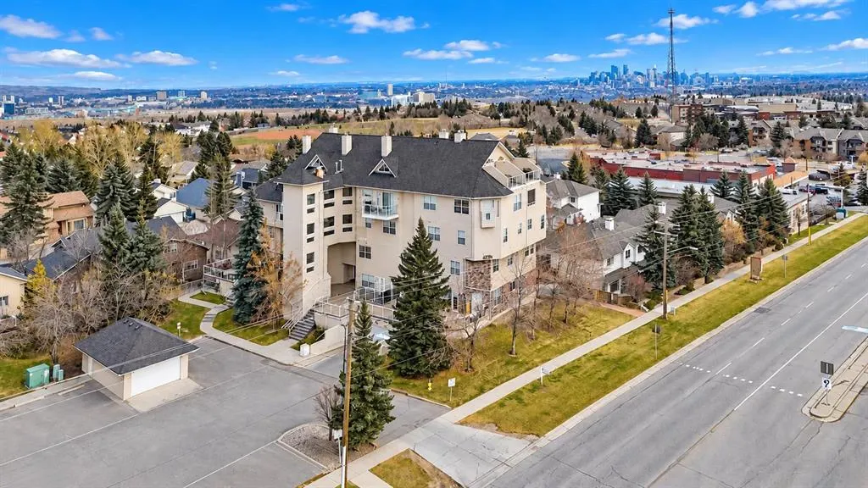
Experience breathtaking panoramic views of Calgary's downtown skyline from this exceptional two-level loft in the highly sought-after Patterson Lofts, one of the most exclusive condominium developments in Calgary's desirable West Hills communities. This stylish home features warm wood flooring throughout both levels and the staircase—absolutely no carpet. The thoughtfully designed open-concept floor plan offers two spacious bedrooms, two full bathrooms, and expansive living spaces filled with natural light from oversized windows that perfectly frame the spectacular city views. The inviting kitchen is equipped clean white cabinets with a large breakfast bar and flows seamlessly into the generous dining area with patio doors leading to your private balcony—the perfect place to relax while enjoying sweeping views of the city and downtown skyline. The bright living room is anchored by a cozy corner gas fireplace, creating an ideal space for entertaining or unwinding. The main level also features a full bathroom with a shower, providing added convenience for guests and everyday living. Upstairs, the spacious primary retreat features a walk-in closet and a private 4-piece ensuite. A second spacious bedroom and a convenient laundry/utility room complete the upper level. Recent updates include a refrigerator, dishwasher, microwave hood fan, washer, dryer, and toilets in both bathrooms, offering peace of mind and modern convenience. Additional highlights include titled underground parking with an adjoining private storage unit. Perfectly situated, Patterson offers the best of both urban living and outdoor recreation. Enjoy walking distance to beautiful natural reserves, nearby parks, transit, and local shopping. With quick access to Bow Trail and Sarcee Trail, you're just minutes from Westside Recreation Centre, excellent schools, Edworthy Park, downtown Calgary, and an easy escape west to the Rocky Mountains. This is a rare opportunity to own a sophisticated loft with spectacular views in one of Calgary's most desirable communities.

Property Details

Interior Features
Kitchen Island, Laminate Counters, No Smoking Home, Open Floorplan
Exterior Features
Balcony, Private Entrance
Patio and Porch Features
Balcony(s)

Full Property Details

Interior

Bedrooms
2
Washrooms
2
Square Footage
1263.16 sqft
Heating
Forced Air,Natural Gas
Heating Source
Forced Air,Natural Gas
Heating Type
Forced Air,Natural Gas
Air Conditioning
None
Fireplace
Yes
Fireplace Features
1
Flooring
Ceramic Tile,Hardwood,Laminate
Full Bathrooms
2
Half Bathrooms
0
Levels
Multi Level Unit

Exterior

Parking
Garage Door Opener,Heated Garage,Underground
Parking Spaces
1
Total Parking Spaces
1.00
Garage Type
Garage Door Opener,Heated Garage,Underground
Garage Spaces
-
Zoning
DC (PRE 1P2007)

Building Description

Style
Apartment-Multi Level Unit
Property Type
Residential
Home Type
Apartment
Subtype
Apartment
Year Built
1999
Exposure
SE
Exterior
Stucco,Wood Frame
StoriesTotal
5
Roof Type
Asphalt Shingle
New Construction
No
Architecture
Apartment-Multi Level Unit
Construction Materials
Stucco,Wood Frame

Community

Community
Patterson
Subdivision
Patterson
Features
Park,Playground,Schools Nearby,Shopping Nearby,Sidewalks,Street Lights
Zoning
DC (PRE 1P2007)

Fees

Maintenance Fee
$735.64

Other

Pets
Restrictions,Yes

Room Types

Room Dimensions Area Description
Living Room 17'3" x 12'6" 215.62 sqft 17`3" x 12`6"
Kitchen 11'3" x 8'11" 100.31 sqft 11`3" x 8`11"
Dining Room 11'6" x 10'9" 123.62 sqft 11`6" x 10`9"
Bedroom - Primary 15'5" x 12'2" 187.57 sqft 15`5" x 12`2"
Bedroom 11'1" x 8'10" 97.9 sqft 11`1" x 8`10"
4pc Ensuite bath - 0 sqft -
3pc Bathroom - 0 sqft -
Laundry - 0 sqft -
Kelly Kernick
Kelly Kernick
Greater Calgary Real Estate
Listed by Zhanjie Zhou
0 days on site
Listing Broker
Century 21 Bravo Realty
Courtesy
Century 21 Bravo Realty

Similar homes for sale in Calgary

Copyright 2026 All rights reserved. Disclaimer: Data supplied by Pillar 9™ MLS® System. Pillar 9™ is the owner of the copyright in its MLS® System. The Listing data is deemed reliable but is not guaranteed accurate by Pillar 9™. The trademarks MLS®, Multiple Listing Service® and the associated logos are owned by The Canadian Real Estate Association (CREA) and identify the quality of services provided by real estate professionals who are members of CREA. Used under license. The trademarks REALTOR®, REALTORS®, and the REALTOR® logo are controlled by The Canadian Real Estate Association (CREA) and identify real estate professionals who are members of CREA. Used under license.
Powered by AgentLocator