200 Auburn Meadows Common SE #209, Calgary
1 / 17
For Sale
$206,900
1 bd · 1 ba · 426.63 sq ft

200 Auburn Meadows Common SE #209, Calgary T3M 3A8

MLS®# A2357432

Est. mortgage
$785/mo

About This Home

Property Type
Apartment, Apartment-Single Level Unit
Parking
Stall,Titled , Stall,Titled 1 parking
MLS #
A2357432
Size
426.63 sqft
Year Built
2019
Maintenance Fee
$221.20
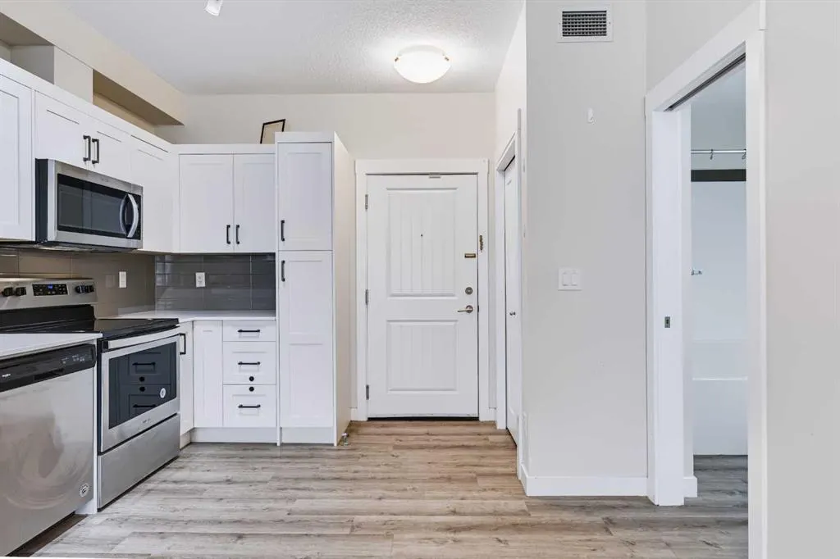
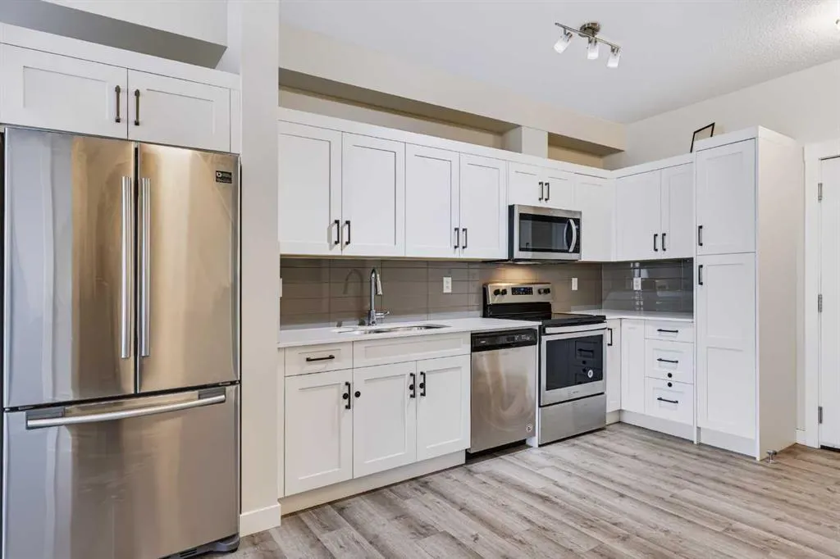
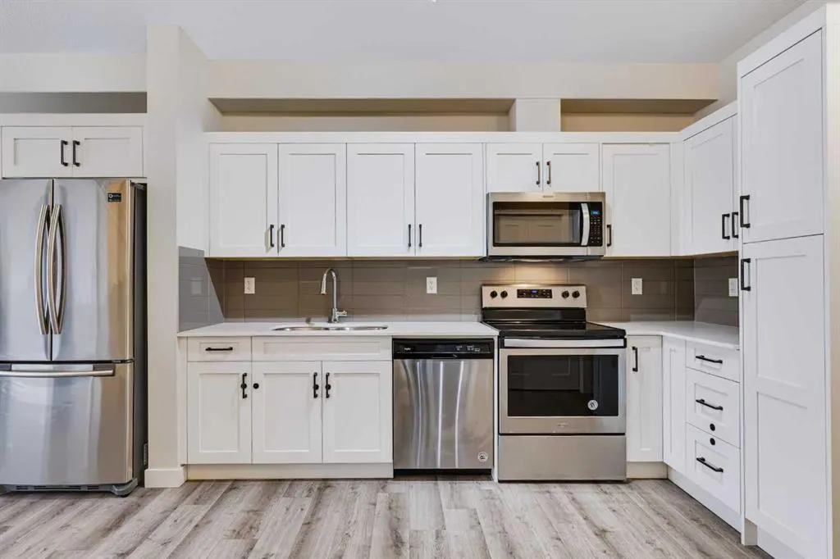
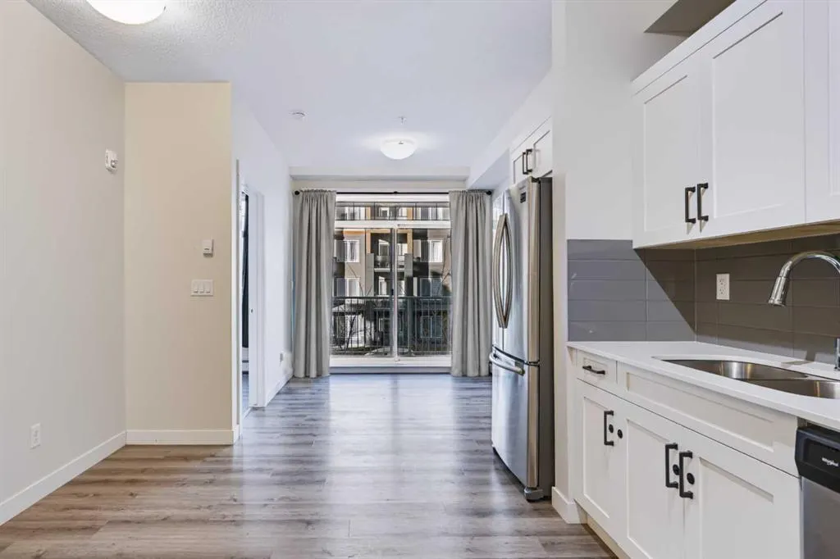
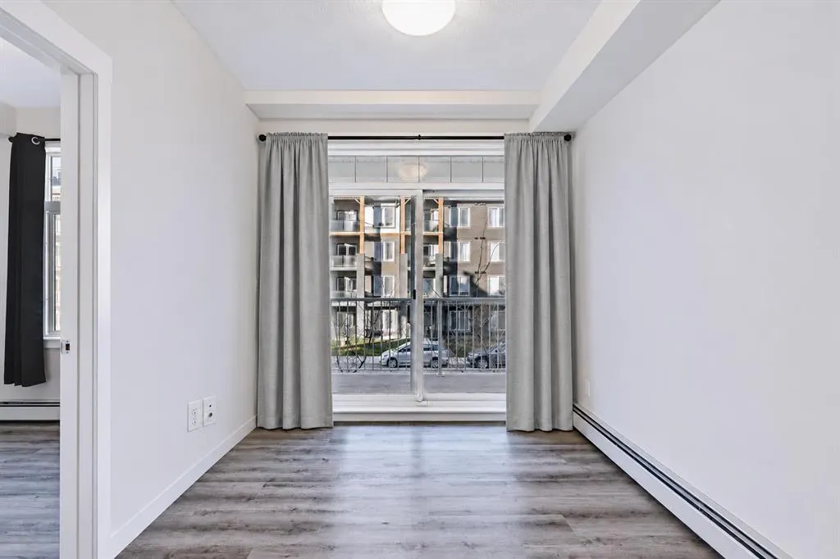
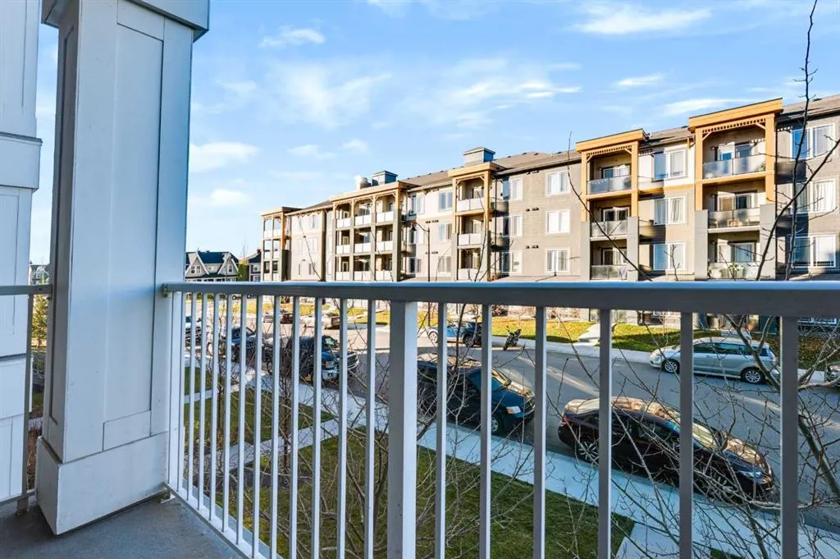
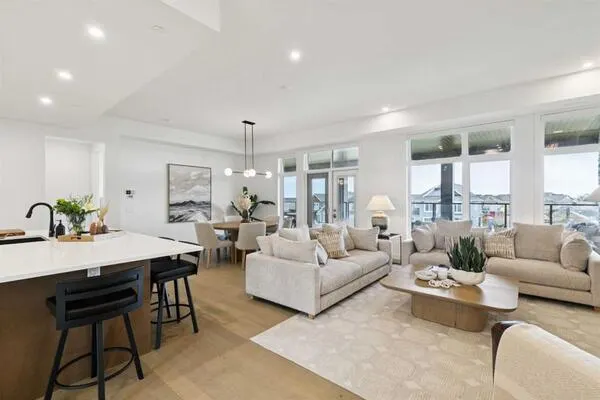
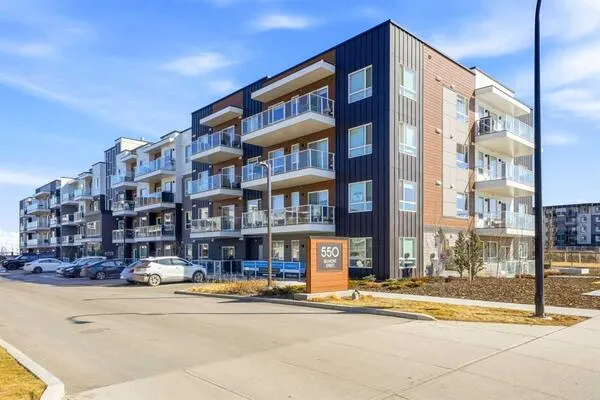
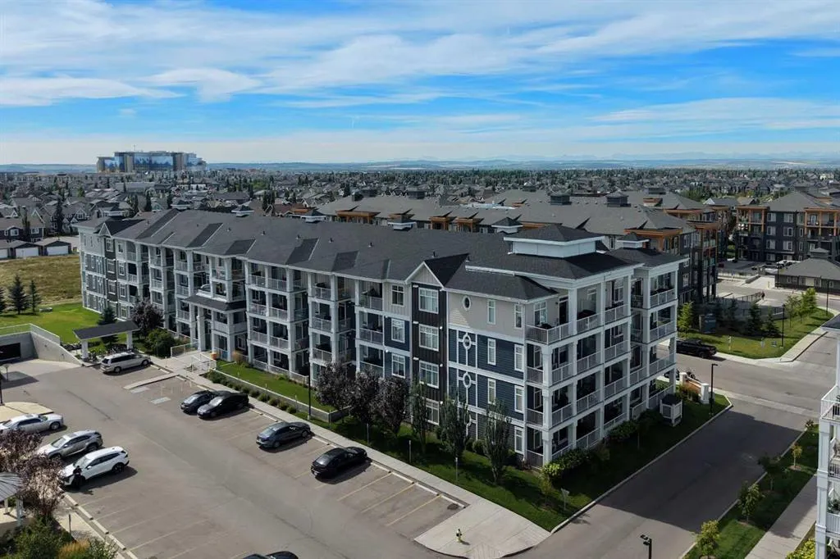
Welcome to this second-floor one-bedroom condo in Auburn Bay, the most affordable home in the community with full lake privileges. Step inside to find luxury vinyl plank flooring throughout, a dedicated dining area and a kitchen with white cabinetry, quartz countertops, stainless steel appliances and a pantry. The living room opens onto a west-facing balcony with a gas line for your BBQ. The bedroom features brand-new vinyl plank flooring, a west-facing window and a good-sized closet. The four-piece bathroom leads into a separate in-suite laundry room, and one titled parking stall is included. Enjoy access to Auburn Bay’s private 43-acre lake, sandy beach and Auburn House park. Walk to Calgary Co-op and restaurants at Auburn Station, with more shops and dining nearby at Market Street and Westman Village in Mahogany. South Health Campus and the Seton YMCA are a short drive away, with easy access to Deerfoot Trail and Stoney Trail.

Property Details

Interior Features
No Animal Home, No Smoking Home, Open Floorplan, Quartz Counters, Stone Counters, Vinyl Windows
Exterior Features
Balcony, BBQ gas line
Patio and Porch Features
Balcony(s)

Full Property Details

Interior

Bedrooms
1
Washrooms
1
Square Footage
426.63 sqft
Heating
Baseboard
Heating Source
Baseboard
Heating Type
Baseboard
Air Conditioning
None
Fireplace
No
Fireplace Features
0
Flooring
Vinyl Plank
Full Bathrooms
1
Half Bathrooms
0
Levels
Single Level Unit

Exterior

Parking
Stall,Titled
Parking Spaces
1
Total Parking Spaces
1.00
Garage Type
Stall,Titled
Garage Spaces
-
Zoning
M-2

Building Description

Style
Apartment-Single Level Unit
Property Type
Residential
Home Type
Apartment
Subtype
Apartment
Year Built
2019
Exposure
E
Exterior
Vinyl Siding,Wood Frame
StoriesTotal
4
New Construction
No
Architecture
Apartment-Single Level Unit
Construction Materials
Vinyl Siding,Wood Frame

Community

Community
Auburn Bay
Subdivision
Auburn Bay
Features
Fishing,Lake,Park,Schools Nearby,Shopping Nearby,Sidewalks,Street Lights
Zoning
M-2

Fees

Maintenance Fee
$221.20

Other

Virtual Tour Link
https://unbranded.youriguide.com/209_200_auburn_meadows_common_se_calgary_ab/, https://unbranded.youriguide.com/209_200_auburn_meadows_common_se_calgary_ab/
Pets
Restrictions,Yes

Room Types

Room Dimensions Area Description
Bedroom - Primary 9'0" x 7'10" 70.5 sqft 9`0" x 7`10"
4pc Bathroom 5'3" x 7'9" 40.69 sqft 5`3" x 7`9"
Kitchen 15'5" x 5'4" 82.22 sqft 15`5" x 5`4"
Dining Room 15'5" x 6'0" 92.5 sqft 15`5" x 6`0"
Living Room 9'6" x 8'10" 83.92 sqft 9`6" x 8`10"
Laundry 5'4" x 4'8" 24.89 sqft 5`4" x 4`8"
Kelly Kernick
Kelly Kernick
Greater Calgary Real Estate
Listed by Derek Chevrefils
0 days on site
Listing Broker
2% Realty
Courtesy
2% Realty

Similar homes for sale in Calgary

Copyright 2026 All rights reserved. Disclaimer: Data supplied by Pillar 9™ MLS® System. Pillar 9™ is the owner of the copyright in its MLS® System. The Listing data is deemed reliable but is not guaranteed accurate by Pillar 9™. The trademarks MLS®, Multiple Listing Service® and the associated logos are owned by The Canadian Real Estate Association (CREA) and identify the quality of services provided by real estate professionals who are members of CREA. Used under license. The trademarks REALTOR®, REALTORS®, and the REALTOR® logo are controlled by The Canadian Real Estate Association (CREA) and identify real estate professionals who are members of CREA. Used under license.
Powered by AgentLocator