211 Skyview Point Road NE, Calgary
1 / 48
For Sale
$585,000
4 bd · 4 ba · 2,002.57 sq ft

211 Skyview Point Road NE, Calgary T3N 0K6

MLS®# A2357551

Est. mortgage
$2,219/mo

About This Home

Property Type
House, Detached, 3 (or more) Storey
Parking
Parking Pad , Parking Pad 2 parking
MLS #
A2357551
Size
2002.57 sqft
Basement
Full,Finished,None
Year Built
2012
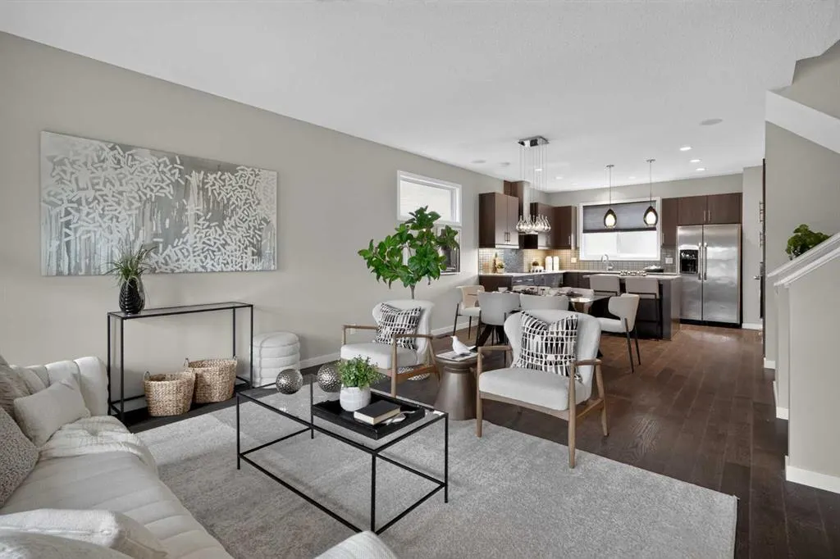
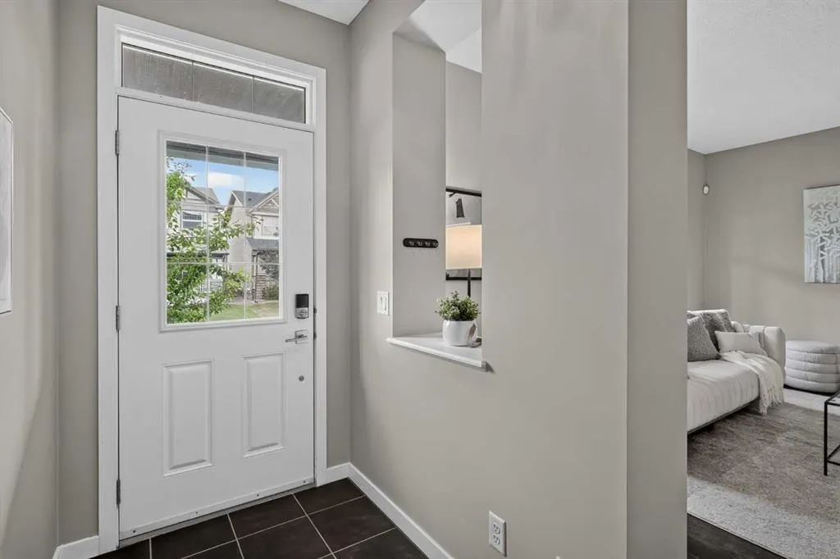
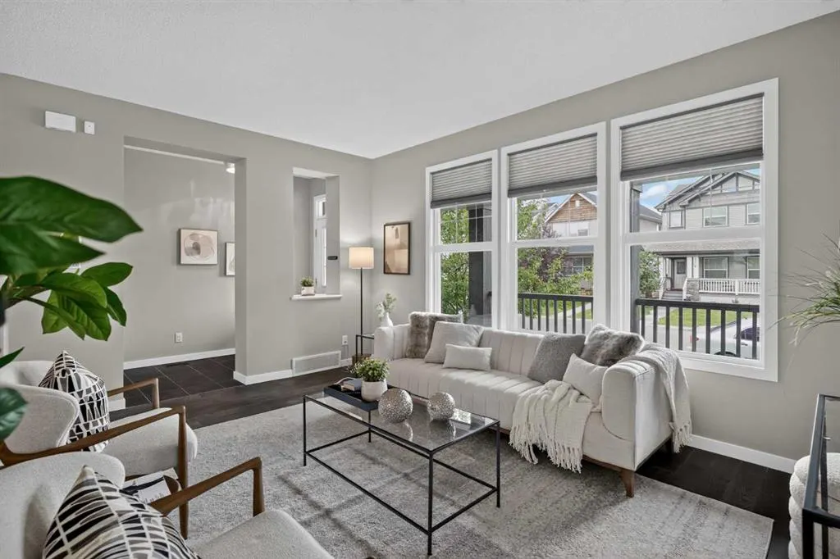
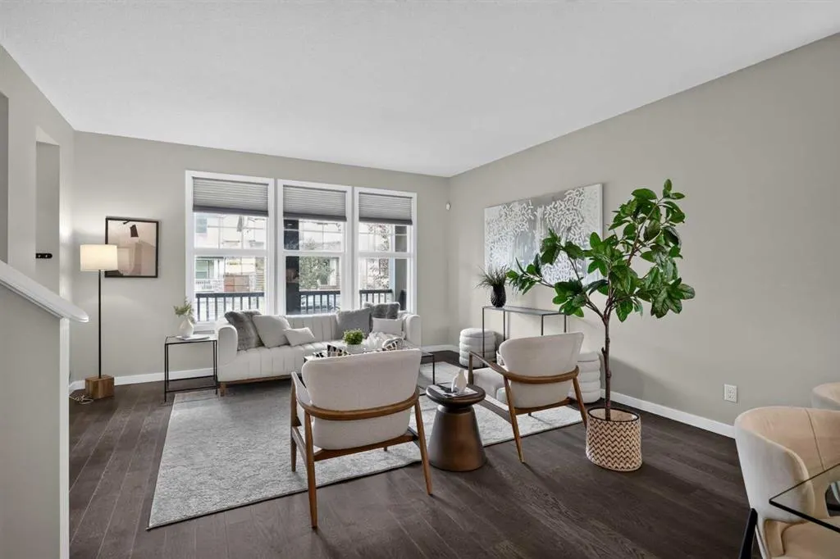
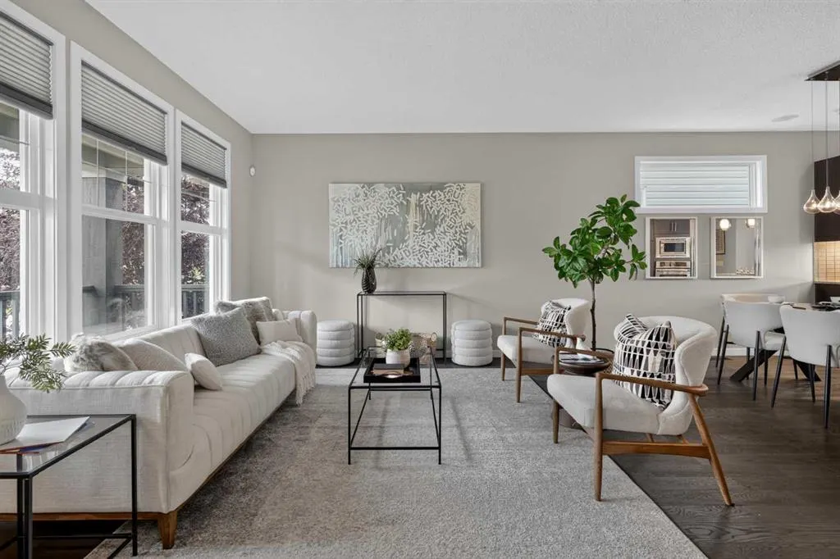
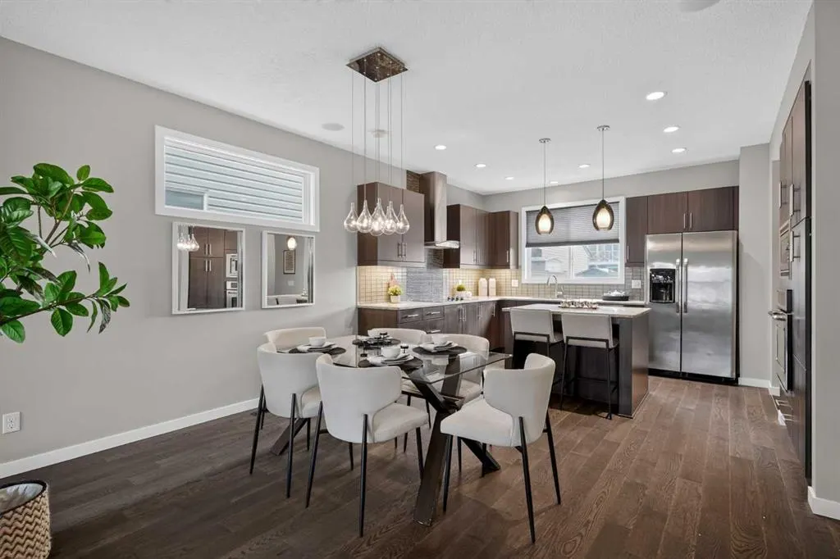
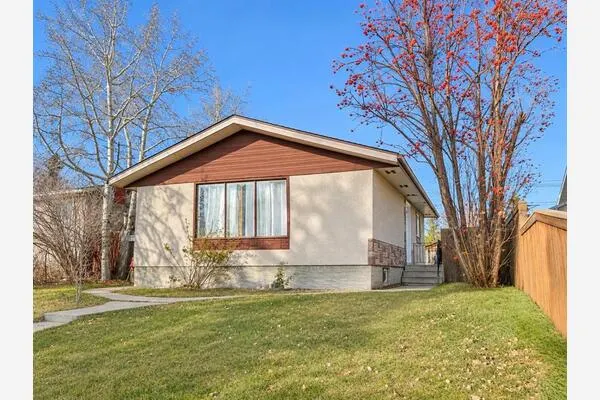
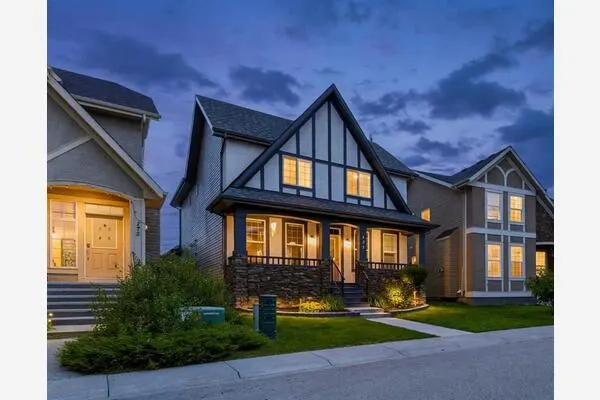
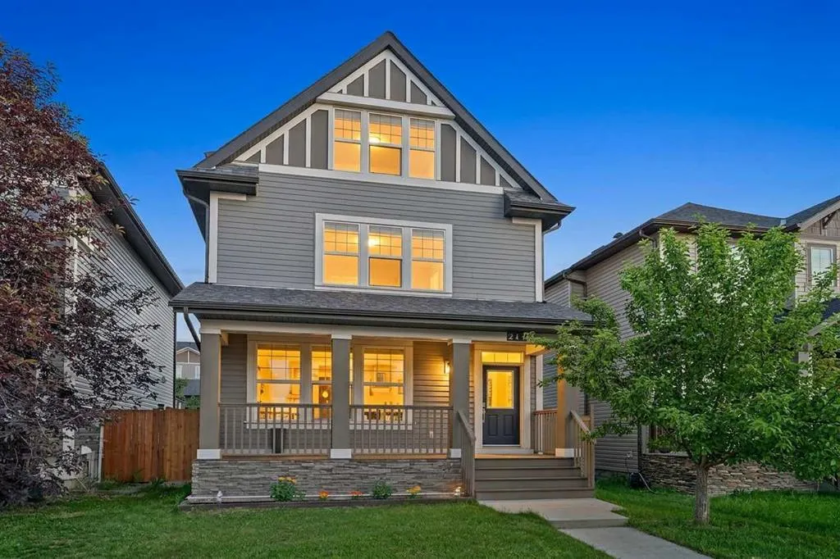
Experience an exceptional multi-level residence, positioned close to amenities but on a quiet street in the highly desirable neighborhood of Skyview Ranch. Boasting 2675 square feet of fully developed space across three levels and a finished lower level, this impressive unique property features a charming front west facing veranda that delivers immediate curb appeal. Engineered for sophisticated yet practical family life, this rare property type pairs premium aesthetics with a layout that includes 4 generous bedrooms and 5 beautifully appointed bathrooms. Step through the main entrance into an expansive foyer defined by 9 foot ceilings and premium engineered hardwood underfoot. Sunlight floods the interior through expansive windows on every level. Main level is open concept and seamlessly connects kitchen, living and dining areas. The living room serves as an inviting sanctuary for relaxation, while the adjacent dining zone effortlessly hosts everything from casual breakfasts to formal dinner parties. Home chefs will appreciate the gourmet kitchen, which showcases premium stainless-steel appliances, granite counters, a central island, countless cabinets and abundant pantry storage, all complemented by a discreet main-level powder room. The second level is dedicated to rest and rejuvenation, anchored by a principal sanctuary featuring a large walk-in wardrobe and a sleek, private four-piece ensuite bathroom. Walk across the hall to adjacent laundry and expansive bonus room ready for a theatre / office / multi-media space. Ascending to the third level with mirrored secondary bedrooms sharing a well-placed full bath, making morning routines effortless for children or guests. One bedroom with a Juliet balcony and the other has picturesque vistas of the Rocky Mountains. The lower level has been transformed into a fully finished basement lined with laminate floors and an additional multi-purpose recreation room tailored for movie nights, creative hobbies, or a dedicated workout studio and a final guest bedroom with adjacent full bathroom. Step outside and relax in your private retreat with a well sized deck and enjoy plenty of parking on the oversized concrete pad. Additional features include new siding and roof in 2025, new back and side fencing and a freshly painted home. Experience the perfect blend of convenience and quiet in Skyview Ranch! Enjoy easy access to schools, parks, shopping, and Stoney Trail without the traffic noise. Tour this unique gem before it's gone!

Property Details

Interior Features
Ceiling Fan(s), Granite Counters, High Ceilings, Kitchen Island, Open Floorplan, Soaking Tub, Storage, Walk-In Closet(s)
Exterior Features
Balcony
Patio and Porch Features
Deck
Lot Features
Back Lane, Back Yard, Front Yard, Fruit Trees/Shrub(s), Lawn, Rectangular Lot

Full Property Details

Interior

Bedrooms
4
Washrooms
4
Square Footage
2002.57 sqft
Basement
Full,Finished,None
Heating
Forced Air
Heating Source
Forced Air
Heating Type
Forced Air
Air Conditioning
None
Fireplace
No
Fireplace Features
0
Flooring
Carpet,Hardwood,Laminate,Tile
Full Bathrooms
3
Half Bathrooms
2
Levels
Three Or More

Exterior

Frontage (Ft)
30.15
Frontage (M)
9.19
Acreage
0.08
Lot Size
3347.00 acres
Fencing
Fenced
Parking
Parking Pad
Parking Spaces
2
Total Parking Spaces
2.00
Garage Type
Parking Pad
Garage Spaces
-
Zoning
R-G

Building Description

Style
3 (or more) Storey
Property Type
Residential
Home Type
House
Subtype
Detached
Year Built
2012
Exterior
Stone,Vinyl Siding,Wood Frame
Roof Type
Asphalt Shingle
New Construction
No
Foundation
Poured Concrete
Architecture
3 (or more) Storey
Construction Materials
Stone,Vinyl Siding,Wood Frame

Community

Community
Skyview Ranch
Subdivision
Skyview Ranch
Features
Park,Playground,Schools Nearby,Shopping Nearby,Sidewalks,Street Lights,Walking/Bike Paths
Zoning
R-G

Other

Virtual Tour Link
https://youtube.com/shorts/nMmKgtmTYgA?feature=share, https://youtube.com/shorts/X5tMV1ZK2_s, https://my.matterport.com/show/?m=MT6mPgKrCqX

Room Types

Room Dimensions Area Description
Entrance 5'6" x 9'1" 49.96 sqft 5`6" x 9`1"
Living Room 15'2" x 15'4" 232.56 sqft 15`2" x 15`4"
Dining Room 7'8" x 13'0" 99.67 sqft 7`8" x 13`0"
Kitchen 12'0" x 12'9" 153 sqft 12`0" x 12`9"
Mud Room 4'5" x 6'2" 27.24 sqft 4`5" x 6`2"
Bonus Room 11'5" x 19'9" 225.48 sqft 11`5" x 19`9"
Bedroom - Primary 11'6" x 14'9" 169.62 sqft 11`6" x 14`9"
Laundry 2'11" x 5'9" 16.77 sqft 2`11" x 5`9"
Bedroom 11'6" x 11'10" 136.08 sqft 11`6" x 11`10"
Loft 4'4" x 7'2" 31.06 sqft 4`4" x 7`2"
Family Room 12'4" x 20'5" 251.81 sqft 12`4" x 20`5"
Flex Space 5'1" x 6'1" 30.92 sqft 5`1" x 6`1"
Bedroom 8'7" x 10'10" 92.99 sqft 8`7" x 10`10"
Storage 4'11" x 7'2" 35.24 sqft 4`11" x 7`2"
Furnace/Utility Room 6'11" x 10'9" 74.35 sqft 6`11" x 10`9"
2pc Bathroom - 0 sqft -
4pc Ensuite bath - 0 sqft -
4pc Bathroom - 0 sqft -
3pc Bathroom - 0 sqft -
Kelly Kernick
Kelly Kernick
Greater Calgary Real Estate
Listed by Justin Havre
0 days on site
Listing Broker
eXp Realty
Courtesy
eXp Realty

Similar homes for sale in Calgary

Copyright 2026 All rights reserved. Disclaimer: Data supplied by Pillar 9™ MLS® System. Pillar 9™ is the owner of the copyright in its MLS® System. The Listing data is deemed reliable but is not guaranteed accurate by Pillar 9™. The trademarks MLS®, Multiple Listing Service® and the associated logos are owned by The Canadian Real Estate Association (CREA) and identify the quality of services provided by real estate professionals who are members of CREA. Used under license. The trademarks REALTOR®, REALTORS®, and the REALTOR® logo are controlled by The Canadian Real Estate Association (CREA) and identify real estate professionals who are members of CREA. Used under license.
Powered by AgentLocator