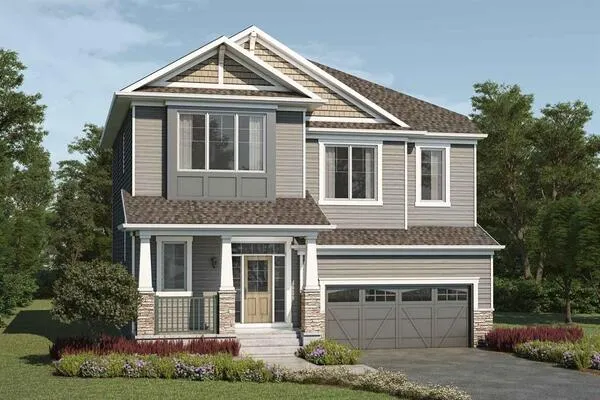
Property Type
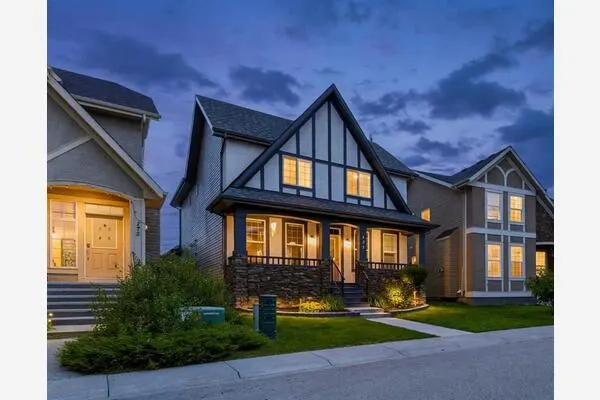
House, Detached, 2 Storey
Parking
Double Garage Attached,Driveway,Garage Faces Front,On Street , Double Garage Attached,Driveway,Garage Faces Front,On Street 4 parking
Basement
Full,Finished,Separate Entrance
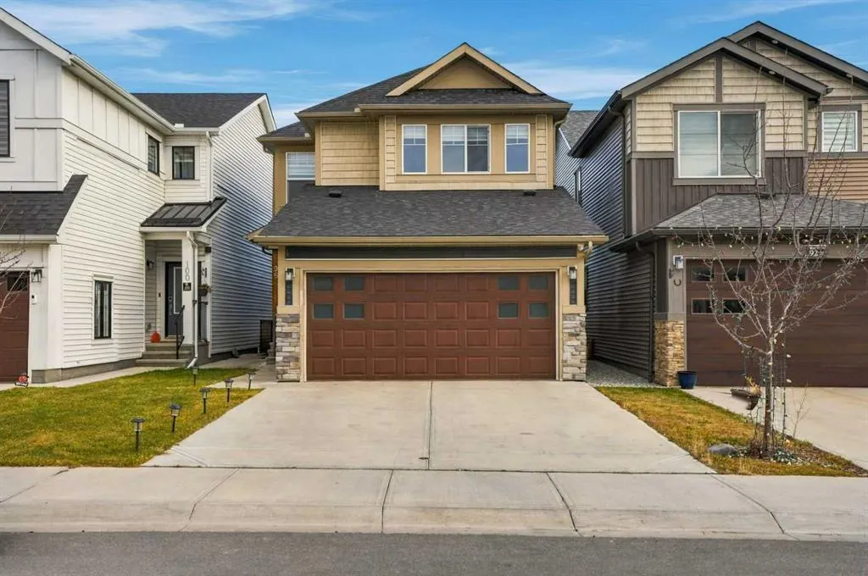
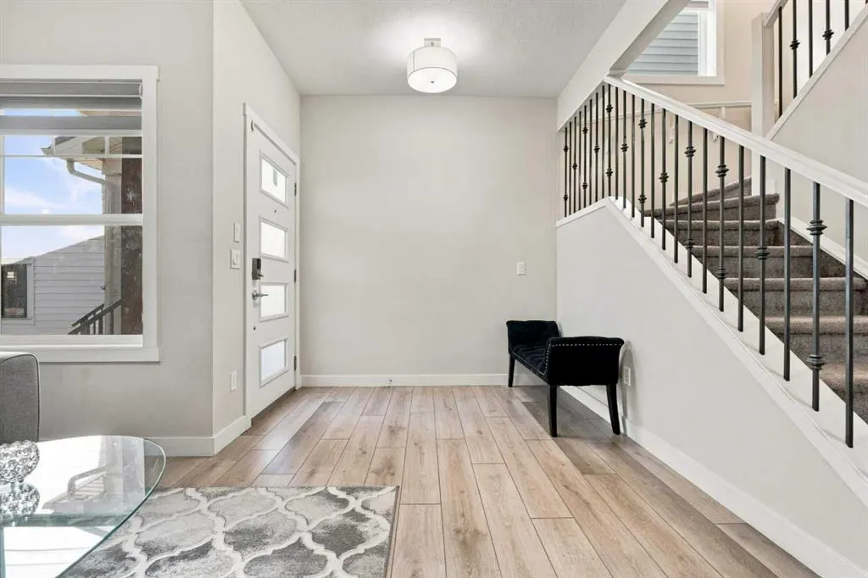
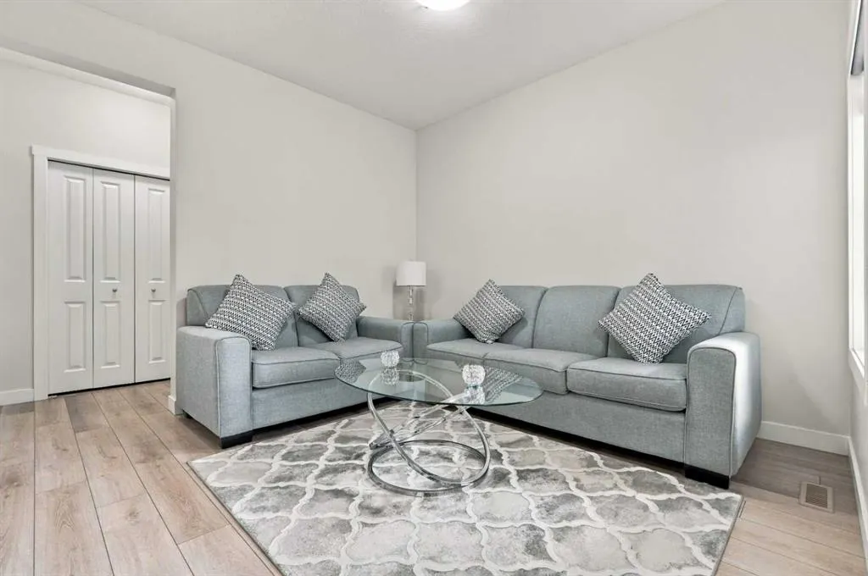
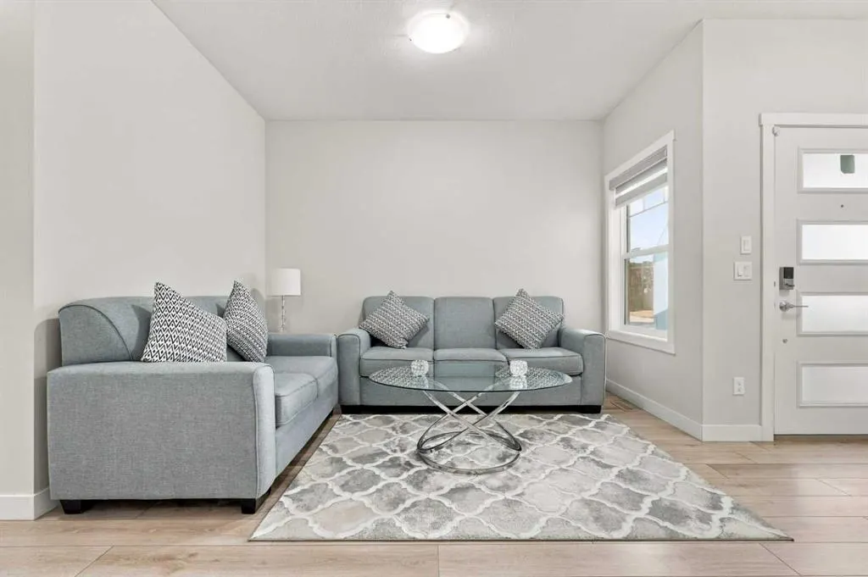
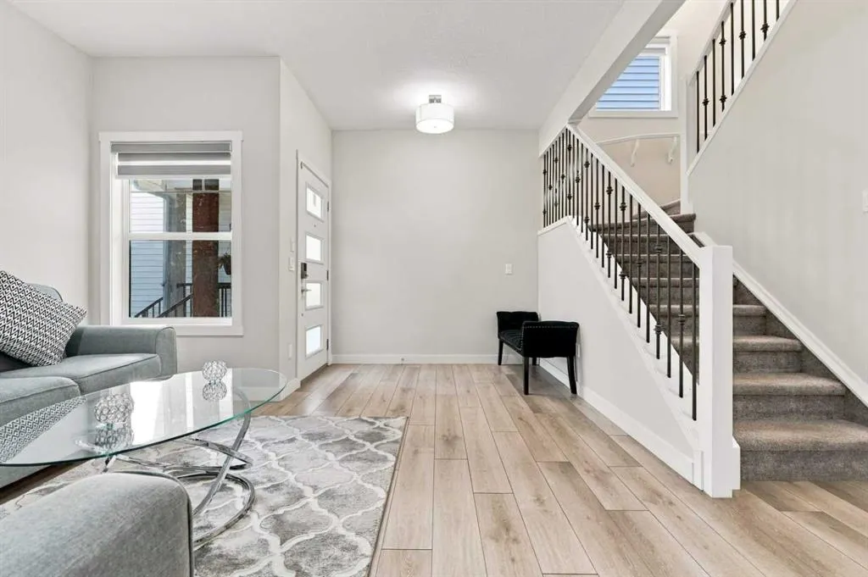
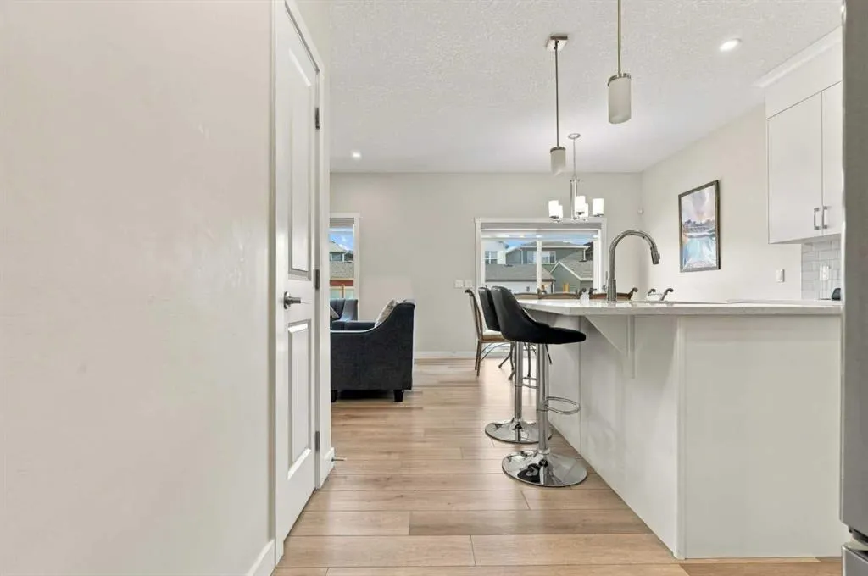
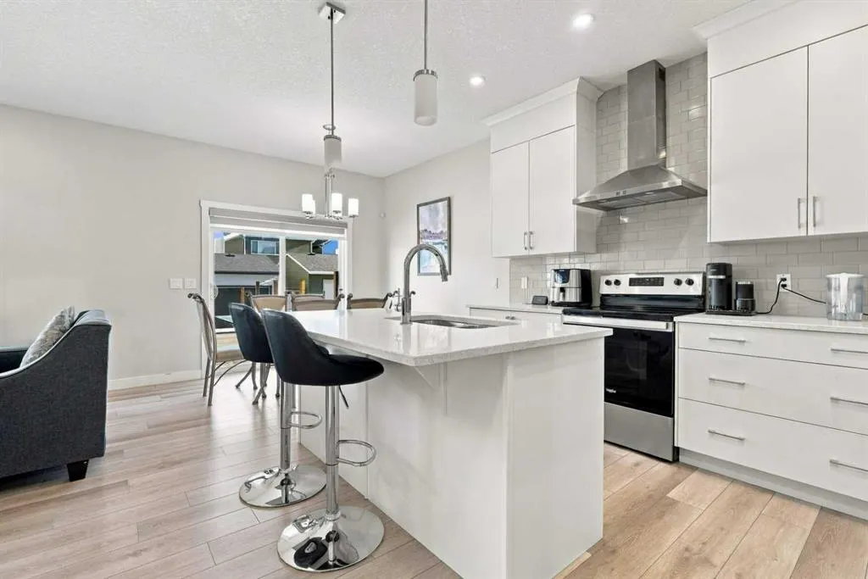
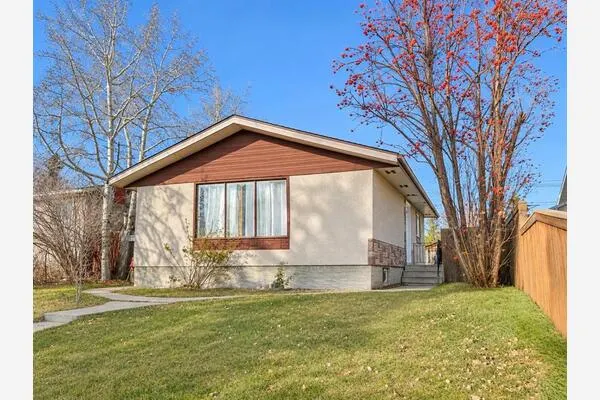
Legal 2-Bedroom Basement Suite | Main Level Bedroom & 3pc Bathroom | Chef’s Kitchen | Spice Kitchen | Quartz Countertops Throughout | Stainless Steel Appliances | Expansive Living Space | Front Living Room | Open Floor Plan | High Ceilings | Electric Fireplace | 4 Upper Level Bedrooms | Two Primary Bedrooms with 5pc Ensuites | Upper Level Laundry | Separate Side Entry to Legal Basement Suite | Open Concept Basement Kitchen & Recreation Room | Egress Windows | 2 Spacious Bedrooms | 4pc Bathroom | Separate Stacked Laundry | Grandiose Backyard | Ample Outdoor Entertaining Space | Double Attached Front Garage | West-Facing Home | East-Facing Backyard. Welcome to this beautifully designed home offering exceptional space, versatility & a fully legal 2-bedroom basement suite! The front door opens to a welcoming foyer leading into a spacious front living room, where large west-facing windows fill the space with natural light. Centrally located on the main level, you’ll find a bedroom & 3pc bathroom, an ideal setup for multigenerational living or overnight guests. The heart of the home features an expansive open floor plan connecting the chef’s kitchen, dining area & family room. The kitchen showcases quartz countertops, stainless steel appliances & a functional layout, complemented by a separate spice kitchen equipped with an electric stove, range hood, double-basin sink & additional pantry storage. The east-facing dining & living areas enjoy beautiful soft morning light, while the living room is anchored by an electric fireplace with a stylish tile backsplash & TV-ready wall above. Upstairs, you’ll find 4 spacious bedrooms & 3 bathrooms, including 2 impressive primary retreats. The first primary bedroom features a deep walk-in closet & spa-inspired 5pc ensuite complete with a double vanity, deep soaking tub, walk-in shower & private water closet. The second primary also offers a walk-in closet & its own 5pc ensuite with a double vanity, toilet & tub/shower combination. The remaining 2 bedrooms share a 4pc bathroom with a tub/shower combination. Conveniently located near the bedrooms, the upper-level laundry room makes everyday routines that much easier. Downstairs, the fully independent legal basement suite offers a separate side entry & its own open-concept kitchen and recreation area, creating a comfortable space for cooking, dining & relaxing. The kitchen features quartz countertops & stainless steel appliances, including an electric stove, range hood & refrigerator. Two sizeable bedrooms, a 4pc bathroom with a tub/shower combination & dedicated stacked laundry complete this level without sacrificing valuable living space. Outside, enjoy the grandiose east-facing backyard with ample room for outdoor entertaining, while the west-facing front of the home welcomes afternoon sunshine. A double attached front garage & driveway complete this impressive property. Hurry & book your showing today!