816 Ranchview Circle NW, Calgary
1 / 36
For Sale
$550,000
4 bd · 2.50 ba · 1,849 sq ft

816 Ranchview Circle NW, Calgary T3B 1G3

MLS®# A2357546

Est. mortgage
$2,087/mo

About This Home

Property Type
House, Detached, 4 Level Split
Parking
Single Garage Detached , Single Garage Detached 4 parking
MLS #
A2357546
Size
1849 sqft
Basement
Full,Unfinished,None
Year Built
1977
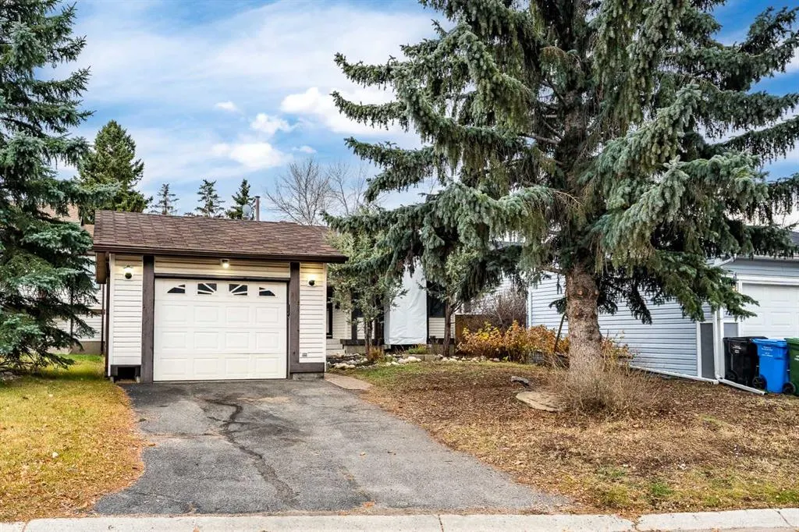
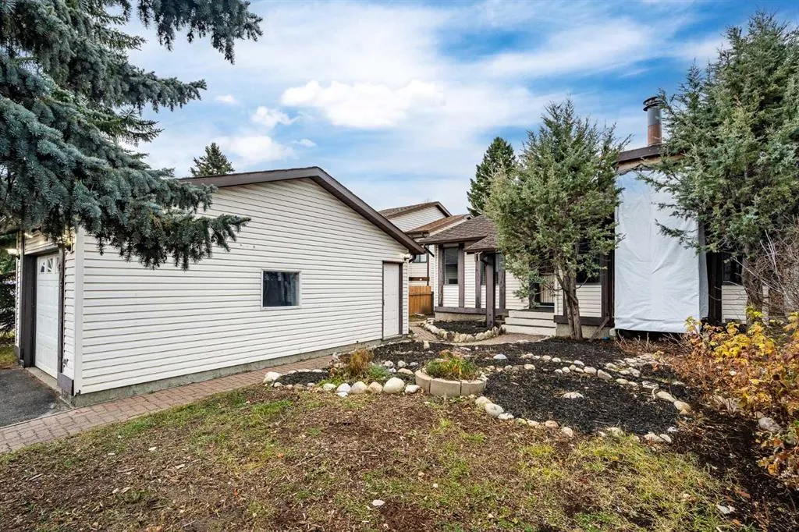
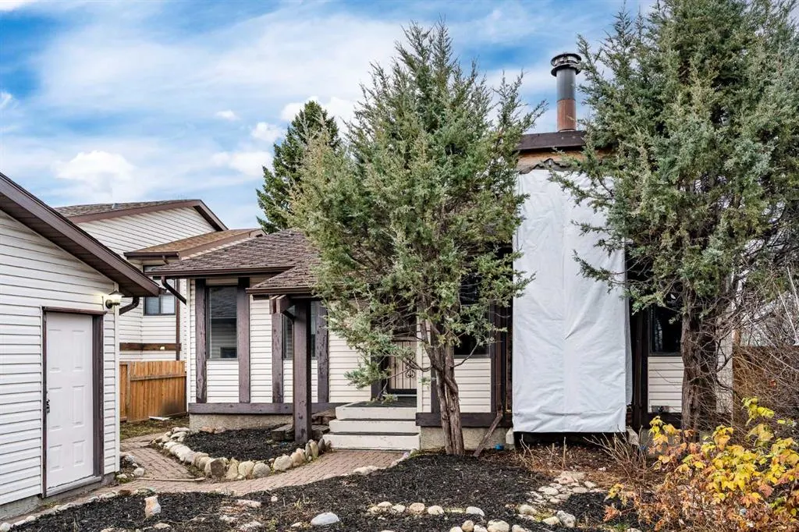
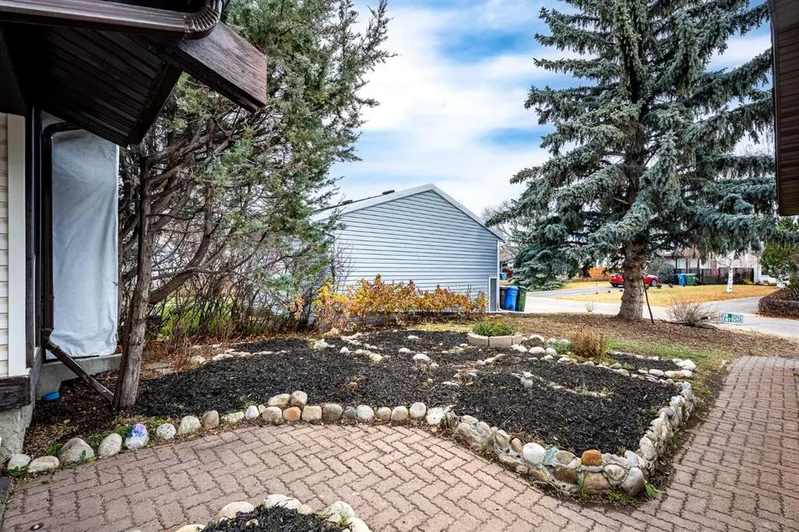
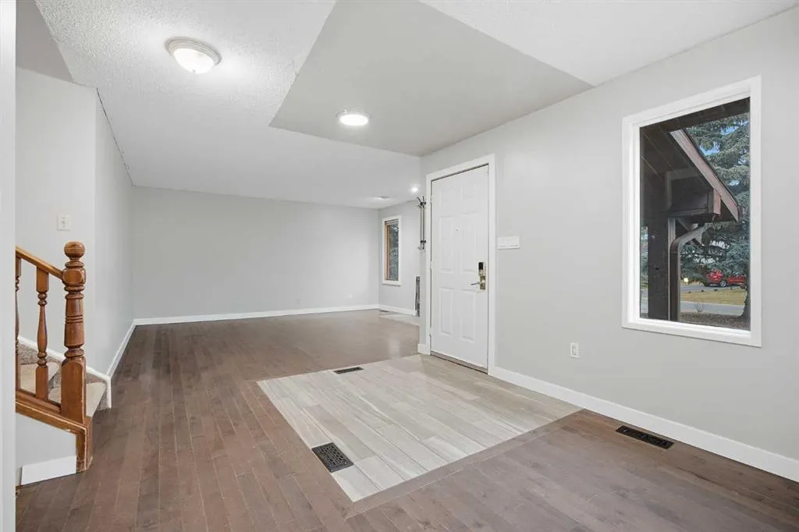
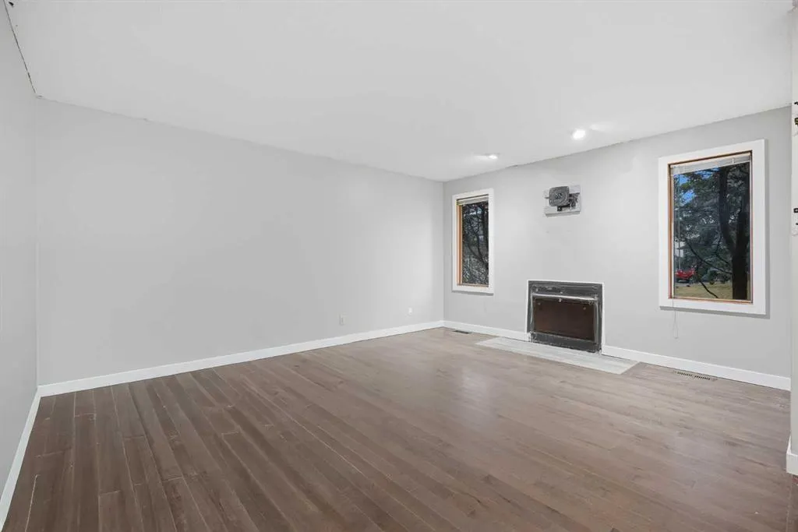
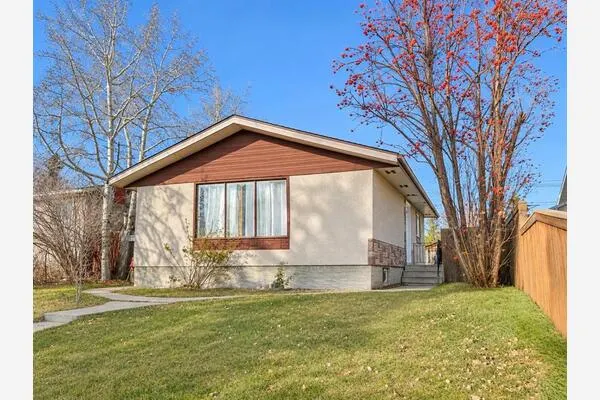
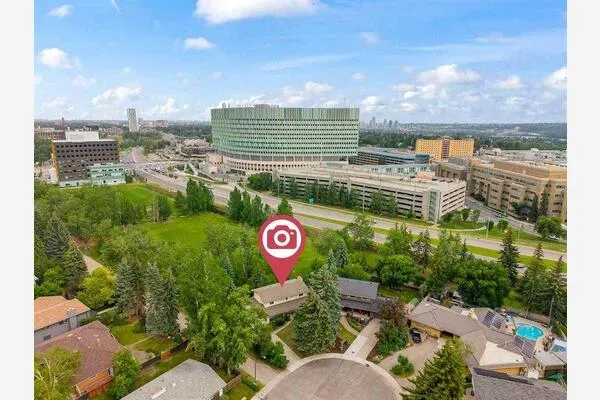
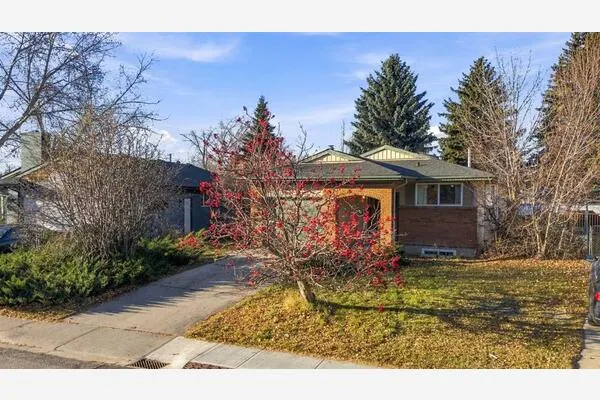
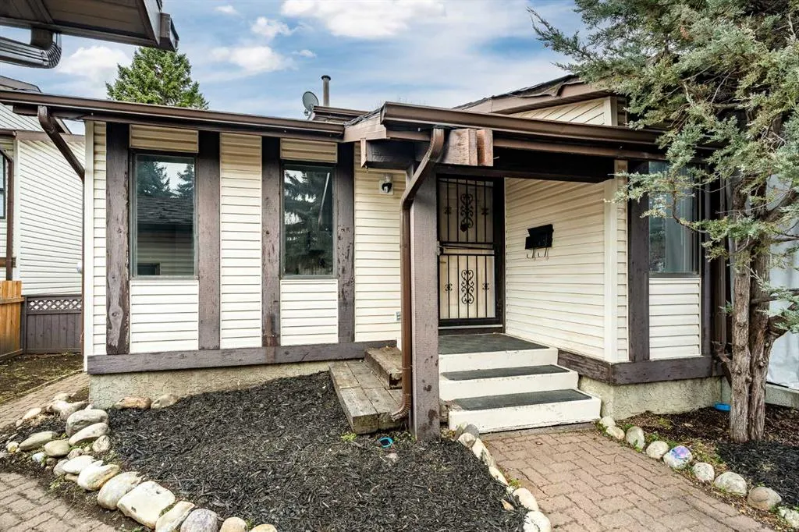
**INCREDIBLE POTENTIAL IN RANCHLANDS!** Discover the possibilities with this spacious 4-level split offering over 1,800 sq. ft. of living space, a versatile floor plan, a walkout third level, and a beautifully established west-facing backyard! Whether you're a renovator, investor, or buyer looking to create your dream home, this property offers an exceptional opportunity to add value and make it your own. The bright and inviting main floor features an open-concept layout with large windows that fill the living room, dining area, foyer, and kitchen with an abundance of natural light. The functional kitchen comes equipped with stainless steel appliances and offers plenty of potential for customization. Upstairs, you'll find two generously sized bedrooms, including a spacious primary retreat complete with a 4-piece ensuite, along with an additional 4-piece bathroom. Originally designed with three upper-level bedrooms, the layout offers the flexibility to convert back to its previous configuration. The walkout third level adds even more versatility, featuring two additional bedrooms, a spacious family room, and a convenient 2-piece bathroom. Sliding patio doors provide direct access to the private west-facing backyard, perfect for enjoying the afternoon and evening sunshine. **THE BACKYARD IS A TRUE HIGHLIGHT!** Thoughtfully landscaped using permaculture principles, this outdoor retreat is filled with established raspberry bushes, beautiful perennials, mature greenery, and a variety of lush plantings. A storage shed and ample outdoor space make it ideal for gardening enthusiasts or anyone who appreciates a private, nature-filled setting. The unfinished lower level provides additional space for a future recreation room, laundry, and storage, offering endless possibilities to further enhance the home. Completing the property is a detached single garage with a front driveway for added convenience. **LOCATION, LOCATION, LOCATION!** Nestled in the established community of Ranchlands, this home is within walking distance of Ranchlands School (K–6), St. Rita School, nearby playgrounds, and public transit. Outdoor enthusiasts will appreciate the proximity to Ranchlands Park, a sprawling 12-hectare green space featuring scenic pathways, soccer fields, ball diamonds, and tennis courts. With its generous square footage, flexible layout, incredible backyard, and desirable location, this property presents a fantastic opportunity to transform an already character-filled home into something truly special.

Property Details

Interior Features
Built-in Features
Exterior Features
None
Patio and Porch Features
None
Lot Features
Back Yard, No Back Lane

Full Property Details

Interior

Bedrooms
4
Washrooms
2.50
Square Footage
1849 sqft
Basement
Full,Unfinished,None
Heating
Standard
Heating Source
Standard
Heating Type
Standard
Air Conditioning
None
Fireplace
Yes
Fireplace Features
1
Flooring
Hardwood,Linoleum,Tile
Full Bathrooms
2
Half Bathrooms
1
Levels
4 Level Split

Exterior

Frontage (Ft)
40.03
Frontage (M)
12.20
Acreage
0.13
Lot Size
5521.00 acres
Fencing
Fenced
Parking
Single Garage Detached
Parking Spaces
4
Total Parking Spaces
4.00
Garage Type
Single Garage Detached
Garage Spaces
-
Zoning
R-C1N

Building Description

Style
4 Level Split
Property Type
Residential
Home Type
House
Subtype
Detached
Year Built
1977
Exterior
Vinyl Siding,Wood Frame
Roof Type
Asphalt Shingle
New Construction
No
Foundation
Poured Concrete
Architecture
4 Level Split
Construction Materials
Vinyl Siding,Wood Frame

Community

Community
Ranchlands
Subdivision
Ranchlands
Features
Park,Playground,Schools Nearby,Shopping Nearby,Sidewalks,Street Lights,Walking/Bike Paths
Zoning
R-C1N

Room Types

Room Dimensions Area Description
Living Room 15'11" x 13'3" 210.9 sqft 15`11" x 13`3"
Kitchen 12'2" x 8'11" 108.49 sqft 12`2" x 8`11"
Dinette 10'1" x 8'11" 89.91 sqft 10`1" x 8`11"
Bedroom - Primary 19'7" x 10'7" 207.26 sqft 19`7" x 10`7"
4pc Ensuite bath 8'0" x 4'11" 39.33 sqft 8`0" x 4`11"
4pc Bathroom 7'9" x 4'11" 38.1 sqft 7`9" x 4`11"
Bedroom 18'3" x 15'7" 284.4 sqft 18`3" x 15`7"
Bedroom 19'7" x 13'4" 261.11 sqft 19`7" x 13`4"
2pc Ensuite bath 4'10" x 4'8" 22.56 sqft 4`10" x 4`8"
Walk-In Closet 8'2" x 4'10" 39.47 sqft 8`2" x 4`10"
Bedroom 19'4" x 15'7" 301.28 sqft 19`4" x 15`7"
Den 9'11" x 7'8" 76.03 sqft 9`11" x 7`8"
Game Room 15'4" x 12'0" 184 sqft 15`4" x 12`0"
Laundry 19'0" x 15'7" 296.08 sqft 19`0" x 15`7"
Kelly Kernick
Kelly Kernick
Greater Calgary Real Estate
Listed by Amit Punn
0 days on site
Listing Broker
LPT Realty
Courtesy
LPT Realty

Similar homes for sale in Calgary

Copyright 2026 All rights reserved. Disclaimer: Data supplied by Pillar 9™ MLS® System. Pillar 9™ is the owner of the copyright in its MLS® System. The Listing data is deemed reliable but is not guaranteed accurate by Pillar 9™. The trademarks MLS®, Multiple Listing Service® and the associated logos are owned by The Canadian Real Estate Association (CREA) and identify the quality of services provided by real estate professionals who are members of CREA. Used under license. The trademarks REALTOR®, REALTORS®, and the REALTOR® logo are controlled by The Canadian Real Estate Association (CREA) and identify real estate professionals who are members of CREA. Used under license.
Powered by AgentLocator