31 Taralake Gardens NE, Calgary
1 / 22
For Sale
$474,900
3 bd · 2.50 ba · 1,257.42 sq ft

31 Taralake Gardens NE, Calgary T3J 0A8

MLS®# A2357512

Est. mortgage
$1,802/mo

About This Home

Property Type
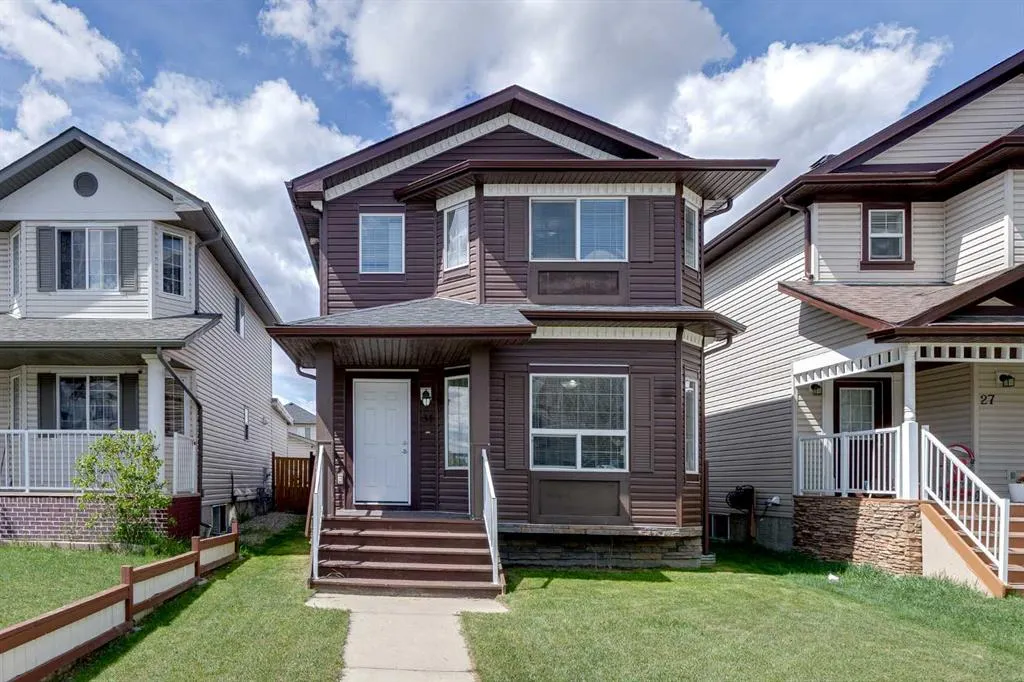
House, Detached, 2 Storey
Parking
Parking Pad , Parking Pad 2 parking
MLS #
A2357512
Size
1257.42 sqft
Basement
Full,Unfinished,None
Year Built
2007
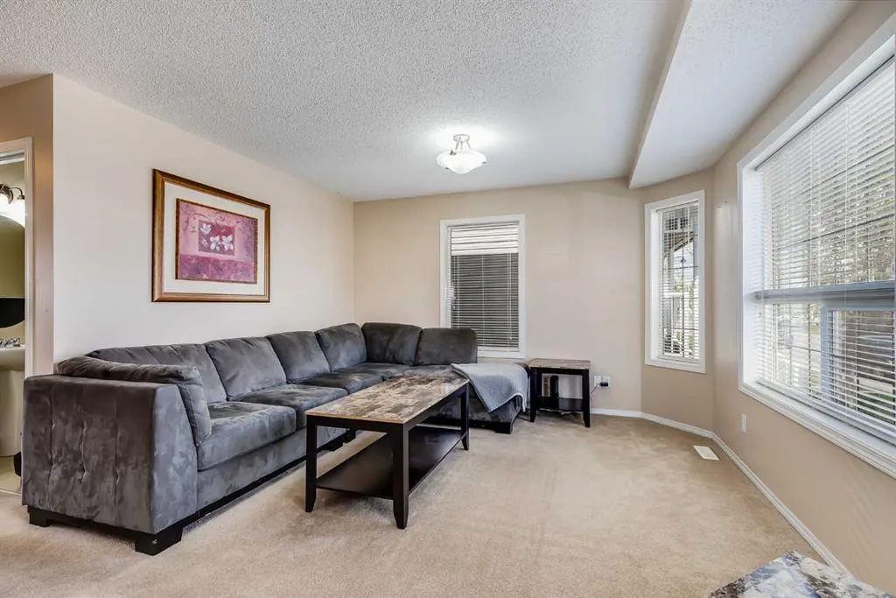
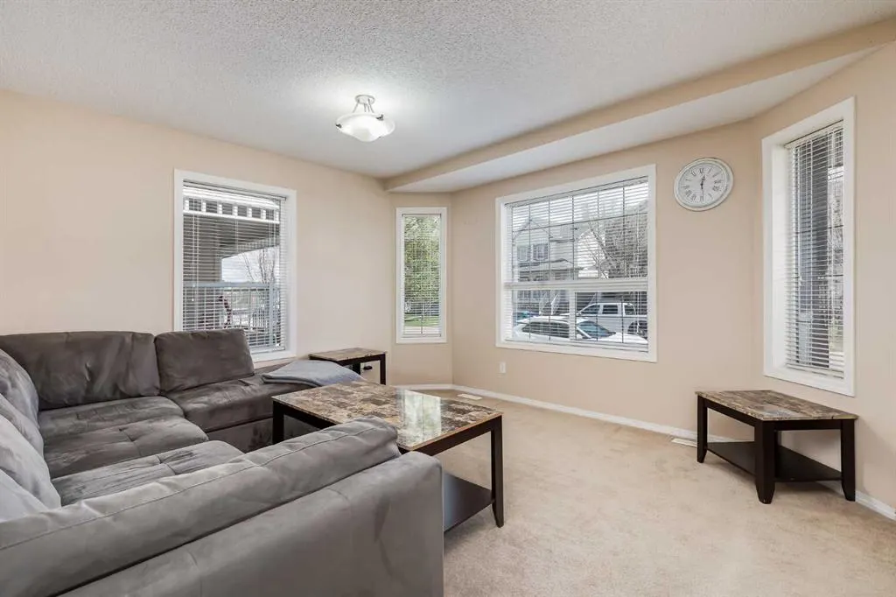
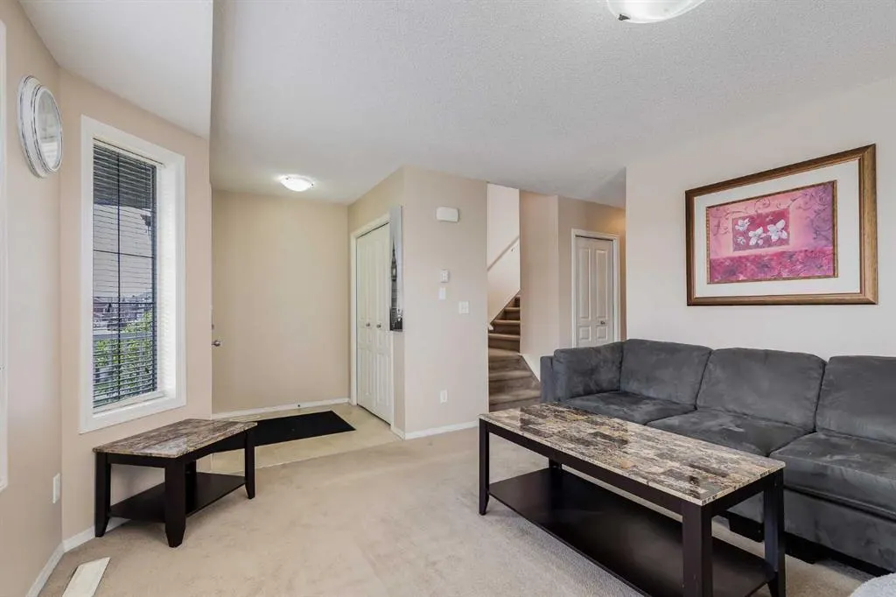
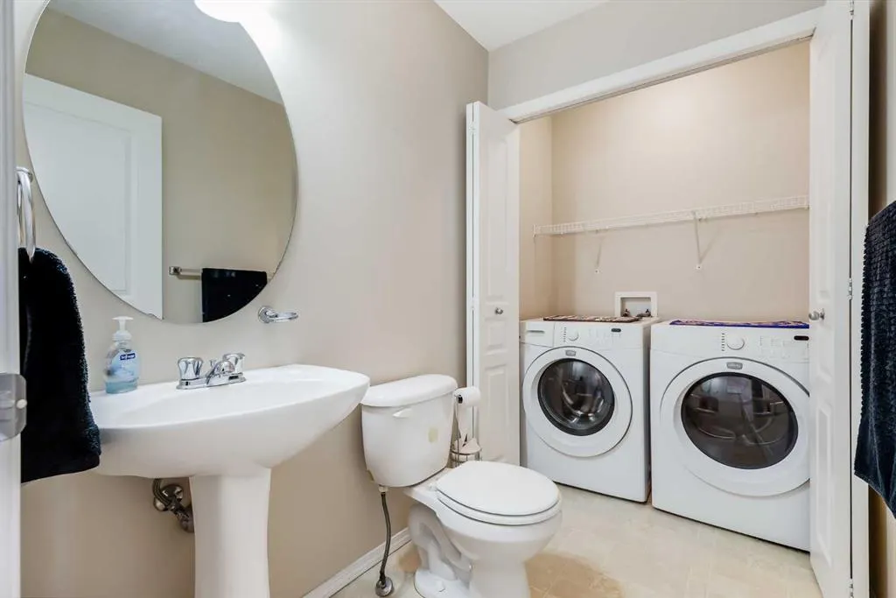
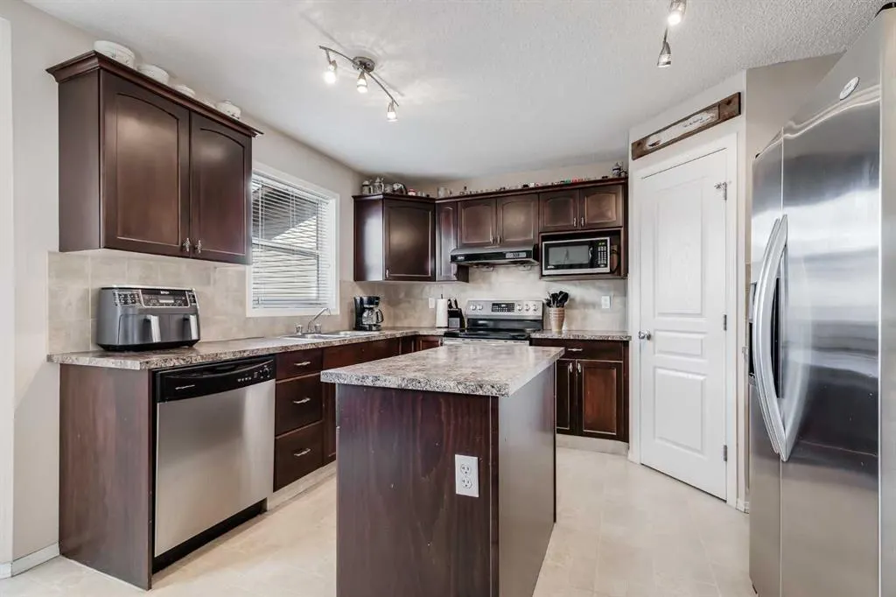
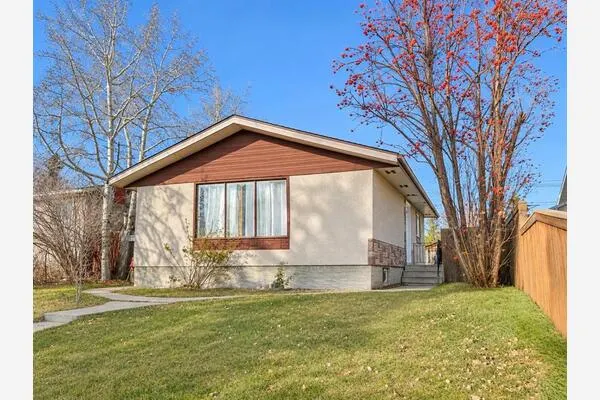
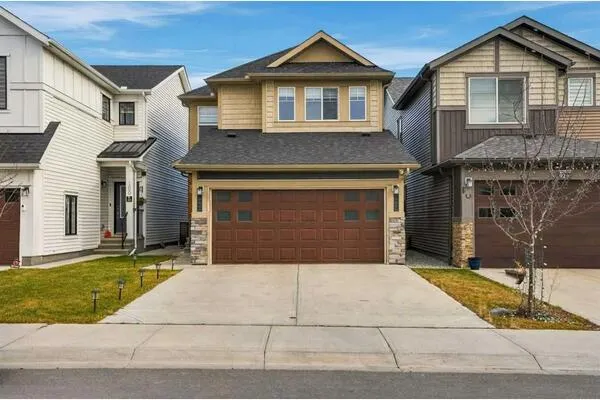
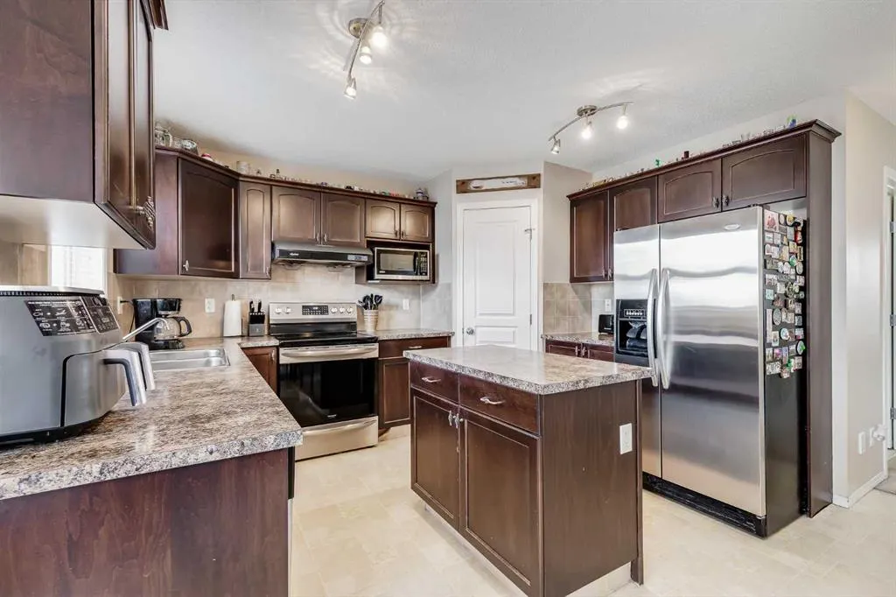
STOP PAYING SOMEONE ELSE'S MORTGAGE. This 3-bedroom two-storey is exactly what the first-time buyer needs right now — a detached home with a real yard, real space, and a price that makes sense. The main floor gives you a comfortable living area, a kitchen with, stainless appliances, a centre island, plus ample dining space that walks out to the deck for those glorious summer evenings where you can dine al fresco. The backyard is fenced, there's a shed for storage, and back lane parking means no street scramble every morning. Upstairs — three bedrooms, a primary with 3-piece ensuite, and a 4-piece main bath. Main floor laundry because adulting should be easier. The basement? Unfinished and ready for your creative touch — your choice on how to use that space. This is the one where you stop renting and start building equity. Simple as that.

Property Details

Interior Features
Kitchen Island
Exterior Features
Storage
Patio and Porch Features
Deck
Lot Features
Back Lane, Back Yard, Front Yard, Level, Low Maintenance Landscape

Full Property Details

Interior

Bedrooms
3
Washrooms
2.50
Square Footage
1257.42 sqft
Basement
Full,Unfinished,None
Heating
Central,Natural Gas
Heating Source
Central,Natural Gas
Heating Type
Central,Natural Gas
Air Conditioning
None
Fireplace
No
Fireplace Features
0
Flooring
Carpet,Linoleum
Full Bathrooms
2
Half Bathrooms
1
Levels
Two

Exterior

Frontage (Ft)
27.95
Frontage (M)
8.52
Acreage
0.07
Lot Size
2927.00 acres
Fencing
Fenced
Parking
Parking Pad
Parking Spaces
2
Total Parking Spaces
2.00
Garage Type
Parking Pad
Garage Spaces
-
Zoning
R-G

Building Description

Style
2 Storey
Property Type
Residential
Home Type
House
Subtype
Detached
Year Built
2007
Exterior
Vinyl Siding,Wood Frame
Roof Type
Asphalt Shingle
New Construction
No
Foundation
Poured Concrete
Architecture
2 Storey
Construction Materials
Vinyl Siding,Wood Frame

Community

Community
Taradale
Subdivision
Taradale
Features
Park,Playground,Pond,Schools Nearby,Shopping Nearby
Zoning
R-G

Room Types

Room Dimensions Area Description
Kitchen 12'1" x 9'11" 119.83 sqft 12`1" x 9`11"
Dining Room 11'3" x 9'0" 101.25 sqft 11`3" x 9`0"
Living Room 12'7" x 13'2" 165.68 sqft 12`7" x 13`2"
2pc Bathroom - 0 sqft -
Bedroom - Primary 11'1" x 13'0" 144.08 sqft 11`1" x 13`0"
Bedroom 9'0" x 8'11" 80.25 sqft 9`0" x 8`11"
Bedroom 8'11" x 9'7" 85.45 sqft 8`11" x 9`7"
3pc Ensuite bath - 0 sqft -
4pc Bathroom - 0 sqft -
Kelly Kernick
Kelly Kernick
Greater Calgary Real Estate
Listed by Brydon Foote
0 days on site
Listing Broker
RE/MAX First
Courtesy
RE/MAX First

Similar homes for sale in Calgary

Copyright 2026 All rights reserved. Disclaimer: Data supplied by Pillar 9™ MLS® System. Pillar 9™ is the owner of the copyright in its MLS® System. The Listing data is deemed reliable but is not guaranteed accurate by Pillar 9™. The trademarks MLS®, Multiple Listing Service® and the associated logos are owned by The Canadian Real Estate Association (CREA) and identify the quality of services provided by real estate professionals who are members of CREA. Used under license. The trademarks REALTOR®, REALTORS®, and the REALTOR® logo are controlled by The Canadian Real Estate Association (CREA) and identify real estate professionals who are members of CREA. Used under license.
Powered by AgentLocator