420 Woodglen Place SW, Calgary
1 / 43
For Sale
$685,000
5 bd · 3 ba · 1,377 sq ft

420 Woodglen Place SW, Calgary T2W 4P4

MLS®# A2357500

Est. mortgage
$2,599/mo

About This Home

Property Type
House, Detached, 4 Level Split
Parking
Double Garage Detached,Heated Garage , Double Garage Detached,Heated Garage 2 parking
MLS #
A2357500
Size
1377 sqft
Basement
Full,Finished,Walk-Up
Year Built
1981
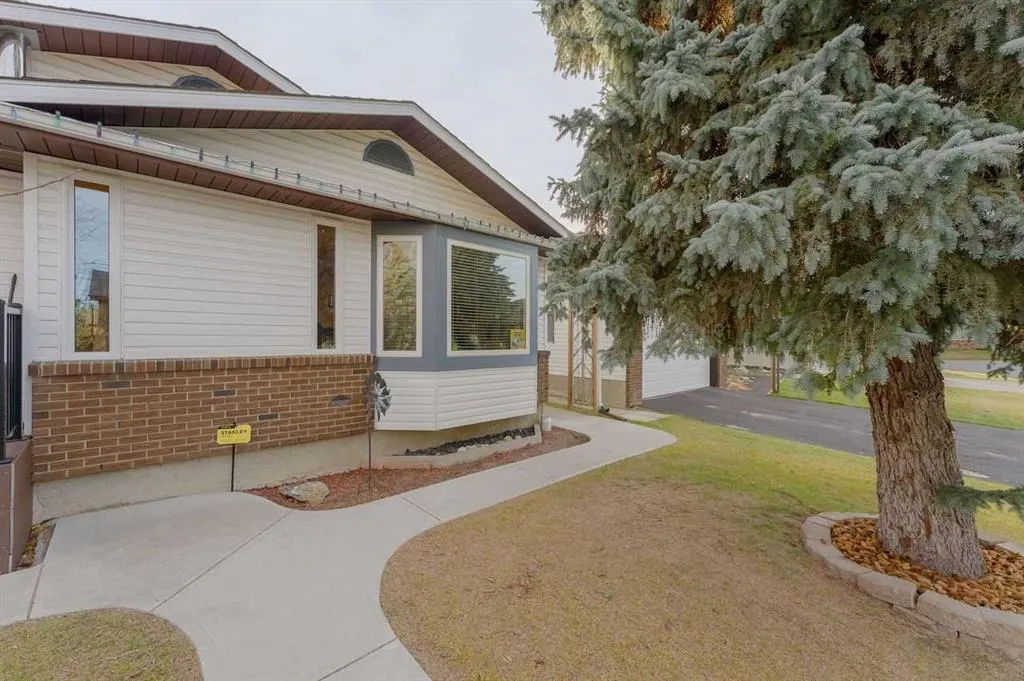
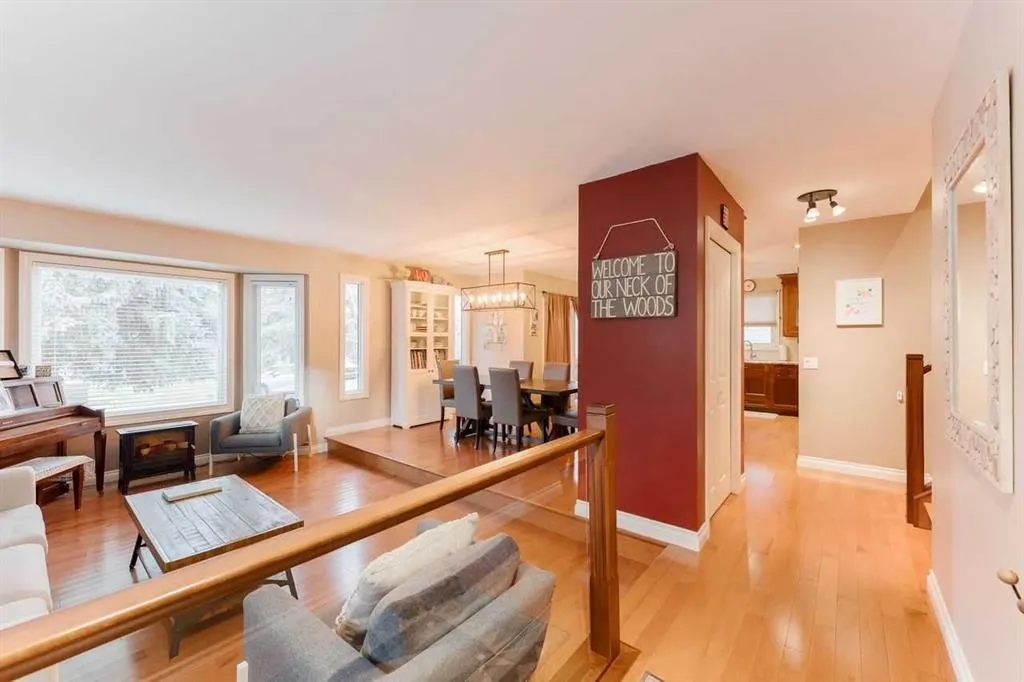
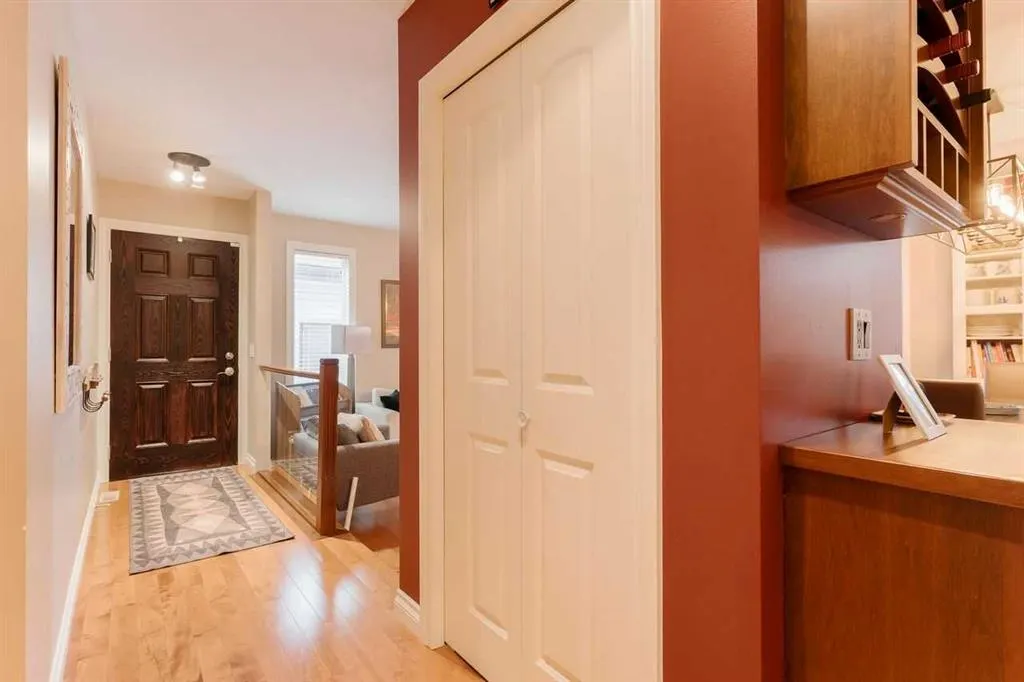
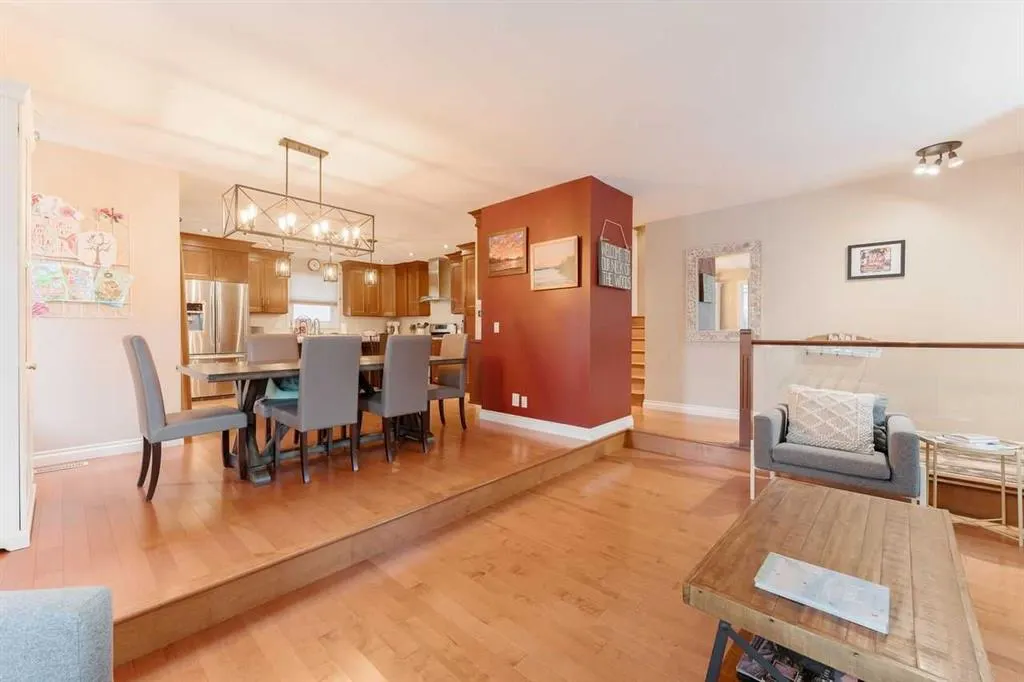
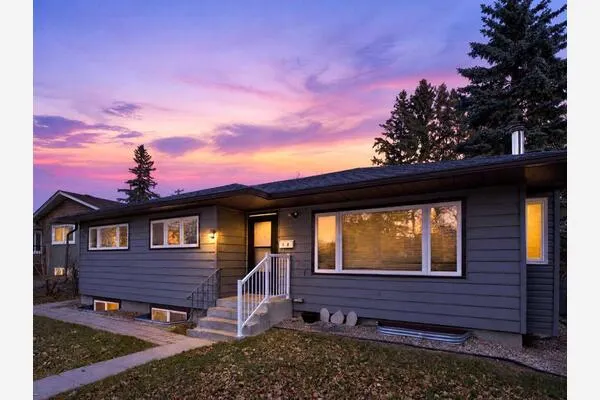
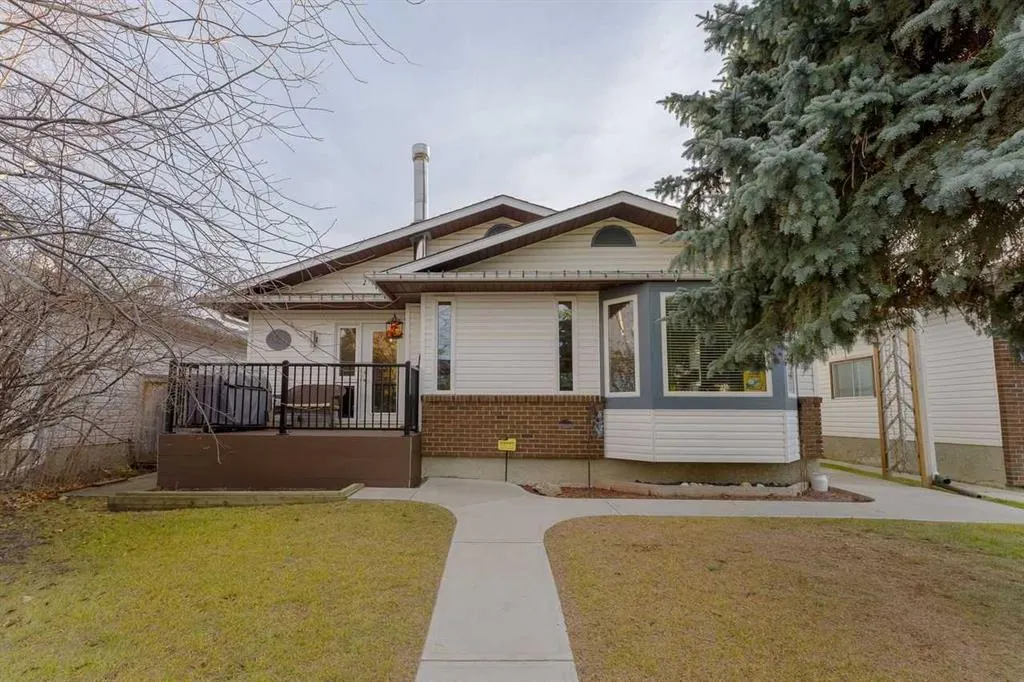
Welcome to this gorgeous and modern 4-level split located on a quiet cul-de-sac in the coveted community of Woodbine. A superb family home with hardwood flooring, an open main floor plan with a sunken living room, dining room and an updated, inviting kitchen. The kitchen includes stainless steel appliances, a large island, and impressive storage in the updated cabinetry. Upstairs you'll find 3 well-sized bedrooms with the master having a walk-in closet and updated 4-piece ensuite bathroom. A spacious landing alongside a large main 4-piece bathroom with beautiful storage cabinets completes the upper level. The third level has a walk-up door leading to the private backyard. There is a large family room with a corner fireplace perfect for relaxing, playing with kids, or watching a movie. The third level also includes 2 versatile bedrooms. The first has a new murphy bed while the second can easily serve as a home office. A 3-piece bathroom and a laundry room with additional storage space completes the third level. The lower level has a games/rec/fitness area with a wet bar and built-in cabinets. A large storage/furnace room and plenty of storage in the crawl space under the third level. The backyard has a patio to enjoy, a great yard for the kids to play in, an oversized heated double garage and an impressive storage shed. Located on a wonderful cul-de-sac with recently paved roads, this home will impress. Close to schools, shopping, public transportation, Fish Creek, Glenmore Reservoir, and easy access to Stoney Trail to reach anywhere in Calgary or the mountains and prairies.

Property Details

Interior Features
Bar, Bookcases, Breakfast Bar, Kitchen Island, Laminate Counters
Exterior Features
Other
Patio and Porch Features
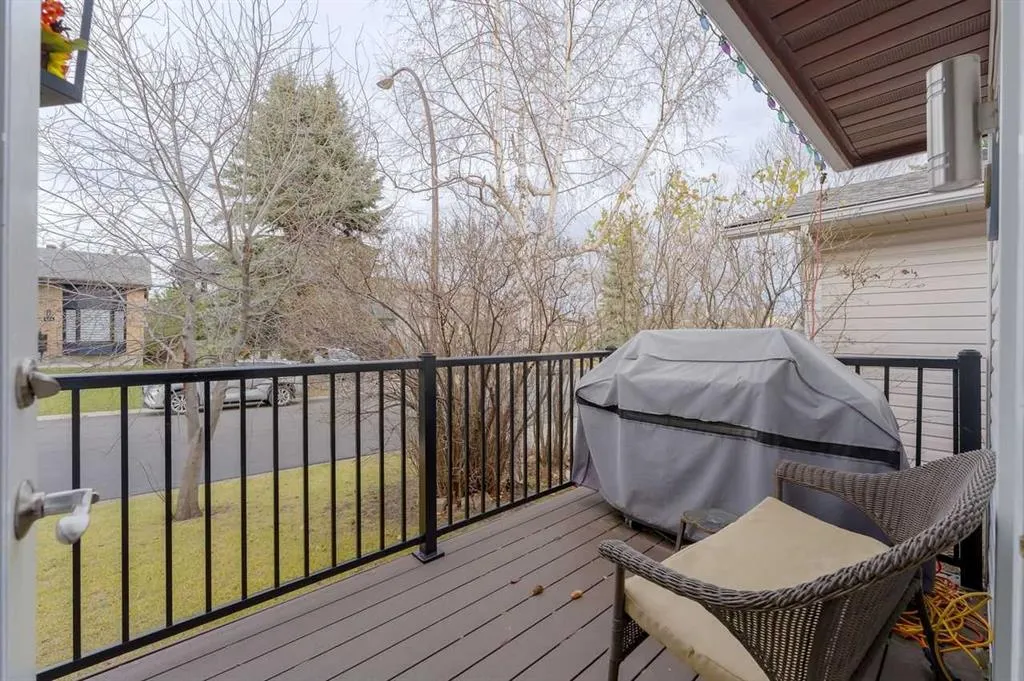
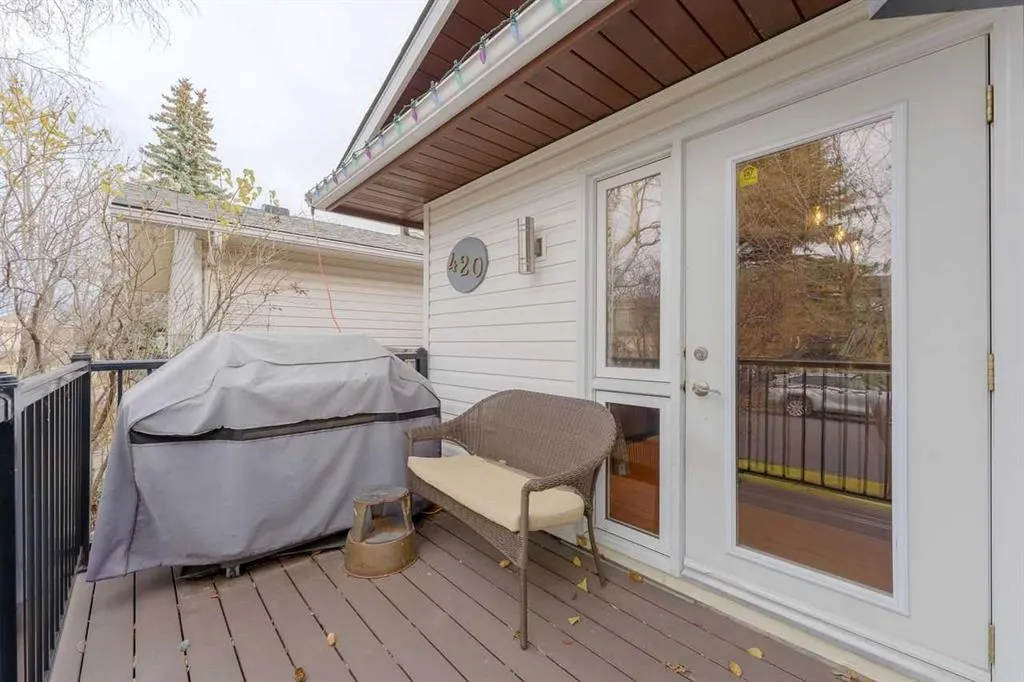
Deck, Front Porch, Patio
Lot Features
Back Lane, Back Yard, Cul-De-Sac, Landscaped, Low Maintenance Landscape, Rectangular Lot, Treed

Full Property Details

Interior

Bedrooms
5
Washrooms
3
Square Footage
1377 sqft
Basement
Full,Finished,Walk-Up
Heating
Forced Air
Heating Source
Forced Air
Heating Type
Forced Air
Air Conditioning
None
Fireplace
Yes
Fireplace Features
1
Flooring
Carpet,Hardwood,Tile
Full Bathrooms
3
Half Bathrooms
0
Levels
4 Level Split

Exterior

Frontage (Ft)
42.65
Frontage (M)
13.00
Acreage
0.10
Lot Size
4424.00 acres
Fencing
Fenced
Parking
Double Garage Detached,Heated Garage
Parking Spaces
2
Total Parking Spaces
2.00
Garage Type
Double Garage Detached,Heated Garage
Garage Spaces
-
Zoning
R-C1

Building Description

Style
4 Level Split
Property Type
Residential
Home Type
House
Subtype
Detached
Year Built
1981
Exterior
Vinyl Siding,Wood Frame
Roof Type
Asphalt Shingle
New Construction
No
Foundation
Poured Concrete
Architecture
4 Level Split
Construction Materials
Vinyl Siding,Wood Frame

Community

Community
Woodbine
Subdivision
Woodbine
Features
Schools Nearby,Shopping Nearby,Walking/Bike Paths
Zoning
R-C1

Room Types

Room Dimensions Area Description
Living Room 11'8" x 16'10" 196.39 sqft 11`8" x 16`10"
Dining Room 8'8" x 12'6" 108.33 sqft 8`8" x 12`6"
Kitchen 12'0" x 14'7" 175 sqft 12`0" x 14`7"
Bedroom - Primary 12'4" x 14'0" 172.67 sqft 12`4" x 14`0"
Bedroom 11'0" x 12'3" 134.75 sqft 11`0" x 12`3"
Bedroom 9'11" x 12'3" 121.48 sqft 9`11" x 12`3"
Family Room 12'10" x 15'2" 194.64 sqft 12`10" x 15`2"
Bedroom 10'9" x 11'9" 126.31 sqft 10`9" x 11`9"
Bedroom 9'6" x 11'9" 111.62 sqft 9`6" x 11`9"
Laundry 6'11" x 7'4" 50.72 sqft 6`11" x 7`4"
Game Room 14'5" x 19'4" 278.72 sqft 14`5" x 19`4"
Furnace/Utility Room 13'11" x 15'3" 212.23 sqft 13`11" x 15`3"
4pc Ensuite bath - 0 sqft -
4pc Bathroom - 0 sqft -
3pc Bathroom - 0 sqft -
Kelly Kernick
Kelly Kernick
Greater Calgary Real Estate
Listed by Warren Zmud
0 days on site
Listing Broker
RE/MAX Landan Real Estate
Courtesy
RE/MAX Landan Real Estate

Similar homes for sale in Calgary

Copyright 2026 All rights reserved. Disclaimer: Data supplied by Pillar 9™ MLS® System. Pillar 9™ is the owner of the copyright in its MLS® System. The Listing data is deemed reliable but is not guaranteed accurate by Pillar 9™. The trademarks MLS®, Multiple Listing Service® and the associated logos are owned by The Canadian Real Estate Association (CREA) and identify the quality of services provided by real estate professionals who are members of CREA. Used under license. The trademarks REALTOR®, REALTORS®, and the REALTOR® logo are controlled by The Canadian Real Estate Association (CREA) and identify real estate professionals who are members of CREA. Used under license.
Powered by AgentLocator