81 Willow Close, Cochrane
1 / 25
For Sale
$675,000
4 bd · 3.50 ba · 1,714.07 sq ft

81 Willow Close, Cochrane T4C 0W1

MLS®# A2357497

Est. mortgage
$2,561/mo

About This Home

Property Type
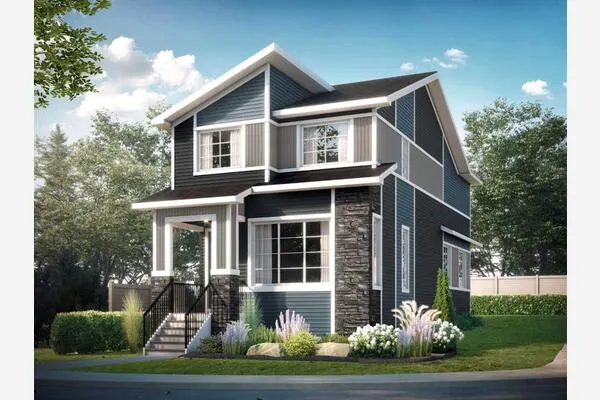
House, Detached, 2 Storey
Parking
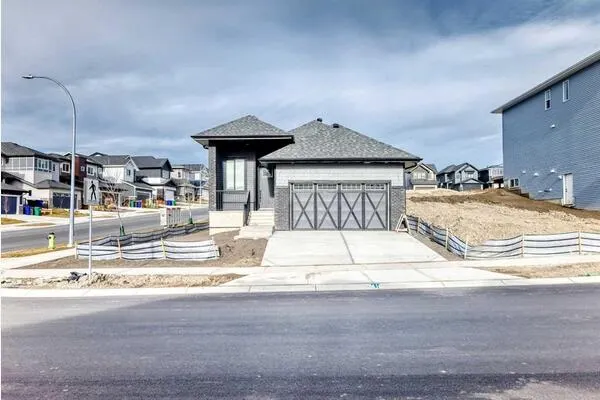
Double Garage Attached , Double Garage Attached 4 parking
MLS #
A2357497
Size
1714.07 sqft
Basement
Full,Finished,Other
Year Built
2014
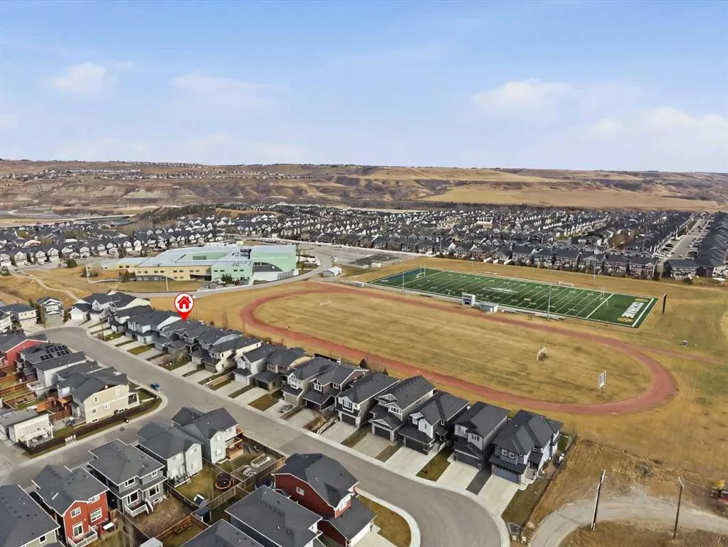
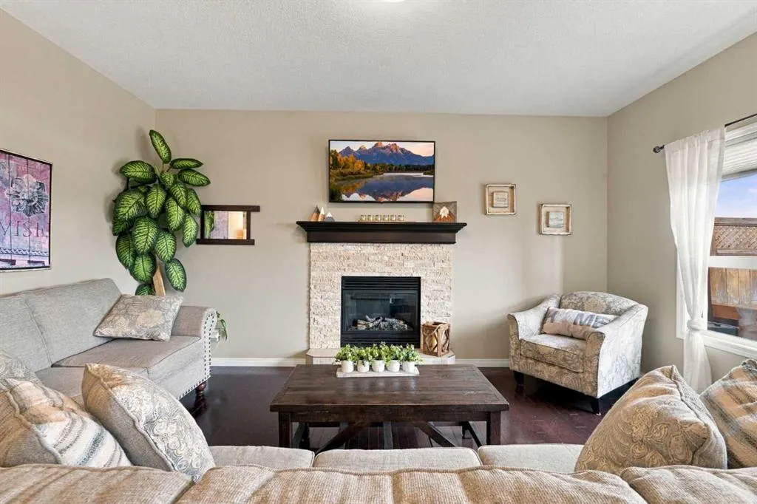
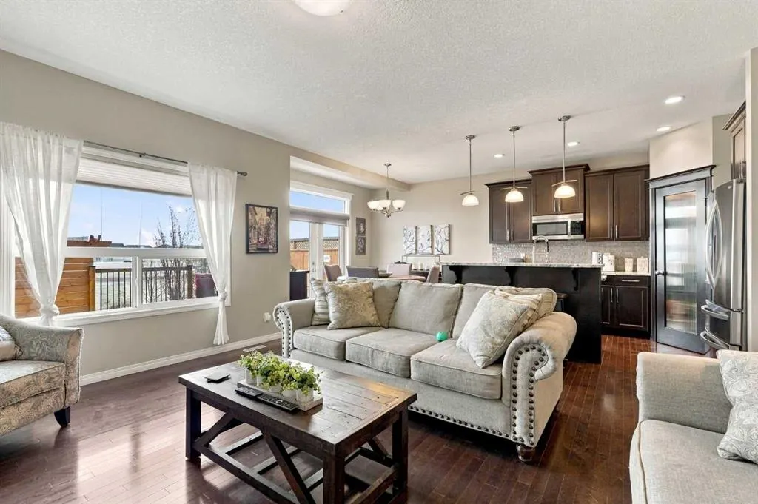
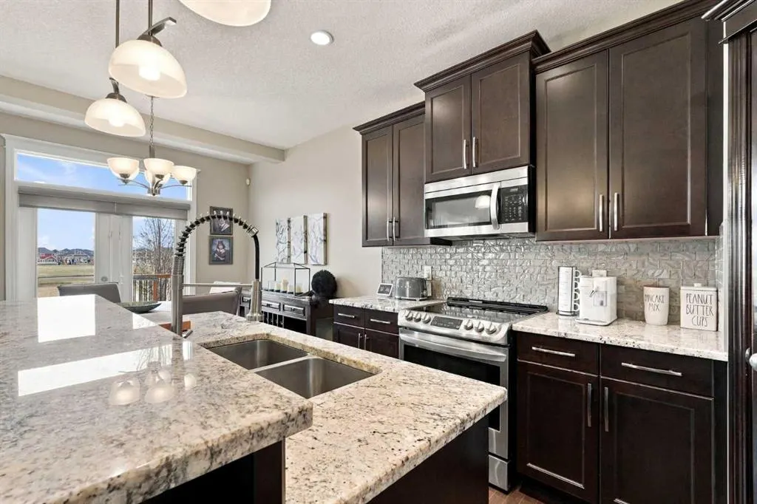
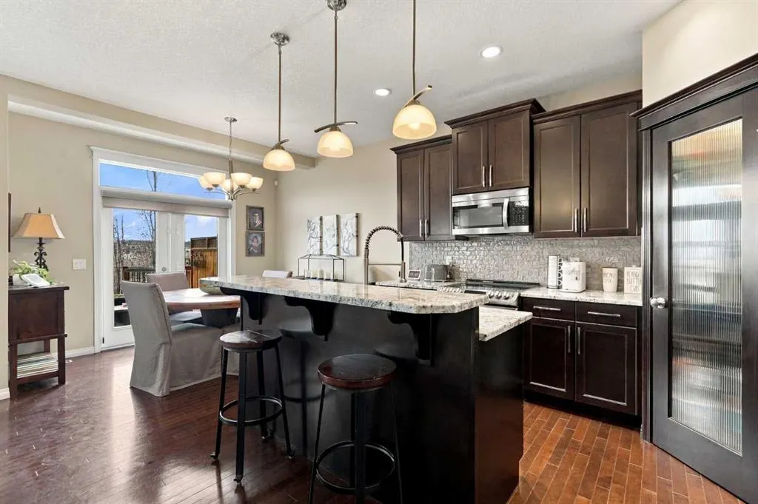
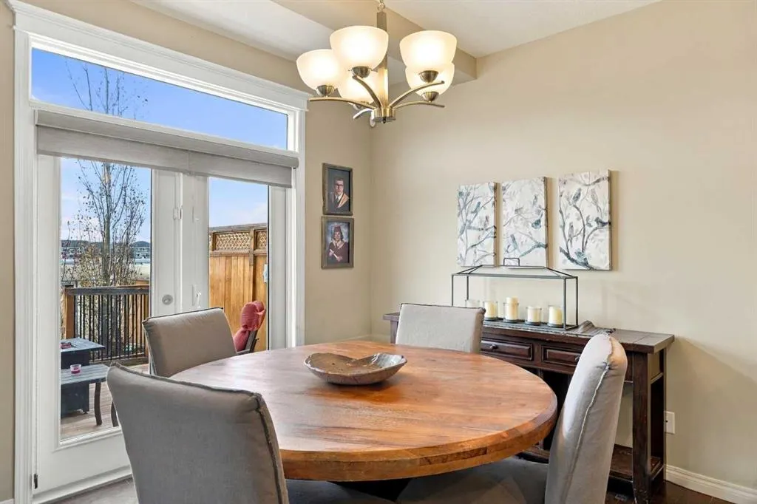
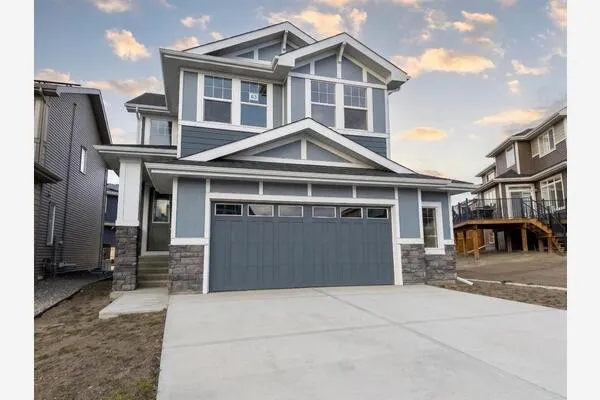
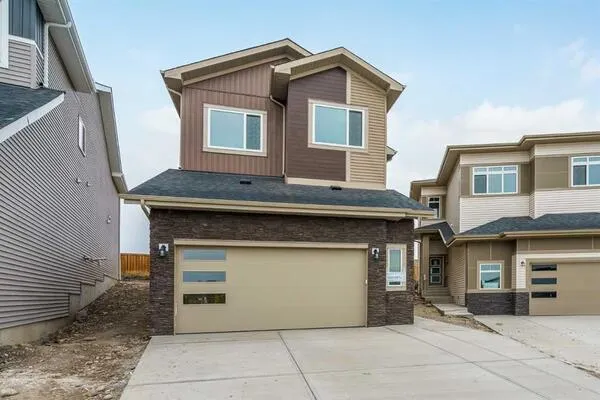
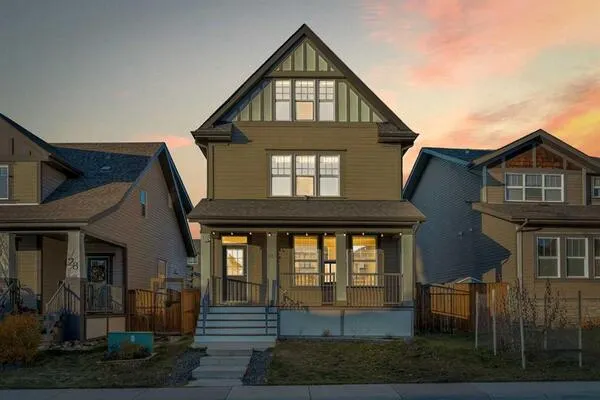
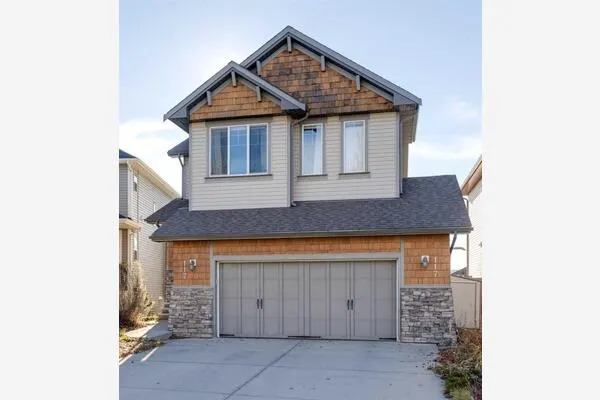
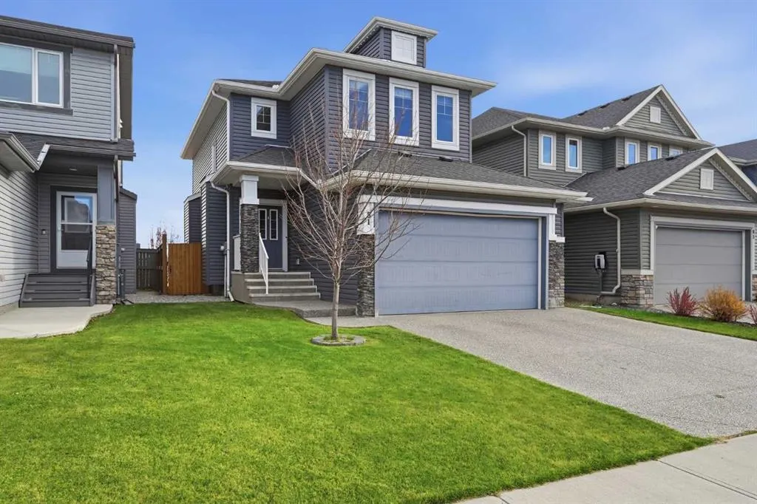
LOCATION, LIFESTYLE & AN UNBEATABLE BACKYARD! Welcome to The Willows in Cochrane, where quality craftsmanship, thoughtful design and an exceptional location come together in this beautifully maintained 4-bedroom, 4-bathroom home! Situated on a generous 4,034 sq. ft. lot in a quiet cul-de-sac and BACKING DIRECTLY ONTO THE SCHOOL FIELD, this property offers an incredible opportunity to enjoy an established setting with all the finishing touches already complete. WHY START FROM SCRATCH WHEN YOU CAN HAVE IT ALL? With so many extras that can add significant costs to a new build, this home is move-in ready with a fully developed basement, central air conditioning, window coverings, completed fencing, established landscaping and beautiful outdoor entertaining spaces. Inside, you’ll appreciate the quality of construction, pride of ownership and abundance of natural light flowing through the many windows. Stone countertops throughout, spacious living areas, walk-in closets and convenient main-floor laundry add both comfort and functionality. The attached garage offers high ceilings and excellent additional storage space. THE BACKYARD IS A TRUE SHOWSTOPPER! Fully fenced and beautifully landscaped with mature trees, this private outdoor oasis features an expansive deck, dedicated dog run and concrete patio complete with a pergola and rough-in for a hot tub. Exterior LED lighting adds another finishing touch to this thoughtfully maintained property. Whether you’re hosting summer BBQs, enjoying peaceful evenings outdoors or WATCHING FOOTBALL GAMES RIGHT FROM YOUR OWN BACKYARD, this space is designed to be enjoyed! With pathways right beside the property, nearby schools and a fantastic family-friendly location, this home offers a combination of space, privacy, quality and convenience that’s hard to find. Why take on the added expenses and projects of buying new when you can enjoy a beautifully finished home in an established location? WELCOME HOME TO THE WILLOWS — WHERE LOCATION MEETS LIFESTYLE!

Property Details

Interior Features
Double Vanity, Kitchen Island, No Smoking Home, Pantry, Soaking Tub, Walk-In Closet(s)
Exterior Features
BBQ gas line, Lighting, Private Yard
Patio and Porch Features
Deck, Patio, Pergola
Lot Features
Backs on to Park/Green Space, Cul-De-Sac, Dog Run Fenced In, Landscaped, Level, Private, Rectangular Lot, Street Lighting

Full Property Details

Interior

Bedrooms
4
Washrooms
3.50
Square Footage
1714.07 sqft
Basement
Full,Finished,Other
Heating
Fireplace(s),Forced Air,Natural Gas
Heating Source
Fireplace(s),Forced Air,Natural Gas
Heating Type
Fireplace(s),Forced Air,Natural Gas
Air Conditioning
Central Air
Fireplace
Yes
Fireplace Features
1
Flooring
Carpet,Hardwood,Tile
Full Bathrooms
3
Half Bathrooms
1
Levels
Two

Exterior

Frontage (Ft)
36.32
Frontage (M)
11.07
Acreage
0.09
Lot Size
4034.00 acres
Fencing
Fenced
Parking
Double Garage Attached
Parking Spaces
4
Total Parking Spaces
4.00
Garage Type
Double Garage Attached
Garage Spaces
-
Zoning
R-MX

Building Description

Style
2 Storey
Property Type
Residential
Home Type
House
Subtype
Detached
Year Built
2014
Exterior
Wood Frame
Roof Type
Asphalt Shingle
New Construction
No
Foundation
Poured Concrete
Architecture
2 Storey
Construction Materials
Wood Frame

Community

Community
The Willows
Subdivision
The Willows
Features
Playground,Schools Nearby,Shopping Nearby,Sidewalks,Street Lights,Walking/Bike Paths
Zoning
R-MX

Other

Virtual Tour Link

Room Types

Room Dimensions Area Description
2pc Bathroom 8'9" x 2'11" 25.52 sqft 8`9" x 2`11"
Dining Room 10'11" x 9'7" 104.62 sqft 10`11" x 9`7"
Kitchen 10'11" x 11'9" 128.27 sqft 10`11" x 11`9"
Living Room 12'0" x 16'2" 194 sqft 12`0" x 16`2"
4pc Bathroom 8'2" x 4'11" 40.15 sqft 8`2" x 4`11"
5pc Ensuite bath 8'1" x 8'1" 65.34 sqft 8`1" x 8`1"
Bedroom 10'10" x 10'11" 118.26 sqft 10`10" x 10`11"
Bedroom 10'8" x 11'4" 120.89 sqft 10`8" x 11`4"
Family Room 14'0" x 12'10" 179.67 sqft 14`0" x 12`10"
Bedroom - Primary 12'8" x 13'0" 164.67 sqft 12`8" x 13`0"
3pc Bathroom 7'7" x 4'11" 37.28 sqft 7`7" x 4`11"
Bedroom 9'9" x 14'0" 136.5 sqft 9`9" x 14`0"
Game Room 13'10" x 15'10" 219.03 sqft 13`10" x 15`10"
Furnace/Utility Room 8'0" x 10'1" 80.67 sqft 8`0" x 10`1"
Kelly Kernick
Kelly Kernick
Greater Calgary Real Estate
Listed by Chas Zemluk
0 days on site
Listing Broker
CIR Realty
Courtesy
CIR Realty

Similar homes for sale in Cochrane

Copyright 2026 All rights reserved. Disclaimer: Data supplied by Pillar 9™ MLS® System. Pillar 9™ is the owner of the copyright in its MLS® System. The Listing data is deemed reliable but is not guaranteed accurate by Pillar 9™. The trademarks MLS®, Multiple Listing Service® and the associated logos are owned by The Canadian Real Estate Association (CREA) and identify the quality of services provided by real estate professionals who are members of CREA. Used under license. The trademarks REALTOR®, REALTORS®, and the REALTOR® logo are controlled by The Canadian Real Estate Association (CREA) and identify real estate professionals who are members of CREA. Used under license.
Powered by AgentLocator