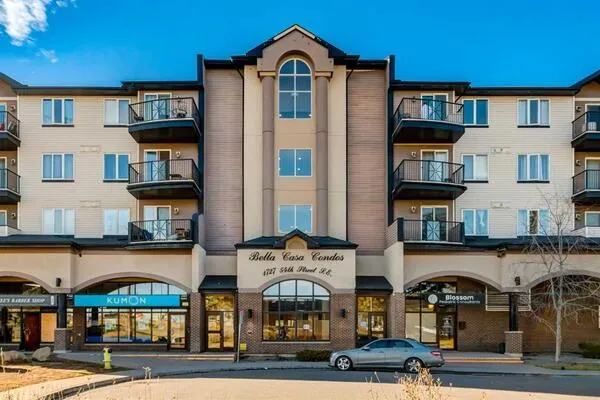
60 Panatella Street NW #4313, Calgary
1 / 39
For Sale
$253,000
2 bd · 2 ba · 757 sq ft

60 Panatella Street NW #4313, Calgary T3K 0M2

MLS®# A2357316

Est. mortgage
$960/mo

About This Home

Property Type
Apartment, Apartment-Single Level Unit
Parking
Stall , Stall 1 parking
MLS #
A2357316
Size
757 sqft
Year Built
2008
Maintenance Fee
$430.86
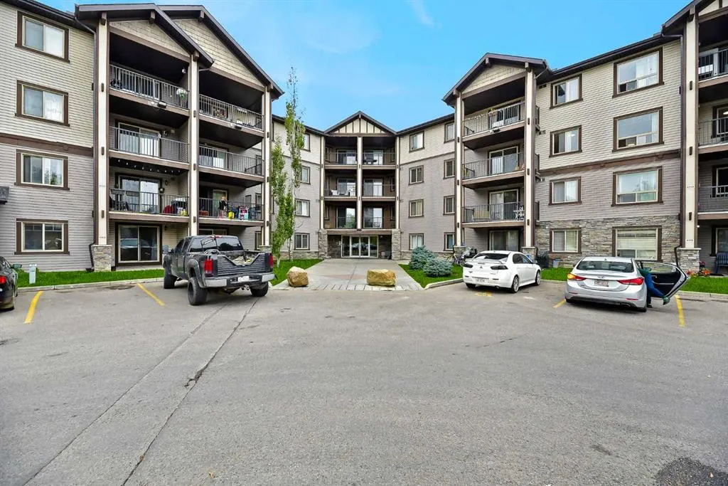
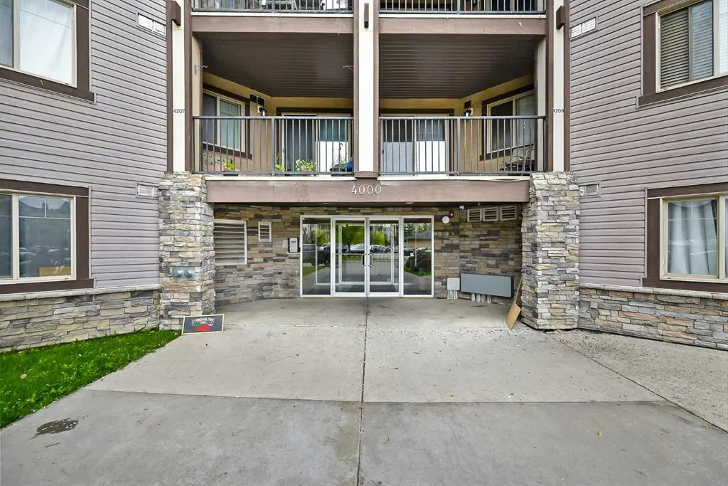
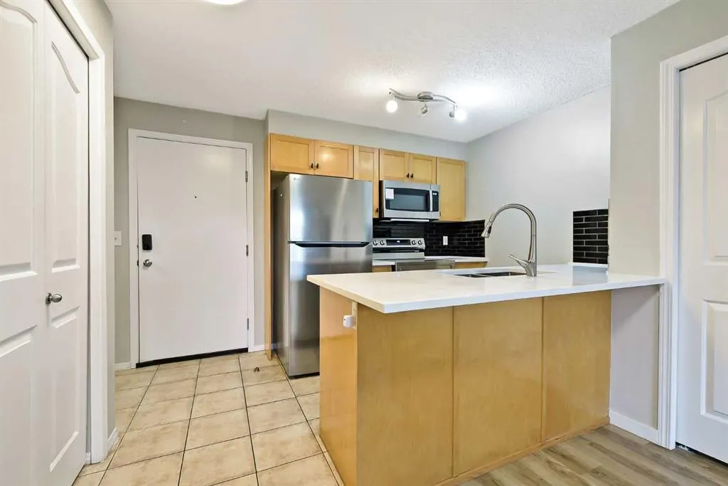
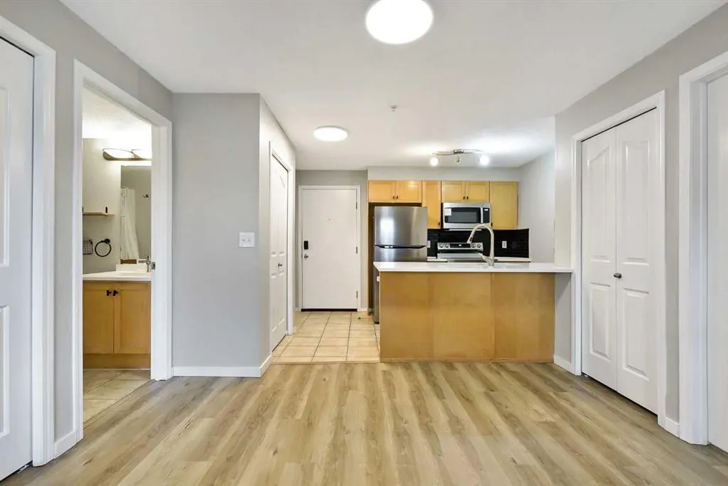
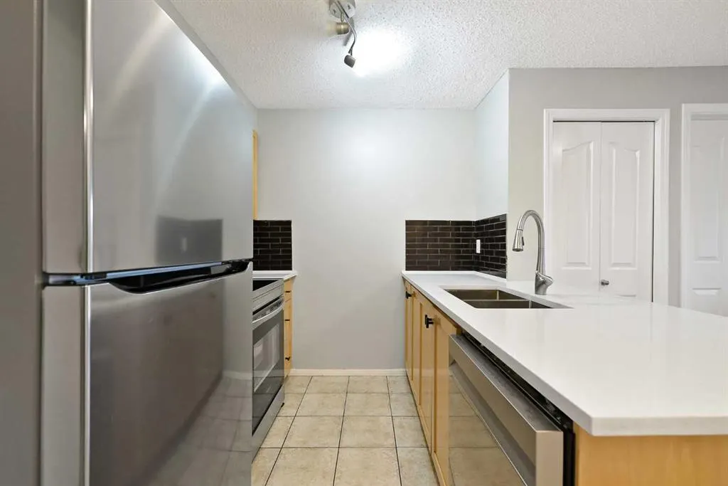
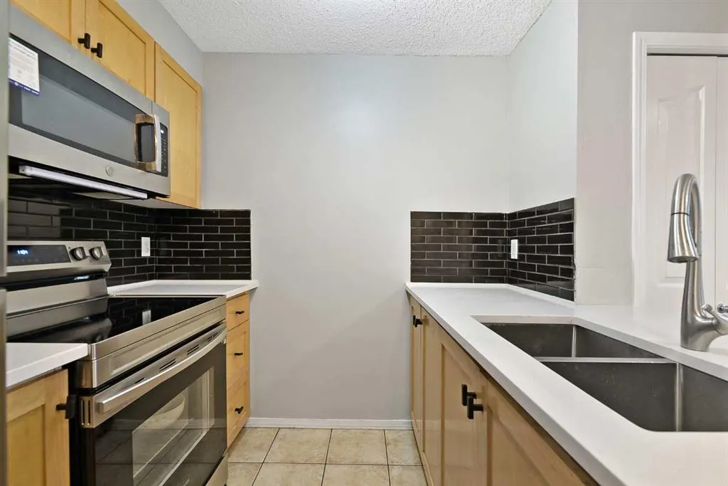
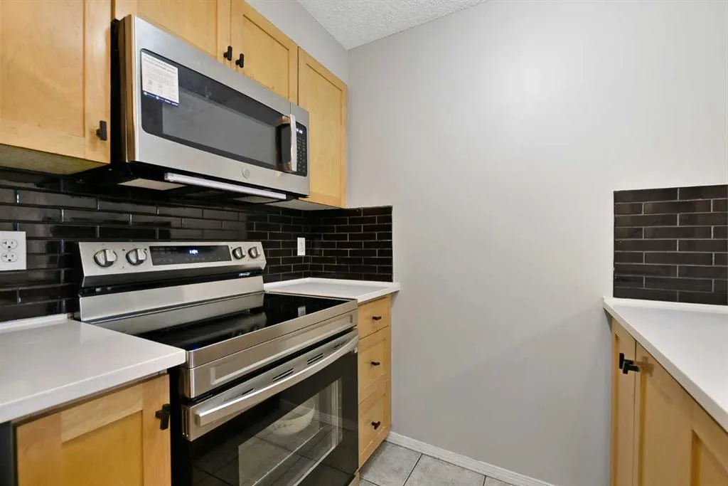
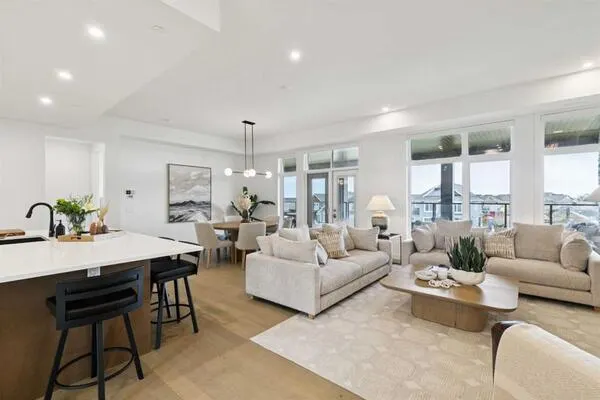
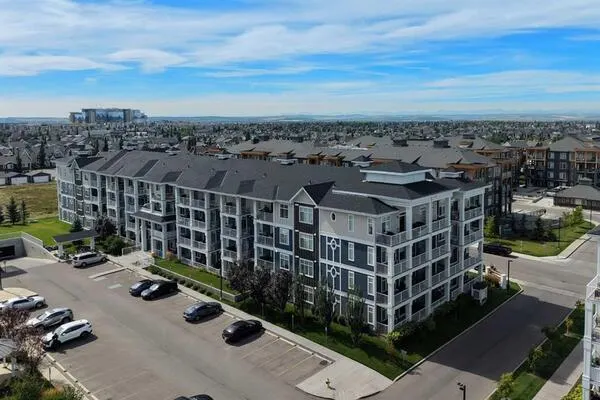
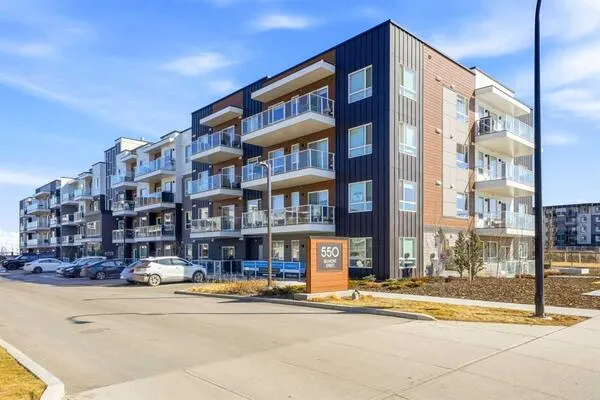
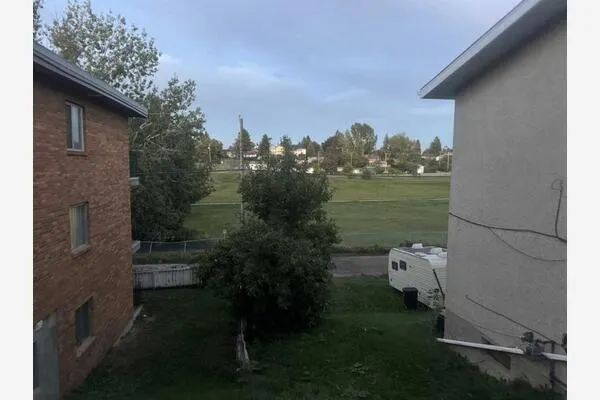
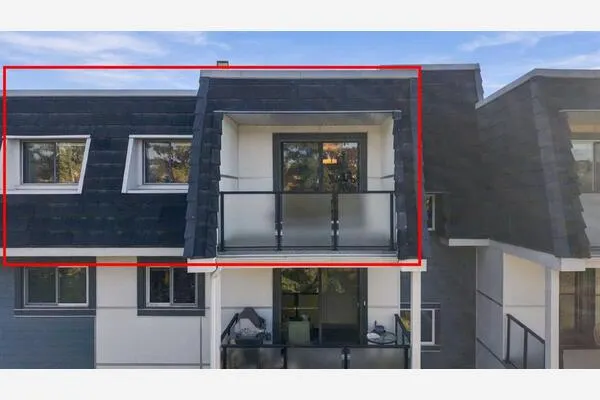
The beautiful condo comes with 2 Bedrooms, 2 Bathrooms,1 Livingroom, in unit laundry, and including 1 install parking spot. The apartment unit is located at 3 floor with the nice view. The condo is built on 2008. In the unit, you can enjoy the big living room and great spacy kitchen area. Balcony is close the living room. From the balcony, you can have good time of top floor view. You will be easy to access Stoney Trail, Deerfoot trail and Calgary airport. There are school, bus stops and business retail located near by the community. It’s nice opportunity to have this as investment property, or enjoy it as your new home. You must see this.

Property Details

Interior Features
Vinyl Windows
Exterior Features
Balcony
Patio and Porch Features
Balcony(s)

Full Property Details

Interior

Bedrooms
2
Washrooms
2
Square Footage
757 sqft
Heating
Baseboard
Heating Source
Baseboard
Heating Type
Baseboard
Air Conditioning
None
Fireplace
No
Fireplace Features
0
Flooring
Laminate,Linoleum
Full Bathrooms
2
Half Bathrooms
0
Levels
Single Level Unit

Exterior

Parking
Stall
Parking Spaces
1
Total Parking Spaces
1.00
Garage Type
Stall
Garage Spaces
-
Zoning
DC

Building Description

Style
Apartment-Single Level Unit
Property Type
Residential
Home Type
Apartment
Subtype
Apartment
Year Built
2008
Exposure
E
Exterior
Wood Frame
StoriesTotal
4
New Construction
No
Architecture
Apartment-Single Level Unit
Construction Materials
Wood Frame

Community

Community
Panorama Hills
Subdivision
Panorama Hills
Features
Playground,Schools Nearby,Shopping Nearby
Zoning
DC

Fees

Maintenance Fee
$430.86

Other

Pets
Restrictions,Call

Room Types

Room Dimensions Area Description
Bedroom 11'11" x 9'9" 116.19 sqft 11`11" x 9`9"
Bedroom - Primary 12'4" x 9'2" 113.06 sqft 12`4" x 9`2"
4pc Ensuite bath 7'6" x 4'10" 36.25 sqft 7`6" x 4`10"
4pc Bathroom 8'2" x 4'11" 40.15 sqft 8`2" x 4`11"
Kitchen 8'7" x 8'4" 71.53 sqft 8`7" x 8`4"
Living Room 10'5" x 9'11" 103.3 sqft 10`5" x 9`11"
Den 7'11" x 6'2" 48.82 sqft 7`11" x 6`2"
Kelly Kernick
Kelly Kernick
Greater Calgary Real Estate
Listed by Devon Huang
0 days on site
Listing Broker
CIR Realty
Courtesy
CIR Realty

Similar homes for sale in Calgary

Copyright 2026 All rights reserved. Disclaimer: Data supplied by Pillar 9™ MLS® System. Pillar 9™ is the owner of the copyright in its MLS® System. The Listing data is deemed reliable but is not guaranteed accurate by Pillar 9™. The trademarks MLS®, Multiple Listing Service® and the associated logos are owned by The Canadian Real Estate Association (CREA) and identify the quality of services provided by real estate professionals who are members of CREA. Used under license. The trademarks REALTOR®, REALTORS®, and the REALTOR® logo are controlled by The Canadian Real Estate Association (CREA) and identify real estate professionals who are members of CREA. Used under license.
Powered by AgentLocator