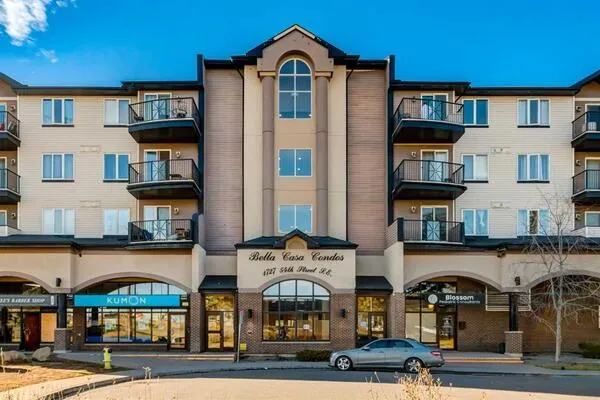
1616 8 Avenue NW #201, Calgary
1 / 45
For Sale
$209,900
2 bd · 1 ba · 931.14 sq ft

1616 8 Avenue NW #201, Calgary T2N 1C3

MLS®# A2356785

Est. mortgage
$796/mo

About This Home

Property Type
Apartment, Apartment-Single Level Unit
Parking
Assigned,Guest,Parking Lot,Stall , Assigned,Guest,Parking Lot,Stall 1 parking
MLS #
A2356785
Size
931.14 sqft
Year Built
1968
Maintenance Fee
$637.95
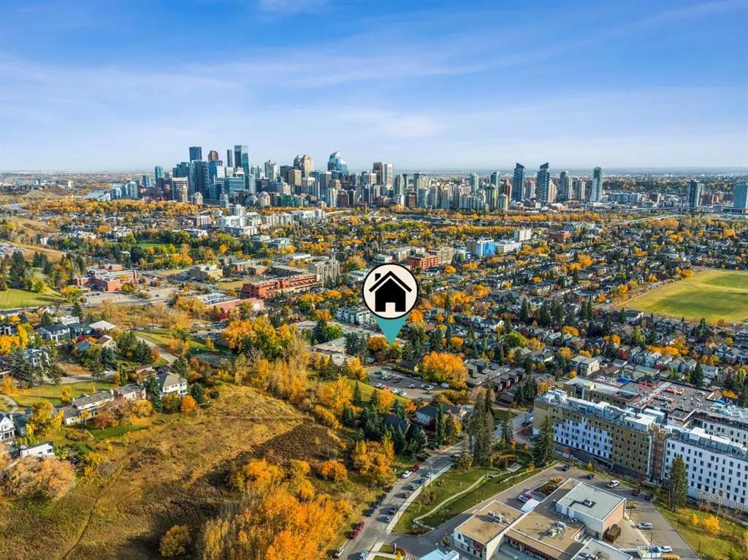
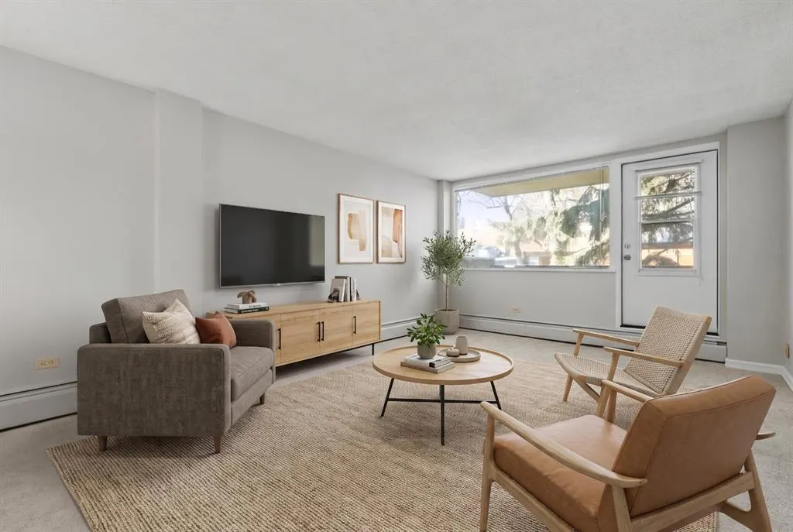
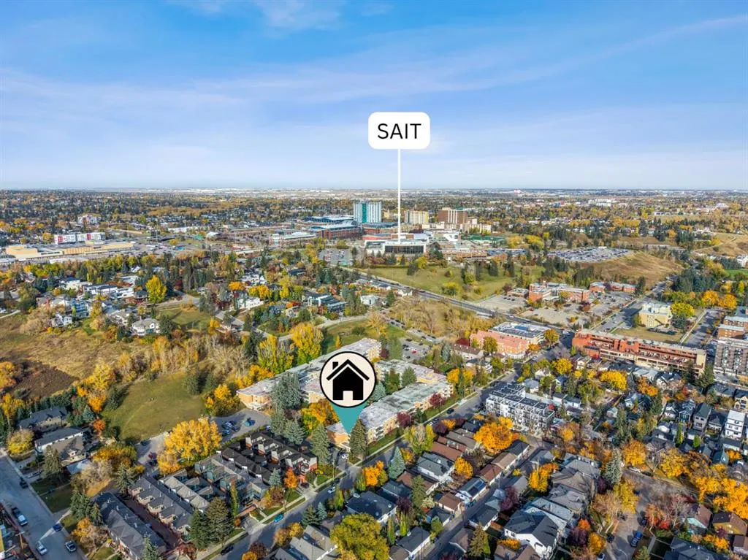
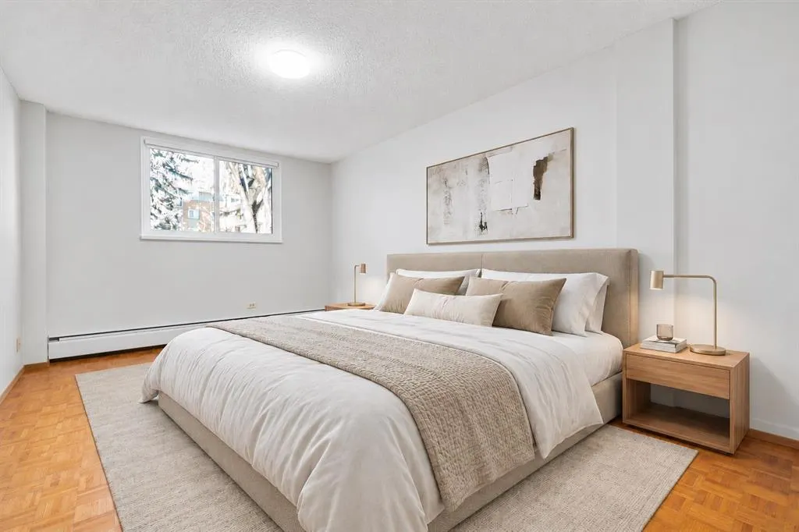
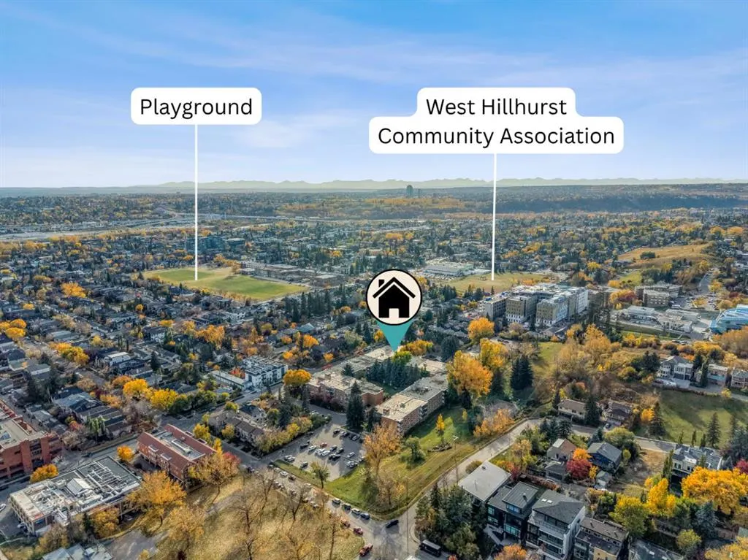
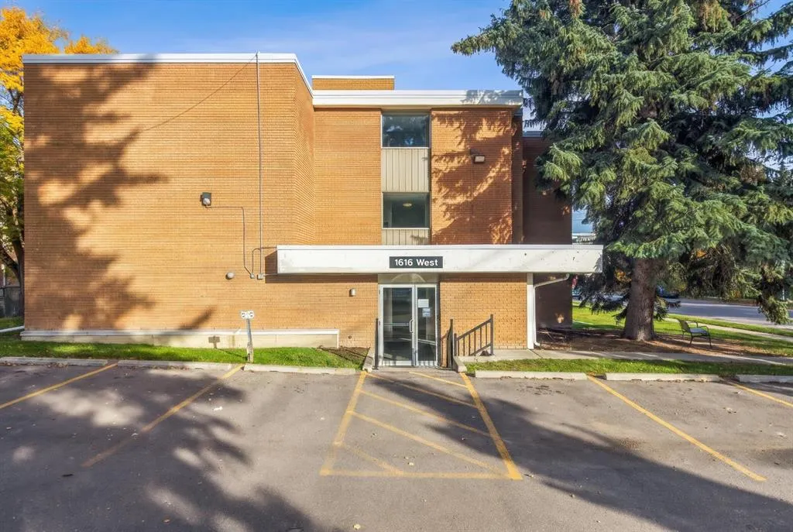
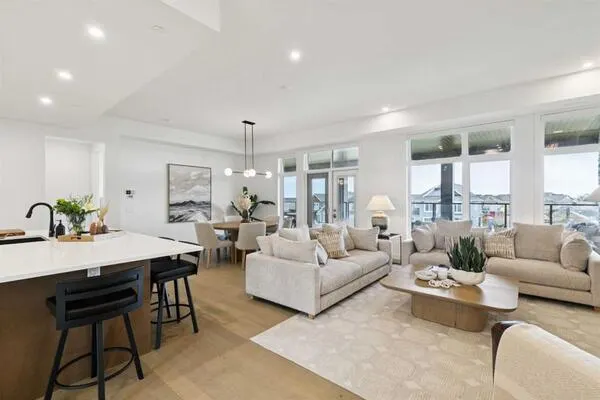
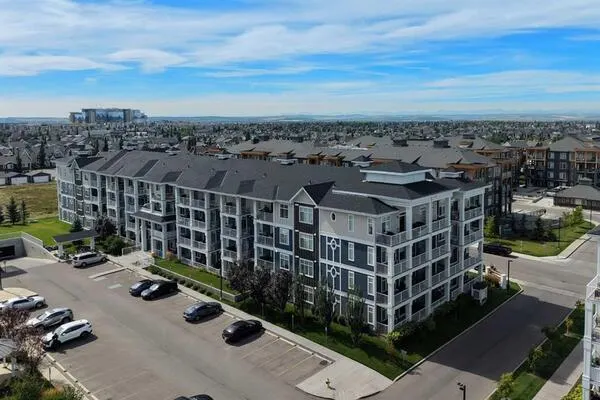
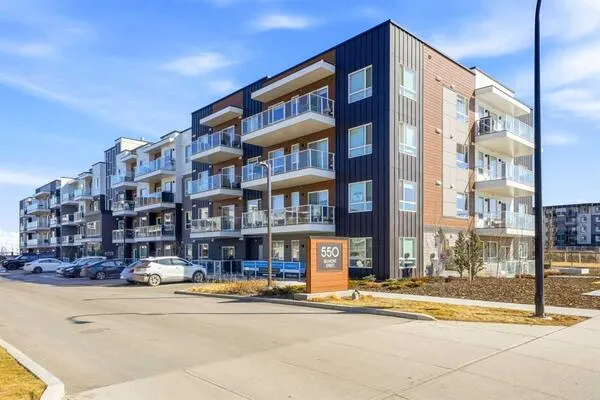
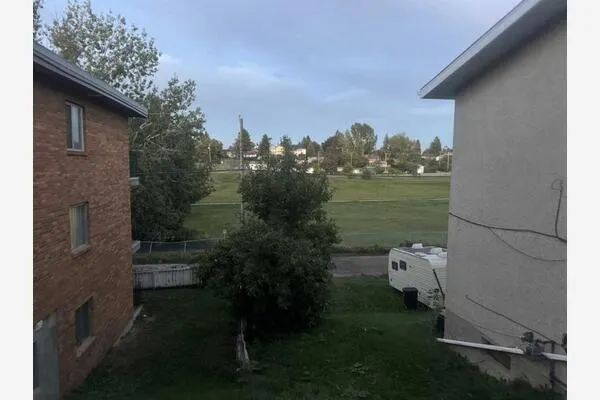
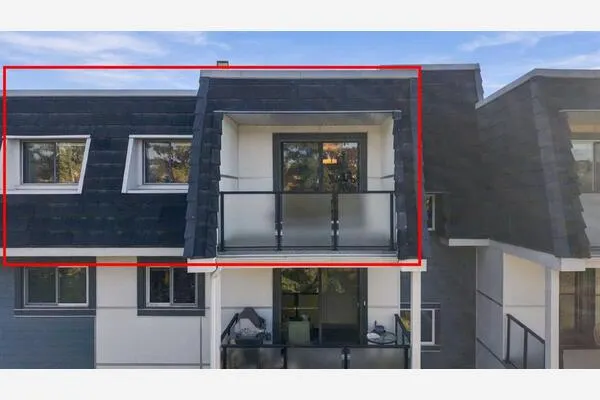
Welcome to a home that balances connection and calm in the heart of Calgary's inner city. On the second floor of Cedarbrae Gardens, this apartment offers a rare combination of walkable convenience and a quieter residential setting, just minutes from downtown. Freshly painted throughout with new carpet in the living room, dining room and hallway, there is nothing to do before you move in. The living and dining area runs the full width of the home to a wall of windows and a balcony door, filling the space with natural light and giving it a real sense of openness. The balcony is a comfortable spot for a morning coffee or some fresh air at the end of the day, overlooking the mature trees and green space that give this property its park-like setting. Storage is where this home stands apart. Along with the in-suite storage closet, there is a walk-in pantry off the dining room, the kind of space that rarely comes built in to a home of this era. Both bedrooms are generously sized with parquet floors, offering real flexibility for roommates, guests or a home office, and the bathroom has an updated vanity and mirror. The building adds a games room, an open courtyard, community gardens and outdoor gathering areas with picnic tables and BBQs, along with on-site laundry, visitor parking and an assigned stall. SAIT, North Hill Centre and Riley Park are all close by, and several bus routes are within walking distance, including a stop right in front of the building. The shops and cafés of Kensington and Hillhurst, downtown Calgary and the Bow River pathways are a short distance away. Book your private showing today.

Property Details

Interior Features
No Animal Home, No Smoking Home
Exterior Features
Balcony
Patio and Porch Features
Balcony(s)

Full Property Details

Interior

Bedrooms
2
Washrooms
1
Square Footage
931.14 sqft
Heating
Baseboard,Boiler
Heating Source
Baseboard,Boiler
Heating Type
Baseboard,Boiler
Air Conditioning
None
Fireplace
No
Fireplace Features
0
Flooring
Carpet,Parquet
Full Bathrooms
1
Half Bathrooms
0
Levels
Single Level Unit

Exterior

Parking
Assigned,Guest,Parking Lot,Stall
Parking Spaces
1
Total Parking Spaces
1.00
Garage Type
Assigned,Guest,Parking Lot,Stall
Garage Spaces
-
Zoning
M-C1

Building Description

Style
Apartment-Single Level Unit
Property Type
Residential
Home Type
Apartment
Subtype
Apartment
Year Built
1968
Exposure
W
Exterior
Brick,Concrete
StoriesTotal
3
New Construction
No
Architecture
Apartment-Single Level Unit
Construction Materials
Brick,Concrete

Community

Community
Hounsfield Heights/Briar Hill
Subdivision
Hounsfield Heights/Briar Hill
Features
Park,Playground,Pool,Schools Nearby,Shopping Nearby,Sidewalks,Street Lights,Walking/Bike Paths
Zoning
M-C1

Fees

Maintenance Fee
$637.95

Other

Virtual Tour Link
https://unbranded.youriguide.com/a49u7_122_1616_8_ave_nw_calgary_ab/, https://youriguide.com/a49u7_122_1616_8_ave_nw_calgary_ab/
Pets
Restrictions,Cats OK,Dogs OK,Yes

Room Types

Room Dimensions Area Description
4pc Bathroom 7'11" x 4'11" 38.92 sqft 7`11" x 4`11"
Bedroom 15'10" x 9'4" 147.78 sqft 15`10" x 9`4"
Dining Room 13'10" x 11'6" 159.08 sqft 13`10" x 11`6"
Kitchen 7'0" x 8'3" 57.75 sqft 7`0" x 8`3"
Living Room 12'8" x 12'10" 162.56 sqft 12`8" x 12`10"
Bedroom - Primary 15'10" x 10'10" 171.53 sqft 15`10" x 10`10"
Storage 4'10" x 8'6" 41.08 sqft 4`10" x 8`6"
Kelly Kernick
Kelly Kernick
Greater Calgary Real Estate
Listed by Gareth Hughes
1 days on site
Listing Broker
Real Broker
Courtesy
Real Broker

Similar homes for sale in Calgary

Copyright 2026 All rights reserved. Disclaimer: Data supplied by Pillar 9™ MLS® System. Pillar 9™ is the owner of the copyright in its MLS® System. The Listing data is deemed reliable but is not guaranteed accurate by Pillar 9™. The trademarks MLS®, Multiple Listing Service® and the associated logos are owned by The Canadian Real Estate Association (CREA) and identify the quality of services provided by real estate professionals who are members of CREA. Used under license. The trademarks REALTOR®, REALTORS®, and the REALTOR® logo are controlled by The Canadian Real Estate Association (CREA) and identify real estate professionals who are members of CREA. Used under license.
Powered by AgentLocator