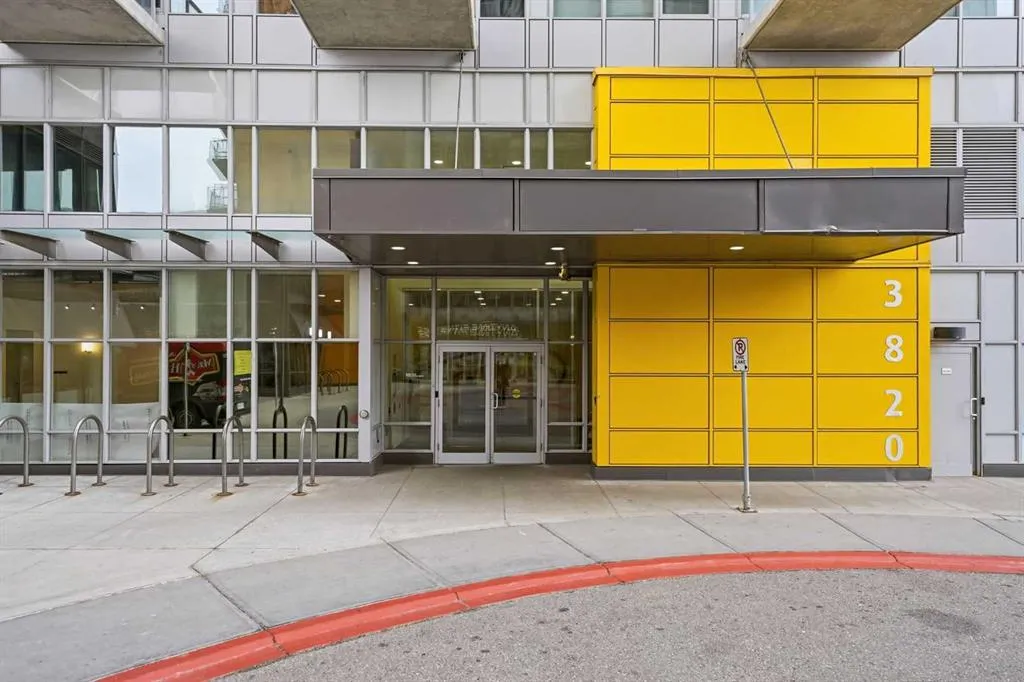
3820 Brentwood Road NW #801, Calgary
1 / 33
For Sale
$285,000
2 bd · 1 ba · 657.85 sq ft

3820 Brentwood Road NW #801, Calgary T2L 1K8

MLS®# A2356741

Est. mortgage
$1,081/mo

About This Home

Property Type
Apartment, Apartment-Single Level Unit
Parking
Owned,Secured,Titled,Underground , Owned,Secured,Titled,Underground 1 parking
MLS #
A2356741
Size
657.85 sqft
Year Built
2014
Maintenance Fee
$533.31
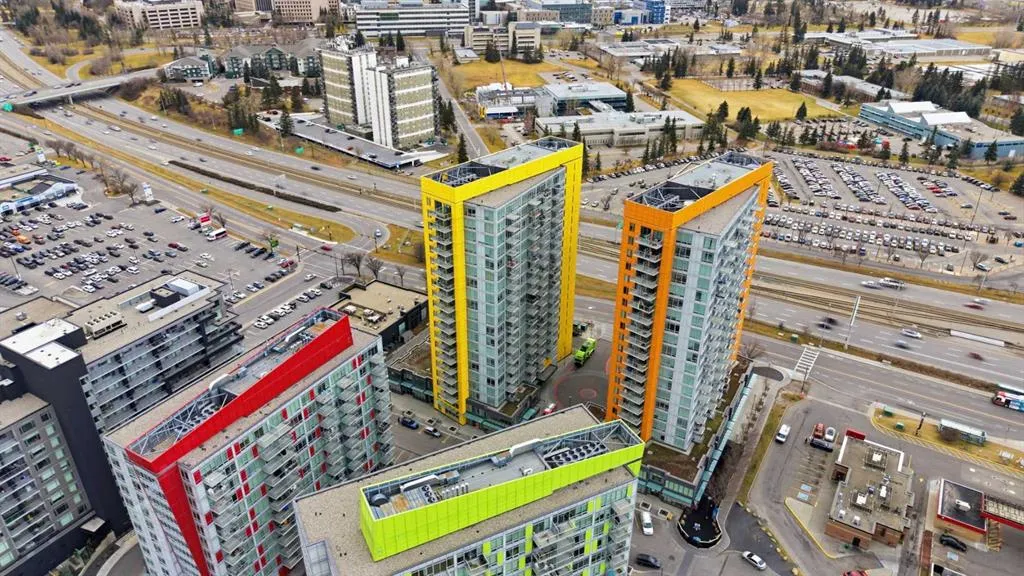
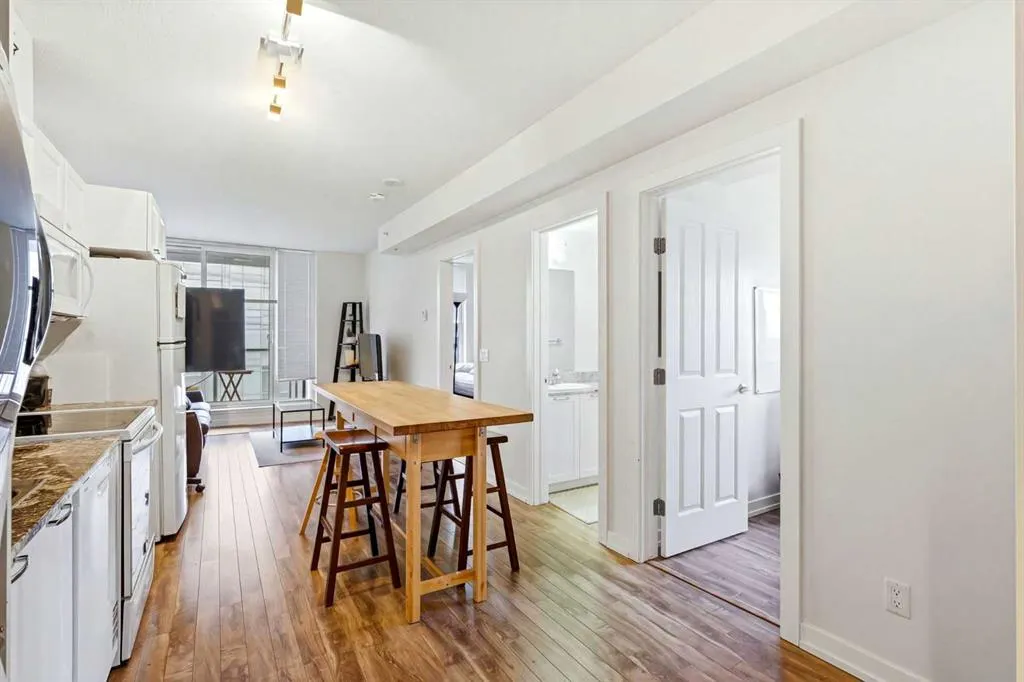
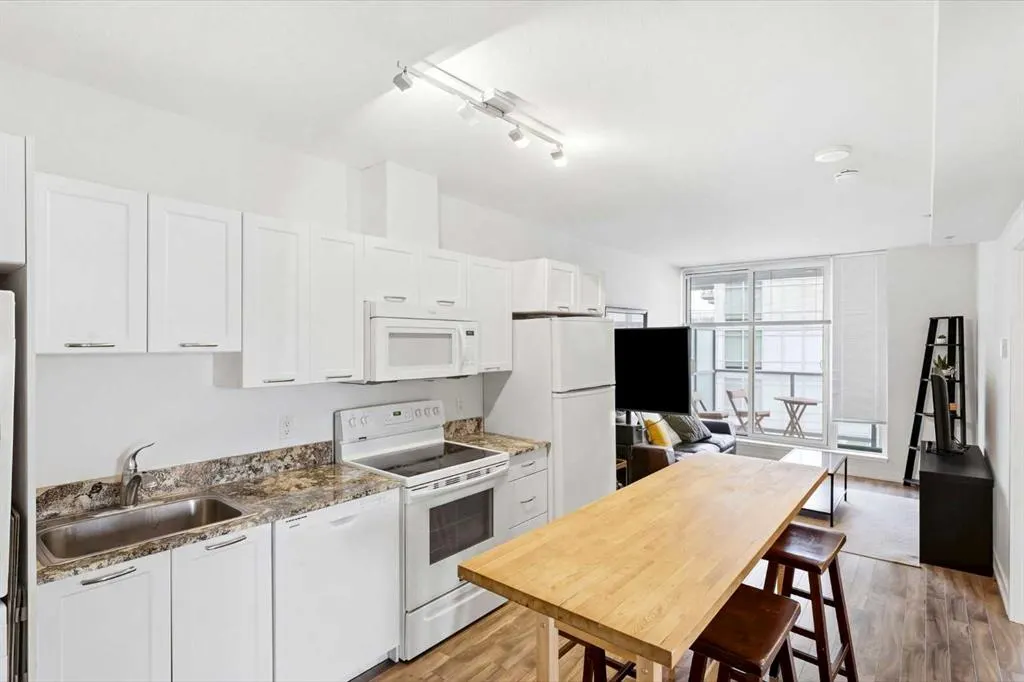
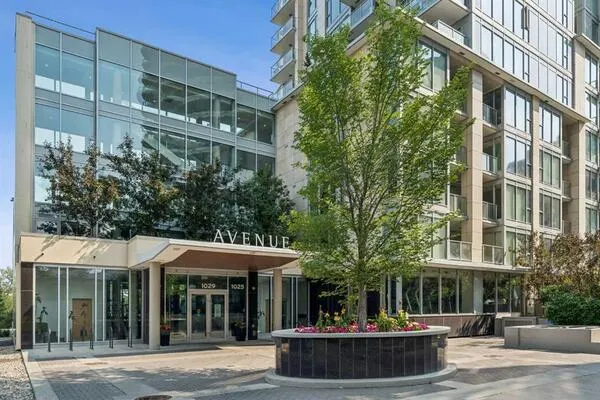
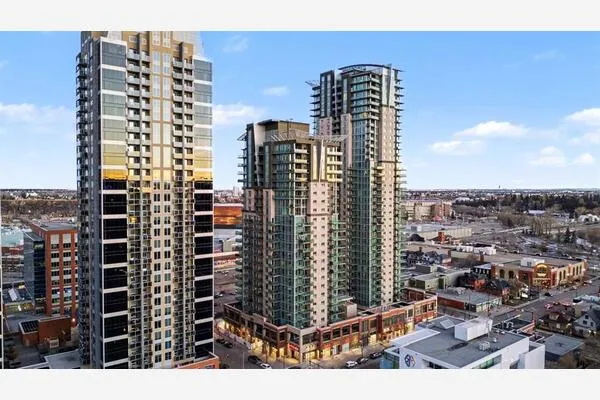
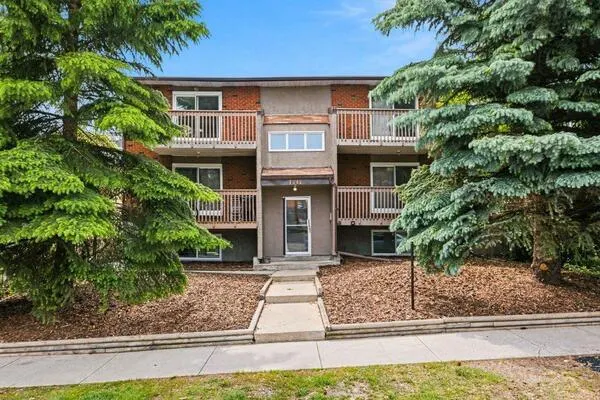
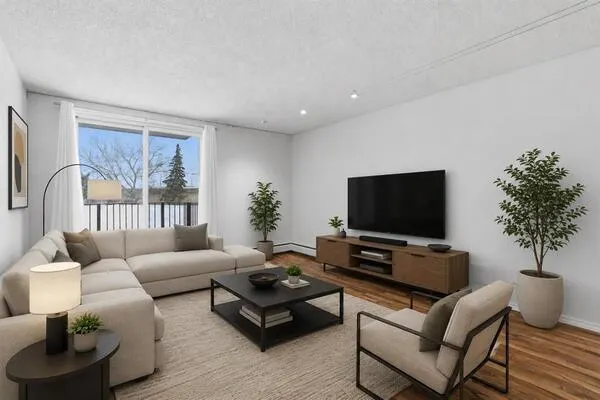
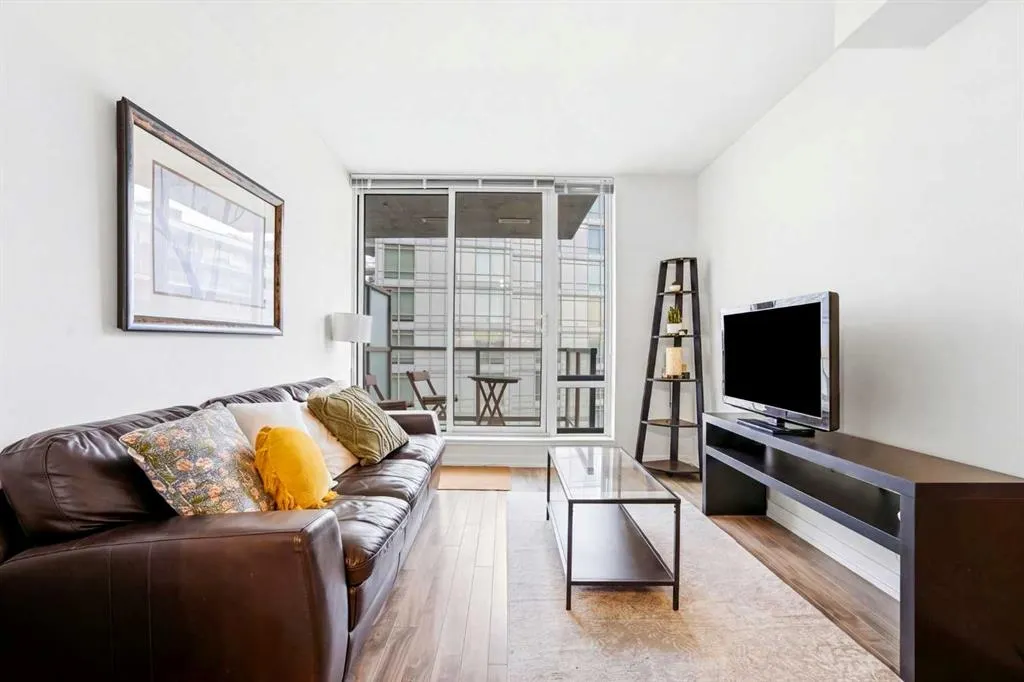
FULLY FURNISHED. $50,000 BELOW CITY ASSESSMENT. BEST PRICED IN THE ENTIRE COMPLEX. And this one comes with the view. At $285,000, this EIGHTH-FLOOR CORNER UNIT at University City pairs DOWNTOWN VIEWS with ONE OF THE COMPLEX’S LARGEST LAYOUTS, TITLED PARKING and an ASSIGNED STORAGE LOCKER. Your investment already has a running start: $1,900/MONTH IN RENT from EXCELLENT TENANTS WITH A PERFECT PAYMENT HISTORY, with the furnishings included in the purchase. Inside, WHITE CABINETRY AND CLEAN, MODERN FINISHES complement an open outlook toward the city skyline. Step outside and the appeal to tenants is easy to understand: the UNIVERSITY OF CALGARY nearby, groceries and dinner at BRENTWOOD VILLAGE, and BRENTWOOD LRT for the commute downtown. Students, university staff and commuters all have a reason to put this location on their list, giving owners access to a broad tenant pool year after year. MCMAHON STADIUM, CROWCHILD TRAIL and routes west to the mountains round out the location. Secure the price, take over the established tenancy and hold for rental income and potential long-term appreciation. The numbers get your attention. The unit and location give you reasons to stay invested.

Property Details

Interior Features
Elevator, Granite Counters, No Animal Home, Open Floorplan, Vinyl Windows
Exterior Features
Balcony, BBQ gas line
Patio and Porch Features
Balcony(s)

Full Property Details

Interior

Bedrooms
2
Washrooms
1
Square Footage
657.85 sqft
Heating
Forced Air,Natural Gas
Heating Source
Forced Air,Natural Gas
Heating Type
Forced Air,Natural Gas
Air Conditioning
Central Air,Full
Fireplace
No
Fireplace Features
0
Flooring
Laminate
Full Bathrooms
1
Half Bathrooms
0
Levels
Single Level Unit

Exterior

Parking
Owned,Secured,Titled,Underground
Parking Spaces
1
Total Parking Spaces
1.00
Garage Type
Owned,Secured,Titled,Underground
Garage Spaces
-
Zoning
DC

Building Description

Style
Apartment-Single Level Unit
Property Type
Residential
Home Type
Apartment
Subtype
Apartment
Year Built
2014
Exposure
SW
Exterior
Concrete,Metal Siding
StoriesTotal
19
Roof Type
Flat Torch Membrane
New Construction
No
Foundation
Poured Concrete
Architecture
Apartment-Single Level Unit
Construction Materials
Concrete,Metal Siding

Community

Community
Brentwood
Subdivision
Brentwood
Features
Schools Nearby,Shopping Nearby,Sidewalks,Street Lights
Zoning
DC

Fees

Maintenance Fee
$533.31

Other

Virtual Tour Link
Pets
Restrictions

Room Types

Room Dimensions Area Description
4pc Bathroom 9'9" x 4'11" 47.94 sqft 9`9" x 4`11"
Bedroom 9'9" x 11'5" 111.31 sqft 9`9" x 11`5"
Foyer 9'1" x 7'1" 64.34 sqft 9`1" x 7`1"
Kitchen 9'10" x 13'11" 136.85 sqft 9`10" x 13`11"
Living Room 10'1" x 11'0" 110.92 sqft 10`1" x 11`0"
Bedroom - Primary 9'9" x 13'2" 128.38 sqft 9`9" x 13`2"
Kelly Kernick
Kelly Kernick
Greater Calgary Real Estate
Listed by Reilly Nicholls
0 days on site
Listing Broker
Real Broker
Courtesy
Real Broker

Similar homes for sale in Calgary

Copyright 2026 All rights reserved. Disclaimer: Data supplied by Pillar 9™ MLS® System. Pillar 9™ is the owner of the copyright in its MLS® System. The Listing data is deemed reliable but is not guaranteed accurate by Pillar 9™. The trademarks MLS®, Multiple Listing Service® and the associated logos are owned by The Canadian Real Estate Association (CREA) and identify the quality of services provided by real estate professionals who are members of CREA. Used under license. The trademarks REALTOR®, REALTORS®, and the REALTOR® logo are controlled by The Canadian Real Estate Association (CREA) and identify real estate professionals who are members of CREA. Used under license.
Powered by AgentLocator