1516 11 Avenue SW #2, Calgary
1 / 16
For Sale
$265,900
2 bd · 2 ba · 962 sq ft

1516 11 Avenue SW #2, Calgary T3C0M9

MLS®# A2356611

Est. mortgage
$1,009/mo

About This Home

Property Type
Apartment, Apartment-Single Level Unit
Parking
Heated Garage,Underground , Heated Garage,Underground 1 parking
MLS #
A2356611
Size
962 sqft
Year Built
1994
Maintenance Fee
$578.38
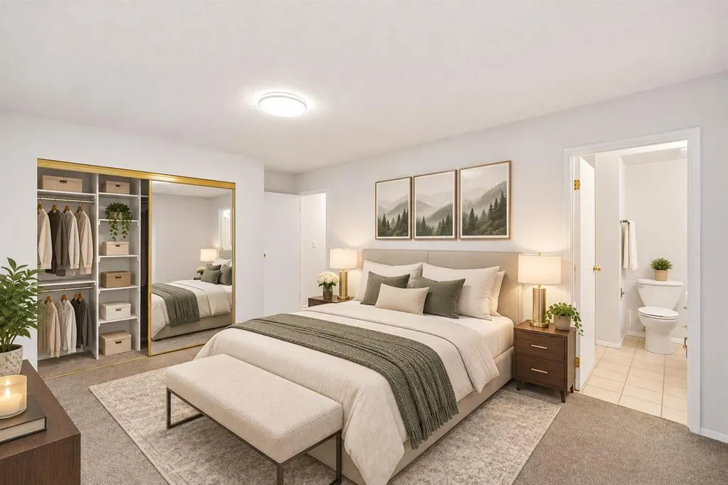
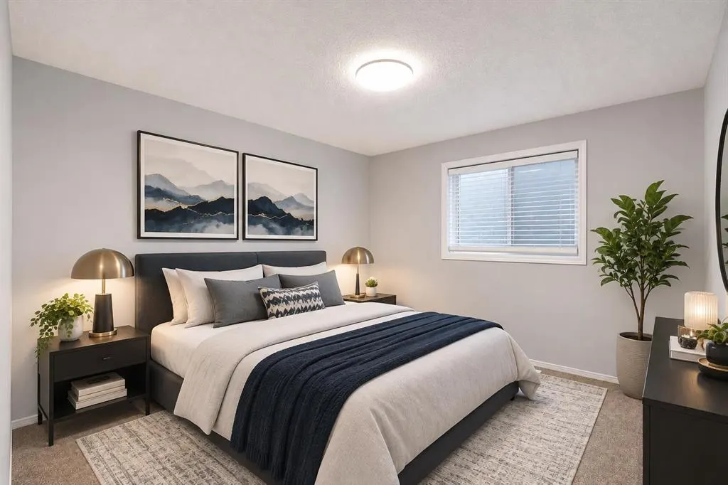
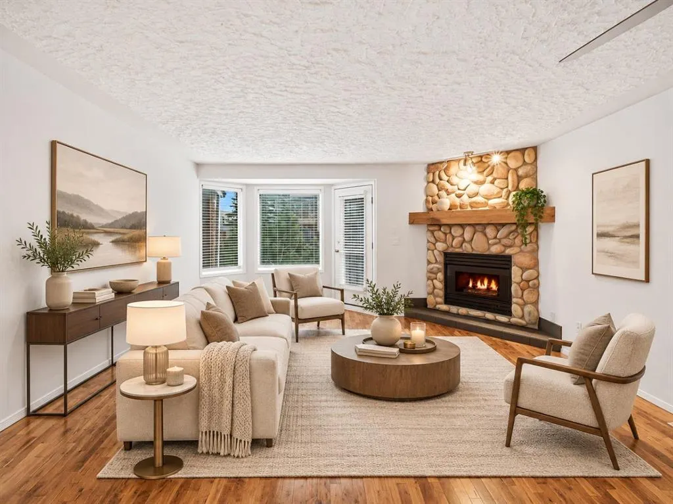
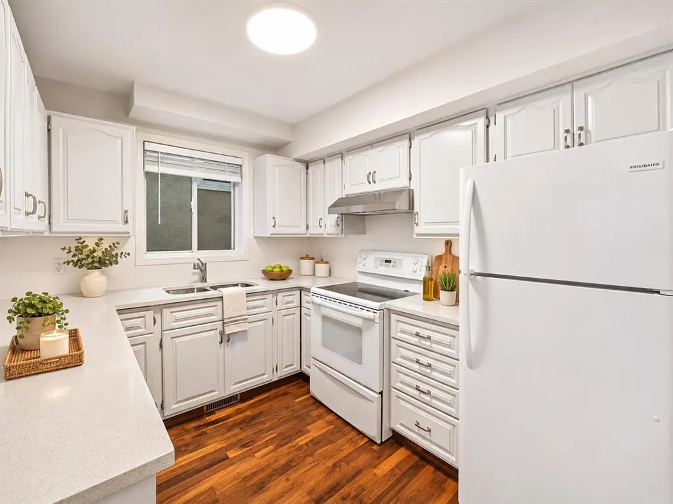
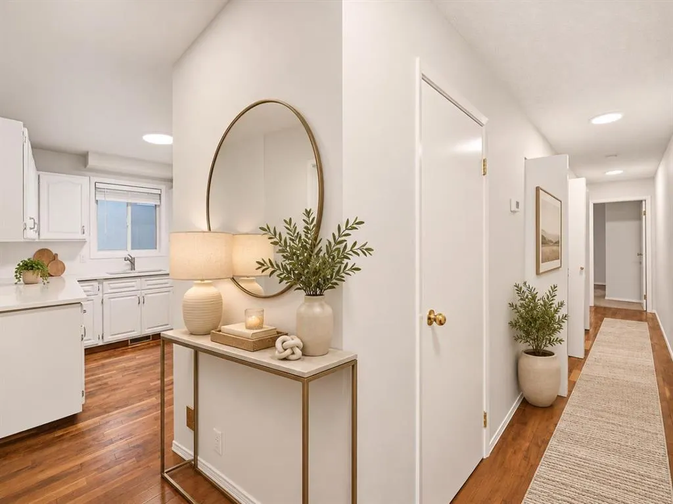
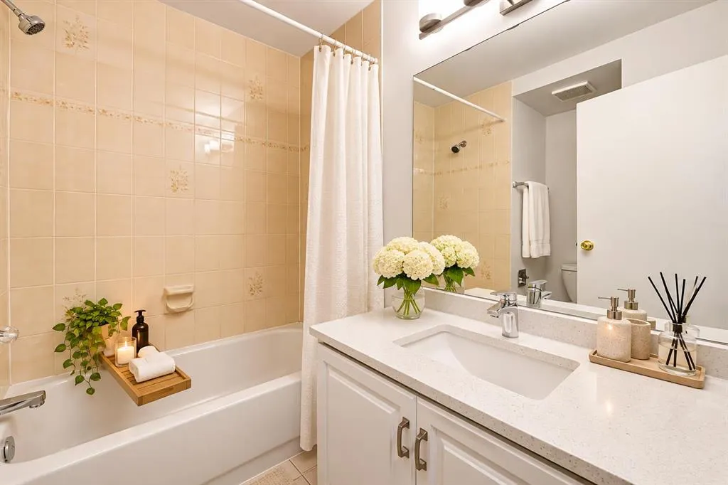
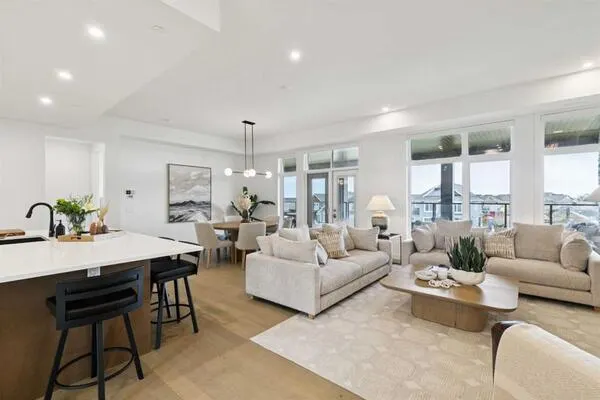
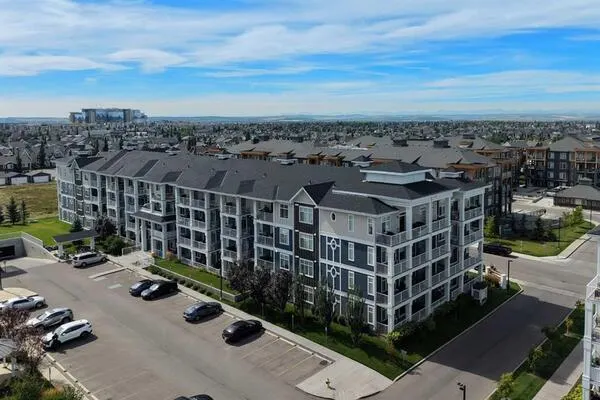
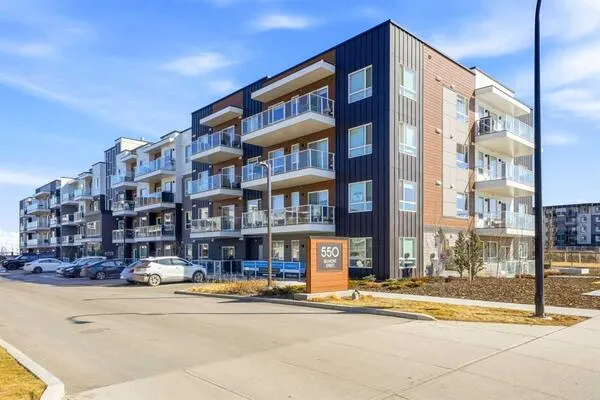
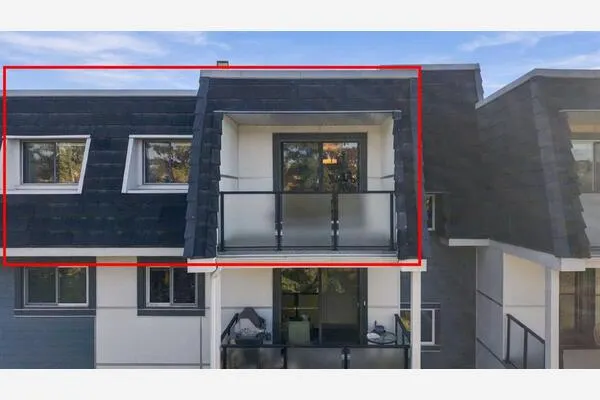
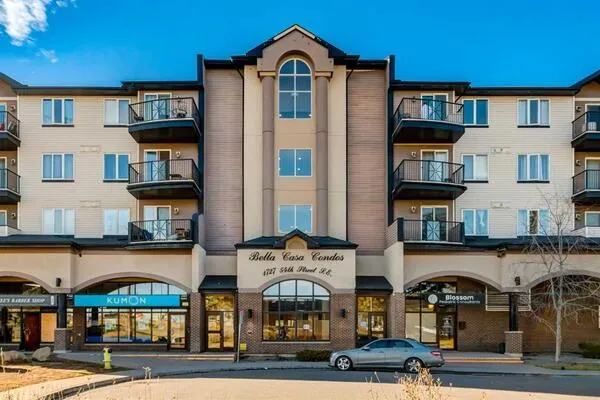
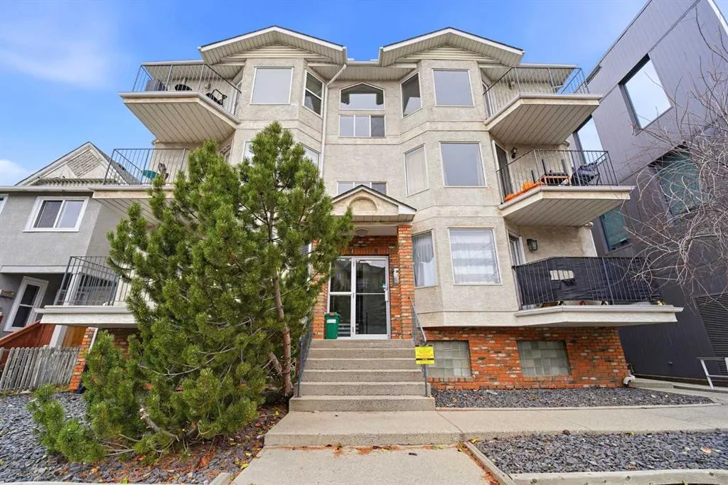
EXCEPTIONAL VALUE IN SUNALTA! Welcome to this beautifully updated, SUN-FILLED 2 BEDROOM, 2 BATHROOM CORNER UNIT offering nearly 970 SQ. FT. of bright, comfortable living space! The spacious SOUTH-FACING LIVING ROOM features HARDWOOD FLOORS, charming BAY WINDOWS, and a cozy CORNER GAS FIREPLACE, creating a warm and inviting atmosphere. This MOVE-IN READY home boasts numerous upgrades, including NEW QUARTZ KITCHEN COUNTERTOPS, sink and faucet (2025), QUARTZ BATHROOM COUNTERTOPS (2025), fresh paint throughout including cabinets and trim (2025), updated lighting (2025), NEW BLINDS (2024), bedroom carpets (2020), and a NEW SAMSUNG WASHER (2023). The generous KING-SIZED PRIMARY BEDROOM features a PRIVATE ENSUITE, while the second bedroom offers flexibility for guests or a home office. Enjoy your PRIVATE BALCONY, UNDERGROUND PARKING, and SEPARATE STORAGE LOCKER. Ideally located just STEPS TO THE C-TRAIN and minutes from the vibrant shops, restaurants, and cafés along 17th Avenue, with easy access to downtown Calgary. Perfect for first-time buyers, professionals, downsizers, or investors. AN OUTSTANDING OPPORTUNITY TO OWN A SPACIOUS, BEAUTIFULLY UPDATED CORNER UNIT IN A PRIME INNER-CITY LOCATION! Book your private showing today!

Property Details

Interior Features
Open Floorplan
Exterior Features
Balcony
Patio and Porch Features
Balcony(s), See Remarks

Full Property Details

Interior

Bedrooms
2
Washrooms
2
Square Footage
962 sqft
Heating
Fireplace(s),Forced Air,Natural Gas
Heating Source
Fireplace(s),Forced Air,Natural Gas
Heating Type
Fireplace(s),Forced Air,Natural Gas
Air Conditioning
None
Fireplace
Yes
Fireplace Features
1
Flooring
Carpet,Hardwood,Tile
Full Bathrooms
2
Half Bathrooms
0
Levels
Single Level Unit

Exterior

Parking
Heated Garage,Underground
Parking Spaces
1
Total Parking Spaces
1.00
Garage Type
Heated Garage,Underground
Garage Spaces
-
Zoning
M-H1

Building Description

Style
Apartment-Single Level Unit
Property Type
Residential
Home Type
Apartment
Subtype
Apartment
Year Built
1994
Exposure
SW
Exterior
Stucco,Wood Frame
StoriesTotal
3
New Construction
No
Architecture
Apartment-Single Level Unit
Construction Materials
Stucco,Wood Frame

Community

Community
Sunalta
Subdivision
Sunalta
Features
Fishing,Park,Schools Nearby,Shopping Nearby,Sidewalks,Street Lights,Walking/Bike Paths
Zoning
M-H1

Fees

Maintenance Fee
$578.38

Other

Pets
Restrictions,Yes

Room Types

Room Dimensions Area Description
Living Room 10'10" x 15'8" 169.72 sqft 10`10" x 15`8"
Dinette 7'9" x 15'8" 121.42 sqft 7`9" x 15`8"
Kitchen 9'0" x 13'5" 120.75 sqft 9`0" x 13`5"
Bedroom 10'1" x 14'3" 143.69 sqft 10`1" x 14`3"
Foyer 26'4" x 4'5" 116.31 sqft 26`4" x 4`5"
Laundry 4'11" x 3'0" 14.75 sqft 4`11" x 3`0"
Furnace/Utility Room 6'7" x 3'11" 25.78 sqft 6`7" x 3`11"
4pc Ensuite bath 7'4" x 7'2" 52.56 sqft 7`4" x 7`2"
Bedroom - Primary 11'4" x 17'10" 202.11 sqft 11`4" x 17`10"
4pc Bathroom 7'4" x 6'9" 49.5 sqft 7`4" x 6`9"
Kelly Kernick
Kelly Kernick
Greater Calgary Real Estate
Listed by Richard Chau
1 days on site
Listing Broker
RE/MAX Realty Professionals
Courtesy
RE/MAX Realty Professionals

Similar homes for sale in Calgary

Copyright 2026 All rights reserved. Disclaimer: Data supplied by Pillar 9™ MLS® System. Pillar 9™ is the owner of the copyright in its MLS® System. The Listing data is deemed reliable but is not guaranteed accurate by Pillar 9™. The trademarks MLS®, Multiple Listing Service® and the associated logos are owned by The Canadian Real Estate Association (CREA) and identify the quality of services provided by real estate professionals who are members of CREA. Used under license. The trademarks REALTOR®, REALTORS®, and the REALTOR® logo are controlled by The Canadian Real Estate Association (CREA) and identify real estate professionals who are members of CREA. Used under license.
Powered by AgentLocator