138 Waterfront Court SW #311, Calgary
1 / 35
For Sale
$325,000
1 bd · 1 ba · 532.32 sq ft

138 Waterfront Court SW #311, Calgary T2P 1L1

MLS®# A2354778

Est. mortgage
$1,233/mo

About This Home

Property Type
Apartment, Apartment-Single Level Unit
Parking
Assigned,Underground , Assigned,Underground 1 parking
MLS #
A2354778
Size
532.32 sqft
Year Built
2018
Maintenance Fee
$435.10
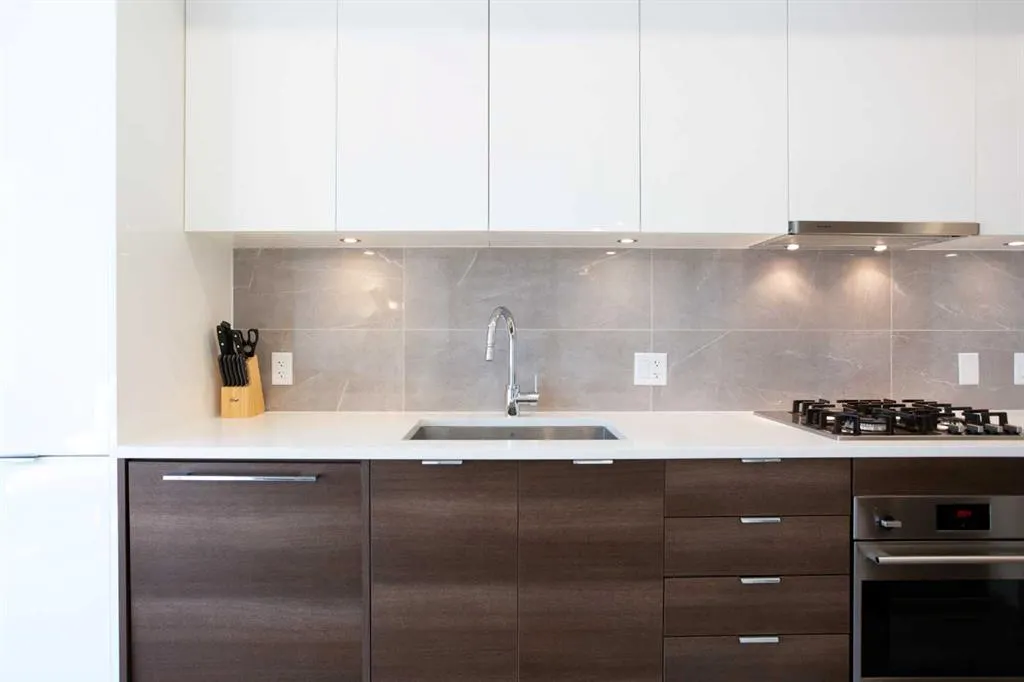
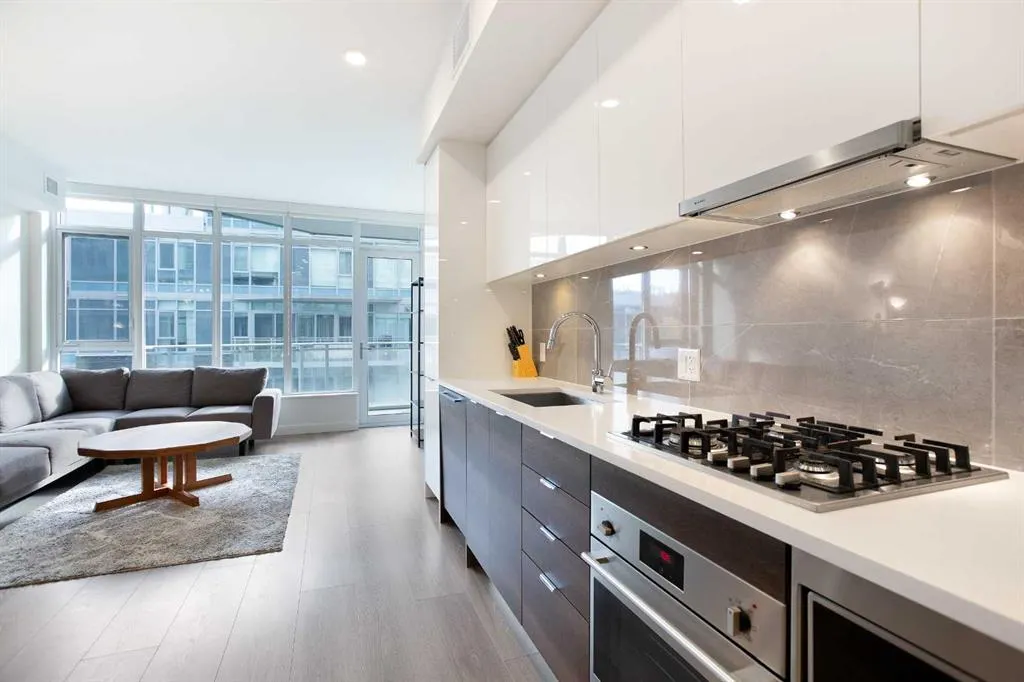
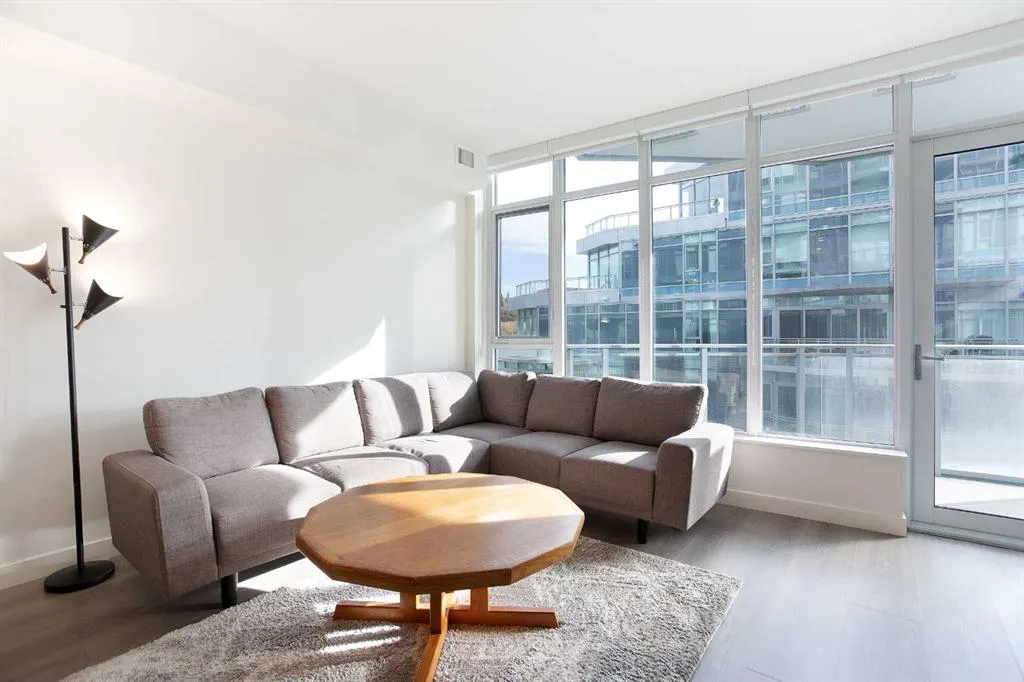
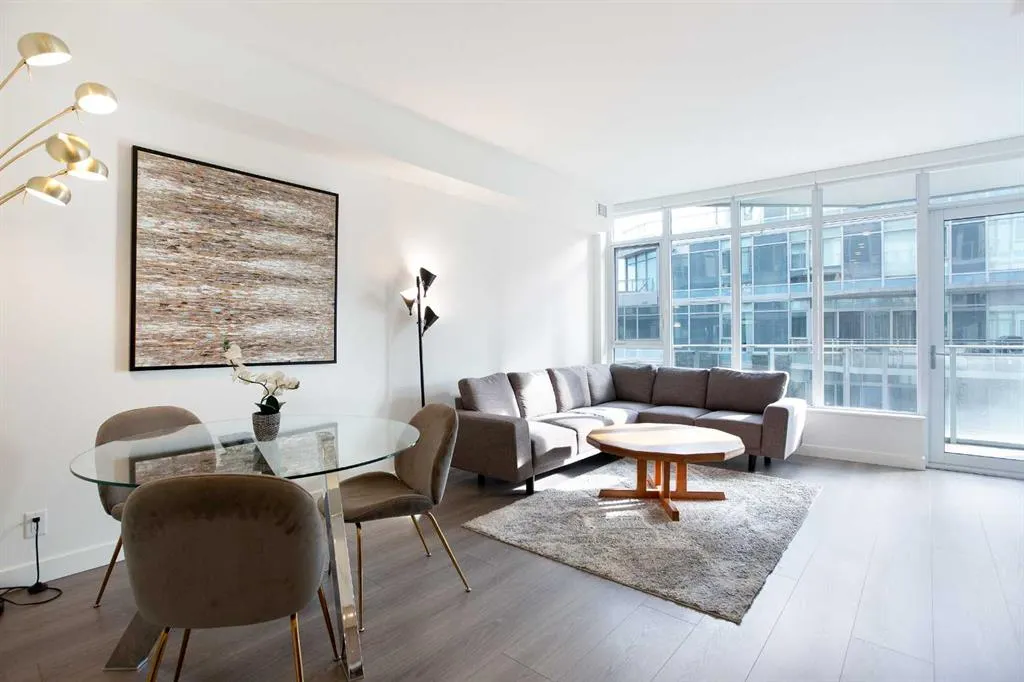
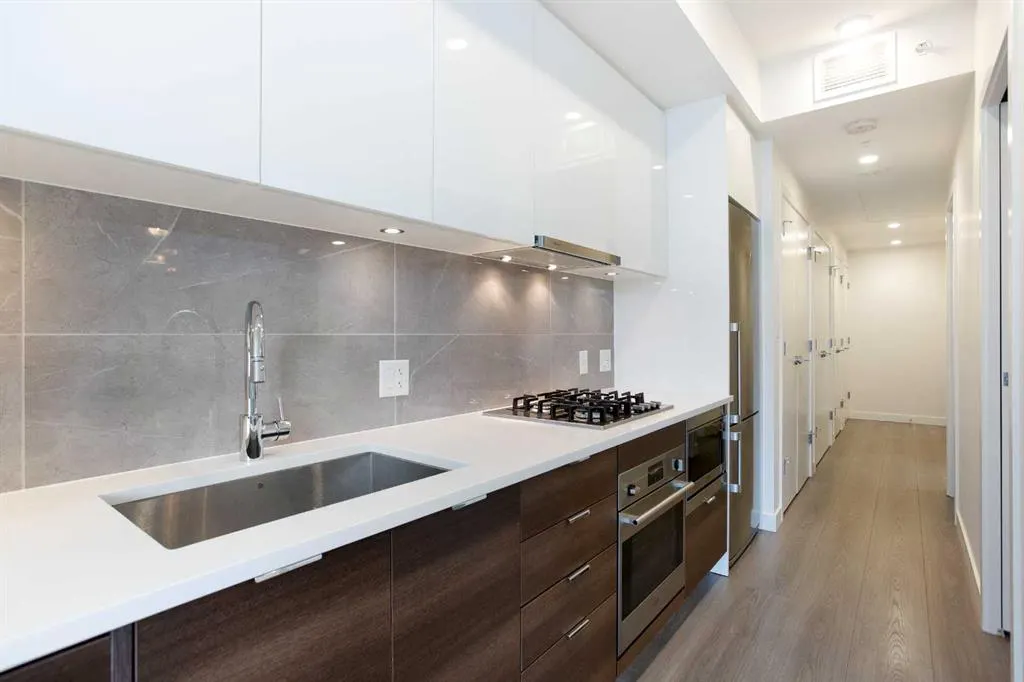
Perfectly positioned between the river pathways and downtown, this one-bedroom condo offers a lifestyle where city living meets a sense of calm. Step outside and you’re seconds from cafés, scenic trails, and the energy of the core — but inside, it’s your private escape. The open-concept design lives larger than expected, with floor-to-ceiling windows flooding the space with natural light. The sleek kitchen is outfitted with quartz countertops, high-end appliances, and full-height cabinetry, flowing seamlessly into the dining and living areas. From here, step out onto your private balcony and take in peaceful views of the courtyard. It’s a location that truly defines convenience — with direct access to Calgary’s renowned river pathway system connecting Eau Claire to the Calgary Zoo to the south and the University of Calgary to the north. Whether it’s a morning ride or a weekend stroll, everything is within reach. True elegance is subtle — you’ll notice it in the thoughtful details like the spacious bedroom, generous closet space, and a contemporary four-piece bathroom that blends both style and function. Everyday convenience is built in with in-suite laundry, an underground parking stall, and a dedicated storage locker. Life at Waterfront means more than just a beautiful home — it comes with premium amenities: a fitness centre, steam room, residents’ lounge with full kitchen, and the assurance of 24-hour concierge and security. Smart, stylish, and strategic — this is the kind of space that proves true luxury is about how it makes you live.


Property Details

Interior Features
Open Floorplan, See Remarks
Exterior Features
Balcony
Patio and Porch Features
Balcony(s)

Full Property Details

Interior

Bedrooms
1
Washrooms
1
Square Footage
532.32 sqft
Heating
Boiler
Heating Source
Boiler
Heating Type
Boiler
Air Conditioning
Central Air
Fireplace
No
Fireplace Features
0
Flooring
Laminate
Full Bathrooms
1
Half Bathrooms
0
Levels
Single Level Unit

Exterior

Parking
Assigned,Underground
Parking Spaces
1
Total Parking Spaces
1.00
Garage Type
Assigned,Underground
Garage Spaces
-
Zoning
DC

Building Description

Style
Apartment-Single Level Unit
Property Type
Residential
Home Type
Apartment
Subtype
Apartment
Year Built
2018
Exposure
E
Exterior
Concrete
StoriesTotal
10
New Construction
No
Architecture
Apartment-Single Level Unit
Construction Materials
Concrete

Community

Community
Chinatown
Subdivision
Chinatown
Features
Park,Playground,Schools Nearby,Shopping Nearby,Walking/Bike Paths
Zoning
DC

Fees

Maintenance Fee
$435.10

Other

Virtual Tour Link
https://home.newlisting.io/mls/215762796, https://youtu.be/1Y6bOWj2xj0
Pets
Restrictions

Room Types

Room Dimensions Area Description
Kitchen 14'6" x 5'3" 76.12 sqft 14`6" x 5`3"
Dining Room 9'2" x 8'4" 76.39 sqft 9`2" x 8`4"
Living Room 13'8" x 9'4" 127.56 sqft 13`8" x 9`4"
Laundry 2'9" x 2'4" 6.42 sqft 2`9" x 2`4"
Bedroom - Primary 9'6" x 8'0" 76 sqft 9`6" x 8`0"
4pc Bathroom 8'0" x 4'11" 39.33 sqft 8`0" x 4`11"
Kelly Kernick
Kelly Kernick
Greater Calgary Real Estate
Listed by Dusko Sremac
0 days on site
Listing Broker
Real Broker
Courtesy
Real Broker

Similar homes for sale in Calgary

Copyright 2026 All rights reserved. Disclaimer: Data supplied by Pillar 9™ MLS® System. Pillar 9™ is the owner of the copyright in its MLS® System. The Listing data is deemed reliable but is not guaranteed accurate by Pillar 9™. The trademarks MLS®, Multiple Listing Service® and the associated logos are owned by The Canadian Real Estate Association (CREA) and identify the quality of services provided by real estate professionals who are members of CREA. Used under license. The trademarks REALTOR®, REALTORS®, and the REALTOR® logo are controlled by The Canadian Real Estate Association (CREA) and identify real estate professionals who are members of CREA. Used under license.
Powered by AgentLocator