2221 Bayview Drive SW, Airdrie
1 / 8
For Sale
$489,000
3 bd · 2.50 ba · 1,260 sq ft

2221 Bayview Drive SW, Airdrie T4B 5N3

MLS®# A2352208

Est. mortgage
$1,855/mo

About This Home

Property Type
Townhome, Row/Townhouse, 2 Storey
Parking
Double Garage Detached , Double Garage Detached 2 parking
MLS #
A2352208
Size
1260 sqft
Basement
Full,Unfinished,None
Year Built
2026
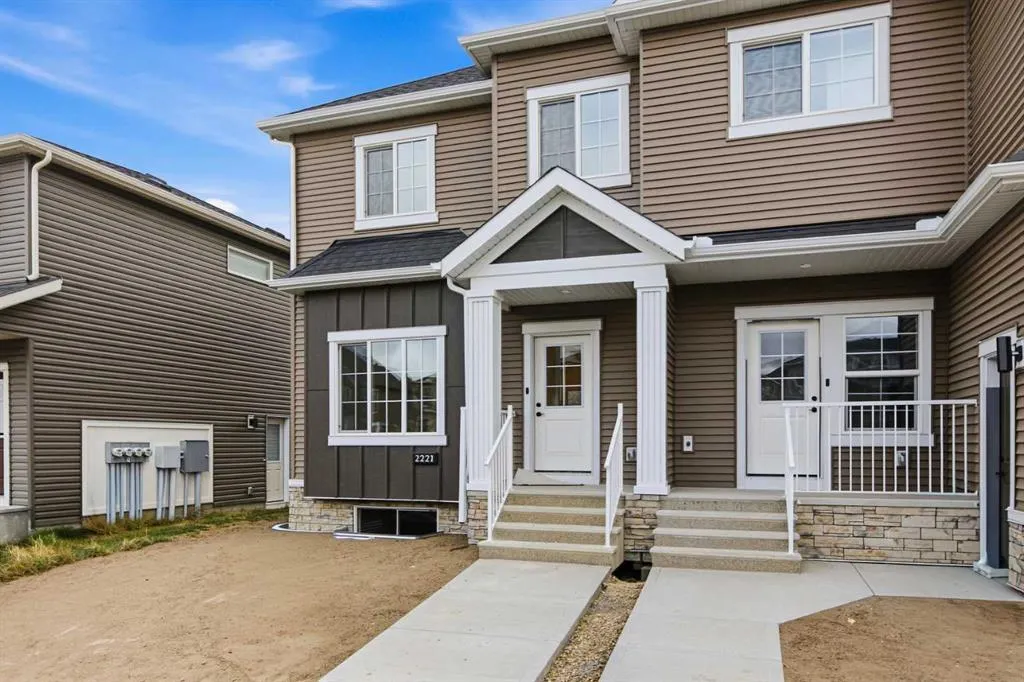
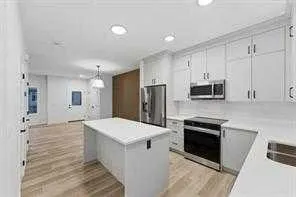
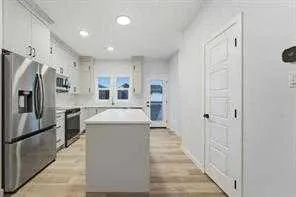
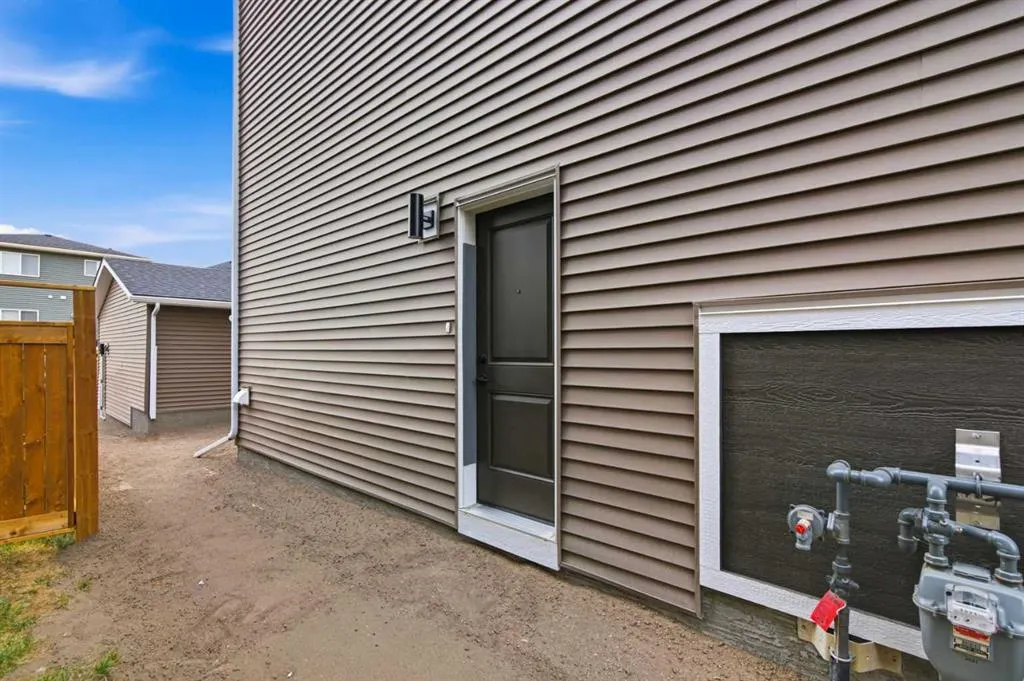
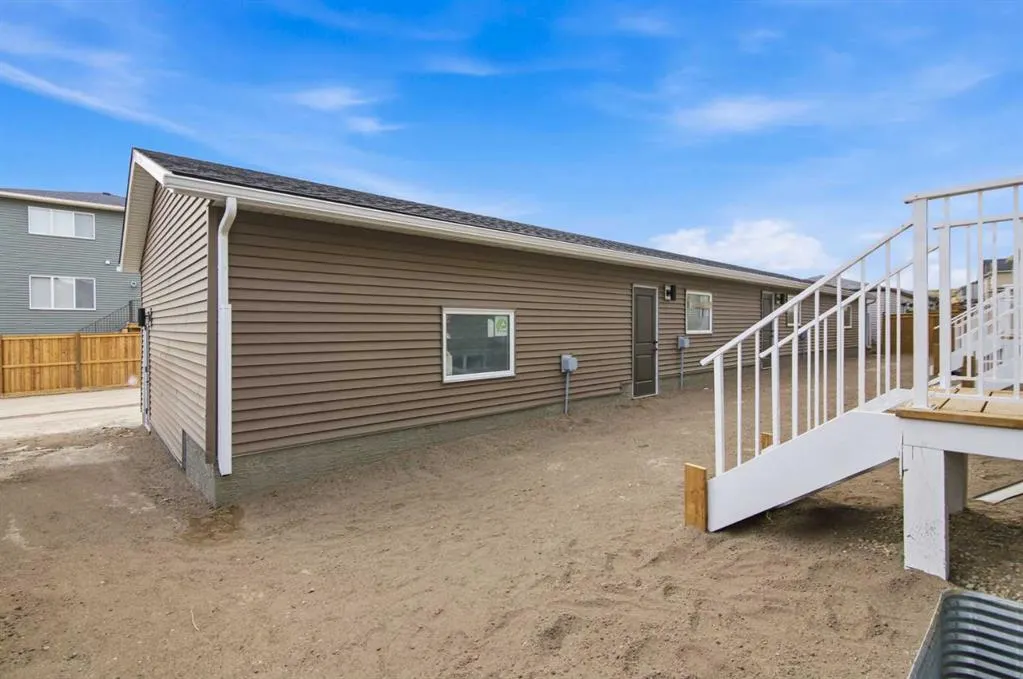
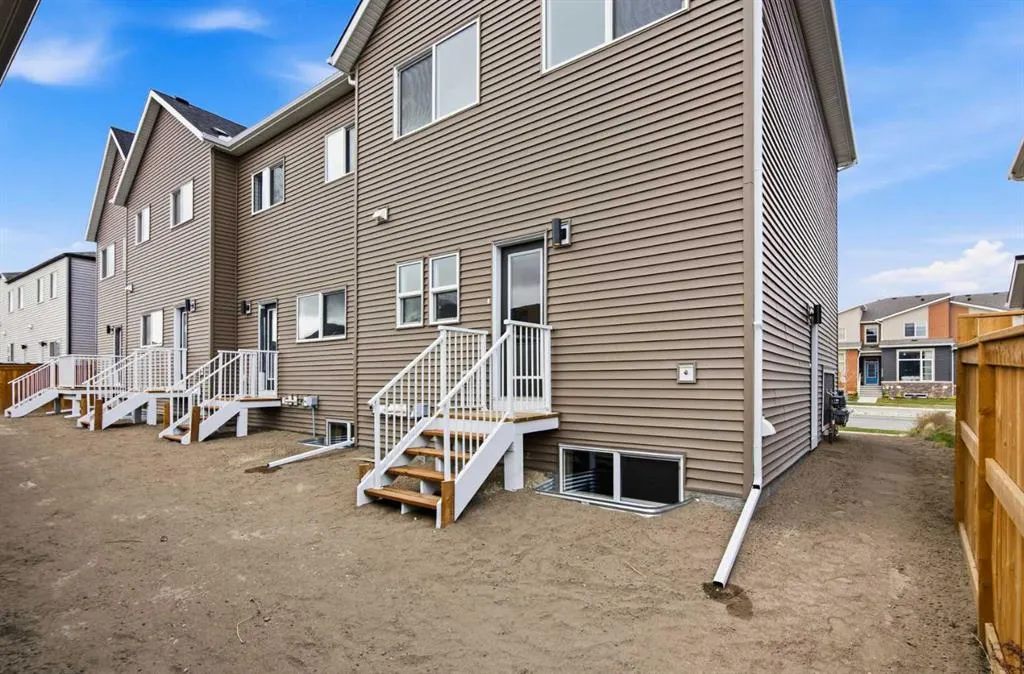
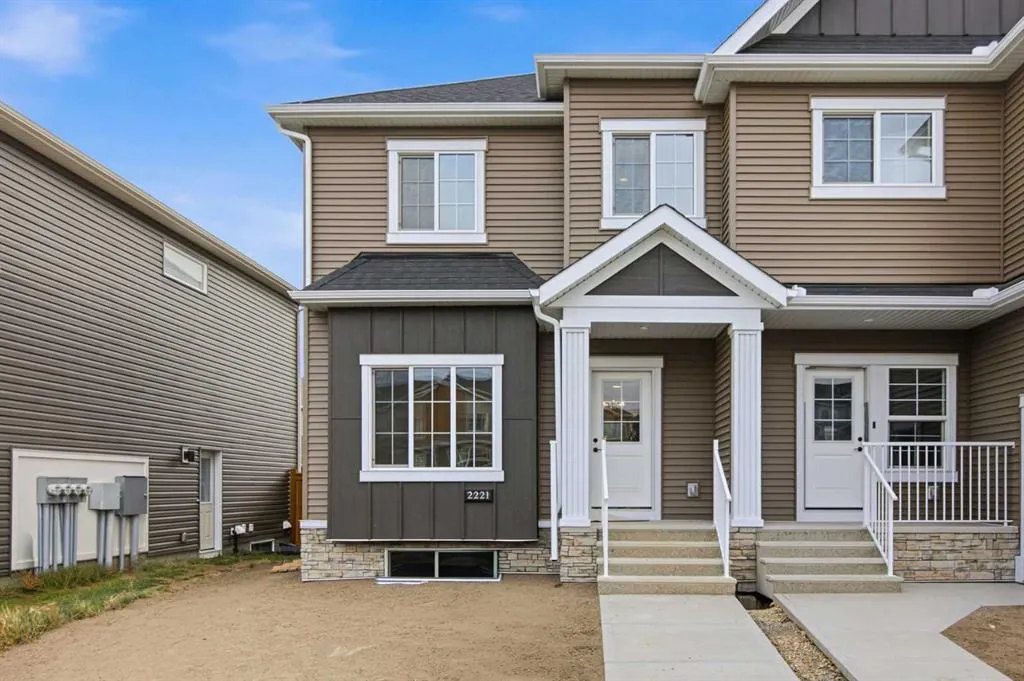
Welcome to The Old Castle by McKee Homes — a beautifully finished 3-bed, 2.5-bath home in the heart of Bayview, one of Airdrie's most established and prestigious canal communities. Enjoy all-day sunshine in your south-facing backyard, fully landscaped and ready for you from day one. Inside, the main floor impresses with 9' ceilings, luxury vinyl plank flooring, 1¼" quartz countertops, undermount vanity sinks, triple pane windows, and a blind package throughout. A full appliance package is included — just move in and enjoy. The open-concept main floor features a spacious living room and dining area , perfect for entertaining. Upstairs, the owners' suite offers a private ensuite, alongside two additional bedrooms and upper floor laundry. Bayview delivers the lifestyle — tree-lined streets, canal-side pathways, parks, bridges, and a brand new pump track park (2025). Walk to Nose Creek School, nearby shops, and enjoy quick access to downtown Airdrie. Alberta New Home Warranty and BuiltGreen certified. Opportunities in Bayview are limited — Don't miss your chance to call this exceptional community home. If you are a qualified First-Time Buyer you will be eligible for reduction of the GST portion off this List Price. Interior photos shown are from a past model. Final finishes and selections may vary- these will be updated on final clean.

Property Details

Interior Features
Closet Organizers, High Ceilings, Open Floorplan, Quartz Counters, Vinyl Windows
Exterior Features
Playground, Private Yard
Patio and Porch Features
None
Lot Features
Back Lane, Landscaped

Full Property Details

Interior

Bedrooms
3
Washrooms
2.50
Square Footage
1260 sqft
Basement
Full,Unfinished,None
Heating
High Efficiency,Natural Gas
Heating Source
High Efficiency,Natural Gas
Heating Type
High Efficiency,Natural Gas
Air Conditioning
None
Fireplace
No
Fireplace Features
0
Flooring
Carpet,Laminate
Full Bathrooms
2
Half Bathrooms
1
Levels
Two

Exterior

Frontage (Ft)
25.59
Frontage (M)
7.80
Acreage
0.06
Lot Size
2475.00 acres
Fencing
Partial
Parking
Double Garage Detached
Parking Spaces
2
Total Parking Spaces
2.00
Garage Type
Double Garage Detached
Garage Spaces
-
Zoning
R1-U

Building Description

Style
2 Storey
Property Type
Residential
Home Type
Townhome
Subtype
Row/Townhouse
Year Built
2026
Exterior
Concrete,Stone,Vinyl Siding,Wood Frame
Roof Type
Asphalt Shingle
New Construction
Yes
Foundation
Poured Concrete
Architecture
2 Storey
Construction Materials
Concrete,Stone,Vinyl Siding,Wood Frame

Community

Community
Bayview
Subdivision
Bayview
Features
Park,Playground,Schools Nearby,Walking/Bike Paths
Zoning
R1-U

Room Types

Room Dimensions Area Description
Kitchen 40'0" x 36'9" 1470 sqft 40`0" x 36`9"
Dining Room 36'1" x 16'9" 604.4 sqft 36`1" x 16`9"
Living Room 61'4" x 43'4" 2657.78 sqft 61`4" x 43`4"
2pc Bathroom 20'4" x 6'11" 140.64 sqft 20`4" x 6`11"
Pantry 12'6" x 10'2" 127.08 sqft 12`6" x 10`2"
Bedroom 30'2" x 30'10" 930.14 sqft 30`2" x 30`10"
Bedroom 29'11" x 29'6" 882.54 sqft 29`11" x 29`6"
Laundry 12'6" x 11'10" 147.92 sqft 12`6" x 11`10"
4pc Bathroom 24'11" x 17'5" 433.97 sqft 24`11" x 17`5"
Walk-In Closet 24'11" x 13'9" 342.6 sqft 24`11" x 13`9"
Bedroom - Primary 35'9" x 41'4" 1477.67 sqft 35`9" x 41`4"
4pc Ensuite bath 24'11" x 29'10" 743.35 sqft 24`11" x 29`10"
Kelly Kernick
Kelly Kernick
Greater Calgary Real Estate
Listed by Scot Jamieson
32 days on site
Listing Broker
Manor Real Estate Ltd.
Courtesy
Manor Real Estate Ltd.

Similar homes for sale in Airdrie

Copyright 2026 All rights reserved. Disclaimer: Data supplied by Pillar 9™ MLS® System. Pillar 9™ is the owner of the copyright in its MLS® System. The Listing data is deemed reliable but is not guaranteed accurate by Pillar 9™. The trademarks MLS®, Multiple Listing Service® and the associated logos are owned by The Canadian Real Estate Association (CREA) and identify the quality of services provided by real estate professionals who are members of CREA. Used under license. The trademarks REALTOR®, REALTORS®, and the REALTOR® logo are controlled by The Canadian Real Estate Association (CREA) and identify real estate professionals who are members of CREA. Used under license.
Powered by AgentLocator