244 Baysprings Gardens SW, Airdrie
1 / 28
For Sale
$850,000
3 bd · 2.50 ba · 2,424.67 sq ft

244 Baysprings Gardens SW, Airdrie T4B 4G2

MLS®# A2351871

Est. mortgage
$3,225/mo

About This Home

Property Type
House, Detached, 2 Storey
Parking
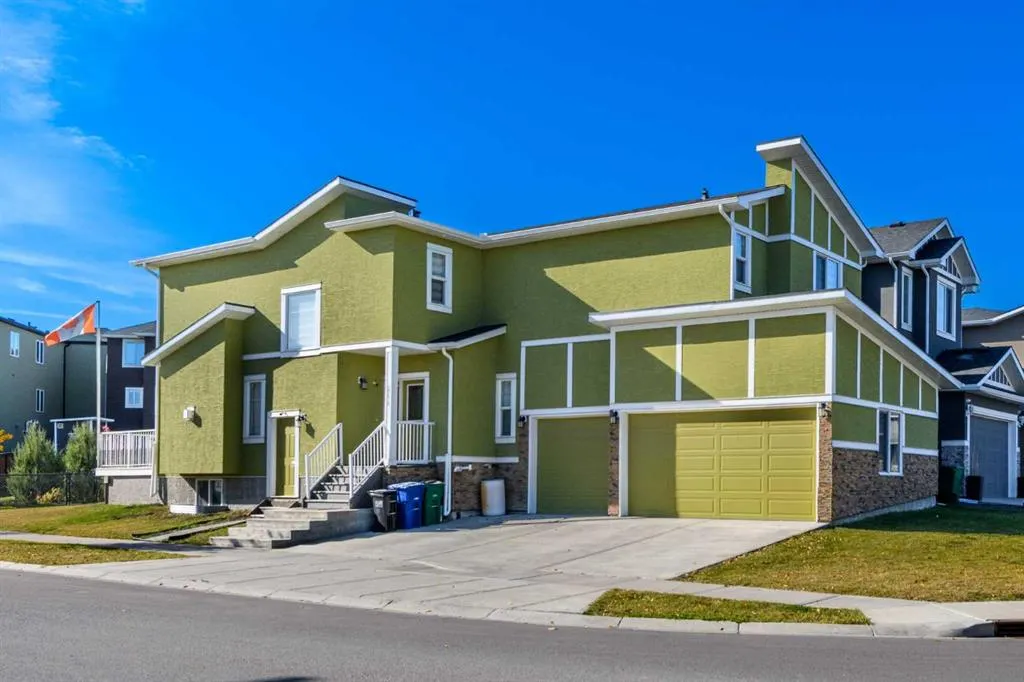
Triple Garage Attached , Triple Garage Attached 6 parking
MLS #
A2351871
Size
2424.67 sqft
Basement
Full,Unfinished,None
Year Built
2016
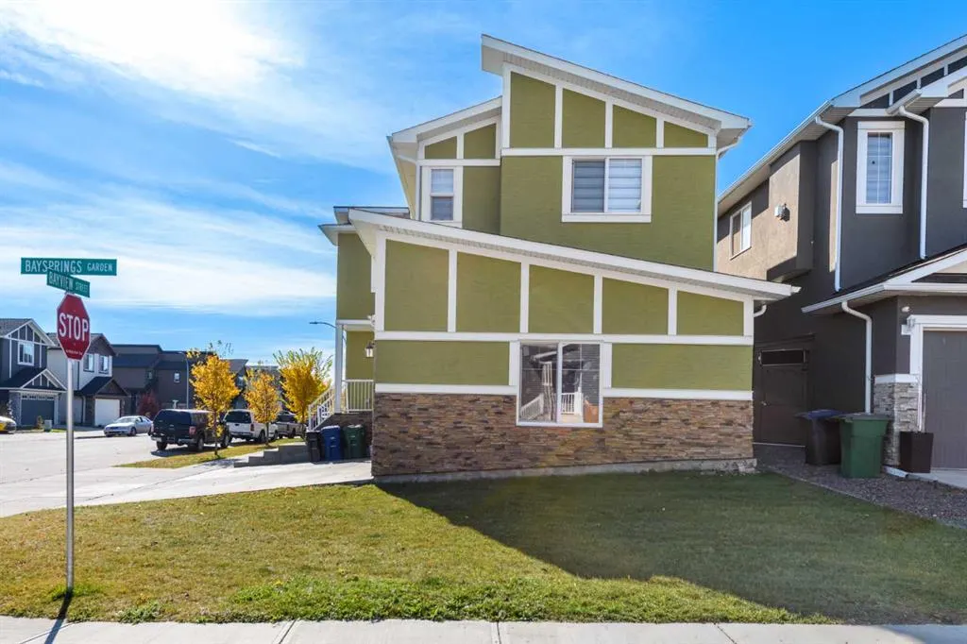
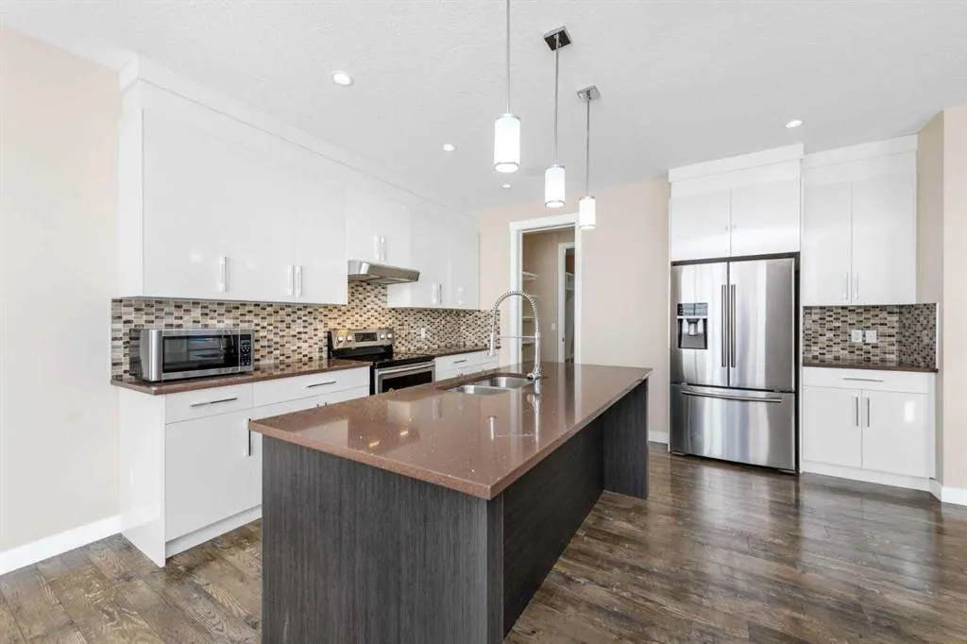
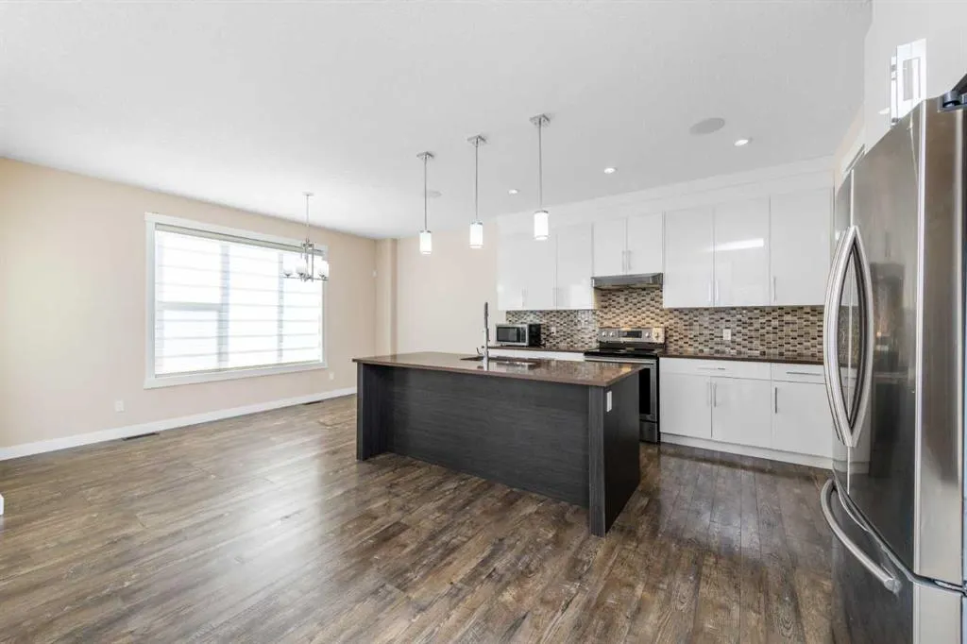
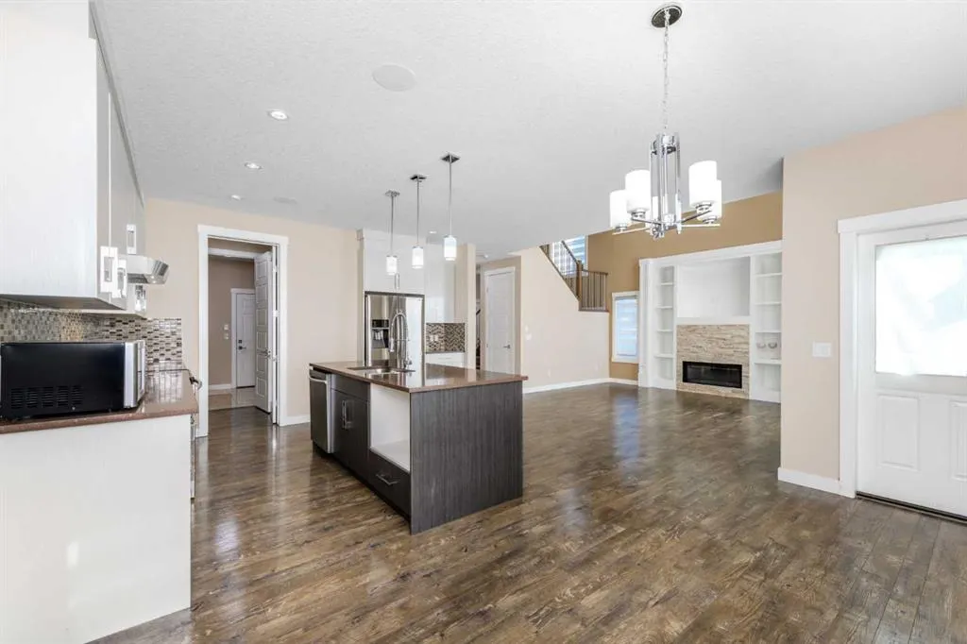
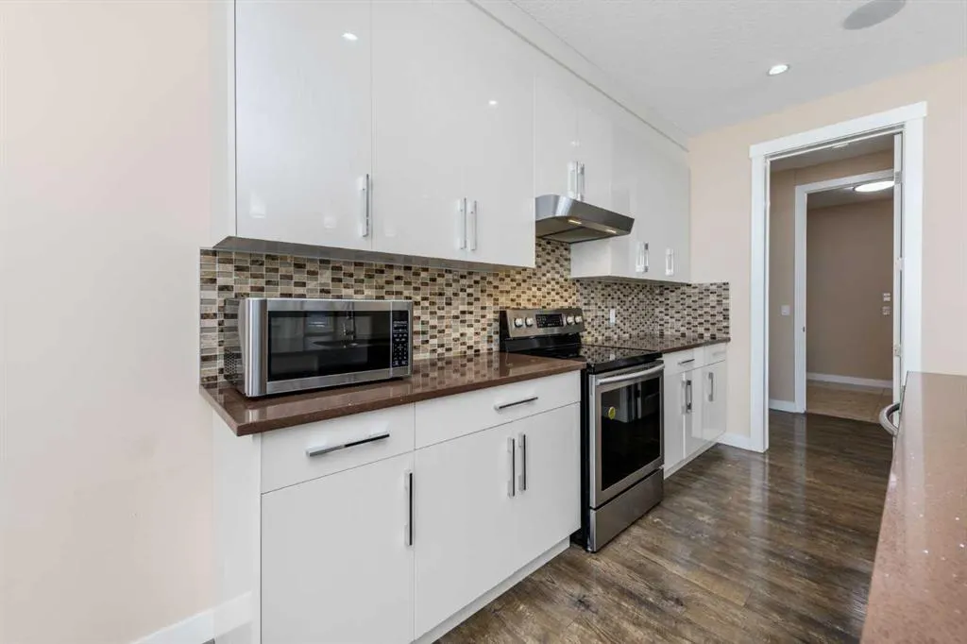
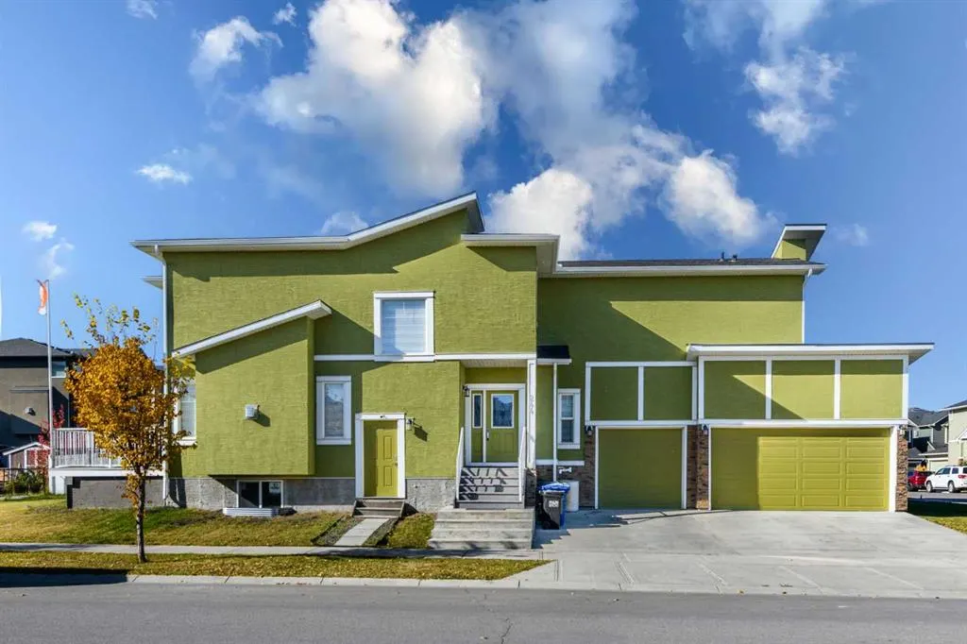
SPACE, STYLE & ENDLESS POTENTIAL IN AIRDRIE! Welcome to 244 Bay Springs Gardens SW, Airdrie! Discover a home that combines impressive design, everyday comfort, and exciting future possibilities. Featuring a stunning open-to-below layout, 3 bedrooms, a triple garage, and a separate basement entrance, this property offers exceptional appeal for homeowners seeking space and flexibility. The modern kitchen showcases elegant white cabinetry, stainless steel appliances, and a spacious central island. The inviting living room features a beautiful fireplace with a stylish feature wall and built-in shelving. Upstairs, enjoy three comfortable bedrooms and a spacious bonus room perfect for family time or relaxation. The unfinished basement offers excellent potential for future development. Complete with a triple garage for convenient parking and storage, this home is an opportunity you won’t want to miss. Book your private showing today and discover the possibilities!

Property Details

Interior Features
Bathroom Rough-in
Exterior Features
Private Entrance
Patio and Porch Features
None
Lot Features
Corner Lot

Full Property Details

Interior

Bedrooms
3
Washrooms
2.50
Square Footage
2424.67 sqft
Basement
Full,Unfinished,None
Heating
Central
Heating Source
Central
Heating Type
Central
Air Conditioning
None
Fireplace
Yes
Fireplace Features
1
Flooring
Carpet,Ceramic Tile,Hardwood
Full Bathrooms
2
Half Bathrooms
1
Levels
Two

Exterior

Frontage (Ft)
68.00
Frontage (M)
20.73
Acreage
0.11
Lot Size
4983.00 acres
Fencing
Partial
Parking
Triple Garage Attached
Parking Spaces
6
Total Parking Spaces
6.00
Garage Type
Triple Garage Attached
Garage Spaces
-
Zoning
R-1

Building Description

Style
2 Storey
Property Type
Residential
Home Type
House
Subtype
Detached
Year Built
2016
Exterior
Mixed
Roof Type
Asphalt
New Construction
No
Foundation
Poured Concrete
Architecture
2 Storey
Construction Materials
Mixed

Community

Community
Baysprings
Subdivision
Baysprings
Features
Other,Park,Playground
Zoning
R-1

Room Types

Room Dimensions Area Description
2pc Bathroom 8'2" x 3'11" 31.99 sqft 8`2" x 3`11"
Living Room 15'11" x 15'3" 242.73 sqft 15`11" x 15`3"
Office 9'11" x 8'5" 83.47 sqft 9`11" x 8`5"
Bedroom - Primary 17'9" x 13'6" 239.62 sqft 17`9" x 13`6"
5pc Ensuite bath 8'2" x 9'3" 75.54 sqft 8`2" x 9`3"
Bedroom 13'10" x 13'5" 185.6 sqft 13`10" x 13`5"
Bedroom 13'10" x 9'11" 137.18 sqft 13`10" x 9`11"
Family Room 14'3" x 13'1" 186.44 sqft 14`3" x 13`1"
4pc Bathroom 9'8" x 5'11" 57.19 sqft 9`8" x 5`11"
Kelly Kernick
Kelly Kernick
Greater Calgary Real Estate
Listed by Samina Rao
34 days on site
Listing Broker
Prep Ultra Realty Ltd.
Courtesy
Prep Ultra Realty Ltd.

Similar homes for sale in Airdrie

Copyright 2026 All rights reserved. Disclaimer: Data supplied by Pillar 9™ MLS® System. Pillar 9™ is the owner of the copyright in its MLS® System. The Listing data is deemed reliable but is not guaranteed accurate by Pillar 9™. The trademarks MLS®, Multiple Listing Service® and the associated logos are owned by The Canadian Real Estate Association (CREA) and identify the quality of services provided by real estate professionals who are members of CREA. Used under license. The trademarks REALTOR®, REALTORS®, and the REALTOR® logo are controlled by The Canadian Real Estate Association (CREA) and identify real estate professionals who are members of CREA. Used under license.
Powered by AgentLocator