703 Luxstone Square SW #101, Airdrie
1 / 35
For Sale
$324,900
2 bd · 2.50 ba · 1,214.38 sq ft

703 Luxstone Square SW #101, Airdrie T4B0A3

MLS®# A2350744

Est. mortgage
$1,233/mo

About This Home

Property Type
Townhome, Row/Townhouse, 2 Storey
Parking
Assigned,Outside,Stall , Assigned,Outside,Stall 2 parking
MLS #
A2350744
Size
1214.38 sqft
Basement
Full,Finished,None
Year Built
2004
Maintenance Fee
$269.11
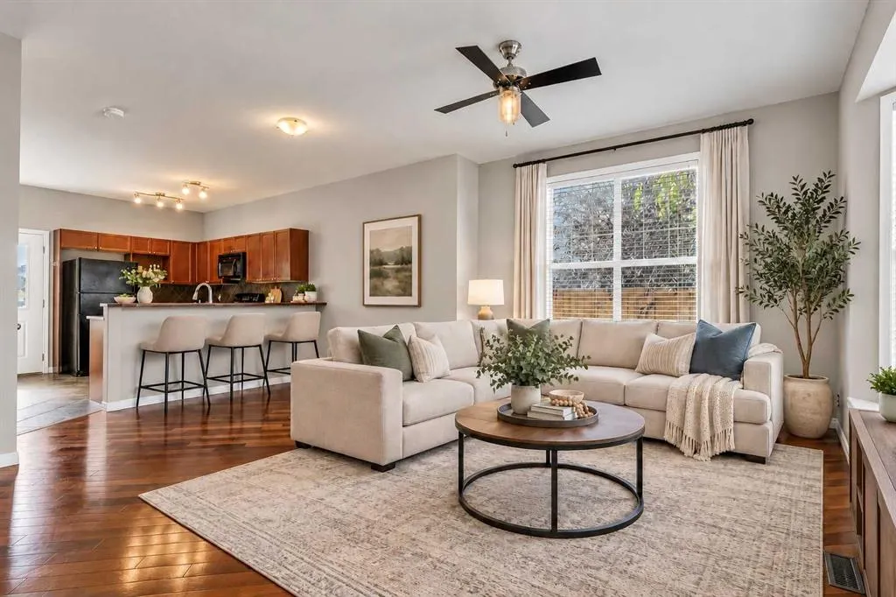
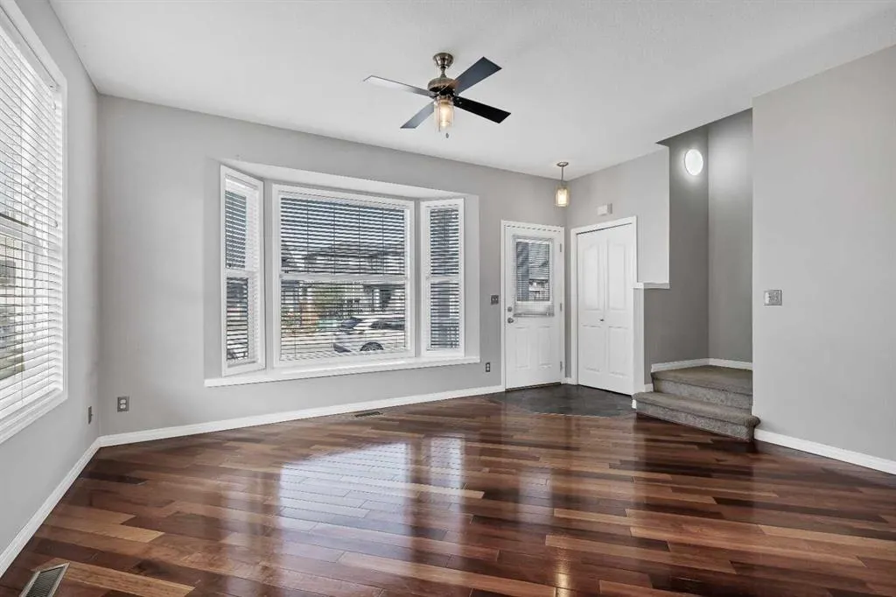
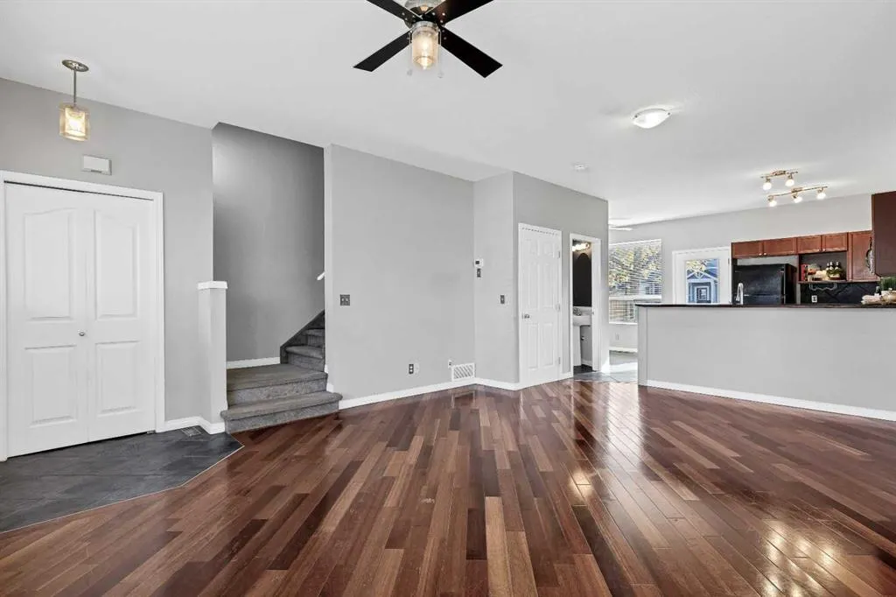
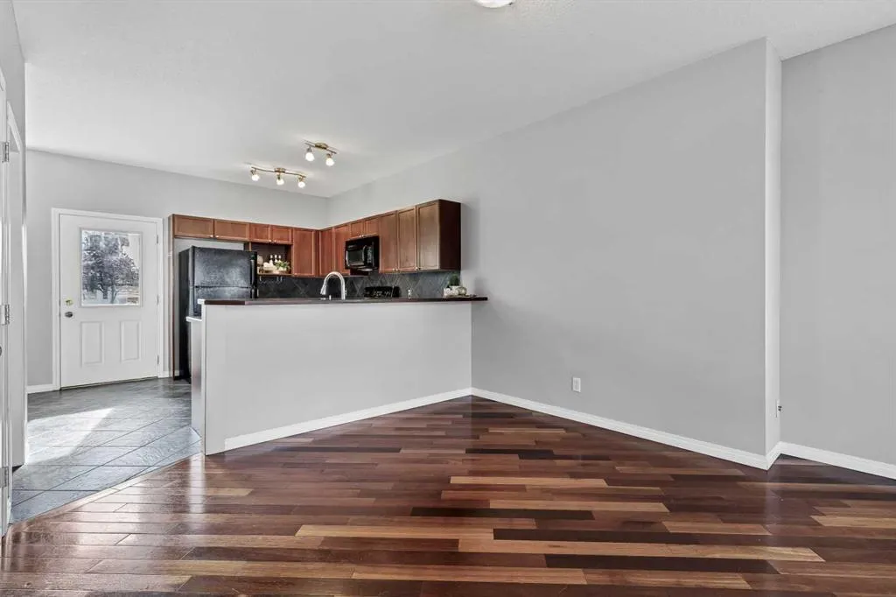
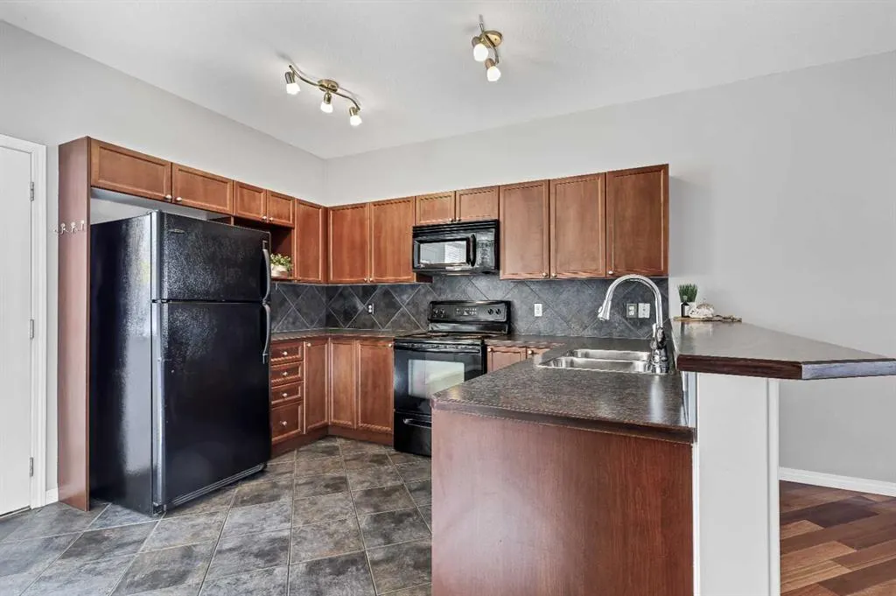
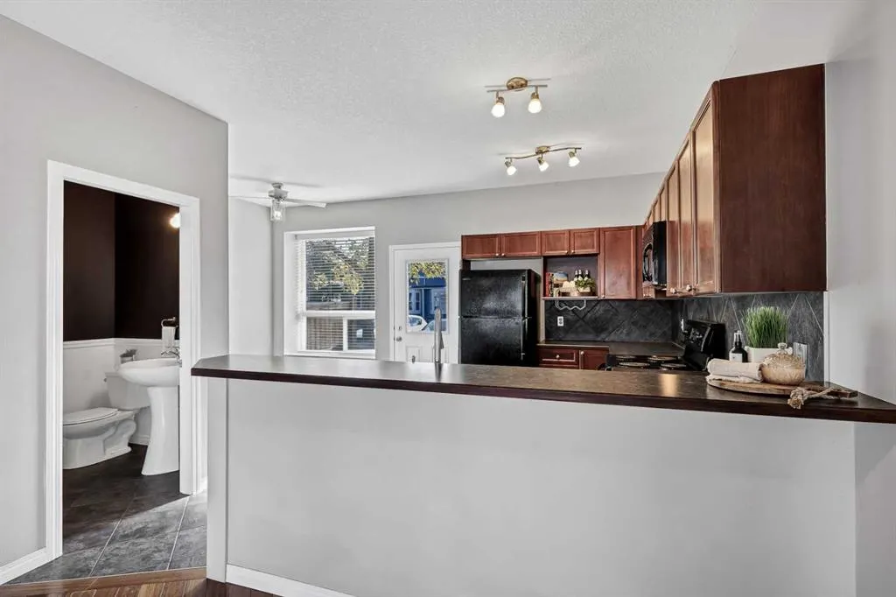
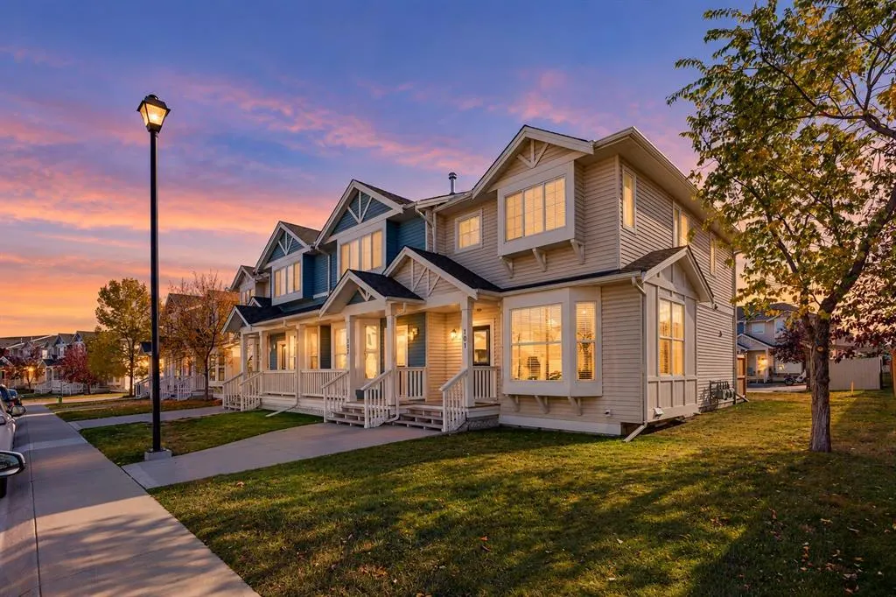
RARE END-UNIT OPPORTUNITY! Whether you're a FIRST-TIME BUYER ready to enter the market, a YOUNG PROFESSIONAL looking for a place to call your own, or an INVESTOR seeking a smart addition to your portfolio, this Luxstone townhome deserves your attention! Offering LOW MONTHLY CONDO FEES, TWO PARKING STALLS and surprisingly generous living space, this home delivers exceptional flexibility and value. Ideally situated on a QUIET STREET FACING SINGLE-FAMILY HOMES, this desirable END UNIT enjoys additional windows, abundant natural light and a more open feel. With TWO GENEROUS BEDROOMS, a versatile UPPER LOFT with potential for a THIRD BEDROOM, a FULLY DEVELOPED BASEMENT and a SOUTH-FACING YARD, there's plenty of room to live, work and grow. Step inside to a bright and welcoming main floor featuring hardwood flooring throughout the living and dining areas. The SPACIOUS LIVING ROOM offers a large BAY WINDOW that fills the space with natural light, creating an inviting setting to relax or entertain. The functional kitchen features generous cabinetry, ample counter space, slate tile accents and a convenient BREAKFAST BAR for casual dining or morning coffee. Adjacent to the kitchen, the dining area enjoys a SOUTH-FACING WINDOW, bringing warmth and natural light into the heart of the home. A convenient MAIN FLOOR HALF BATH completes this level. Upstairs, you'll find TWO GENEROUS BEDROOMS plus a versatile LOFT/FLEX AREA, a fantastic bonus that adds flexibility to the floor plan. Whether you need a HOME OFFICE, reading nook, play area or additional sitting room, this space adapts to your lifestyle. There is also potential to CONVERT THE LOFT INTO A THIRD BEDROOM to accommodate changing needs. The spacious primary bedroom features a generous WALK-IN CLOSET and convenient direct access to the full 4-piece bathroom. The FULLY DEVELOPED BASEMENT adds even more usable living space, complete with a LARGE WINDOW and BUILT-IN SURROUND SOUND. Perfect for movie nights, a games room, home gym or comfortable family room, this level also features a 3-piece bathroom, separate laundry room and additional storage. Outside, enjoy your SOUTH-FACING YARD with DIRECT ACCESS TO TWO ASSIGNED PARKING STALLS. Additional street and visitor parking out front make hosting family and friends easy. This desirable location offers the added convenience of a PLAYGROUND AND SCHOOL NEARBY, along with pathways, green spaces and everyday amenities just minutes away. Quick access to Highway 2 makes commuting to Calgary or the airport a breeze. With its RARE END-UNIT LOCATION, LOW CONDO FEES, flexible floor plan, fully developed basement and TWO PARKING STALLS, this property offers a compelling combination of SPACE, FUNCTION AND VALUE. An excellent opportunity for first-time buyers, young professionals and investors alike. **DON'T MISS YOUR CHANCE TO MAKE THIS ONE YOURS. Book your private showing today!**

Property Details

Interior Features
Breakfast Bar, High Ceilings, Laminate Counters, Open Floorplan, Walk-In Closet(s)
Exterior Features
None
Patio and Porch Features
None
Lot Features
Low Maintenance Landscape

Full Property Details

Interior

Bedrooms
2
Washrooms
2.50
Square Footage
1214.38 sqft
Basement
Full,Finished,None
Heating
Forced Air,Natural Gas
Heating Source
Forced Air,Natural Gas
Heating Type
Forced Air,Natural Gas
Air Conditioning
None
Fireplace
No
Fireplace Features
0
Flooring
Carpet,Hardwood,Slate,Tile
Full Bathrooms
2
Half Bathrooms
1
Levels
Two

Exterior

Acreage
0.04
Lot Size
1608.00 acres
Fencing
Partial
Parking
Assigned,Outside,Stall
Parking Spaces
2
Total Parking Spaces
2.00
Garage Type
Assigned,Outside,Stall
Garage Spaces
-
Zoning
R2-T

Building Description

Style
2 Storey
Property Type
Residential
Home Type
Townhome
Subtype
Row/Townhouse
Year Built
2004
Exposure
N
Exterior
Vinyl Siding,Wood Frame
Roof Type
Asphalt Shingle
New Construction
No
Foundation
Poured Concrete
Architecture
2 Storey
Construction Materials
Vinyl Siding,Wood Frame

Community

Community
Luxstone
Subdivision
Luxstone
Features
Playground,Schools Nearby,Shopping Nearby,Street Lights,Walking/Bike Paths
Zoning
R2-T

Fees

Maintenance Fee
$269.11

Other

Virtual Tour Link
Pets
Restrictions

Room Types

Room Dimensions Area Description
Kitchen 11'9" x 12'5" 145.9 sqft 11`9" x 12`5"
Breakfast Nook 5'7" x 7'11" 44.2 sqft 5`7" x 7`11"
2pc Bathroom 5'8" x 5'4" 30.22 sqft 5`8" x 5`4"
Dining Room 13'8" x 7'9" 105.92 sqft 13`8" x 7`9"
Living Room 16'2" x 12'10" 207.47 sqft 16`2" x 12`10"
Family Room 8'6" x 12'2" 103.42 sqft 8`6" x 12`2"
Bedroom 8'5" x 9'10" 82.76 sqft 8`5" x 9`10"
Bedroom - Primary 13'8" x 12'0" 164 sqft 13`8" x 12`0"
Laundry 7'10" x 6'2" 48.31 sqft 7`10" x 6`2"
3pc Bathroom 7'10" x 7'10" 61.36 sqft 7`10" x 7`10"
Game Room 16'1" x 25'9" 414.15 sqft 16`1" x 25`9"
Furnace/Utility Room 10'3" x 4'0" 41 sqft 10`3" x 4`0"
Storage 5'11" x 4'0" 23.67 sqft 5`11" x 4`0"
4pc Bathroom - 0 sqft -
Kelly Kernick
Kelly Kernick
Greater Calgary Real Estate
Listed by Shauna Yawney
39 days on site
Listing Broker
RE/MAX Real Estate (Mountain View)
Courtesy
RE/MAX Real Estate (Mountain View)

Similar homes for sale in Airdrie

Copyright 2026 All rights reserved. Disclaimer: Data supplied by Pillar 9™ MLS® System. Pillar 9™ is the owner of the copyright in its MLS® System. The Listing data is deemed reliable but is not guaranteed accurate by Pillar 9™. The trademarks MLS®, Multiple Listing Service® and the associated logos are owned by The Canadian Real Estate Association (CREA) and identify the quality of services provided by real estate professionals who are members of CREA. Used under license. The trademarks REALTOR®, REALTORS®, and the REALTOR® logo are controlled by The Canadian Real Estate Association (CREA) and identify real estate professionals who are members of CREA. Used under license.
Powered by AgentLocator