2469 Creeker Lane, Airdrie
For Sale
$421,900
3 bd · 2.50 ba · 1,522 sq ft

2469 Creeker Lane, Airdrie T4B 5Z7

MLS®# A2350504

Est. mortgage
$1,601/mo

About This Home

Property Type
Townhome, Row/Townhouse, 2 Storey
Parking
Parking Pad , Parking Pad 2 parking
MLS #
A2350504
Size
1522 sqft
Basement
Full,Unfinished,None
Year Built
2026
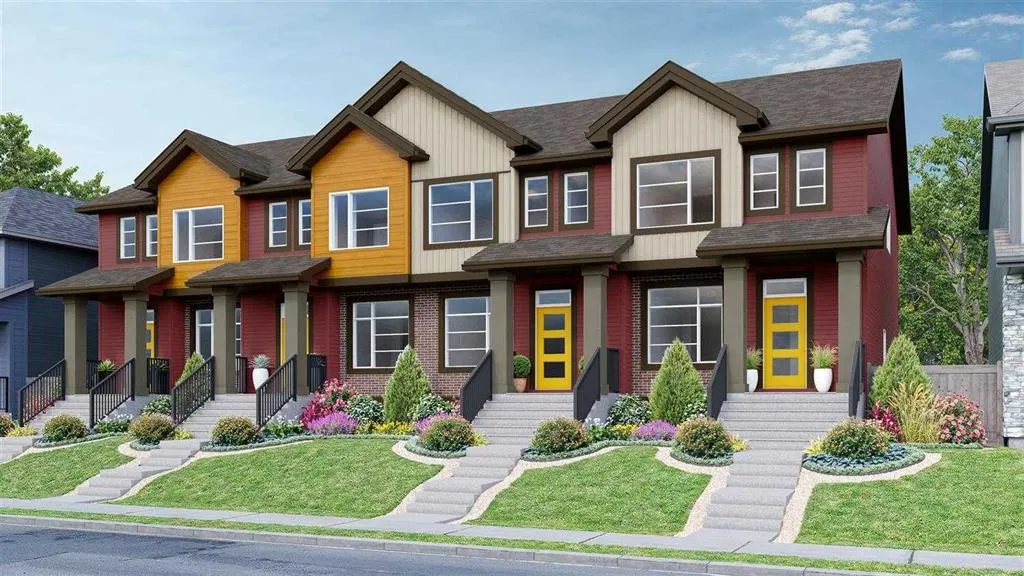
Welcome to this beautiful townhouse Home with GLOBAL MUSE Interior selections featuring a fully loaded house with 3 bedrooms, 2.5 bathrooms and a bonus area upstairs. At the entrance, this house welcomes you with an open layout. At the main floor, this house comes with a large living area, a dining area and a huge kitchen with stainless steel appliances and a large kitchen island. Upstairs this house comes with 3 bedrooms, 2 full bathrooms, a bonus area and a laundry room with a primary bedroom has its own ensuite and a walk-in closet. Basement is undeveloped and comes with large windows. Don't miss this out as this is not going to last longer. “In accordance with industry standards and applicable regulations, the Price is inclusive of GST and reflects the application of the GST New Housing Rebate. First-Time Home Buyers may be eligible for an additional federal rebate, subject to qualification, which has not been applied to the stated Price and, if available, may reduce the purchaser’s overall cost.”

Property Details

Interior Features
Bathroom Rough-in, Kitchen Island, No Animal Home, No Smoking Home, Open Floorplan, Pantry, Vinyl Windows
Exterior Features
None
Patio and Porch Features
None
Lot Features
Back Lane, Back Yard, Rectangular Lot

Full Property Details

Interior

Bedrooms
3
Washrooms
2.50
Square Footage
1522 sqft
Basement
Full,Unfinished,None
Heating
Forced Air
Heating Source
Forced Air
Heating Type
Forced Air
Air Conditioning
None
Fireplace
No
Fireplace Features
0
Flooring
Carpet,Ceramic Tile,Vinyl
Full Bathrooms
2
Half Bathrooms
1
Levels
Two

Exterior

Frontage (Ft)
18.00
Frontage (M)
5.49
Acreage
0.05
Lot Size
2000.00 acres
Fencing
None
Parking
Parking Pad
Parking Spaces
2
Total Parking Spaces
2.00
Garage Type
Parking Pad
Garage Spaces
-
Zoning
R2-T

Building Description

Style
2 Storey
Property Type
Residential
Home Type
Townhome
Subtype
Row/Townhouse
Year Built
2026
Exterior
Vinyl Siding,Wood Frame
Roof Type
Asphalt Shingle
New Construction
Yes
Foundation
Poured Concrete
Architecture
2 Storey
Construction Materials
Vinyl Siding,Wood Frame

Community

Community
Cobblestone Creek
Subdivision
Cobblestone Creek
Features
Playground,Shopping Nearby,Sidewalks,Street Lights,Walking/Bike Paths
Zoning
R2-T

Room Types

Room Dimensions Area Description
Kitchen 8'10" x 9'10" 86.86 sqft 8`10" x 9`10"
Living Room 13'1" x 18'7" 243.13 sqft 13`1" x 18`7"
Dining Room 8'6" x 15'10" 134.58 sqft 8`6" x 15`10"
2pc Bathroom 0'0" x 0'0" 0 sqft 0`0" x 0`0"
Bedroom - Primary 12'0" x 11'9" 141 sqft 12`0" x 11`9"
Bedroom 8'4" x 10'11" 90.97 sqft 8`4" x 10`11"
Bedroom 8'5" x 10'8" 89.78 sqft 8`5" x 10`8"
3pc Bathroom 0'0" x 0'0" 0 sqft 0`0" x 0`0"
4pc Bathroom 0'0" x 0'0" 0 sqft 0`0" x 0`0"
Laundry 0'0" x 0'0" 0 sqft 0`0" x 0`0"
Kelly Kernick
Kelly Kernick
Greater Calgary Real Estate
Listed by Arun Kaushal
40 days on site
Listing Broker
Prep Realty Inc.
Courtesy
Prep Realty Inc.

Similar homes for sale in Airdrie

Copyright 2026 All rights reserved. Disclaimer: Data supplied by Pillar 9™ MLS® System. Pillar 9™ is the owner of the copyright in its MLS® System. The Listing data is deemed reliable but is not guaranteed accurate by Pillar 9™. The trademarks MLS®, Multiple Listing Service® and the associated logos are owned by The Canadian Real Estate Association (CREA) and identify the quality of services provided by real estate professionals who are members of CREA. Used under license. The trademarks REALTOR®, REALTORS®, and the REALTOR® logo are controlled by The Canadian Real Estate Association (CREA) and identify real estate professionals who are members of CREA. Used under license.
Powered by AgentLocator







