207 South Point Park SW, Airdrie
1 / 43
For Sale
$409,900
3 bd · 2.50 ba · 1,602.96 sq ft

207 South Point Park SW, Airdrie T4B 5G8

MLS®# A2350323

Est. mortgage
$1,555/mo

About This Home

Property Type
Townhome, Row/Townhouse, 3 (or more) Storey
Parking
Double Garage Attached , Double Garage Attached 4 parking
MLS #
A2350323
Size
1602.96 sqft
Basement
None
Year Built
2019
Maintenance Fee
$309.16
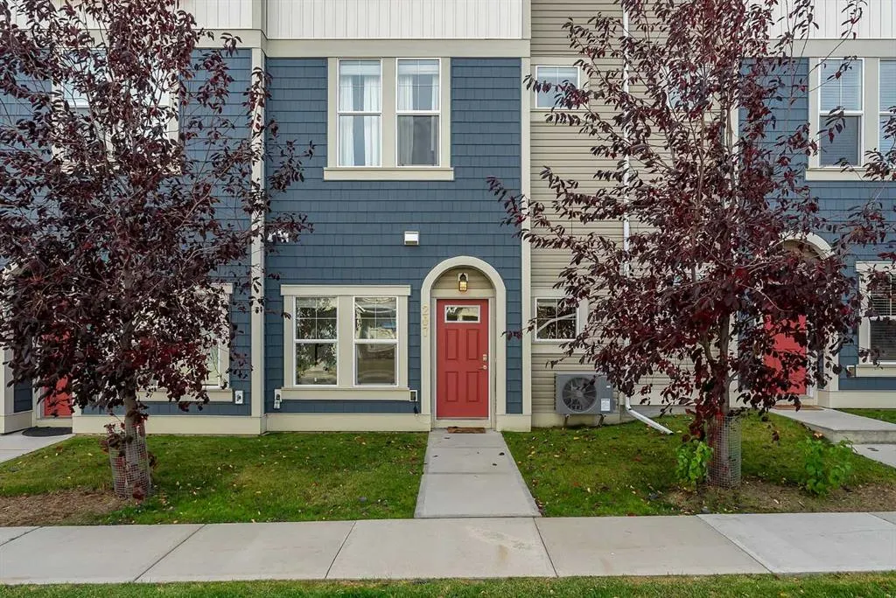
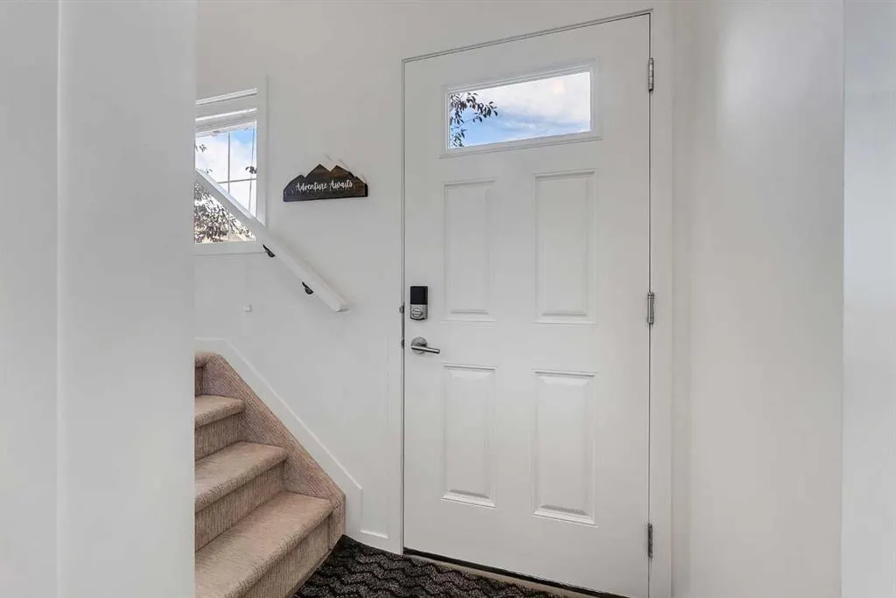
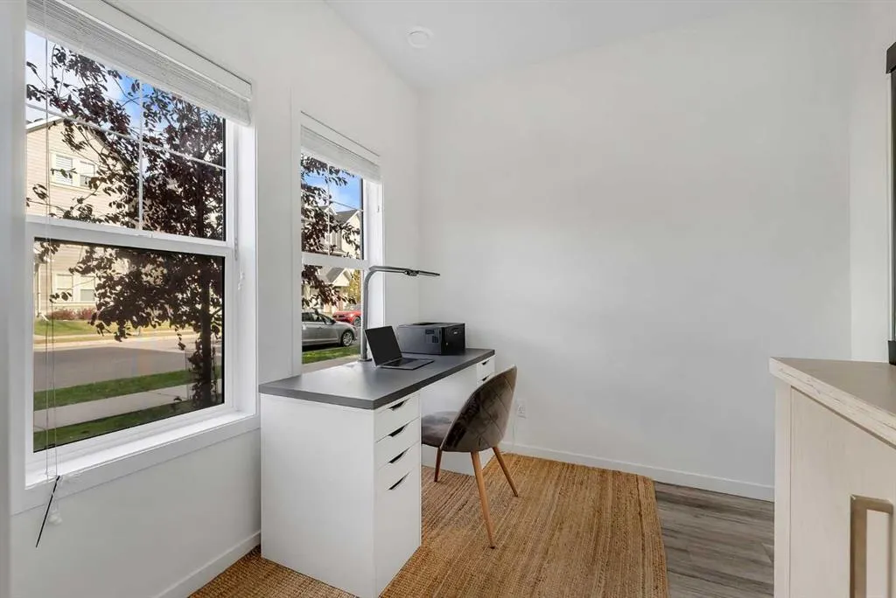
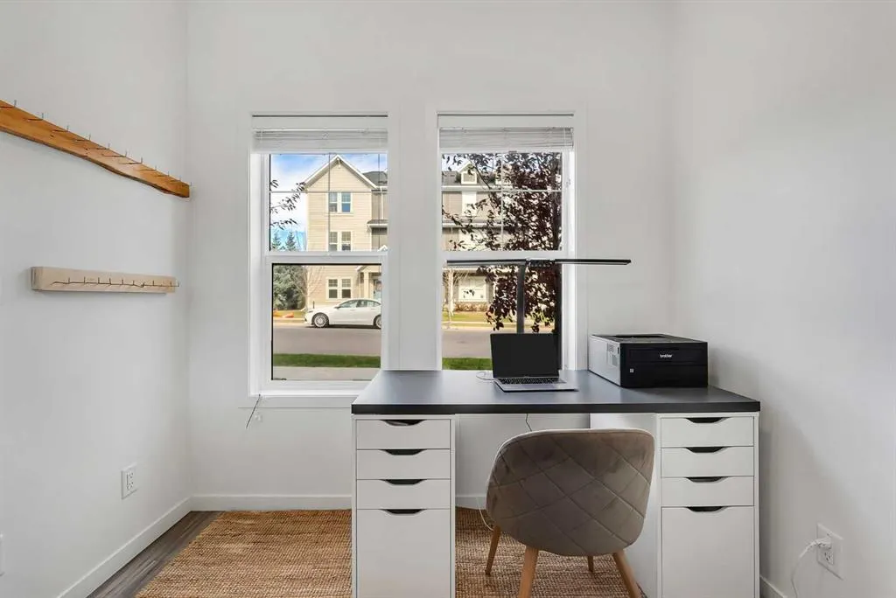
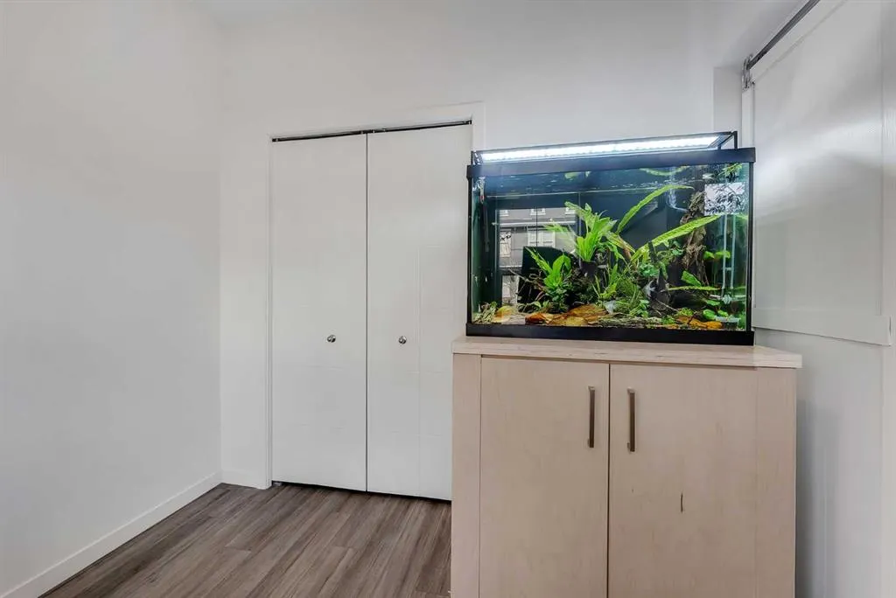
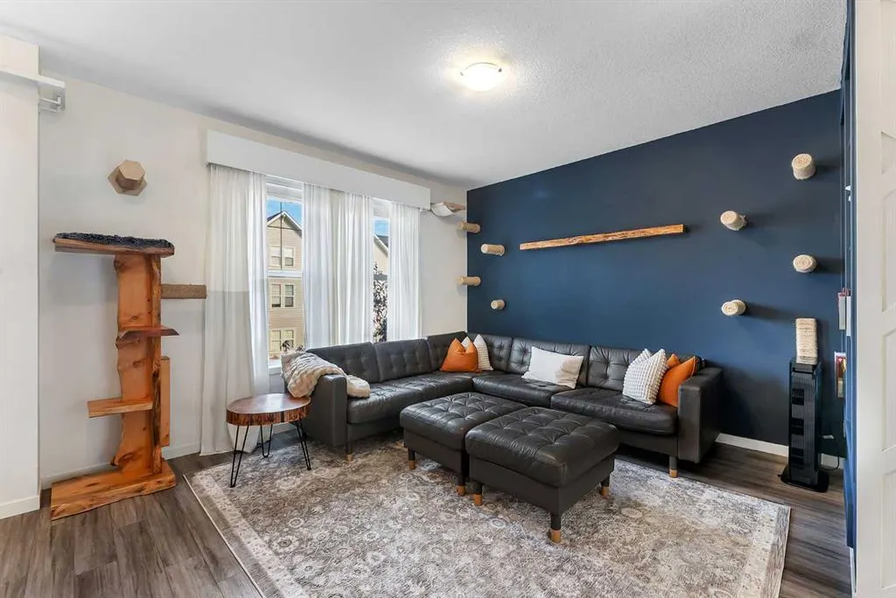
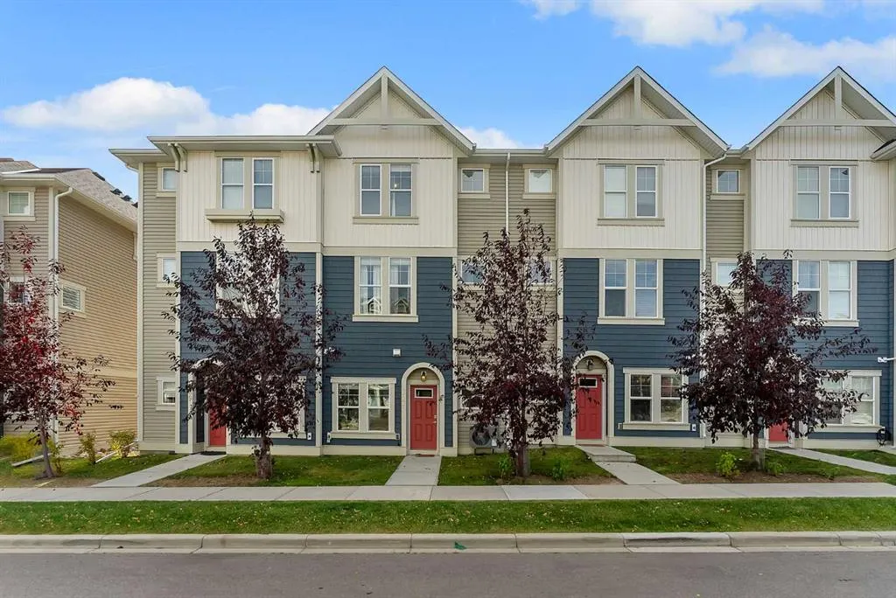
Imagine starting your day with a coffee on the sunny patio, taking the kids for a quick walk to school, or enjoying an evening stroll along the nearby pathways and parks. If low-maintenance living with unbeatable convenience sounds appealing, this home is one you won't want to miss! The ground level welcomes you with a bright and versatile flex space, or potential fourth bedroom. On the main level, this open-concept space is designed for connection and everyday living. The kitchen features UPGRADED appliances, quartz countertops, neutral finishes, and abundant storage. From here, step out to your sun-filled patio, the perfect place to fire up the BBQ or unwind after a long day. When summer temperatures rise, CENTRAL AIR-CONDITIONING keeps the entire home cool and comfortable. The Living Room offers a cozy gathering space with an easy flow that makes things effortless. On the upper level, notice NEW carpeting throughout. The spacious primary suite is completed with dual closets and a private 3-piece ensuite. Two additional bedrooms, including one with a walk-in closet, provide plenty of space for children or guests. A shared 4-piece bathroom and conveniently located laundry area help simplify daily routines. Completing the home is an insulated, double attached garage. Whether you envision a fitness space, workshop, additional storage, or parking for your vehicles, the flexibility is yours to decide. With parks, schools, pathways, shopping, and quick access to Hwy 2, this home offers the perfect blend of comfort, convenience, and low-maintenance living!

Property Details

Interior Features
Kitchen Island, Recessed Lighting, Stone Counters, Walk-In Closet(s)
Exterior Features
Other
Patio and Porch Features
Deck
Lot Features
City Lot

Full Property Details

Interior

Bedrooms
3
Washrooms
2.50
Square Footage
1602.96 sqft
Basement
None
Heating
Forced Air
Heating Source
Forced Air
Heating Type
Forced Air
Air Conditioning
Central Air
Fireplace
No
Fireplace Features
0
Flooring
Carpet,Tile,Vinyl Plank
Full Bathrooms
2
Half Bathrooms
1
Levels
Three Or More

Exterior

Fencing
None
Parking
Double Garage Attached
Parking Spaces
4
Total Parking Spaces
4.00
Garage Type
Double Garage Attached
Garage Spaces
-
Zoning
R3

Building Description

Style
3 (or more) Storey
Property Type
Residential
Home Type
Townhome
Subtype
Row/Townhouse
Year Built
2019
Exterior
Vinyl Siding,Wood Frame
Roof Type
Asphalt Shingle
New Construction
No
Foundation
Poured Concrete
Architecture
3 (or more) Storey
Construction Materials
Vinyl Siding,Wood Frame

Community

Community
South Point
Subdivision
South Point
Features
Park,Playground,Pond,Schools Nearby,Shopping Nearby,Sidewalks,Street Lights,Walking/Bike Paths
Zoning
R3

Fees

Maintenance Fee
$309.16

Other

Virtual Tour Link
https://unbranded.youriguide.com/207_south_point_pk_sw_airdrie_ab/, https://youriguide.com/207_south_point_pk_sw_airdrie_ab/
Pets
Restrictions,Yes

Room Types

Room Dimensions Area Description
Office 8'3" x 8'3" 68.06 sqft 8`3" x 8`3"
Furnace/Utility Room 6'8" x 6'7" 43.89 sqft 6`8" x 6`7"
2pc Bathroom 5'5" x 5'0" 27.08 sqft 5`5" x 5`0"
Dining Room 8'10" x 9'8" 85.39 sqft 8`10" x 9`8"
Kitchen 13'4" x 13'7" 181.11 sqft 13`4" x 13`7"
Living Room 15'9" x 12'11" 203.44 sqft 15`9" x 12`11"
3pc Ensuite bath 9'9" x 4'11" 47.94 sqft 9`9" x 4`11"
4pc Bathroom 4'11" x 8'0" 39.33 sqft 4`11" x 8`0"
Bedroom 9'5" x 10'0" 94.17 sqft 9`5" x 10`0"
Bedroom 9'11" x 11'3" 111.56 sqft 9`11" x 11`3"
Bedroom - Primary 13'3" x 11'4" 150.17 sqft 13`3" x 11`4"
Kelly Kernick
Kelly Kernick
Greater Calgary Real Estate
Listed by Natalie Berthiaume
40 days on site
Listing Broker
CIR Realty
Courtesy
CIR Realty

Similar homes for sale in Airdrie

Copyright 2026 All rights reserved. Disclaimer: Data supplied by Pillar 9™ MLS® System. Pillar 9™ is the owner of the copyright in its MLS® System. The Listing data is deemed reliable but is not guaranteed accurate by Pillar 9™. The trademarks MLS®, Multiple Listing Service® and the associated logos are owned by The Canadian Real Estate Association (CREA) and identify the quality of services provided by real estate professionals who are members of CREA. Used under license. The trademarks REALTOR®, REALTORS®, and the REALTOR® logo are controlled by The Canadian Real Estate Association (CREA) and identify real estate professionals who are members of CREA. Used under license.
Powered by AgentLocator