567 Edmonton Trail NE #9, Airdrie
1 / 37
For Sale
$373,000
3 bd · 2.50 ba · 1,226.9 sq ft

567 Edmonton Trail NE #9, Airdrie T4B 2L4

MLS®# A2349892

Est. mortgage
$1,415/mo

About This Home

Property Type
Townhome, Row/Townhouse, 2 Storey
Parking
Parking Pad,Single Garage Attached , Parking Pad,Single Garage Attached 2 parking
MLS #
A2349892
Size
1226.90 sqft
Basement
Full,Finished,None
Year Built
1997
Maintenance Fee
$374.10
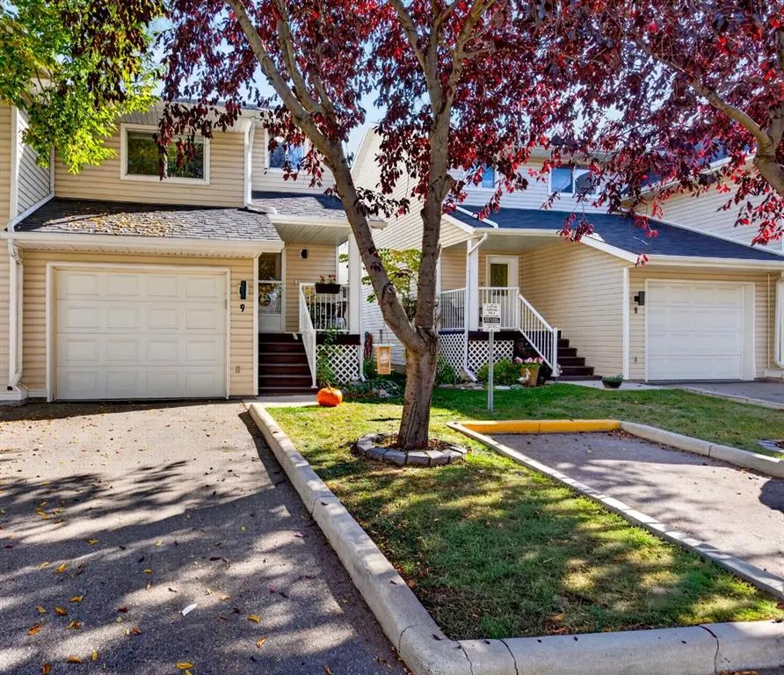
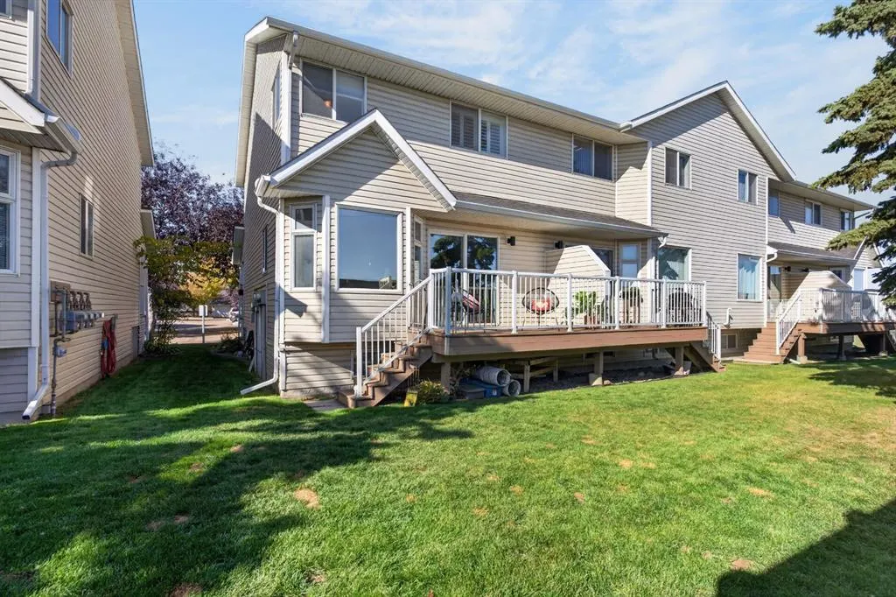
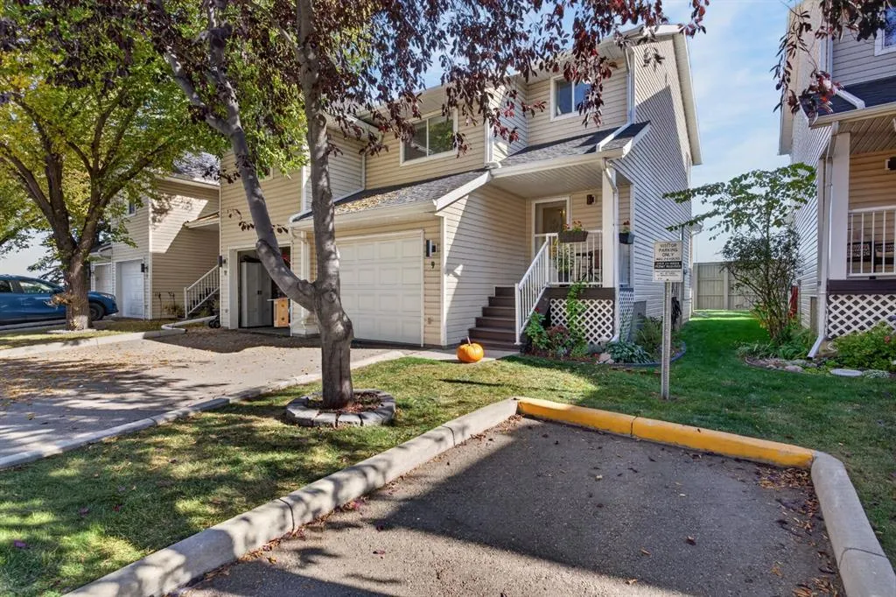
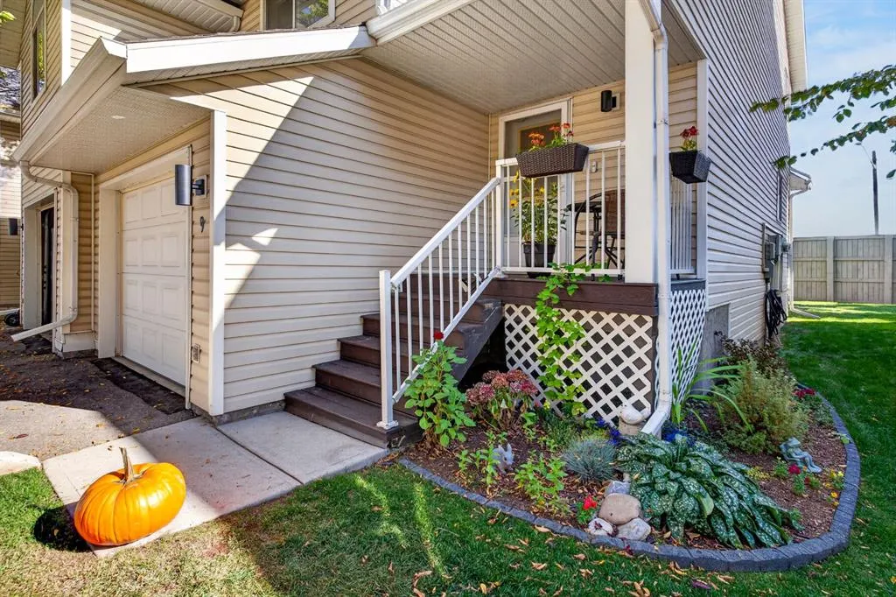
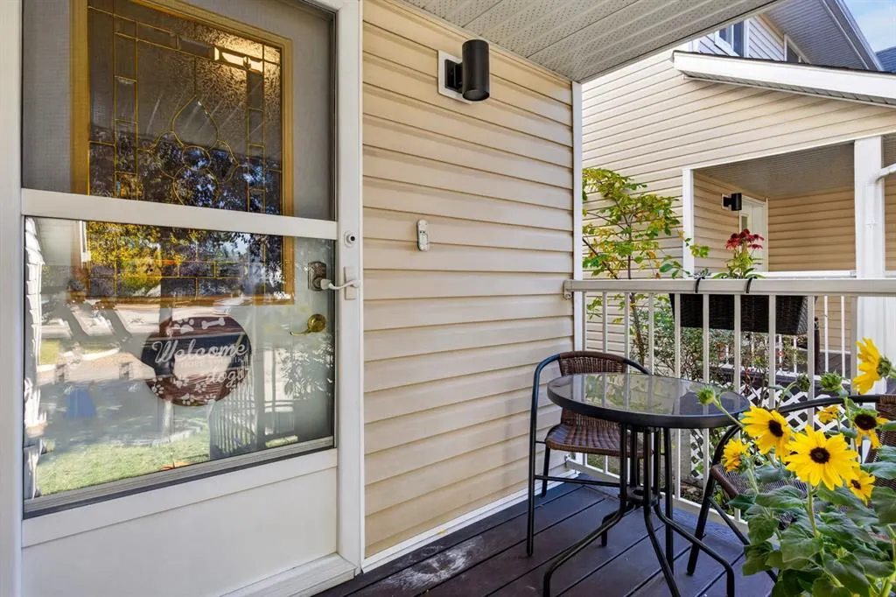
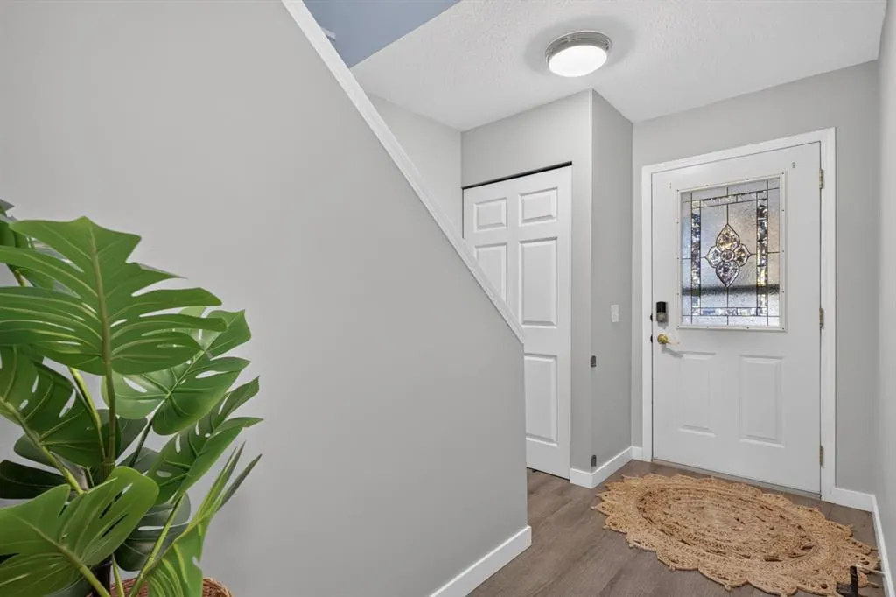
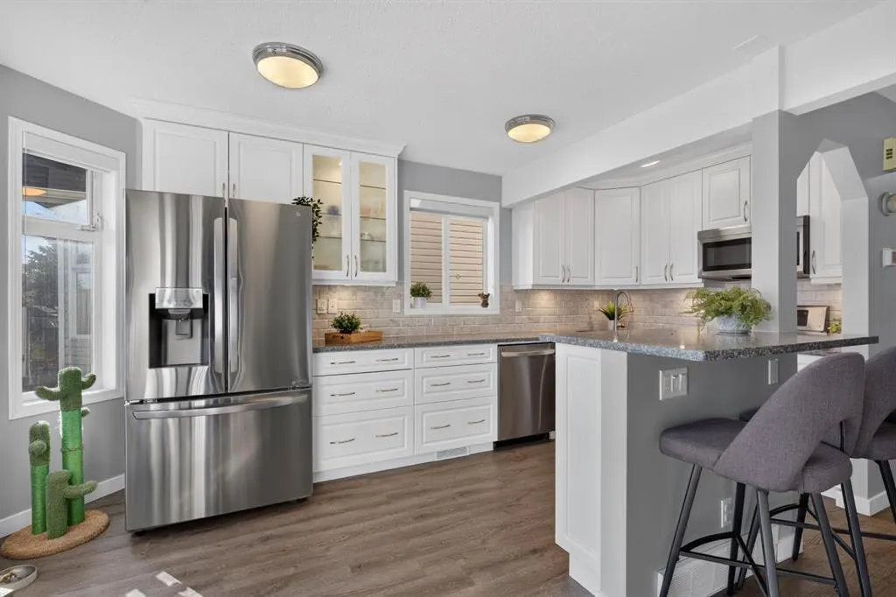
The BEST of Parkview Terrace! This bright and beautifully updated townhome in Airdrie has room for the whole family, with three developed levels of living space. An adorable front porch welcomes you into a foyer with a closet. The open main floor offers plenty of ways to arrange your dining and living areas, and a wall of windows plus a patio slider fill the space with natural light. The kitchen is a true highlight, both bright and highly functional. It features quartz countertops, stainless steel appliances, under-cabinet lighting, an undermount sink, and an eating bar for two. There are also ELEVEN drawers, including deep pot and pan drawers. A half bath with extra broom storage completes the main level. Step out to the back deck and yard, which get excellent sun, especially in the morning. Upstairs, you'll find a flexible space for a home office or play area and three well-sized bedrooms. The front bedroom has soaring vaulted ceilings! Since every bedroom gets great light at a different time of day, you can choose which one becomes your primary retreat. The full bathroom has a new vanity, and LVP hard-surface flooring runs throughout the upper floor. The fully developed basement adds a huge rec room, which would make a perfect teen hangout, home gym, or craft space. It also has a 3-piece bathroom, a laundry area, and a dedicated storage room. Parking is easy! You have a garage for your vehicle or extra storage, plus additional driveway parking. The complex also has abundant visitor parking, including a spot right in front of the unit, as well as nearby street parking, so hosting friends and family has never been easier. The home is close to shopping, parks, entertainment, and some of Airdrie's favourite restaurants. Not to mention the NICEST neighbours! It's also within walking distance of the highly sought-after tri-school area. This home delivers exceptional value in a family-friendly setting. Don't miss your chance to make Parkview Terrace home!

Property Details

Interior Features
Breakfast Bar, Built-in Features, Double Vanity, High Ceilings, Quartz Counters, Storage, Vinyl Windows
Exterior Features
Private Entrance
Patio and Porch Features
Deck
Lot Features
Back Yard, Level

Full Property Details

Interior

Bedrooms
3
Washrooms
2.50
Square Footage
1226.90 sqft
Basement
Full,Finished,None
Heating
Forced Air
Heating Source
Forced Air
Heating Type
Forced Air
Air Conditioning
None
Fireplace
No
Fireplace Features
0
Flooring
Laminate,Vinyl Plank
Full Bathrooms
2
Half Bathrooms
1
Levels
Two

Exterior

Frontage (Ft)
19.75
Frontage (M)
6.02
Acreage
0.06
Lot Size
2671.00 acres
Fencing
None
Parking
Parking Pad,Single Garage Attached
Parking Spaces
2
Total Parking Spaces
2.00
Garage Type
Parking Pad,Single Garage Attached
Garage Spaces
-
Zoning
R2-T

Building Description

Style
2 Storey
Property Type
Residential
Home Type
Townhome
Subtype
Row/Townhouse
Year Built
1997
Exterior
Vinyl Siding
Roof Type
Asphalt Shingle
New Construction
No
Foundation
Poured Concrete
Architecture
2 Storey
Construction Materials
Vinyl Siding

Community

Community
Edmonton Trail
Subdivision
Edmonton Trail
Features
Park,Playground,Pool,Schools Nearby,Shopping Nearby,Sidewalks,Street Lights,Tennis Court(s),Walking/Bike Paths
Zoning
R2-T

Fees

Maintenance Fee
$374.10

Other

Virtual Tour Link
https://unbranded.youriguide.com/aifm7_9_567_edmonton_trail_ne_airdrie_ab/, https://youriguide.com/aifm7_9_567_edmonton_trail_ne_airdrie_ab/, https://youriguide.com/aifm7_9_567_edmonton_trail_ne_airdrie_ab/
Pets
Restrictions,Yes

Room Types

Room Dimensions Area Description
2pc Bathroom 5'4" x 4'0" 21.33 sqft 5`4" x 4`0"
Dining Room 11'3" x 6'7" 74.06 sqft 11`3" x 6`7"
Kitchen 8'2" x 16'3" 132.71 sqft 8`2" x 16`3"
Living Room 12'10" x 10'9" 137.96 sqft 12`10" x 10`9"
5pc Bathroom 7'10" x 7'10" 61.36 sqft 7`10" x 7`10"
Bedroom 11'2" x 11'0" 122.83 sqft 11`2" x 11`0"
Bedroom 8'3" x 11'11" 98.31 sqft 8`3" x 11`11"
Bedroom - Primary 10'5" x 13'0" 135.42 sqft 10`5" x 13`0"
3pc Bathroom 5'11" x 7'10" 46.35 sqft 5`11" x 7`10"
Game Room 18'3" x 8'9" 159.69 sqft 18`3" x 8`9"
Furnace/Utility Room 7'1" x 4'7" 32.47 sqft 7`1" x 4`7"
Kelly Kernick
Kelly Kernick
Greater Calgary Real Estate
Listed by Ali Larsen
44 days on site
Listing Broker
CIR Realty
Courtesy
CIR Realty

Similar homes for sale in Airdrie

Copyright 2026 All rights reserved. Disclaimer: Data supplied by Pillar 9™ MLS® System. Pillar 9™ is the owner of the copyright in its MLS® System. The Listing data is deemed reliable but is not guaranteed accurate by Pillar 9™. The trademarks MLS®, Multiple Listing Service® and the associated logos are owned by The Canadian Real Estate Association (CREA) and identify the quality of services provided by real estate professionals who are members of CREA. Used under license. The trademarks REALTOR®, REALTORS®, and the REALTOR® logo are controlled by The Canadian Real Estate Association (CREA) and identify real estate professionals who are members of CREA. Used under license.
Powered by AgentLocator