2781 Chinook Winds Drive SW #5205, Airdrie
1 / 44
For Sale
$264,900
2 bd · 1 ba · 880.6 sq ft

2781 Chinook Winds Drive SW #5205, Airdrie T4B 3S5

MLS®# A2349863

Est. mortgage
$1,005/mo

About This Home

Property Type
Townhome, Row/Townhouse, Townhouse-Stacked
Parking
Assigned,Stall , Assigned,Stall 1 parking
MLS #
A2349863
Size
880.60 sqft
Basement
None
Year Built
2012
Maintenance Fee
$460
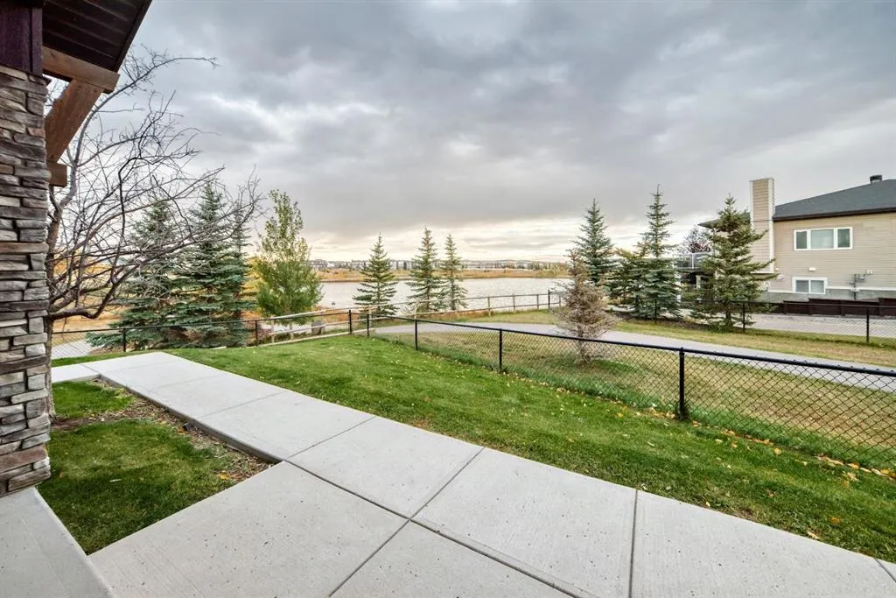
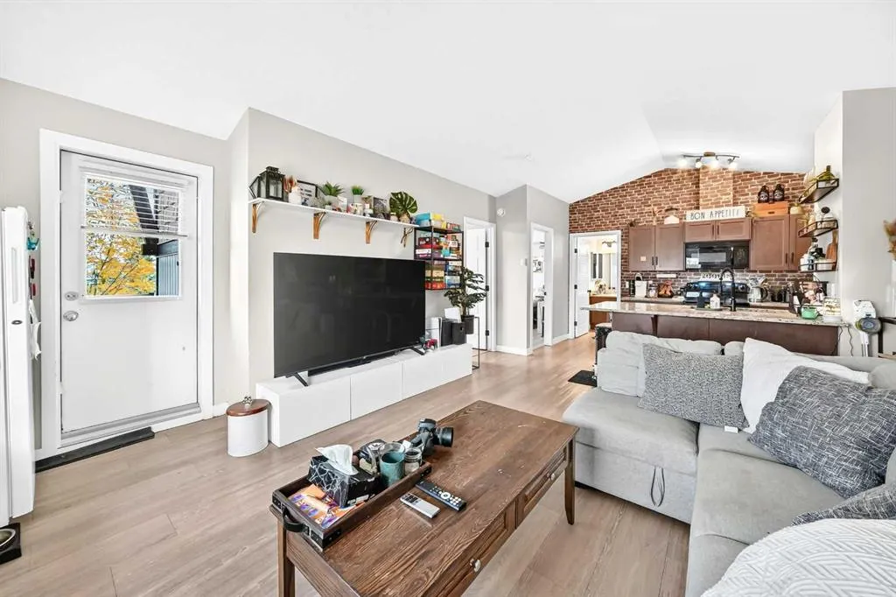
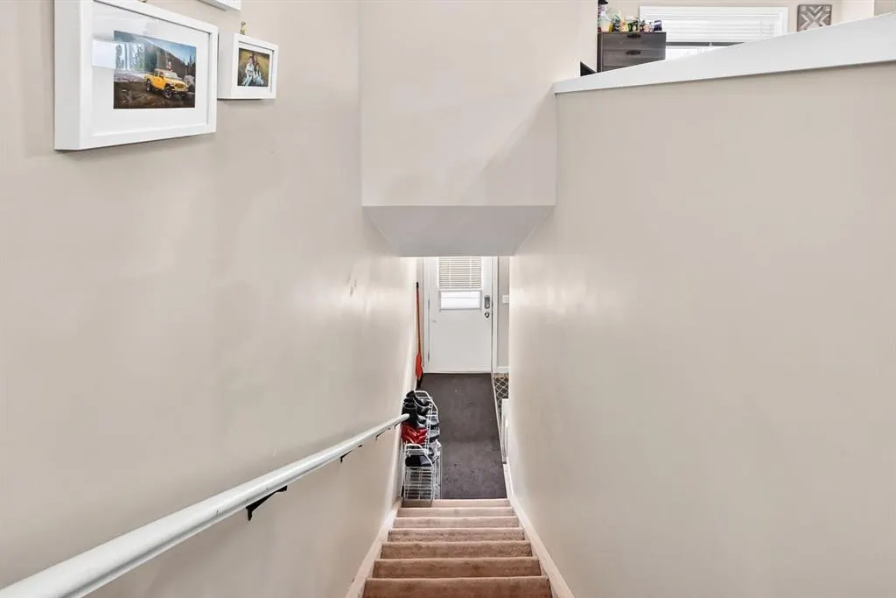
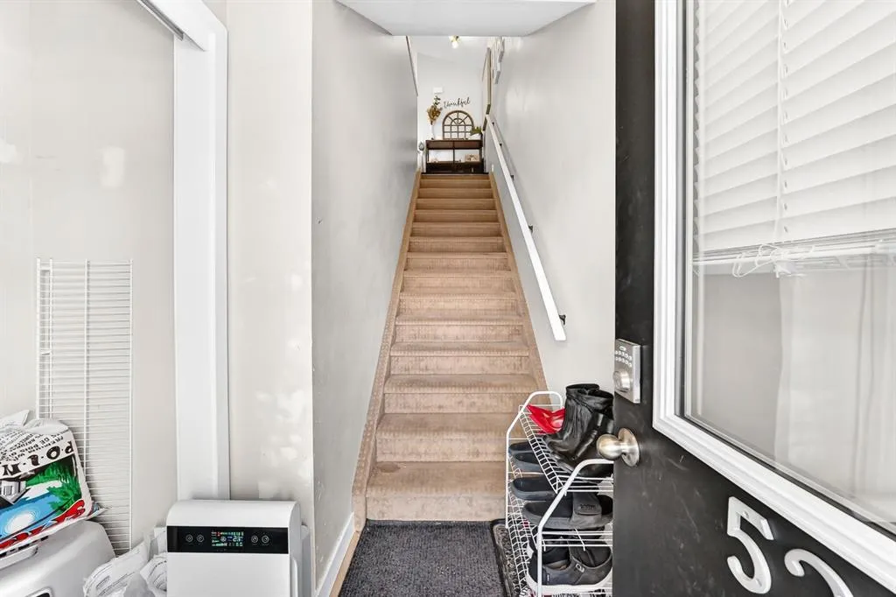
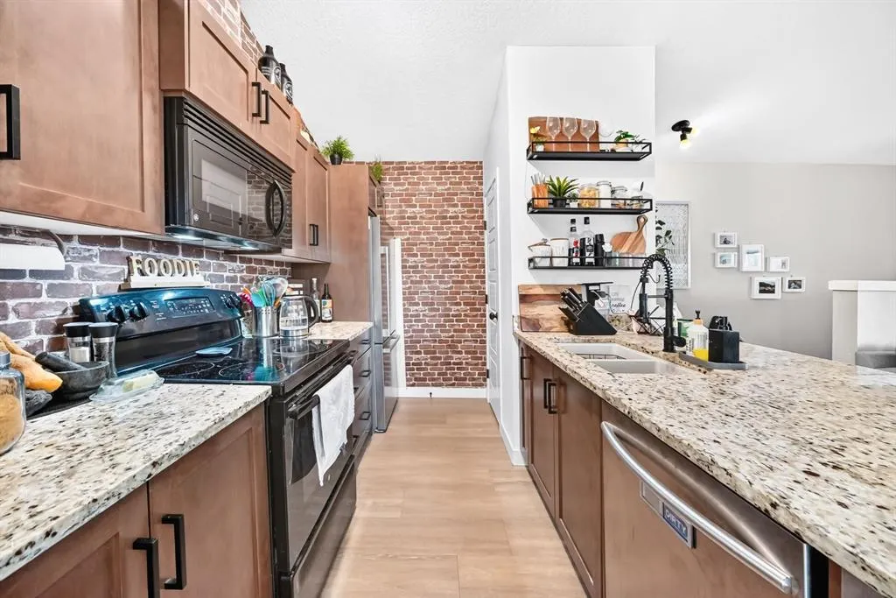
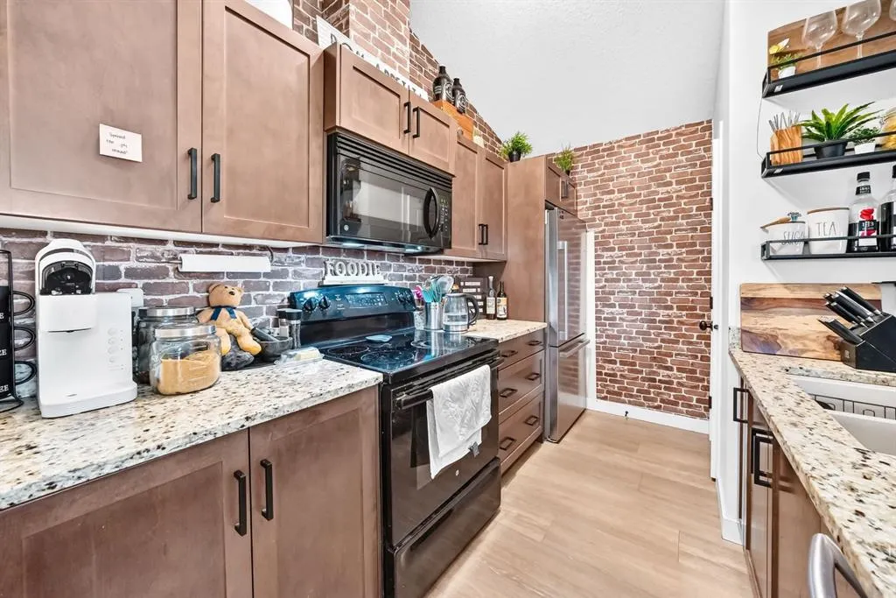
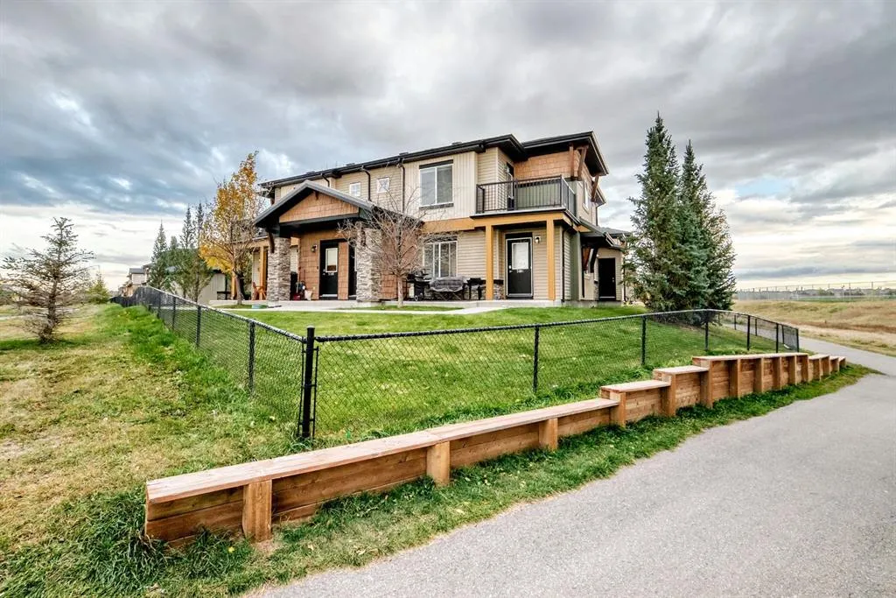
Prime Airdrie Location | Pond Views from Front Entrance & Balcony | Steps to Walking Path Entry | Next to Chinook Winds Regional Park | 2-Storey Condo | Private Entrance | Vaulted Ceilings | Open Floor Plan | Large Windows | Granite Countertops | Black Appliances | Ample Cabinetry | Closet Pantry | Breakfast Bar with Barstool Seating | 2 Bedrooms | 4pc Bathroom | Private Balcony | In Floor Heating & Cooling | In-Suite Laundry | Additional Storage | Assigned Parking Stall | Well-Maintained Concrete Walkway. Welcome to this beautifully designed 2-storey condo in an exceptional Airdrie location, right next to Chinook Winds Regional Park! Enjoy pond views from both your front entrance & private balcony, with the nearby walking path entry just steps away for easy access to scenic trails, green space & outdoor recreation. A well-maintained concrete walkway connects the parking lot to your front door, providing convenient access year-round. The main level foyer offers a private entrance & leads upstairs to a bright, open-concept living space featuring soaring vaulted ceilings & large windows that fill the home with natural light. The spacious kitchen is finished with granite countertops, black appliances, ample cabinetry & a convenient closet pantry for additional storage. A breakfast bar with barstool seating creates the perfect spot for casual meals, while the seamless flow into the dining & living areas makes entertaining easy. From the living room, step out onto your private balcony overlooking the pond, an ideal place to enjoy your morning coffee, fire up the BBQ or unwind at the end of the day. This well-appointed home features 2 comfortable bedrooms along with a full 4pc bathroom The quiet, energy-efficient central heating & cooling system delivers consistent airflow throughout the unit, helping maintain year-round comfort. In-suite laundry & additional in-unit storage add everyday convenience, while the assigned parking stall provides a dedicated space for your vehicle. With its functional layout, vaulted ceilings, peaceful pond views & fantastic location beside Chinook Winds Regional Park, this is an excellent opportunity for first-time buyers, downsizers or investors. Hurry & book your showing today!

Property Details

Interior Features
Breakfast Bar, Granite Counters, High Ceilings, Open Floorplan, Pantry, Vaulted Ceiling(s)
Exterior Features
Balcony, Lighting, Rain Gutters
Patio and Porch Features
Balcony(s)
Lot Features
Landscaped

Full Property Details

Interior

Bedrooms
2
Washrooms
1
Square Footage
880.60 sqft
Basement
None
Heating
In Floor
Heating Source
In Floor
Heating Type
In Floor
Air Conditioning
Other
Fireplace
No
Fireplace Features
0
Flooring
Carpet,Vinyl Plank
Full Bathrooms
1
Half Bathrooms
0
Levels
Two

Exterior

Acreage
0.02
Lot Size
820.00 acres
Fencing
None
Parking
Assigned,Stall
Parking Spaces
1
Total Parking Spaces
1.00
Garage Type
Assigned,Stall
Garage Spaces
-
Zoning
R4

Building Description

Style
Townhouse-Stacked
Property Type
Residential
Home Type
Townhome
Subtype
Row/Townhouse
Year Built
2012
Exterior
Wood Frame
Roof Type
Asphalt Shingle
New Construction
No
Foundation
Poured Concrete
Architecture
Townhouse-Stacked
Construction Materials
Wood Frame

Community

Community
Prairie Springs
Subdivision
Prairie Springs
Features
Park,Playground,Pond,Schools Nearby,Shopping Nearby,Sidewalks,Street Lights,Walking/Bike Paths
Zoning
R4

Fees

Maintenance Fee
$460

Other

Pets
Restrictions,Yes

Room Types

Room Dimensions Area Description
Bedroom - Primary 10'0" x 10'2" 101.67 sqft 10`0" x 10`2"
Laundry 6'0" x 3'5" 20.5 sqft 6`0" x 3`5"
Bedroom 9'7" x 9'4" 89.44 sqft 9`7" x 9`4"
4pc Bathroom 6'2" x 10'9" 66.29 sqft 6`2" x 10`9"
Kitchen With Eating Area 9'9" x 10'11" 106.44 sqft 9`9" x 10`11"
Balcony 9'3" x 7'10" 72.46 sqft 9`3" x 7`10"
Storage 4'2" x 4'10" 20.14 sqft 4`2" x 4`10"
Living/Dining Room Combination 16'5" x 12'3" 201.1 sqft 16`5" x 12`3"
Kelly Kernick
Kelly Kernick
Greater Calgary Real Estate
Listed by Raman Chahal
36 days on site
Listing Broker
RE/MAX Crown
Courtesy
RE/MAX Crown

Similar homes for sale in Airdrie

Copyright 2026 All rights reserved. Disclaimer: Data supplied by Pillar 9™ MLS® System. Pillar 9™ is the owner of the copyright in its MLS® System. The Listing data is deemed reliable but is not guaranteed accurate by Pillar 9™. The trademarks MLS®, Multiple Listing Service® and the associated logos are owned by The Canadian Real Estate Association (CREA) and identify the quality of services provided by real estate professionals who are members of CREA. Used under license. The trademarks REALTOR®, REALTORS®, and the REALTOR® logo are controlled by The Canadian Real Estate Association (CREA) and identify real estate professionals who are members of CREA. Used under license.
Powered by AgentLocator