2005 Luxstone Boulevard SW #303, Airdrie
1 / 30
For Sale
$350,000
3 bd · 1.50 ba · 1,180.36 sq ft

2005 Luxstone Boulevard SW #303, Airdrie T4B 3J9

MLS®# A2349563

Est. mortgage
$1,328/mo

About This Home

Property Type
Townhome, Row/Townhouse, 2 Storey
Parking
Assigned,Stall , Assigned,Stall 2 parking
MLS #
A2349563
Size
1180.36 sqft
Basement
Full,Partially Finished,None
Year Built
2005
Maintenance Fee
$313.42
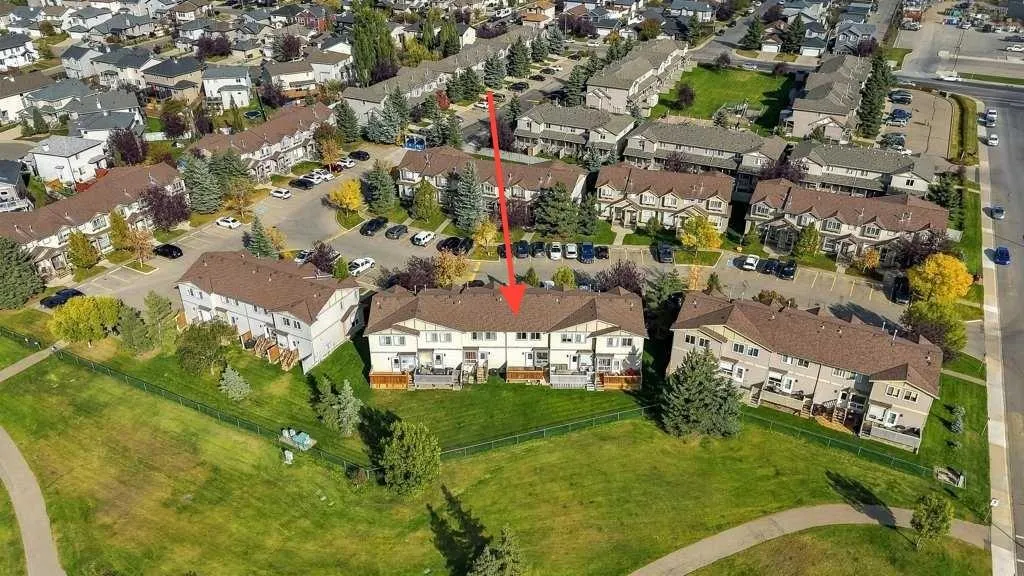
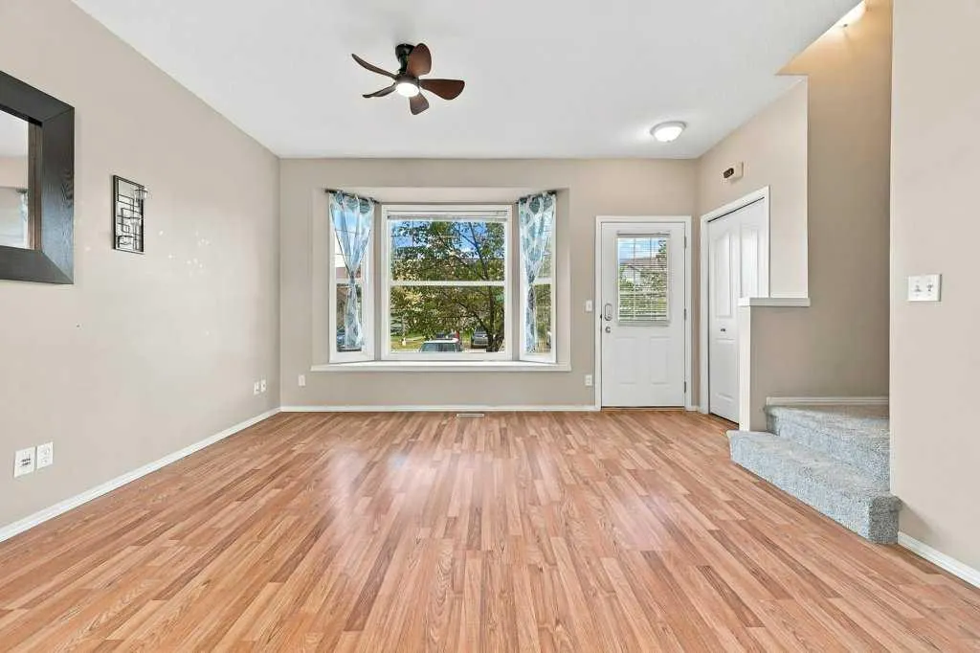
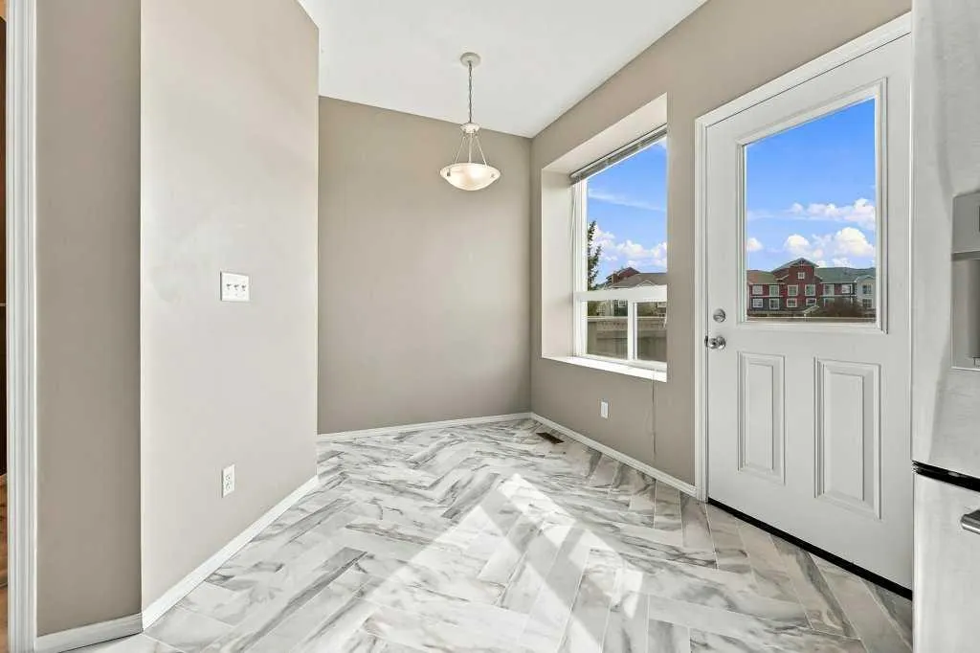
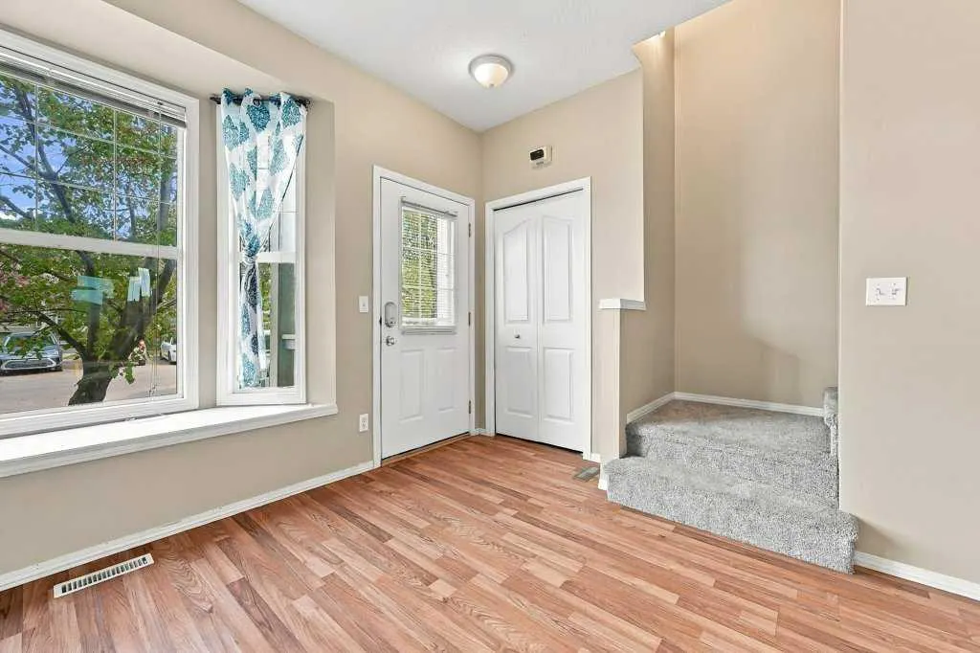
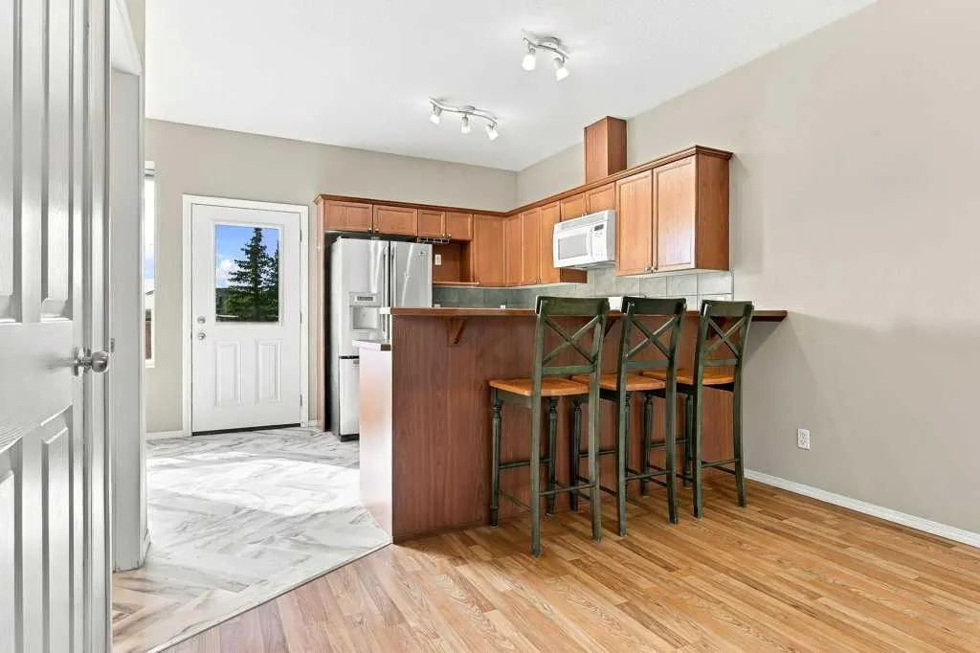
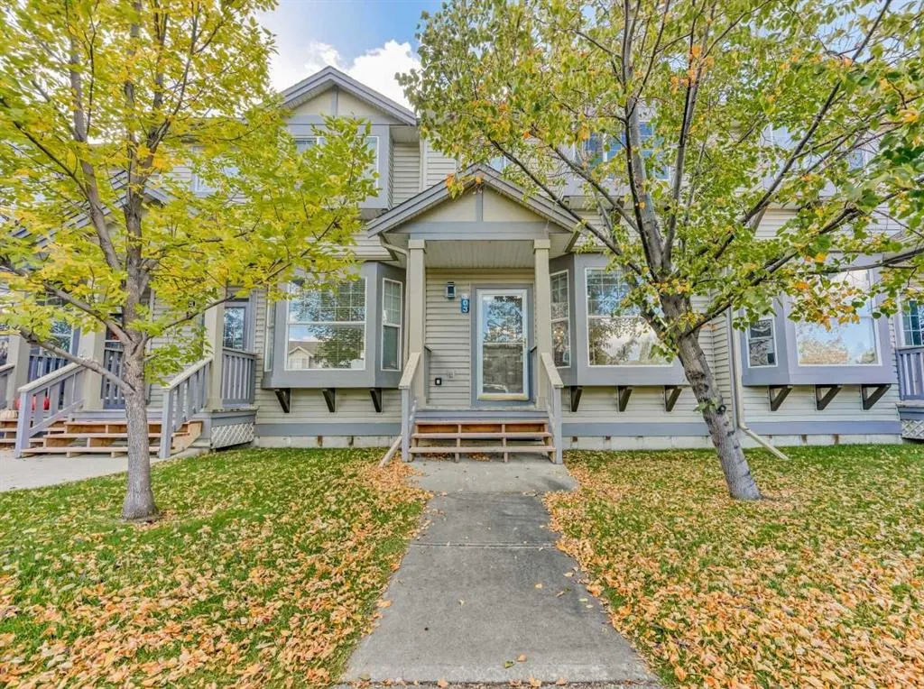
Ideally positioned in one of the best locations within the complex, this thoughtfully laid-out townhome backs directly onto greenspace, offering an unbeatable connection to the park. You can relax and watch the kids play at the park from the comfort of your back deck and enjoy the privacy of no rear neighbours. Inside, the open-concept main floor offers a comfortable and functional layout, with the kitchen, dining and living areas flowing seamlessly together—perfect for everyday living. Upstairs, you’ll find three bedrooms, providing plenty of space for family, guests or a home office. The partially developed basement adds potential for additional living space. The lower-level bathroom is already roughed in and goes beyond that, it includes the toilet, shower shell, sink, vanity light, and sliding door, with installation being the final step to complete the space. With its desirable greenspace location, three-bedroom upper level, open-concept main floor and basement potential, this home offers a great combination of space, functionality and lifestyle. Notable features include: low condo fees, new hot water tank, central vacuum, and newer dishwasher.

Property Details

Interior Features
Breakfast Bar, Ceiling Fan(s), Open Floorplan, Walk-In Closet(s)
Exterior Features
None
Patio and Porch Features
Deck
Lot Features
Backs on to Park/Green Space

Full Property Details

Interior

Bedrooms
3
Washrooms
1.50
Square Footage
1180.36 sqft
Basement
Full,Partially Finished,None
Heating
Forced Air,Natural Gas
Heating Source
Forced Air,Natural Gas
Heating Type
Forced Air,Natural Gas
Air Conditioning
None
Fireplace
No
Fireplace Features
0
Flooring
Carpet,Laminate,Linoleum
Full Bathrooms
1
Half Bathrooms
1
Levels
Two

Exterior

Acreage
0.04
Lot Size
1621.00 acres
Fencing
Partial
Parking
Assigned,Stall
Parking Spaces
2
Total Parking Spaces
2.00
Garage Type
Assigned,Stall
Garage Spaces
-
Zoning
R2-T

Building Description

Style
2 Storey
Property Type
Residential
Home Type
Townhome
Subtype
Row/Townhouse
Year Built
2005
Exterior
Vinyl Siding,Wood Frame
Roof Type
Asphalt Shingle
New Construction
No
Foundation
Poured Concrete
Architecture
2 Storey
Construction Materials
Vinyl Siding,Wood Frame

Community

Community
Luxstone
Subdivision
Luxstone
Features
Park,Playground,Schools Nearby,Shopping Nearby
Zoning
R2-T

Fees

Maintenance Fee
$313.42

Other

Virtual Tour Link
https://unbranded.youriguide.com/303_2005_luxstone_blvd_sw_airdrie_ab/, https://youriguide.com/303_2005_luxstone_blvd_sw_airdrie_ab/
Pets
Restrictions,Cats OK,Dogs OK,Yes

Room Types

Room Dimensions Area Description
2pc Bathroom 5'7" x 5'1" 28.38 sqft 5`7" x 5`1"
Dining Room 9'6" x 11'9" 111.62 sqft 9`6" x 11`9"
Kitchen 7'9" x 9'11" 76.85 sqft 7`9" x 9`11"
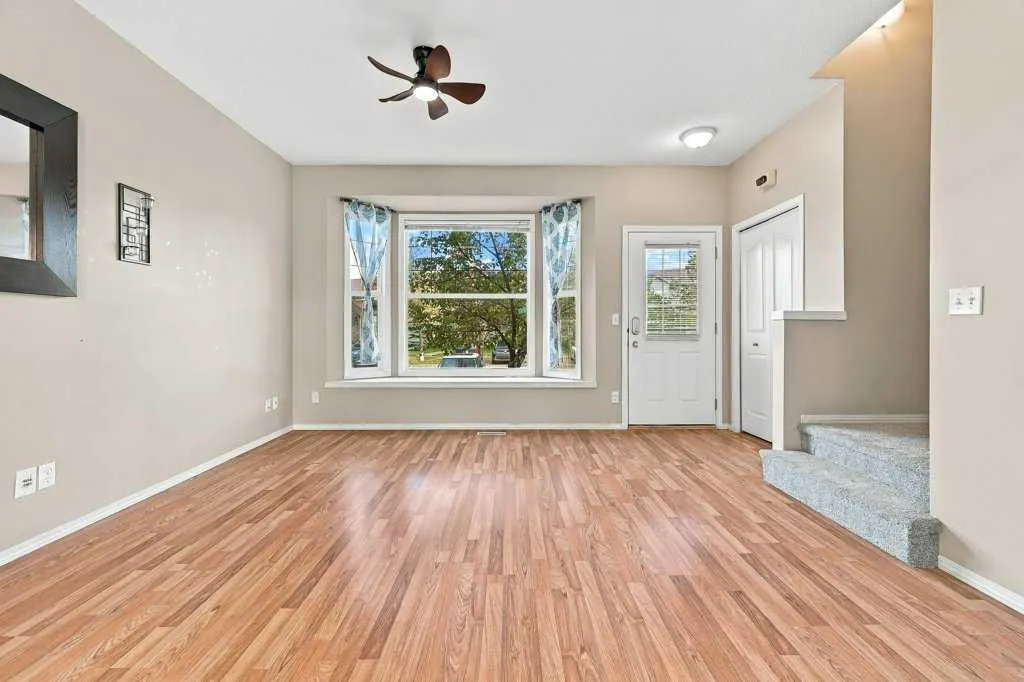
Living Room 13'7" x 21'1" 286.38 sqft 13`7" x 21`1"
4pc Bathroom 7'9" x 6'1" 47.15 sqft 7`9" x 6`1"
Bedroom 8'5" x 9'10" 82.76 sqft 8`5" x 9`10"
Bedroom 8'7" x 9'10" 84.4 sqft 8`7" x 9`10"
Bedroom - Primary 13'9" x 12'1" 166.15 sqft 13`9" x 12`1"
Other 5'9" x 7'7" 43.6 sqft 5`9" x 7`7"
Den 7'5" x 11'1" 82.2 sqft 7`5" x 11`1"
Laundry 9'7" x 6'4" 60.69 sqft 9`7" x 6`4"
Game Room 17'4" x 18'11" 327.89 sqft 17`4" x 18`11"
Storage 7'9" x 6'3" 48.44 sqft 7`9" x 6`3"
Furnace/Utility Room 9'2" x 3'10" 35.14 sqft 9`2" x 3`10"
Kelly Kernick
Kelly Kernick
Greater Calgary Real Estate
Listed by Courtney Fairclough
45 days on site
Listing Broker
CIR Realty
Courtesy
CIR Realty

Similar homes for sale in Airdrie

Copyright 2026 All rights reserved. Disclaimer: Data supplied by Pillar 9™ MLS® System. Pillar 9™ is the owner of the copyright in its MLS® System. The Listing data is deemed reliable but is not guaranteed accurate by Pillar 9™. The trademarks MLS®, Multiple Listing Service® and the associated logos are owned by The Canadian Real Estate Association (CREA) and identify the quality of services provided by real estate professionals who are members of CREA. Used under license. The trademarks REALTOR®, REALTORS®, and the REALTOR® logo are controlled by The Canadian Real Estate Association (CREA) and identify real estate professionals who are members of CREA. Used under license.
Powered by AgentLocator