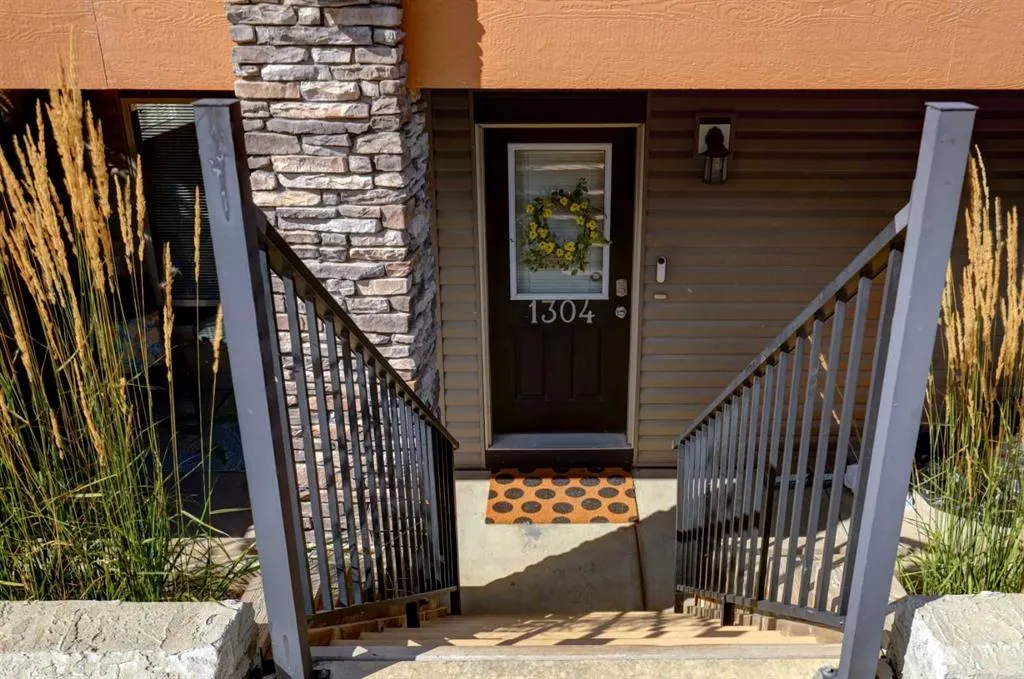
2461 Baysprings Link SW #1304, Airdrie
1 / 32
For Sale
$269,900
2 bd · 2 ba · 876.69 sq ft

2461 Baysprings Link SW #1304, Airdrie T4B 4C6

MLS®# A2349456

Est. mortgage
$1,024/mo

About This Home

Property Type
Townhome, Row/Townhouse, Townhouse-Stacked
Parking
Stall , Stall 1 parking
MLS #
A2349456
Size
876.69 sqft
Basement
None
Year Built
2016
Maintenance Fee
$384.20
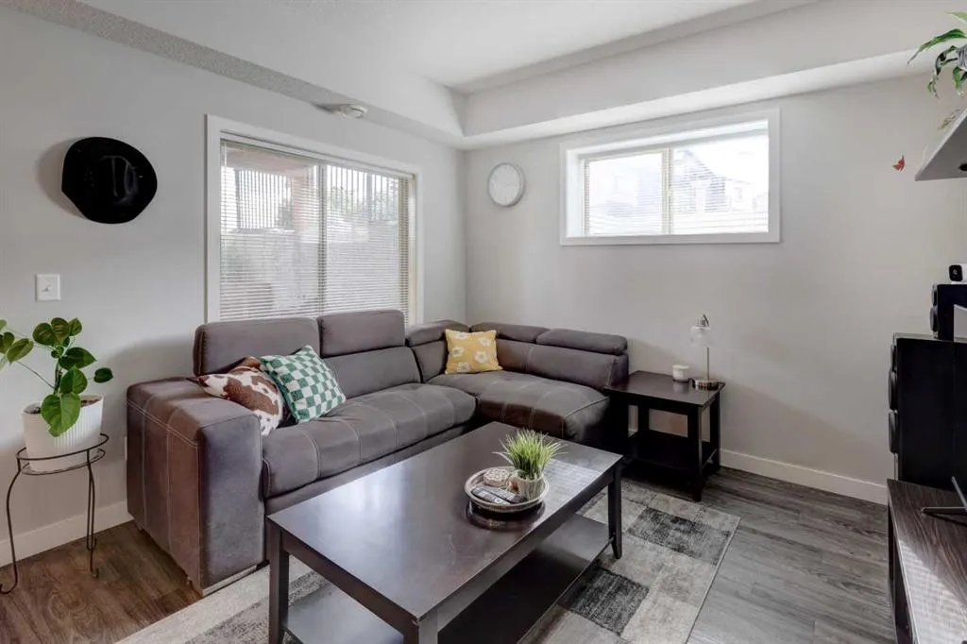
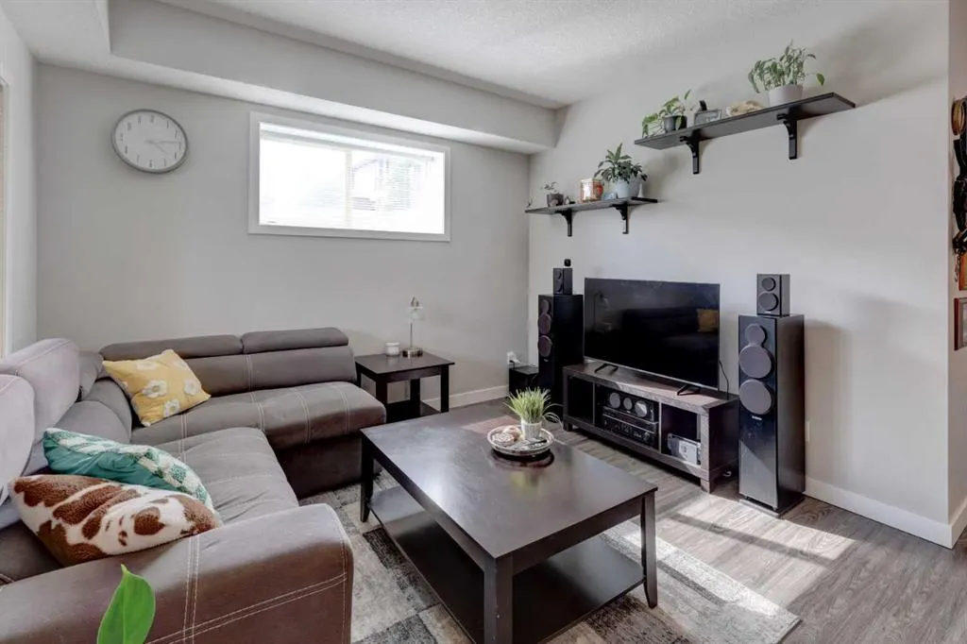
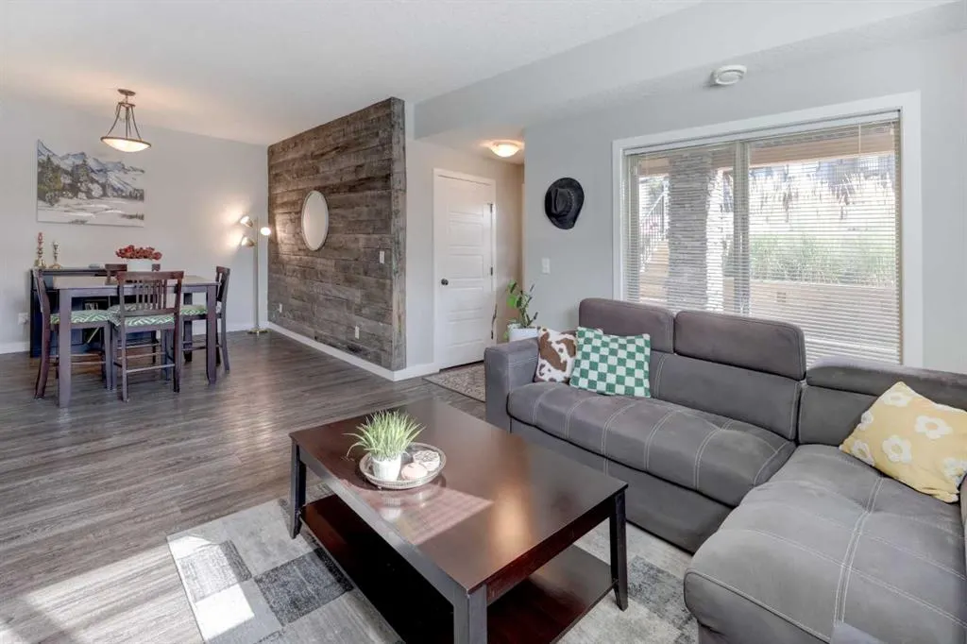
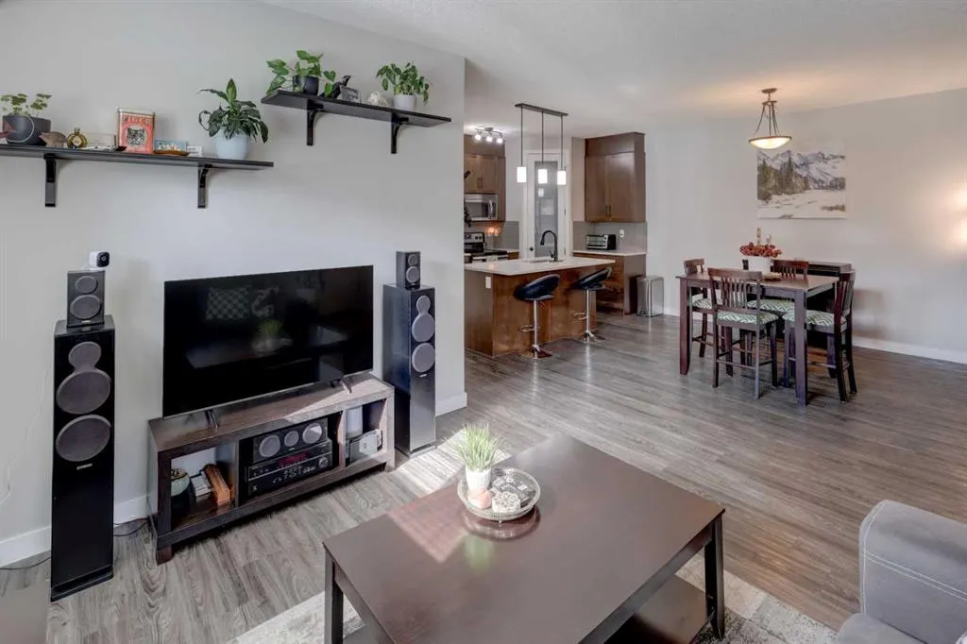
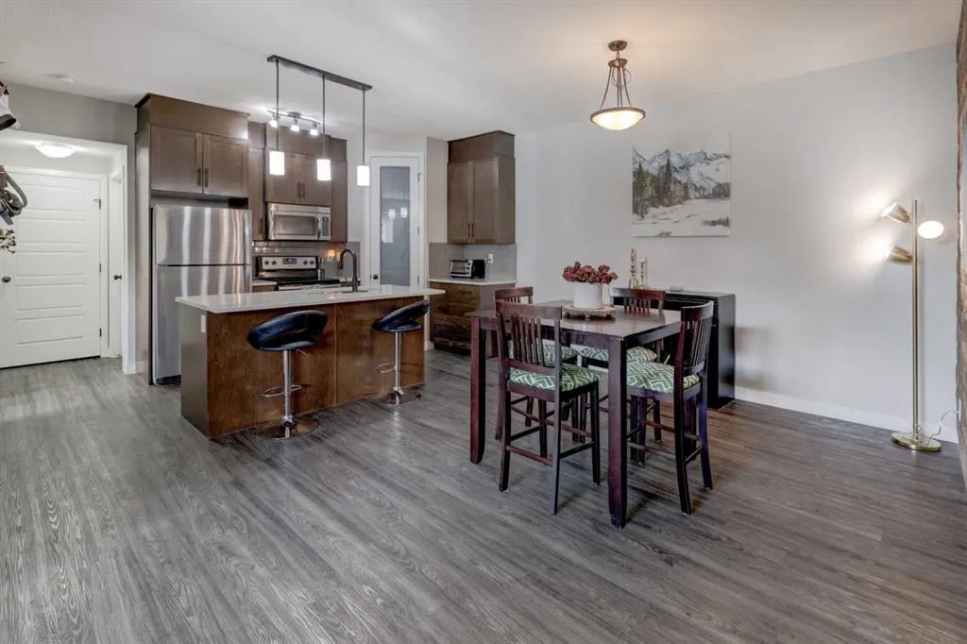
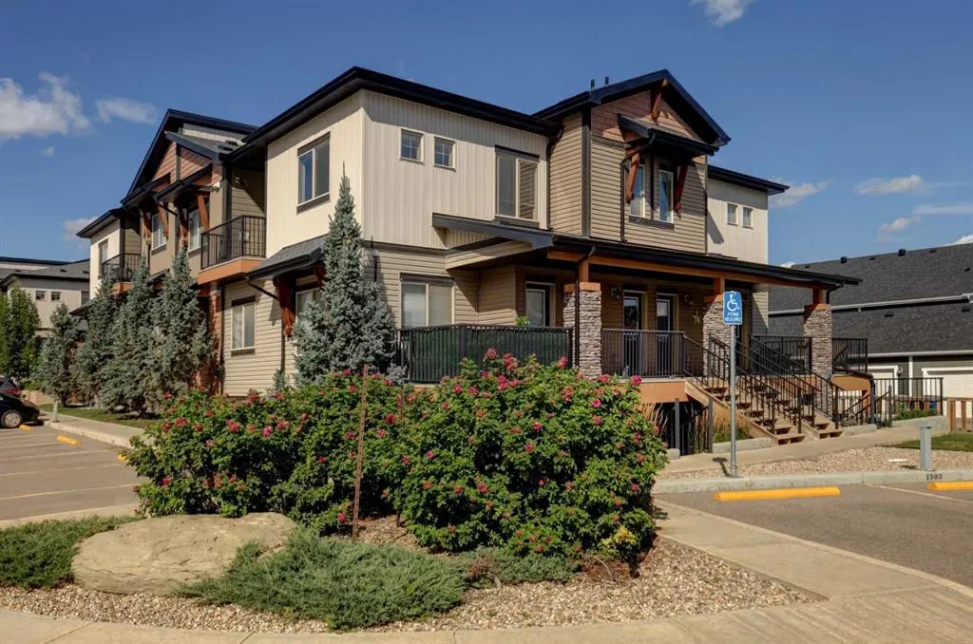
Welcome to modern, effortless living at 1304, 2461 Baysprings Link in Airdrie! This beautifully presented 2-bedroom, 2-bathroom townhome offers 876 sq. ft. of thoughtfully designed living space, combining contemporary style with everyday comfort. Step inside to a bright, inviting interior featuring a modern colour palette, stylish fixtures, and a clean, contemporary aesthetic that feels both fresh and welcoming. The functional layout makes excellent use of every square foot, with comfortable living spaces and well-appointed areas designed for today's lifestyle. The two bedrooms offer private retreats, while two full bathrooms provide convenience for both residents and guests. Whether you're a first-time buyer, downsizing, or looking for an investment property, this home offers a versatile blend of style, functionality, and value. Located in the desirable Baysprings community of Airdrie, this home puts you close to everyday amenities, shopping, dining, parks, schools, and convenient transportation routes. Enjoy the appeal of a growing community while being within easy reach of everything you need. Modern, move-in ready, and ideally located — 2461 Baysprings Link is a wonderful opportunity to call Airdrie home.

Property Details

Interior Features
Open Floorplan
Exterior Features
None
Patio and Porch Features
Patio
Lot Features
Corner Lot

Full Property Details

Interior

Bedrooms
2
Washrooms
2
Square Footage
876.69 sqft
Basement
None
Heating
Forced Air
Heating Source
Forced Air
Heating Type
Forced Air
Air Conditioning
None
Fireplace
No
Fireplace Features
0
Flooring
Carpet,Vinyl Plank
Full Bathrooms
2
Half Bathrooms
0
Levels
One

Exterior

Acreage
0.02
Lot Size
878.00 acres
Fencing
None
Parking
Stall
Parking Spaces
1
Total Parking Spaces
1.00
Garage Type
Stall
Garage Spaces
-
Zoning
R4

Building Description

Style
Townhouse-Stacked
Property Type
Residential
Home Type
Townhome
Subtype
Row/Townhouse
Year Built
2016
Exterior
Vinyl Siding,Wood Frame
Roof Type
Asphalt Shingle
New Construction
No
Foundation
Poured Concrete
Architecture
Townhouse-Stacked
Construction Materials
Vinyl Siding,Wood Frame

Community

Community
Baysprings
Subdivision
Baysprings
Features
None
Zoning
R4

Fees

Maintenance Fee
$384.20

Other

Pets
Restrictions

Room Types

Room Dimensions Area Description
Living Room 13'9" x 11'9" 161.56 sqft 13`9" x 11`9"
Kitchen 14'11" x 10'7" 157.87 sqft 14`11" x 10`7"
Dining Room 11'3" x 9'8" 108.75 sqft 11`3" x 9`8"
Bedroom - Primary 12'2" x 9'7" 116.6 sqft 12`2" x 9`7"
3pc Ensuite bath 0'0" x 0'0" 0 sqft 0`0" x 0`0"
Bedroom 9'9" x 9'7" 93.44 sqft 9`9" x 9`7"
Laundry 3'9" x 3'0" 11.25 sqft 3`9" x 3`0"
4pc Bathroom 0'0" x 0'0" 0 sqft 0`0" x 0`0"
Kelly Kernick
Kelly Kernick
Greater Calgary Real Estate
Listed by Clinton Willies
45 days on site
Listing Broker
Century 21 Masters
Courtesy
Century 21 Masters

Similar homes for sale in Airdrie

Copyright 2026 All rights reserved. Disclaimer: Data supplied by Pillar 9™ MLS® System. Pillar 9™ is the owner of the copyright in its MLS® System. The Listing data is deemed reliable but is not guaranteed accurate by Pillar 9™. The trademarks MLS®, Multiple Listing Service® and the associated logos are owned by The Canadian Real Estate Association (CREA) and identify the quality of services provided by real estate professionals who are members of CREA. Used under license. The trademarks REALTOR®, REALTORS®, and the REALTOR® logo are controlled by The Canadian Real Estate Association (CREA) and identify real estate professionals who are members of CREA. Used under license.
Powered by AgentLocator