135 Springs Crescent, Airdrie
1 / 44
For Sale
$499,000
3 bd · 1.50 ba · 1,374.34 sq ft

135 Springs Crescent, Airdrie T4A 1G8

MLS®# A2349305

Est. mortgage
$1,893/mo

About This Home

Property Type
House, Detached, 2 Storey
Parking
Off Street,Parking Pad,RV Access/Parking , Off Street,Parking Pad,RV Access/Parking 3 parking
MLS #
A2349305
Size
1374.34 sqft
Basement
Full,Partially Finished,Drop Ceiling
Year Built
2001
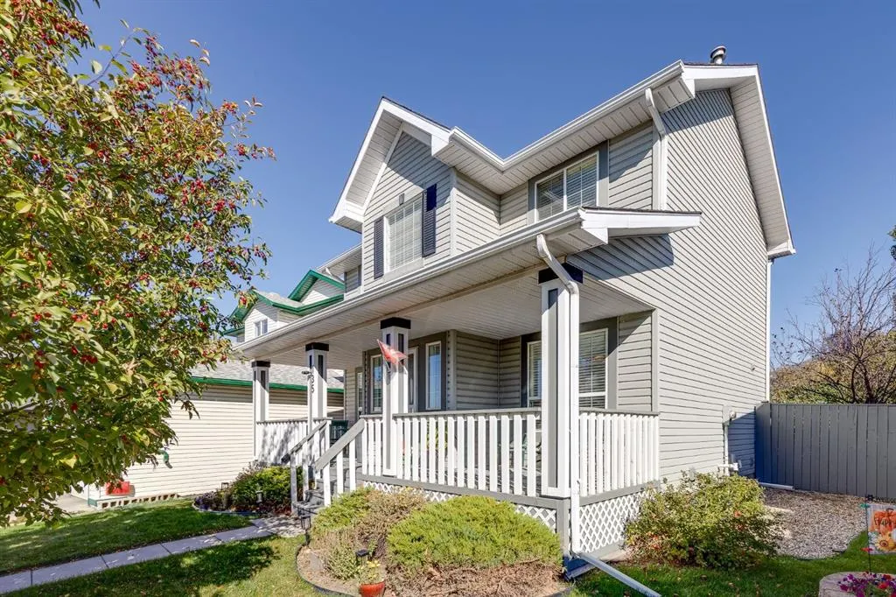
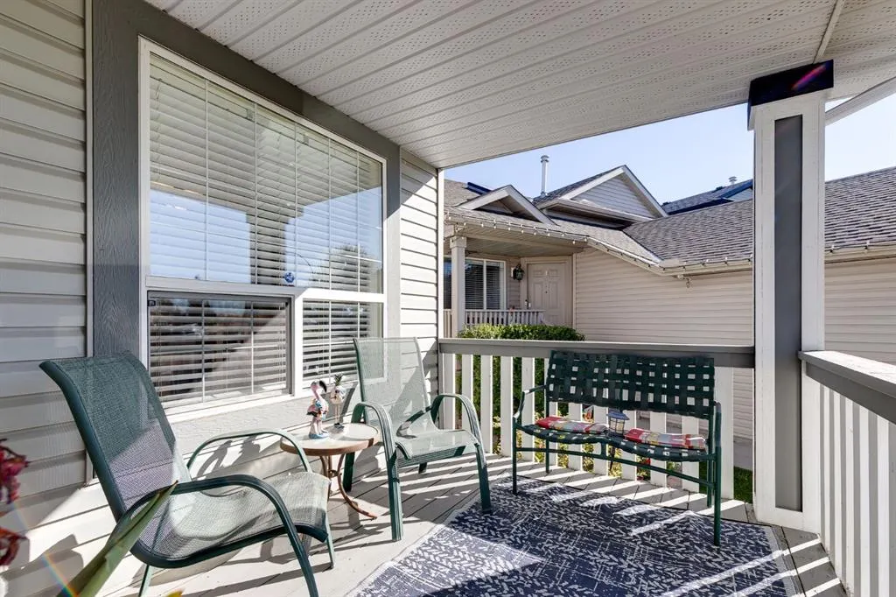
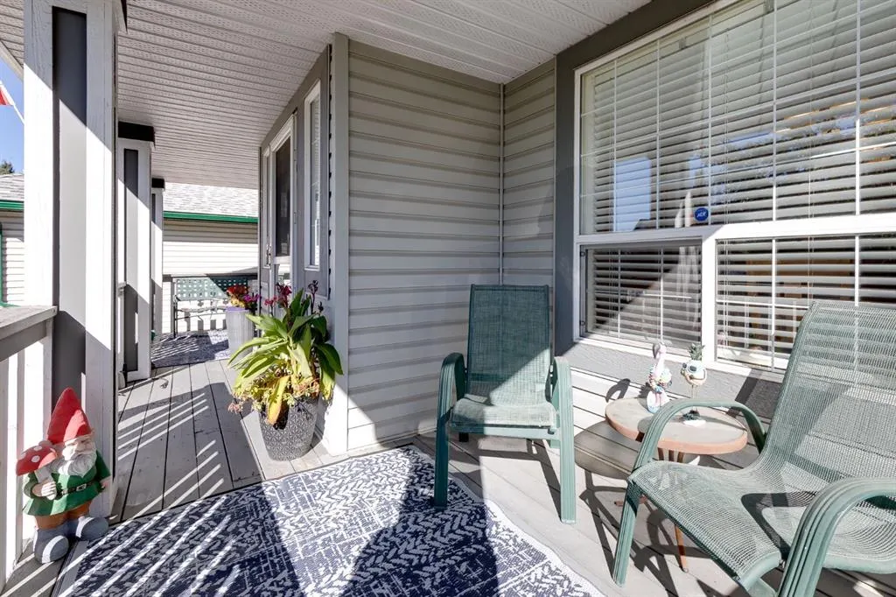
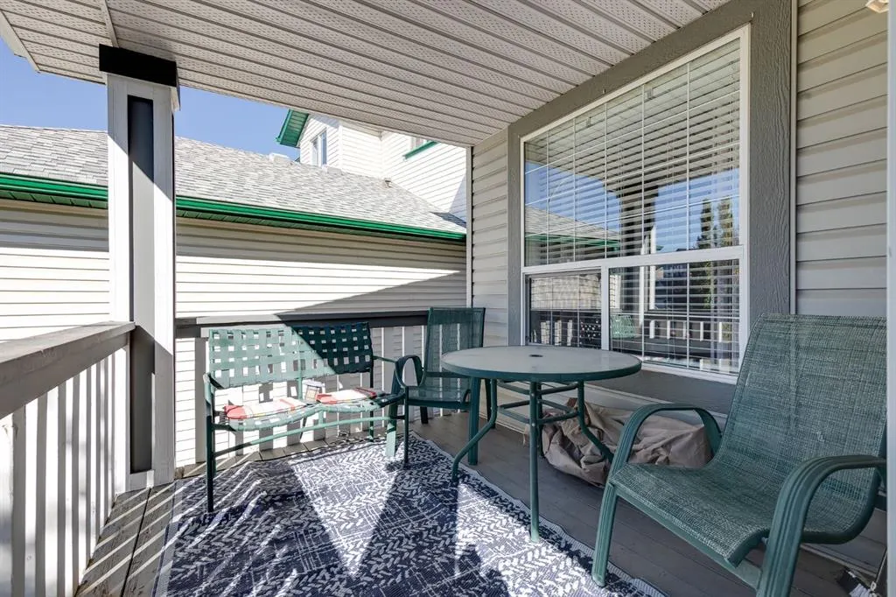
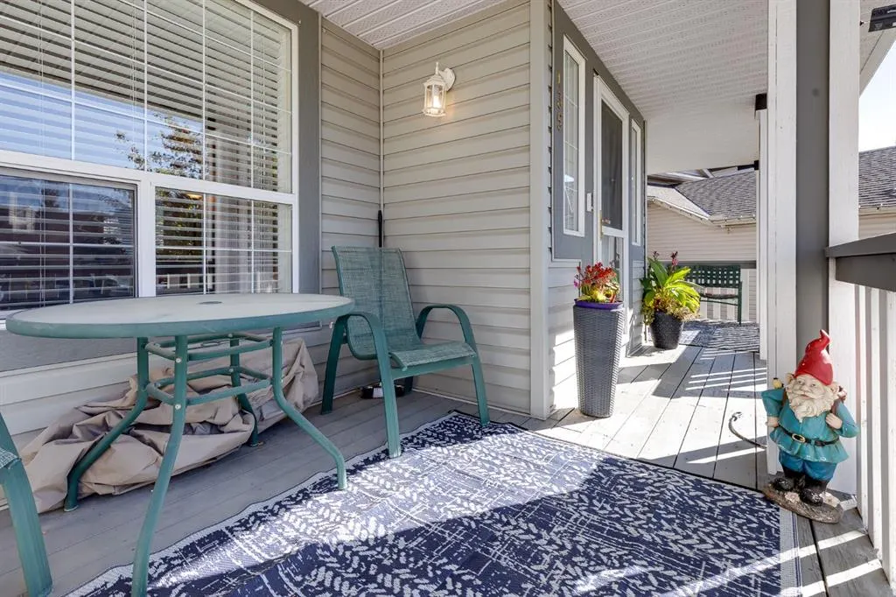
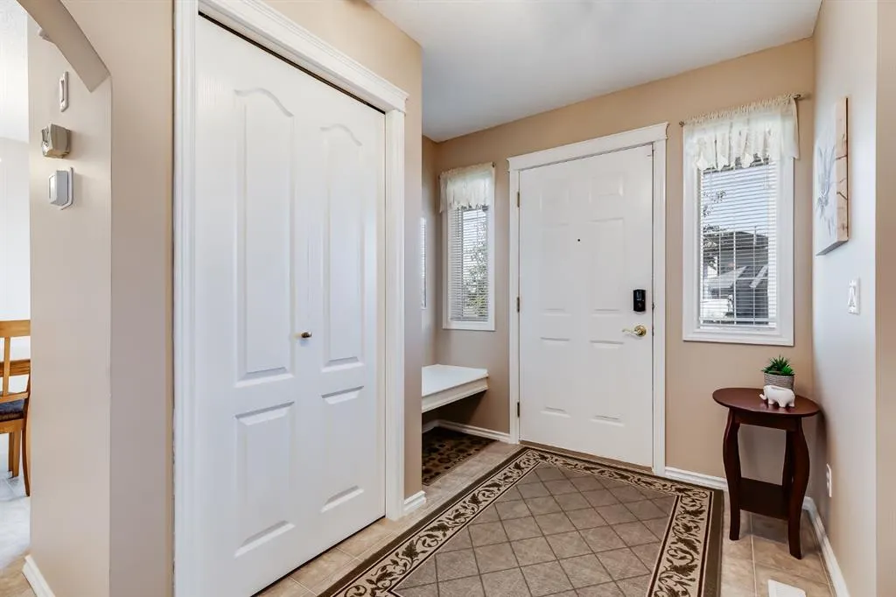
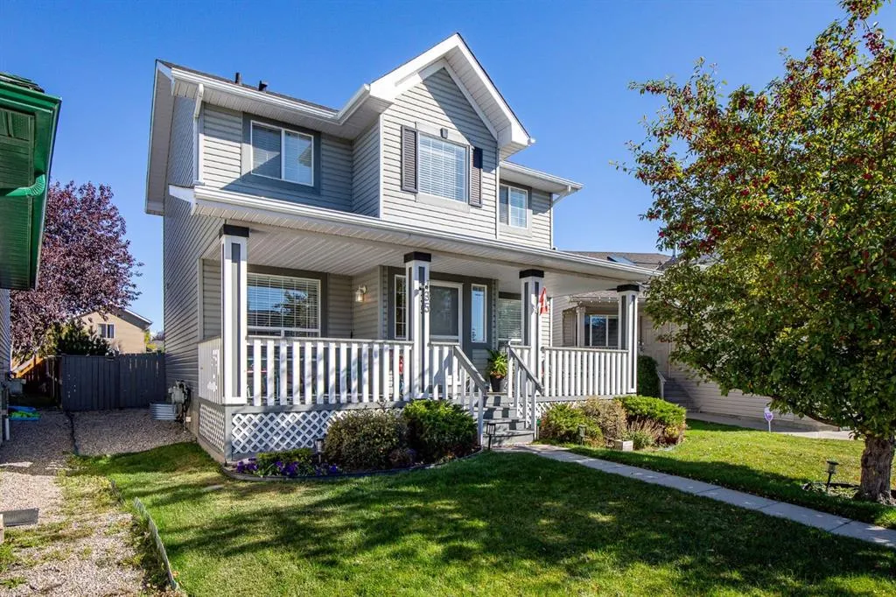
Welcome to this IMMACULATE Home that exudes Pride of Ownership. When you arrive, you will immediately notice the Oversized Front Porch with 2 seating areas for you to enjoy. The Large Foyer with seating bench welcomes you inside the Home and opens to the Living Room area that is bathed in Natural Light from the South Facing Window. The Kitchen has an Island with Storage, a Window over the Sink to enjoy the gorgeous yard, Pantry, and opens to the Spacious Dining area that can host a larger table. The Upper Level has a Bonus Room, Primary Bedroom with Walk in Closet and access to the Bathroom, 2 additional Bedrooms, and the Full 4 Pc Bathroom that has an access door to the Primary Bedroom. The Lower Level has a Larger Recreation Room, and a Massive Utility / Laundry / Storage Room. The exterior of the Home has an Oversized Parking space for a Future Garage that can be a Triple, or Double + RV Parking, Storage Shed, Swing for the Kids, Gazebo on the Deck, and the yard is Beautifully Landscaped. This Beautiful Home includes Air Conditioning, New High Efficiency Furnace (2025), New Hot Water Tank (2025), Newer Washer and Dryer (2021), New Flooring on Main and Upper Level (2025), New Paint (2025). This Home has No Poly B and has a Concrete Foundation. This Home is conveniently located close to an Elementary, Middle, and High School. Easy access to QE2, and Walking distance to Restaurants, Grocery, and Shopping. You have to see this Home to appreciate how well cared for it is. Book your Showing today.

Property Details

Interior Features
Ceiling Fan(s), Central Vacuum, Kitchen Island, Walk-In Closet(s)
Exterior Features
Garden
Patio and Porch Features
Deck, Front Porch
Lot Features
Back Lane, Back Yard, Gazebo, Landscaped, Lawn, Pie Shaped Lot

Full Property Details

Interior

Bedrooms
3
Washrooms
1.50
Square Footage
1374.34 sqft
Basement
Full,Partially Finished,Drop Ceiling
Heating
Forced Air,Natural Gas
Heating Source
Forced Air,Natural Gas
Heating Type
Forced Air,Natural Gas
Air Conditioning
Central Air
Fireplace
Yes
Fireplace Features
1
Flooring
Carpet,Vinyl
Full Bathrooms
1
Half Bathrooms
1
Levels
Two

Exterior

Frontage (Ft)
28.74
Frontage (M)
8.76
Acreage
0.11
Lot Size
4628.00 acres
Fencing
Fenced
Parking
Off Street,Parking Pad,RV Access/Parking
Parking Spaces
3
Total Parking Spaces
3.00
Garage Type
Off Street,Parking Pad,RV Access/Parking
Garage Spaces
-
Zoning
R1

Building Description

Style
2 Storey
Property Type
Residential
Home Type
House
Subtype
Detached
Year Built
2001
Exterior
Vinyl Siding,Wood Frame
Roof Type
Asphalt Shingle
New Construction
No
Foundation
Poured Concrete
Architecture
2 Storey
Construction Materials
Vinyl Siding,Wood Frame

Community

Community
Big Springs
Subdivision
Big Springs
Features
Park,Playground,Schools Nearby,Shopping Nearby,Sidewalks,Street Lights,Walking/Bike Paths
Zoning
R1

Other

Virtual Tour Link
https://unbranded.youriguide.com/135_springs_crescent_se_airdrie_ab/, https://youriguide.com/135_springs_crescent_se_airdrie_ab/

Room Types

Room Dimensions Area Description
Entrance 8'0" x 11'8" 93.33 sqft 8`0" x 11`8"
Kitchen 11'6" x 14'4" 164.83 sqft 11`6" x 14`4"
Dining Room 11'6" x 7'10" 90.08 sqft 11`6" x 7`10"
Living Room 11'7" x 15'6" 179.54 sqft 11`7" x 15`6"
Mud Room 10'9" x 6'9" 72.56 sqft 10`9" x 6`9"
Bedroom - Primary 11'7" x 13'5" 155.41 sqft 11`7" x 13`5"
Bedroom 9'2" x 10'6" 96.25 sqft 9`2" x 10`6"
Bedroom 11'6" x 8'10" 101.58 sqft 11`6" x 8`10"
Bonus Room 10'6" x 16'11" 177.62 sqft 10`6" x 16`11"
Game Room 14'8" x 21'0" 308 sqft 14`8" x 21`0"
Other 14'8" x 25'2" 369.11 sqft 14`8" x 25`2"
2pc Bathroom - 0 sqft -
4pc Bathroom - 0 sqft -
Kelly Kernick
Kelly Kernick
Greater Calgary Real Estate
Listed by Crystal Adamo
44 days on site
Listing Broker
RE/MAX Rocky View Real Estate
Courtesy
RE/MAX Rocky View Real Estate

Similar homes for sale in Airdrie

Copyright 2026 All rights reserved. Disclaimer: Data supplied by Pillar 9™ MLS® System. Pillar 9™ is the owner of the copyright in its MLS® System. The Listing data is deemed reliable but is not guaranteed accurate by Pillar 9™. The trademarks MLS®, Multiple Listing Service® and the associated logos are owned by The Canadian Real Estate Association (CREA) and identify the quality of services provided by real estate professionals who are members of CREA. Used under license. The trademarks REALTOR®, REALTORS®, and the REALTOR® logo are controlled by The Canadian Real Estate Association (CREA) and identify real estate professionals who are members of CREA. Used under license.
Powered by AgentLocator