1460 Bayview Point SW, Airdrie
1 / 45
For Sale
$749,000
3 bd · 3.50 ba · 2,115.66 sq ft

1460 Bayview Point SW, Airdrie T4B 5K2

MLS®# A2348556

Est. mortgage
$2,841/mo

About This Home

Property Type
House, Detached, 3 Level Split
Parking
Double Garage Attached , Double Garage Attached 4 parking
MLS #
A2348556
Size
2115.66 sqft
Basement
Full,Finished,Walk-Out
Year Built
2023
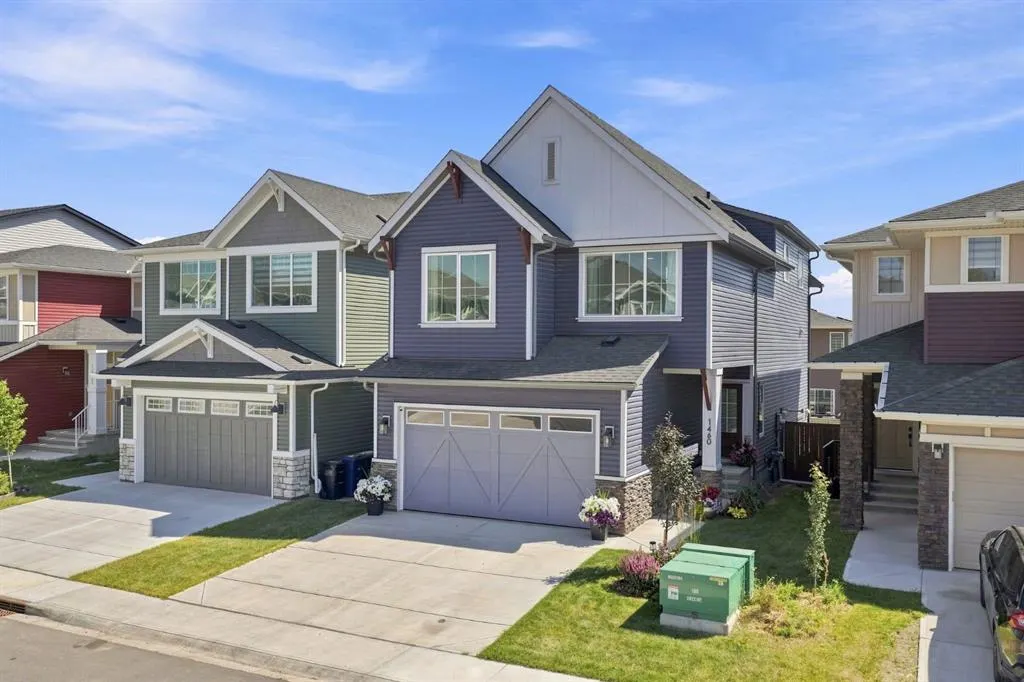
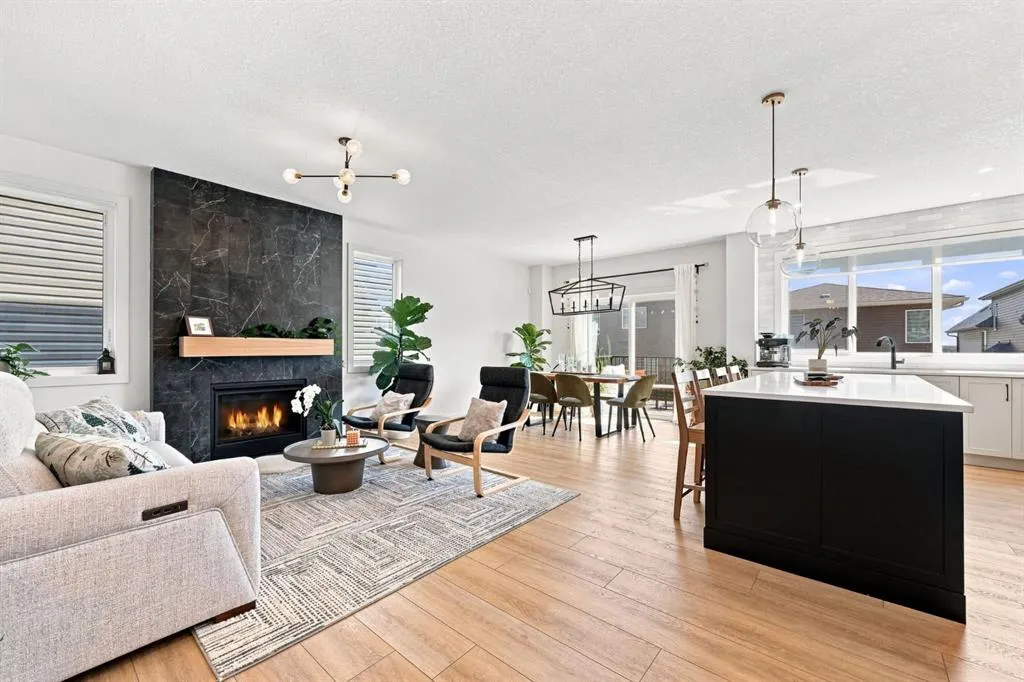
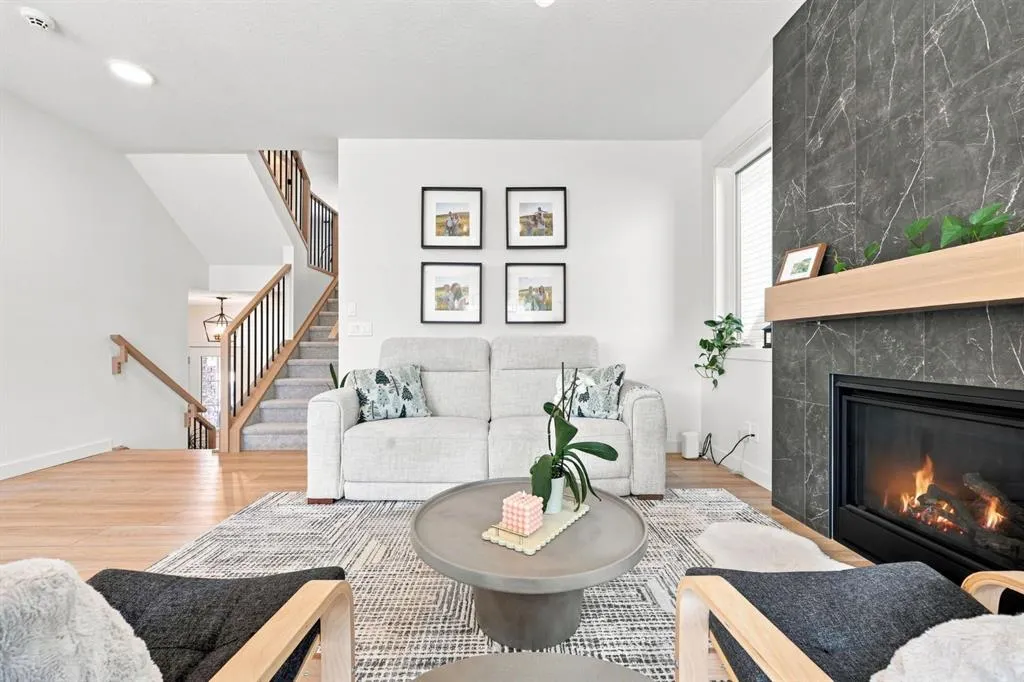
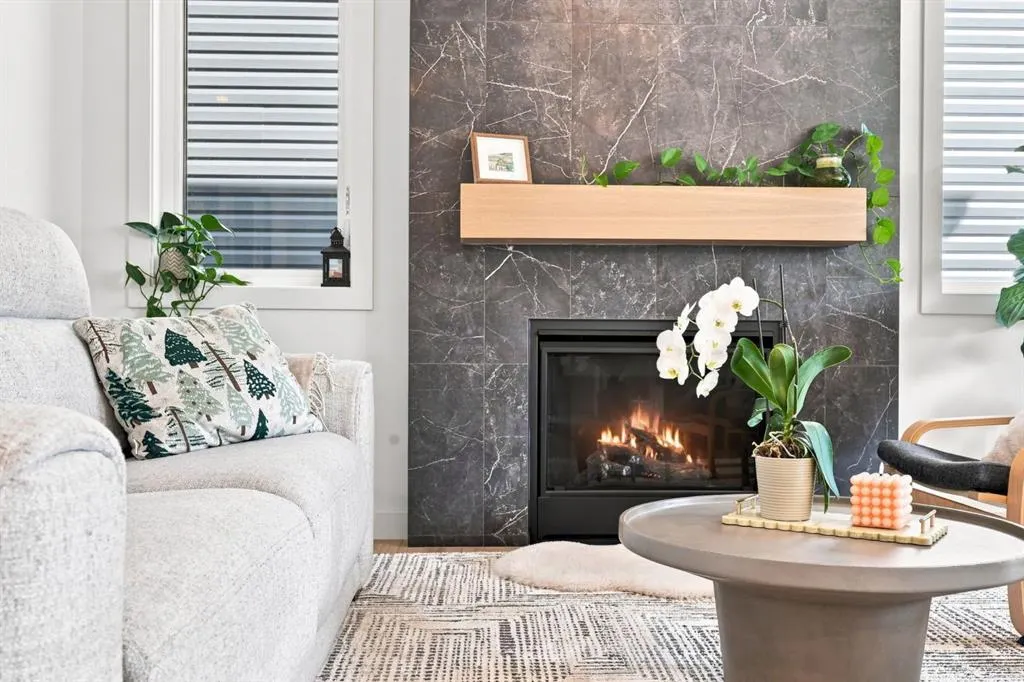
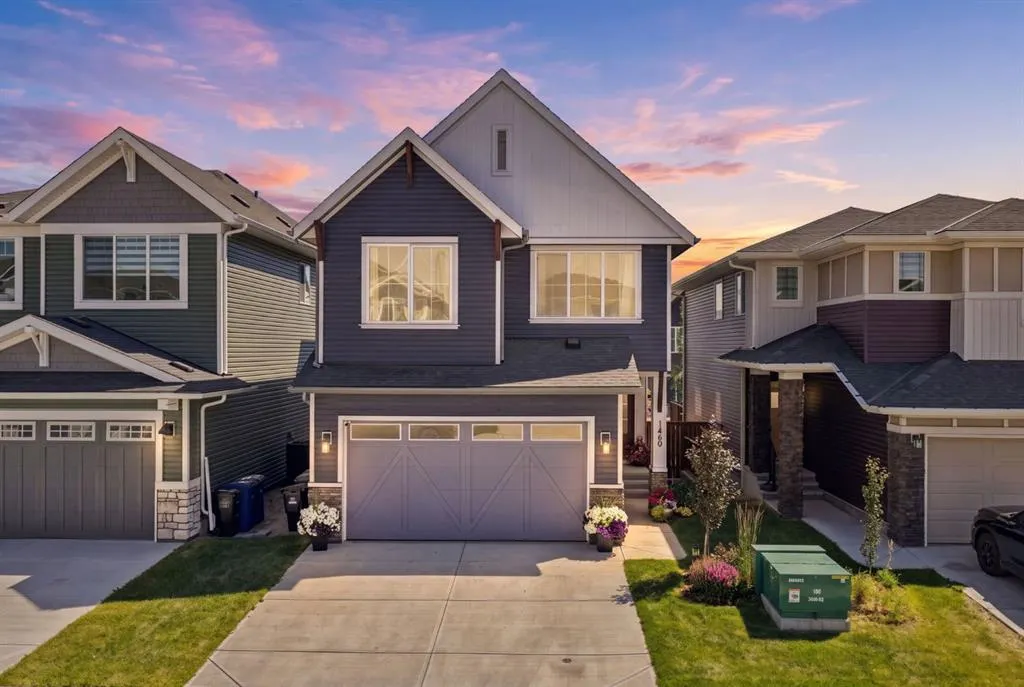
**Open House - Saturday October 3rd 11am - 2 pm** Welcome to this beautiful Calbridge Homes-built Connor Arts & Crafts Collection home in Bayview, featuring numerous upgrades throughout. From the moment you arrive, you’ll appreciate the landscaped front yard and welcoming curb appeal. The main floor offers a bright, open layout that’s perfect for everyday living and entertaining. The kitchen is truly the heart of the home, featuring plenty of workspace, quality KitchenAid appliances, custom shelving in the pantry, and a stunning tile backsplash that extends from the countertops all the way to the ceiling. The cabinetry extends to the ceiling for additional storage, while built-in shelving and lighting around the hood fan add both style and functionality. Upstairs, you’ll find 3 bedrooms along with a bright, open space currently being used as an office. This space could easily be enclosed to create a 4th upstairs bedroom, giving you the flexibility to adapt the home as your family grows. The primary bedroom features a beautiful boxed-up ceiling and upgraded light fixtures, while the ensuite includes a thicker stone countertop and tiled tub front. The finished walk-out basement provides even more room to spread out, with plenty of potential to create a space that works for your family, whether it’s a rec room, home gym, play area or additional entertaining space. The double attached garage has been thoughtfully upgraded with a high-voltage heater rough-in and additional concrete support for a future 4-post lift. Extra attic insulation is another great feature that adds to the comfort and efficiency of the home. Outside, enjoy the beautifully landscaped yard and the fantastic Bayview location, close to schools, parks, playgrounds and green space, with Calgary just a short drive away. With its functional layout, quality Calbridge construction and thoughtful upgrades throughout, this is a home that offers plenty of space, flexibility and room to grow.

Property Details

Interior Features
Kitchen Island, Open Floorplan, Pantry, Stone Counters
Exterior Features
None
Patio and Porch Features
Deck
Lot Features
Back Yard, Front Yard, Landscaped, Rectangular Lot

Full Property Details

Interior

Bedrooms
3
Washrooms
3.50
Square Footage
2115.66 sqft
Basement
Full,Finished,Walk-Out
Heating
Fireplace(s),Forced Air
Heating Source
Fireplace(s),Forced Air
Heating Type
Fireplace(s),Forced Air
Air Conditioning
None
Fireplace
Yes
Fireplace Features
1
Flooring
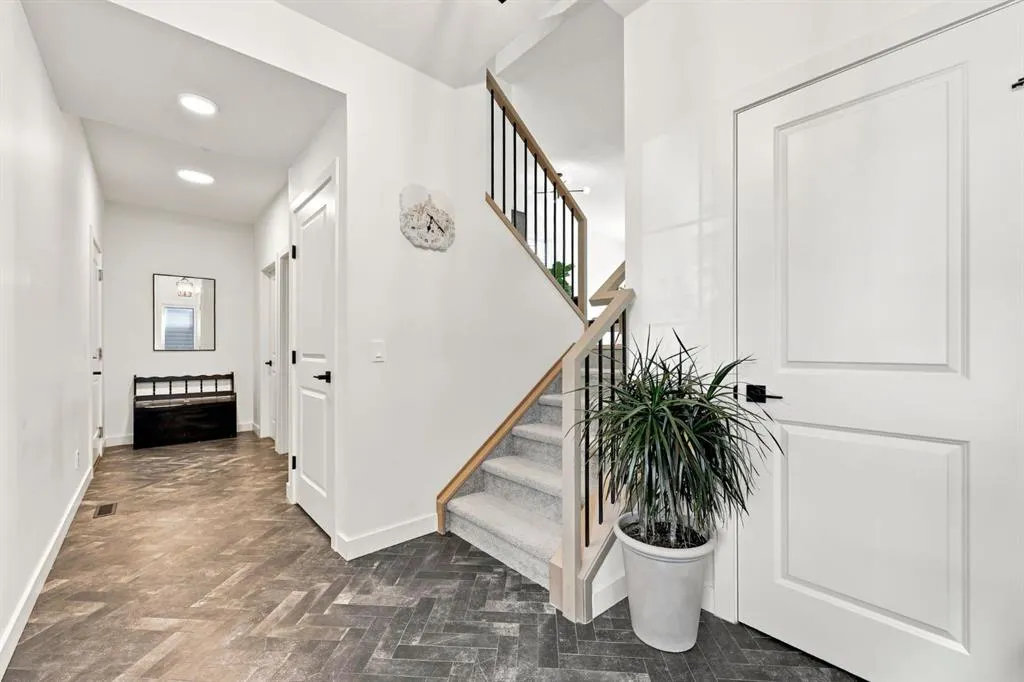
Carpet,Tile,Vinyl Plank
Full Bathrooms
3
Half Bathrooms
1
Levels
3 Level Split

Exterior

Frontage (Ft)
32.88
Frontage (M)
10.02
Acreage
0.07
Lot Size
3229.00 acres
Fencing
Partial
Parking
Double Garage Attached
Parking Spaces
4
Total Parking Spaces
4.00
Garage Type
Double Garage Attached
Garage Spaces
-
Zoning
R2

Building Description

Style
3 Level Split
Property Type
Residential
Home Type
House
Subtype
Detached
Year Built
2023
Exterior
Wood Frame
Roof Type
Asphalt Shingle
New Construction
No
Foundation
Poured Concrete
Architecture
3 Level Split
Construction Materials
Wood Frame

Community

Community
Bayview
Subdivision
Bayview
Features
Park,Playground,Schools Nearby,Shopping Nearby,Sidewalks,Street Lights,Walking/Bike Paths
Zoning
R2

Other

Virtual Tour Link
https://unbranded.youriguide.com/1460_bayview_pt_sw_airdrie_ab/, https://rum-punch-media-inc.aryeo.com/videos/019fd53e-0312-71b5-9dcd-4849bff64a2f

Room Types

Room Dimensions Area Description
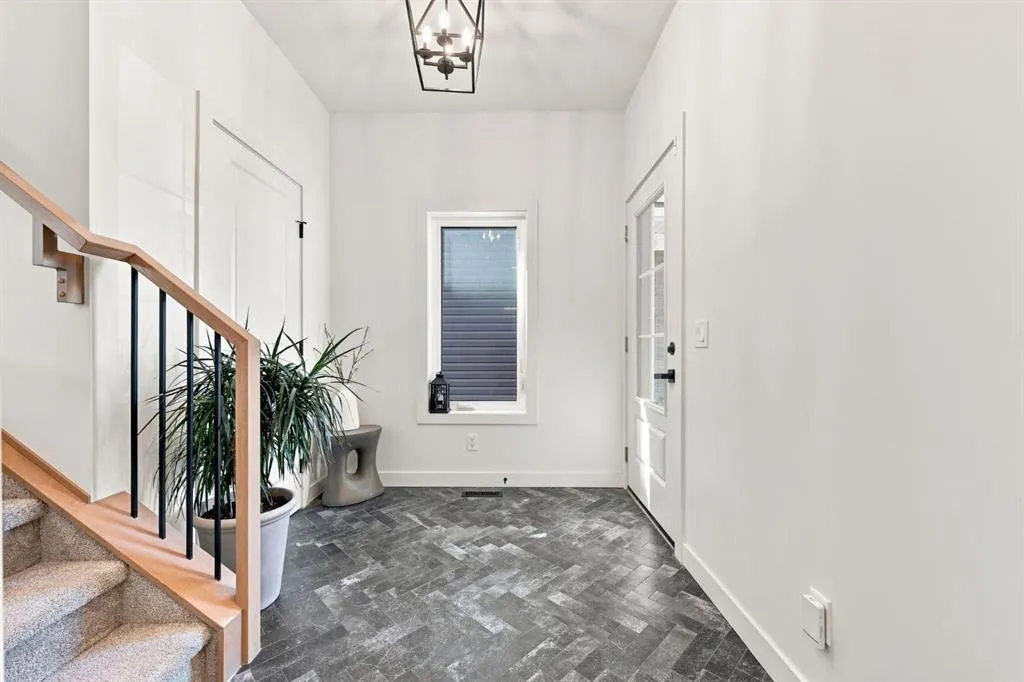
Foyer 7'1" x 8'11" 63.16 sqft 7`1" x 8`11"
2pc Bathroom 4'11" x 4'11" 24.17 sqft 4`11" x 4`11"
Living Room 12'10" x 10'4" 132.61 sqft 12`10" x 10`4"
Dining Room 10'5" x 10'4" 107.64 sqft 10`5" x 10`4"
Kitchen 24'0" x 12'3" 294 sqft 24`0" x 12`3"
Bedroom 14'9" x 10'11" 161.02 sqft 14`9" x 10`11"
Bedroom 10'11" x 10'0" 109.17 sqft 10`11" x 10`0"
Family Room 14'1" x 12'7" 177.22 sqft 14`1" x 12`7"
4pc Bathroom 11'1" x 5'3" 58.19 sqft 11`1" x 5`3"
Walk-In Closet 9'6" x 6'4" 60.17 sqft 9`6" x 6`4"
Bedroom - Primary 19'8" x 13'6" 265.5 sqft 19`8" x 13`6"
5pc Ensuite bath 9'6" x 10'4" 98.17 sqft 9`6" x 10`4"
Office 13'5" x 8'11" 119.63 sqft 13`5" x 8`11"
4pc Bathroom 4'11" x 8'0" 39.33 sqft 4`11" x 8`0"
Game Room 22'9" x 21'7" 491.02 sqft 22`9" x 21`7"
Furnace/Utility Room 12'4" x 8'5" 103.81 sqft 12`4" x 8`5"
Kelly Kernick
Kelly Kernick
Greater Calgary Real Estate
Listed by Rebecca Garrett
47 days on site
Listing Broker
Real Broker
Courtesy
Real Broker

Similar homes for sale in Airdrie

Copyright 2026 All rights reserved. Disclaimer: Data supplied by Pillar 9™ MLS® System. Pillar 9™ is the owner of the copyright in its MLS® System. The Listing data is deemed reliable but is not guaranteed accurate by Pillar 9™. The trademarks MLS®, Multiple Listing Service® and the associated logos are owned by The Canadian Real Estate Association (CREA) and identify the quality of services provided by real estate professionals who are members of CREA. Used under license. The trademarks REALTOR®, REALTORS®, and the REALTOR® logo are controlled by The Canadian Real Estate Association (CREA) and identify real estate professionals who are members of CREA. Used under license.
Powered by AgentLocator