57 Big Springs Drive SE, Airdrie
1 / 29
For Sale
$400,000
3 bd · 2 ba · 1,157 sq ft

57 Big Springs Drive SE, Airdrie T4A 1N6

MLS®# A2348253

Est. mortgage
$1,517/mo

About This Home

Property Type
House, Detached, Bungalow
Parking
Additional Parking,Concrete Driveway,Double Garage Detached,Garage Faces Front,RV Access/Parking , Additional Parking,Concrete Driveway,Double Garage Detached,Garage Faces Front,RV Access/Parking 5 parking
MLS #
A2348253
Size
1157 sqft
Basement
Full,Partially Finished,None
Year Built
1980
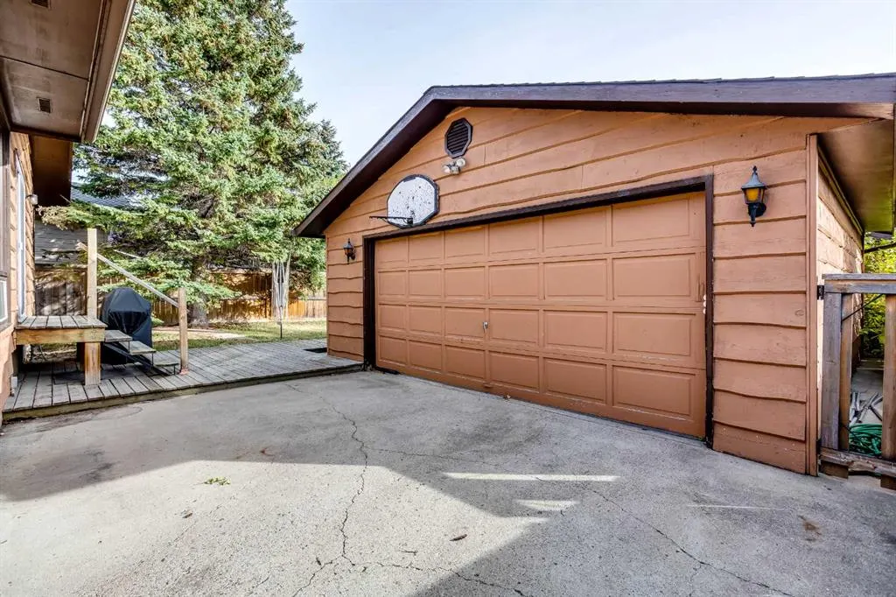
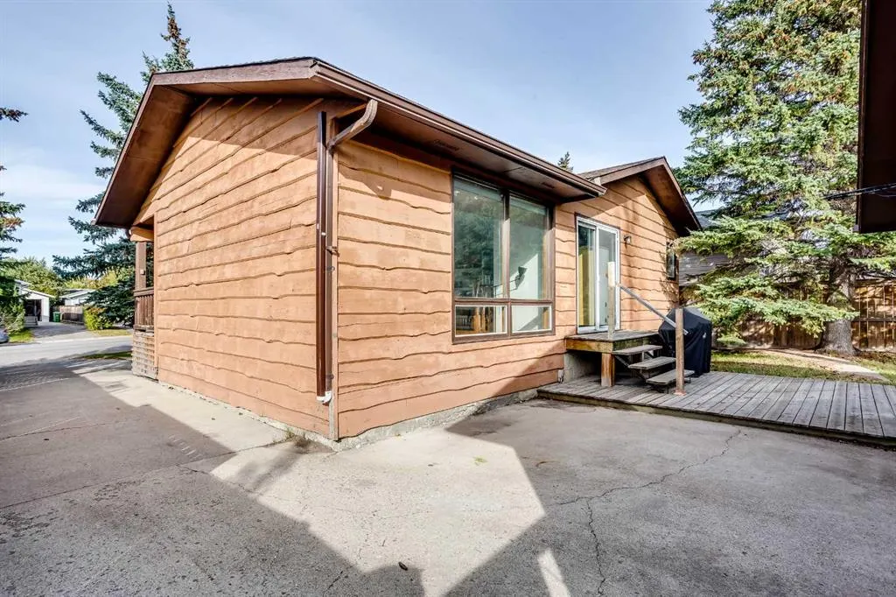
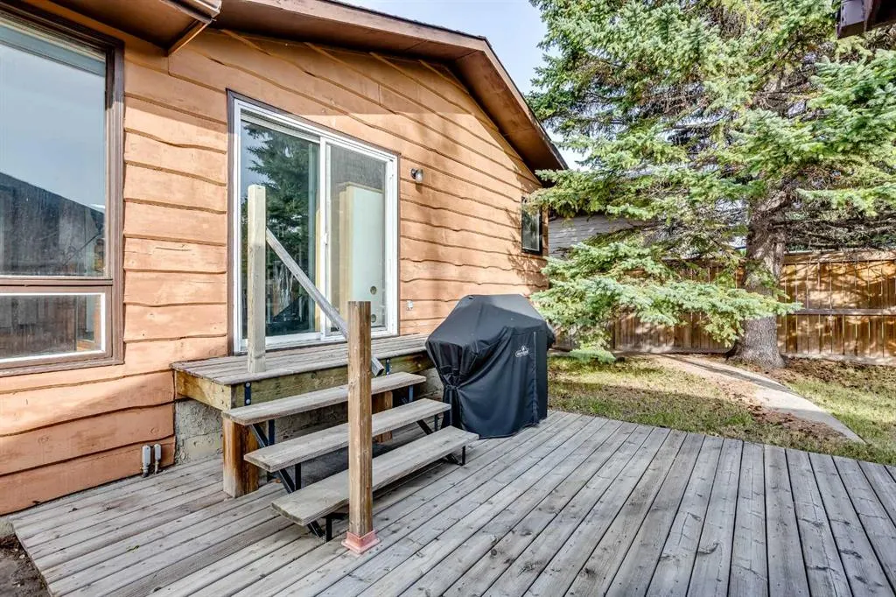
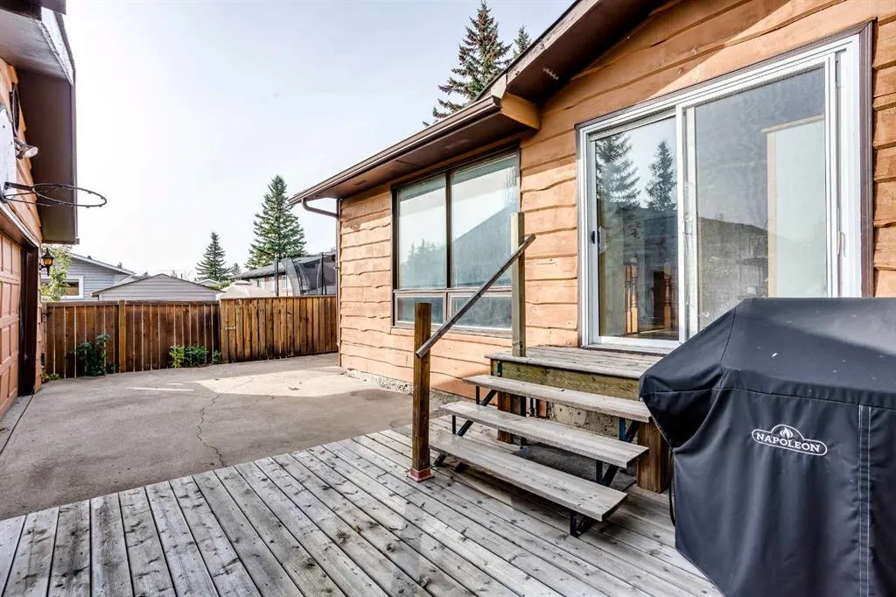
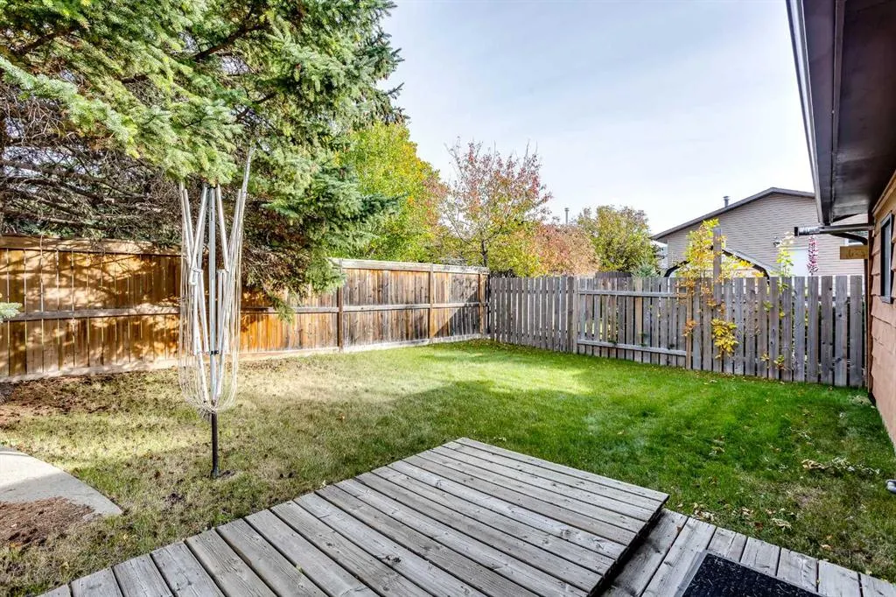
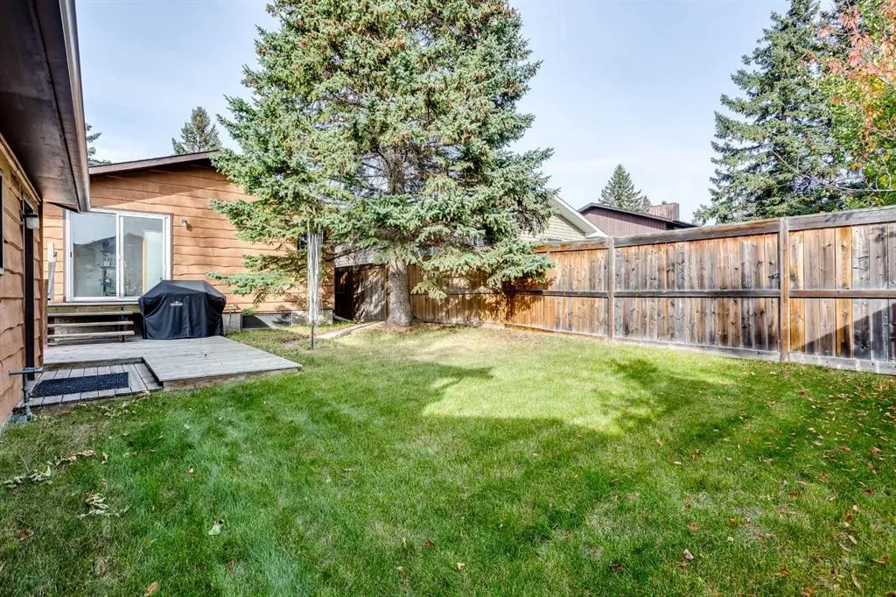
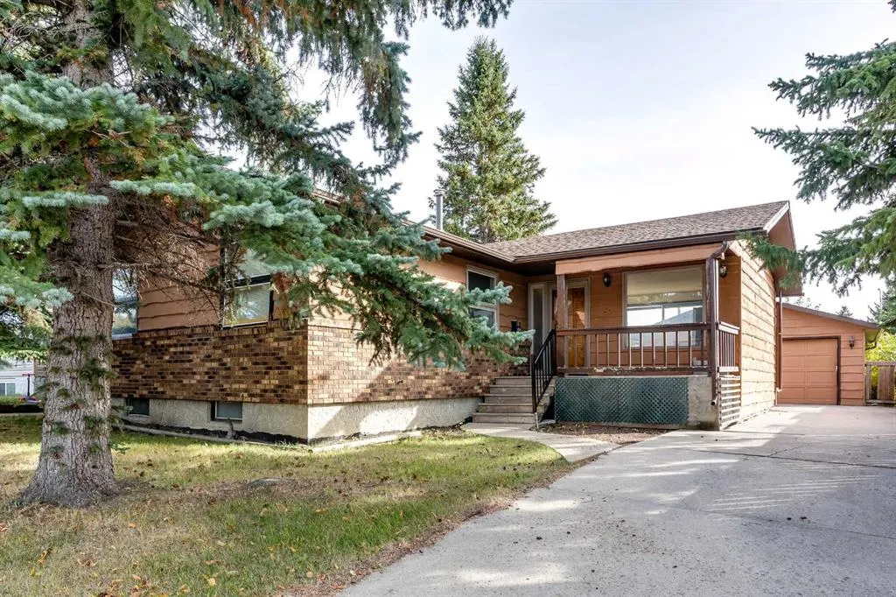
Offering over 2,151 sq. ft. of space across two levels, this spacious bungalow in the family-friendly community of Big Hill Springs presents an excellent opportunity to create a home that truly reflects your style. With a functional layout, generous room sizes and plenty of natural light, this property has great bones and an abundance of potential for those looking to make thoughtful updates and add their own finishing touches. The main floor welcomes you with a covered front porch and bright entry leading into the inviting living room, where an abundance of windows fills the space with natural light. The sunken living room adds character and creates a comfortable gathering space, while the original hardwood flooring brings warmth and timeless appeal. The expansive kitchen offers plenty of room to design your ideal culinary space, with ample counter area and two dishwashers already in place. Flowing seamlessly into the dining area, this space overlooks and provides direct access to the sunny south-facing backyard, making everyday living and entertaining effortless. Three spacious bedrooms and a four-piece bathroom complete the main level, providing plenty of room for a growing family. Outside, the fully fenced south-facing backyard features a patio area and low-maintenance landscaping, offering a wonderful space to enjoy the sunshine. The oversized double detached garage is front-accessible, while the driveway provides additional parking with plenty of room for an RV or boat. The partially finished basement offers even more possibilities and is ready for your ideas. Much of the groundwork has already been started, including framing, roughed-in plumbing and electrical, a generously sized family room, laundry area and a completed four-piece bathroom. There is also potential to create a fourth bedroom, allowing you to expand the home's living space as your needs evolve. This is an opportunity to take a solid, spacious home and make it your own. Whether you're looking for a family home with room to grow, a property to personalize over time or an investment with renovation potential, this Big Hill Springs gem offers the space, layout and foundation to bring your vision to life. Book Your Showing today!

Property Details

Interior Features
Bathroom Rough-in, Ceiling Fan(s), Natural Woodwork, Open Floorplan, Storage
Exterior Features
Garden, Private Entrance, Private Yard
Patio and Porch Features
Front Porch, Patio
Lot Features
Back Yard, Few Trees, Front Yard, Garden, Lawn, Level, Low Maintenance Landscape, No Back Lane, Rectangular Lot, Treed

Full Property Details

Interior

Bedrooms
3
Washrooms
2
Square Footage
1157 sqft
Basement
Full,Partially Finished,None
Heating
Forced Air,Natural Gas
Heating Source
Forced Air,Natural Gas
Heating Type
Forced Air,Natural Gas
Air Conditioning
None
Fireplace
No
Fireplace Features
0
Flooring
Carpet,Ceramic Tile,Hardwood
Full Bathrooms
2
Half Bathrooms
0
Levels
One

Exterior

Frontage (Ft)
50.00
Frontage (M)
15.24
Acreage
0.11
Lot Size
4999.00 acres
Fencing
Fenced
Parking
Additional Parking,Concrete Driveway,Double Garage Detached,Garage Faces Front,RV Access/Parking
Parking Spaces
5
Total Parking Spaces
5.00
Garage Type
Additional Parking,Concrete Driveway,Double Garage Detached,Garage Faces Front,RV Access/Parking
Garage Spaces
-
Zoning
R1

Building Description

Style
Bungalow
Property Type
Residential
Home Type
House
Subtype
Detached
Year Built
1980
Exterior
Brick,Wood Frame,Wood Siding
Roof Type
Asphalt Shingle
New Construction
No
Foundation
Poured Concrete
Architecture
Bungalow
Construction Materials
Brick,Wood Frame,Wood Siding

Community

Community
Big Springs
Subdivision
Big Springs
Features
Park,Playground,Schools Nearby,Shopping Nearby,Sidewalks,Street Lights,Walking/Bike Paths
Zoning
R1

Room Types

Room Dimensions Area Description
Living Room 17'11" x 13'11" 249.34 sqft 17`11" x 13`11"
Kitchen 14'1" x 10'8" 150.22 sqft 14`1" x 10`8"
Dining Room 10'10" x 10'0" 108.33 sqft 10`10" x 10`0"
Bedroom - Primary 11'11" x 9'2" 109.24 sqft 11`11" x 9`2"
Bedroom 10'5" x 8'8" 90.28 sqft 10`5" x 8`8"
Bedroom 8'9" x 7'7" 66.35 sqft 8`9" x 7`7"
4pc Bathroom 9'2" x 6'10" 62.64 sqft 9`2" x 6`10"
Family Room 19'5" x 10'11" 211.97 sqft 19`5" x 10`11"
Laundry 13'8" x 7'9" 105.92 sqft 13`8" x 7`9"
4pc Bathroom 9'5" x 5'10" 54.93 sqft 9`5" x 5`10"
Kelly Kernick
Kelly Kernick
Greater Calgary Real Estate
Listed by Derek Timmons
43 days on site
Listing Broker
CIR Realty
Courtesy
CIR Realty

Similar homes for sale in Airdrie

Copyright 2026 All rights reserved. Disclaimer: Data supplied by Pillar 9™ MLS® System. Pillar 9™ is the owner of the copyright in its MLS® System. The Listing data is deemed reliable but is not guaranteed accurate by Pillar 9™. The trademarks MLS®, Multiple Listing Service® and the associated logos are owned by The Canadian Real Estate Association (CREA) and identify the quality of services provided by real estate professionals who are members of CREA. Used under license. The trademarks REALTOR®, REALTORS®, and the REALTOR® logo are controlled by The Canadian Real Estate Association (CREA) and identify real estate professionals who are members of CREA. Used under license.
Powered by AgentLocator