1321 Bayview Point SW, Airdrie
1 / 49
For Sale
$649,900
3 bd · 2.50 ba · 1,979 sq ft

1321 Bayview Point SW, Airdrie T4B5K1

MLS®# A2348114

Est. mortgage
$2,466/mo

About This Home

Property Type
House, Detached, 2 Storey
Parking
Double Garage Attached , Double Garage Attached 4 parking
MLS #
A2348114
Size
1979 sqft
Basement
Full,Unfinished,Other
Year Built
2022
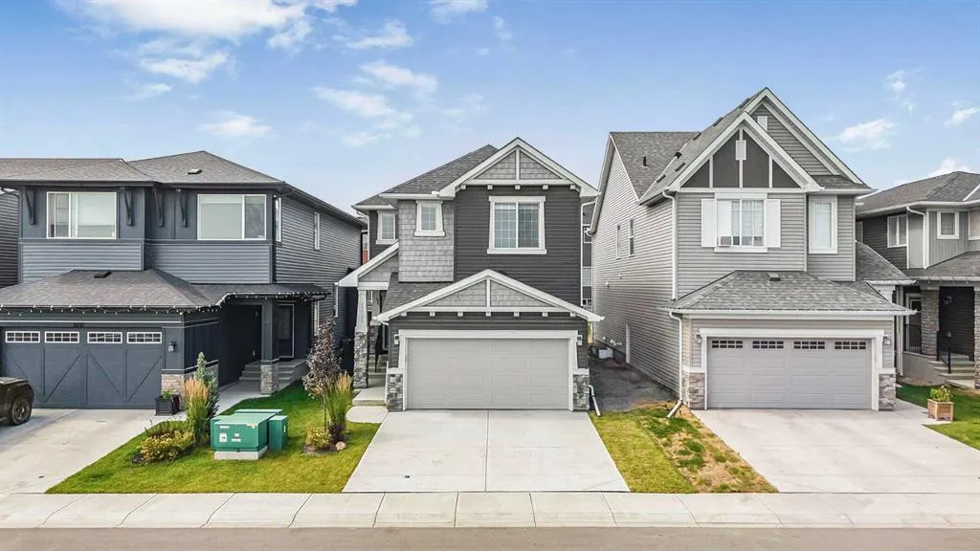
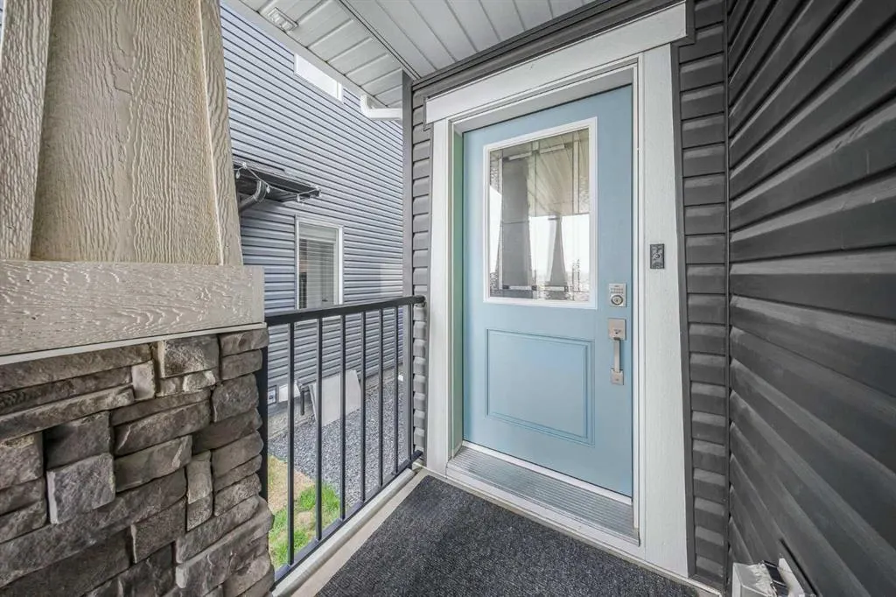
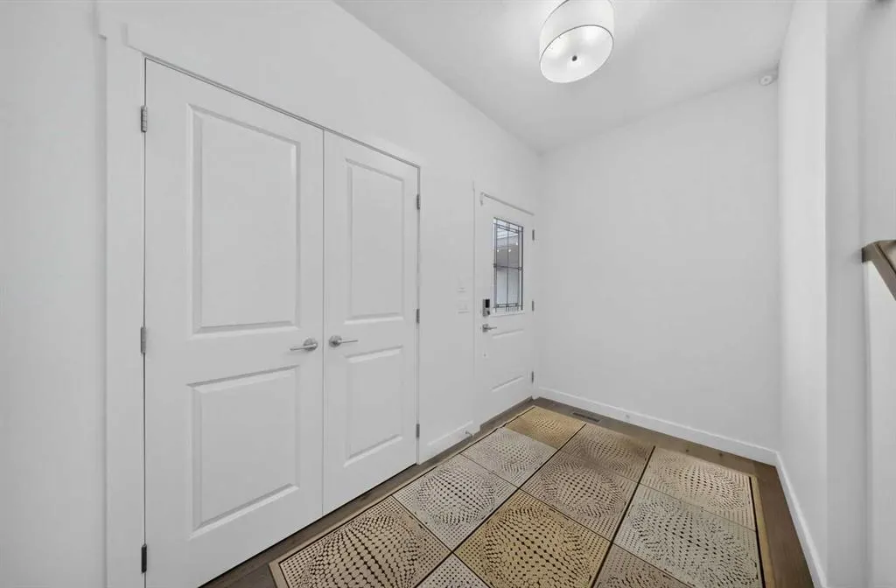
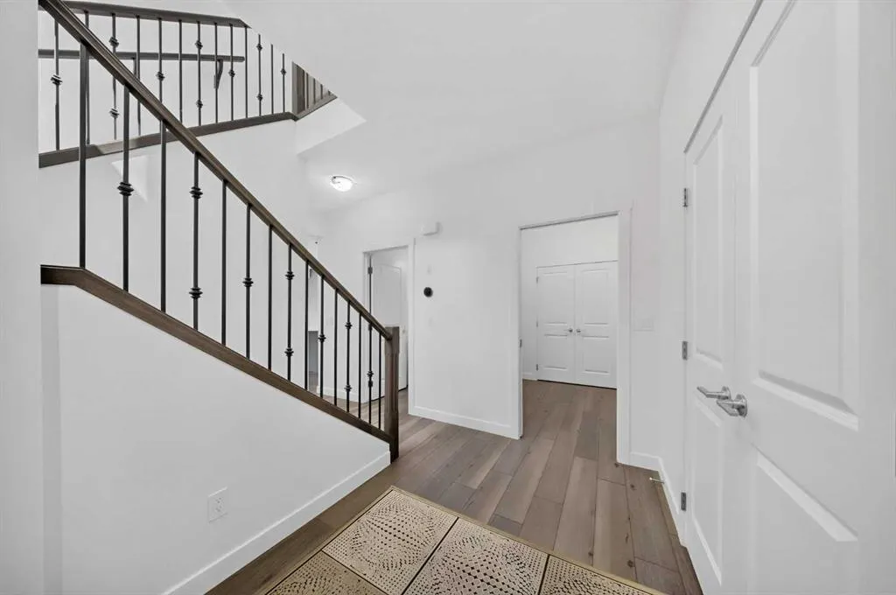
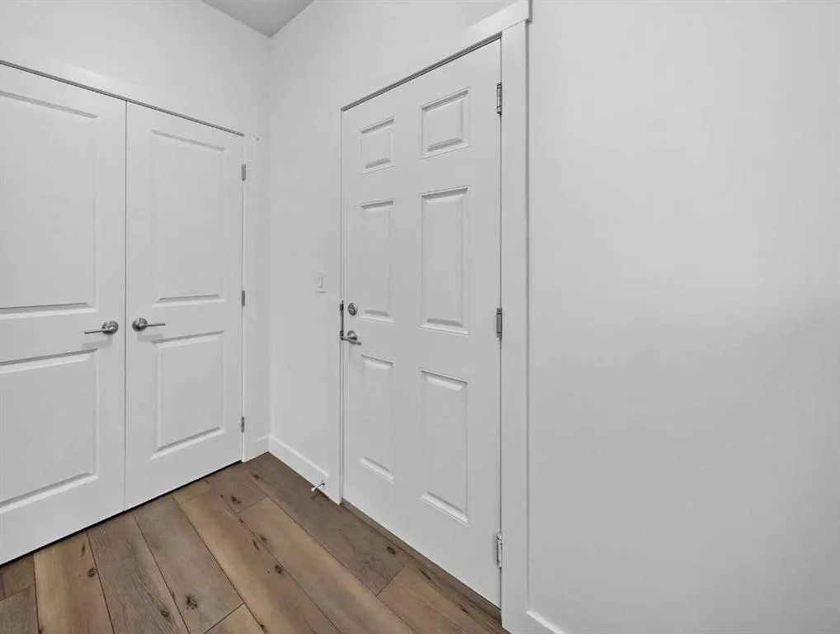
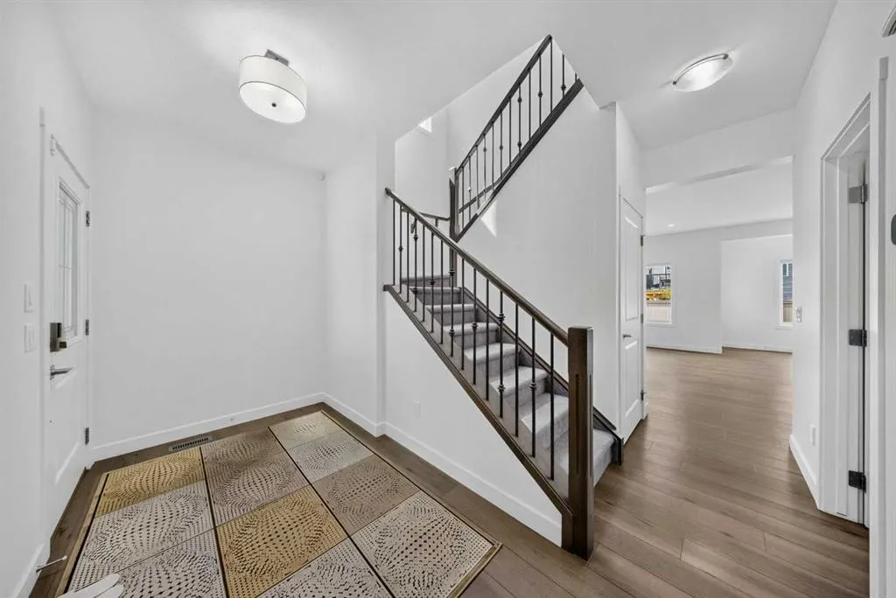
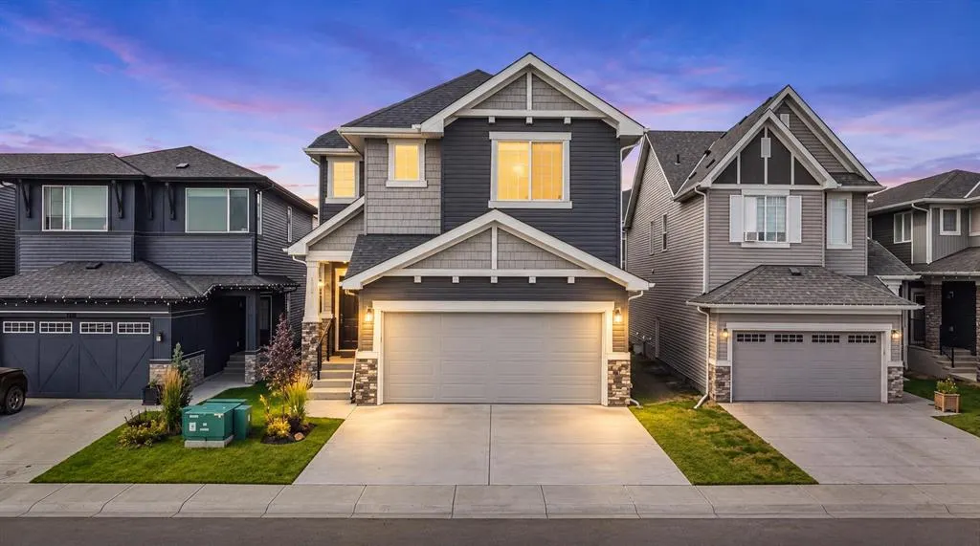
Welcome to this beautifully upgraded 3-bedroom, 3-bathroom home in the highly sought-after community of Bayview, Airdrie. Offering over $40,000 in premium upgrades, this move-in-ready home combines thoughtful design, quality finishes, and an exceptional family-friendly location. The main floor features a grand foyer, double attached garage, 2-piece powder room, and convenient walk-in pantry. The chef-inspired kitchen showcases ceiling-height cabinetry, brass hardware and fixtures, built-in microwave, gas range, and premium stainless steel appliances. The bright open-concept layout flows seamlessly into the dining area and spacious living room, complete with a cozy upgraded fireplace—ideal for both everyday living and entertaining. Upstairs, a large bonus room provides additional living space and is filled with natural light from its extra windows. Three generously sized bedrooms each feature their own walk-in closet. The primary retreat offers a luxurious 5-piece ensuite with a standing shower and deep soaker tub, while the additional bedrooms are served by a well-appointed 4-piece bathroom. An upgraded laundry room with high-end washer and dryer, built-in shelving, and ample storage adds everyday convenience. The unfinished basement offers endless potential for future development, whether you envision a home theatre, gym, recreation room, or additional living space. Enjoy a traditional lot directly facing a soccer field and the future school site—an ideal setting for families. Bayview offers scenic canals, charming cul-de-sacs, over 100 km of interconnected paved pathways, seasonal community events, and no HOA fees. Conveniently located just minutes from Yankee Boulevard, 24th Street, Genesis Place, Bayside Plaza, Costco, CrossIron Mills, and Airdrie Transit, with easy commuter access to Calgary. A rare opportunity to own a thoughtfully upgraded home in one of Airdrie's most desirable family communities. Nothing to do but move in and enjoy!

Property Details

Interior Features
Kitchen Island, No Animal Home, No Smoking Home, Pantry
Exterior Features
Other
Patio and Porch Features
None
Lot Features
Back Yard, Cleared, See Remarks

Full Property Details

Interior

Bedrooms
3
Washrooms
2.50
Square Footage
1979 sqft
Basement
Full,Unfinished,Other
Heating
Forced Air
Heating Source
Forced Air
Heating Type
Forced Air
Air Conditioning
None
Fireplace
Yes
Fireplace Features
1
Flooring
Carpet,Vinyl Plank
Full Bathrooms
2
Half Bathrooms
1
Levels
Two

Exterior

Frontage (Ft)
33.70
Frontage (M)
10.27
Acreage
0.08
Lot Size
3304.00 acres
Fencing
Partial
Parking
Double Garage Attached
Parking Spaces
4
Total Parking Spaces
4.00
Garage Type
Double Garage Attached
Garage Spaces
-
Zoning
R2

Building Description

Style
2 Storey
Property Type
Residential
Home Type
House
Subtype
Detached
Year Built
2022
Exterior
Vinyl Siding
Roof Type
Asphalt Shingle
New Construction
No
Foundation
Poured Concrete
Architecture
2 Storey
Construction Materials
Vinyl Siding

Community

Community
Bayview
Subdivision
Bayview
Features
Playground,Schools Nearby,Shopping Nearby,Sidewalks,Street Lights
Zoning
R2

Other

Virtual Tour Link

Room Types

Room Dimensions Area Description
2pc Bathroom 4'1" x 5'1" 20.76 sqft 4`1" x 5`1"
Dining Room 12'0" x 8'10" 106 sqft 12`0" x 8`10"
Kitchen 12'0" x 14'0" 168 sqft 12`0" x 14`0"
Living Room 11'0" x 16'3" 178.75 sqft 11`0" x 16`3"
4pc Bathroom 8'5" x 4'11" 41.38 sqft 8`5" x 4`11"
5pc Ensuite bath 10'8" x 8'1" 86.22 sqft 10`8" x 8`1"
Bedroom 10'8" x 11'2" 119.11 sqft 10`8" x 11`2"
Bedroom 12'0" x 12'2" 146 sqft 12`0" x 12`2"
Family Room 14'5" x 12'8" 182.61 sqft 14`5" x 12`8"
Laundry 8'5" x 5'9" 48.4 sqft 8`5" x 5`9"
Bedroom - Primary 12'0" x 16'8" 200 sqft 12`0" x 16`8"
Walk-In Closet 10'8" x 8'0" 85.33 sqft 10`8" x 8`0"
Kelly Kernick
Kelly Kernick
Greater Calgary Real Estate
Listed by Amrit Bedi
51 days on site
Listing Broker
Coldwell Banker YAD Realty
Courtesy
Coldwell Banker YAD Realty

Similar homes for sale in Airdrie

Copyright 2026 All rights reserved. Disclaimer: Data supplied by Pillar 9™ MLS® System. Pillar 9™ is the owner of the copyright in its MLS® System. The Listing data is deemed reliable but is not guaranteed accurate by Pillar 9™. The trademarks MLS®, Multiple Listing Service® and the associated logos are owned by The Canadian Real Estate Association (CREA) and identify the quality of services provided by real estate professionals who are members of CREA. Used under license. The trademarks REALTOR®, REALTORS®, and the REALTOR® logo are controlled by The Canadian Real Estate Association (CREA) and identify real estate professionals who are members of CREA. Used under license.
Powered by AgentLocator