325 Flett Drive NE, Airdrie
1 / 42
For Sale
$499,000
5 bd · 3 ba · 1,259.85 sq ft

325 Flett Drive NE, Airdrie T4B 1N1

MLS®# A2348096

Est. mortgage
$1,893/mo

About This Home

Property Type
House, Detached, Bungalow
Parking
Concrete Driveway,Double Garage Detached,Front Drive,Garage Faces Front,Heated Garage,RV Access/Parking , Concrete Driveway,Double Garage Detached,Front Drive,Garage Faces Front,Heated Garage,RV Access/Parking 4 parking
MLS #
A2348096
Size
1259.85 sqft
Basement
Full,Finished,Other
Year Built
1979
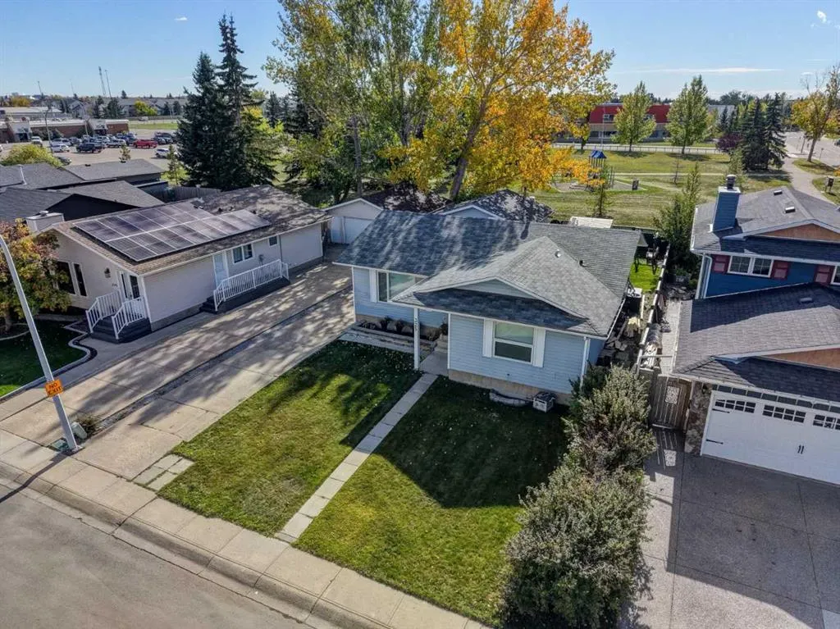
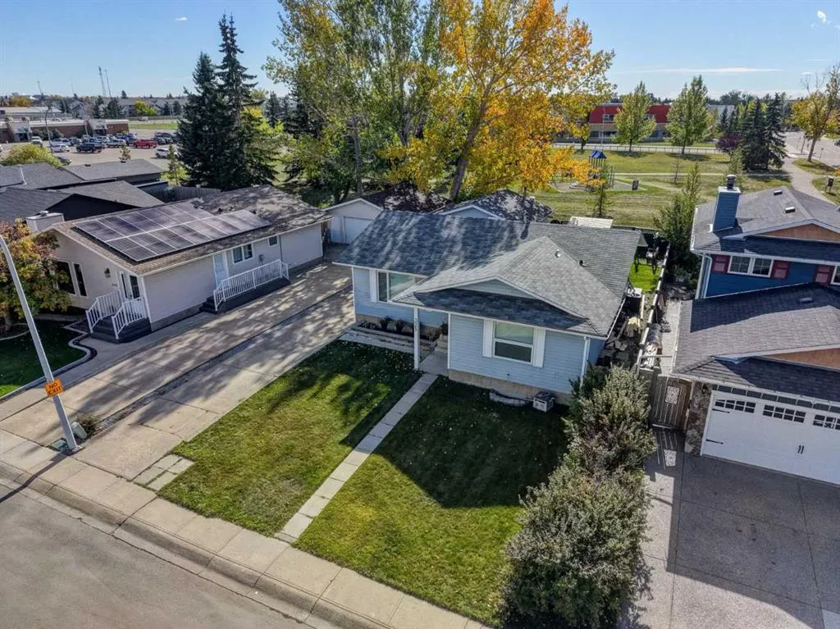
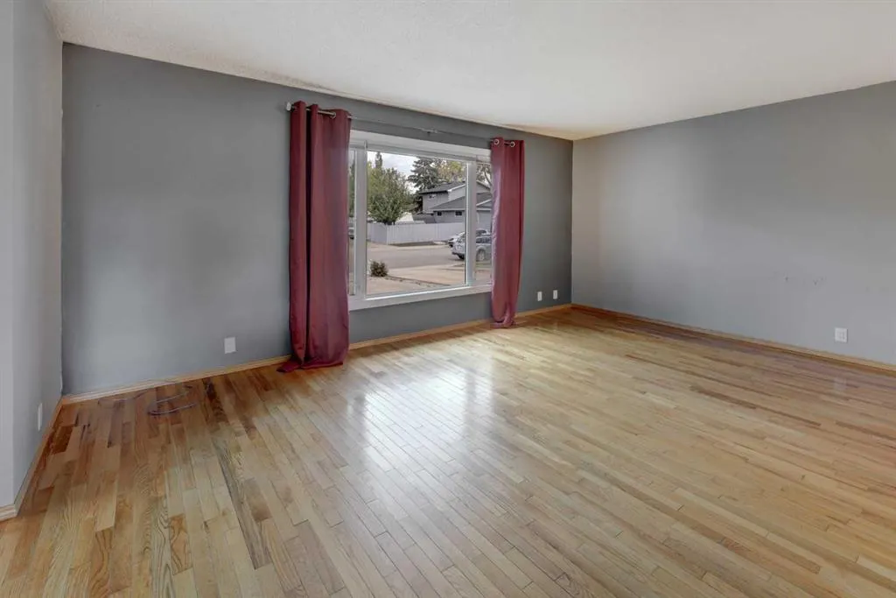
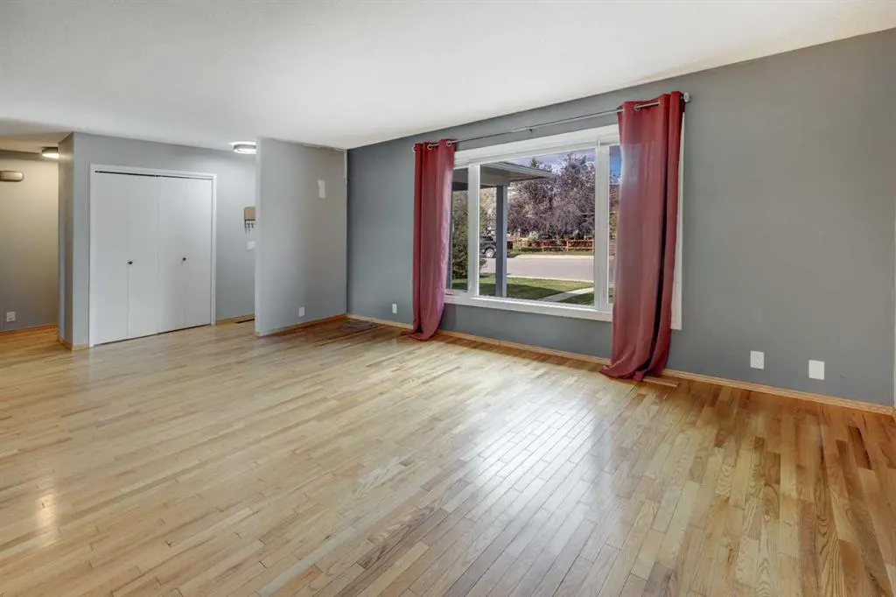
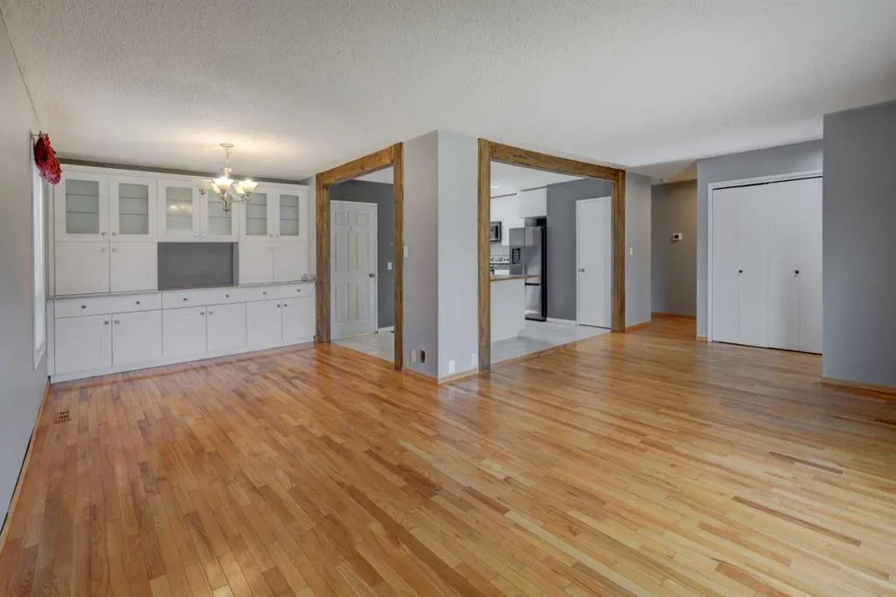
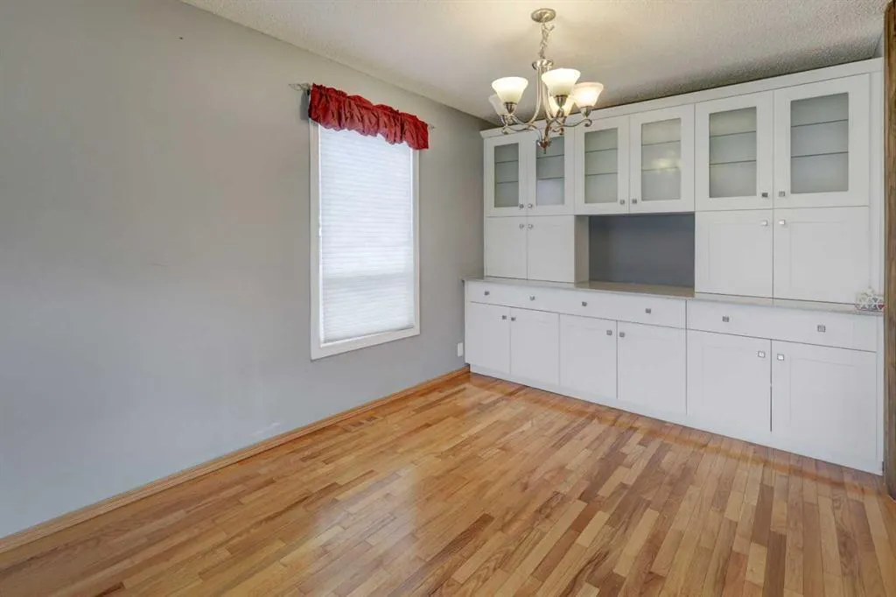
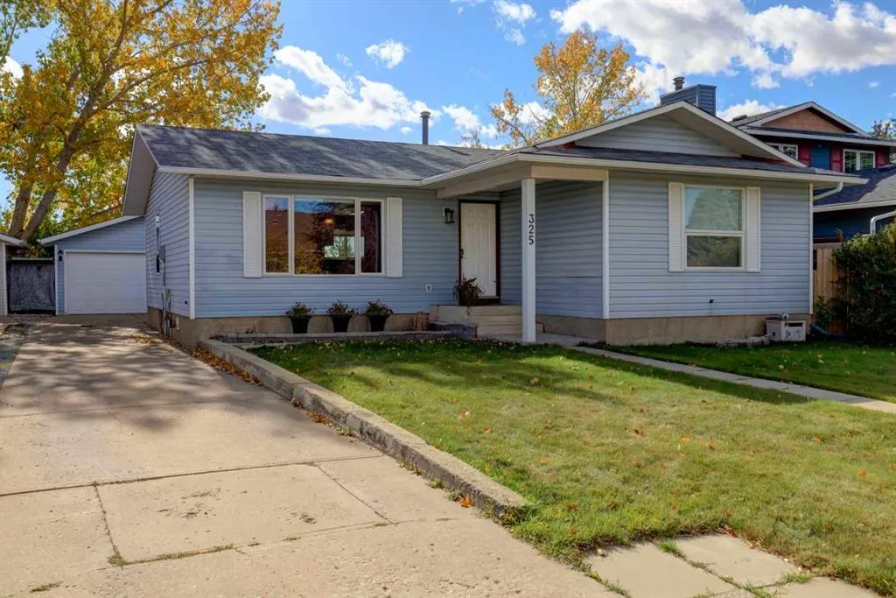
**OPEN HOUSE SAT NOV 15 2-4pm** FIVE Bedroom Bungalow set on a mature, tree-lined lot, backing the Tri-School Parks, in Jensen. Looking for a heated oversized Double Garage and shop with lots of parking? This home offers a fantastic combination of space, character, and a layout designed for everyday life. Step in from the front porch to a welcoming Foyer with an organized closet and rich hardwood flooring that flows into a bright and spacious Living Room, where a large picture window fills the space with natural light. The open concept Dining area hosts impressive wall-to-wall built-in cabinetry, adding loads of storage and plenty of character. The adjoining white Kitchen features tile flooring, abundant cabinetry, stainless steel appliances, a corner pantry and a built-in eat-up island with additional storage. A window above the sink looks toward the backyard, while the conveniently located Mudroom provides direct access outside. Tucked privately down the hall, the Primary Bedroom features a large window, carpeted flooring and an expansive wall-to-wall closet with mirrored doors, along with its own 3-pc Ensuite boasting LVP floors and plenty of vanity storage. TWO additional Bedrooms, share a spacious 4-pc Bathroom with a relaxing jetted tub. Completing the main level is a Linen closet for added organization. Downstairs, there is so much more living space. The massive open Rec Room is anchored by a gas fireplace with tile surround and a wood mantle, creating an inviting space for movie nights, games or entertaining. TWO more generously sized Bedrooms bring the home to a total of five, while a large 4-pc Bathroom, lower-level Laundry, utility room and an impressive amount of additional storage round out the basement. The fully fenced and landscaped backyard is made for enjoying! A large wood deck provides plenty of room to lounge, dine and entertain, while mature colourful trees offer shade and privacy. Best of all, the property backs directly onto the green space and park surrounding the tri-school site, meaning no neighbours directly behind and schools, playgrounds and walking paths just steps from home. A heated detached garage with attic space and a newer garage door, plus the long extended driveway, add even more practicality to a home with space both inside and out. In case all the boxes weren’t checked, this home also boasts a Water Softener AND CENTRAL A/C! This property is steps from the Plainsmen Arena, the Curling Club, and all of the events at the Town and Country. Want Dinner out? You can walk to Old Town Pizza, Brewsters, Cheryl's Country Kitchen, Boston Pizza, or a handful of other restaurants. Shopping is around the corner at Superstore, Canadian Tire and two blocks to Main Street! This unique property is MOVE-IN READY and has it ALL! Nestled in the established, mature, and incredibly convenient community of Jensen — come see it TODAY and snag your chance to call 325 Flett Drive ~ HOME.

Property Details

Interior Features
Built-in Features, Ceiling Fan(s), Kitchen Island, Open Floorplan, Pantry, Recessed Lighting, Storage
Exterior Features
Private Yard, Storage
Patio and Porch Features
Deck
Lot Features
Back Yard, Backs on to Park/Green Space, Few Trees, Front Yard, Landscaped, Lawn, Level, No Neighbours Behind

Full Property Details

Interior

Bedrooms
5
Washrooms
3
Square Footage
1259.85 sqft
Basement
Full,Finished,Other
Heating
Forced Air
Heating Source
Forced Air
Heating Type
Forced Air
Air Conditioning
Central Air
Fireplace
Yes
Fireplace Features
1
Flooring
Carpet,Hardwood,Tile,Vinyl Plank
Full Bathrooms
3
Half Bathrooms
0
Levels
One

Exterior

Frontage (Ft)
52.99
Frontage (M)
16.15
Acreage
0.13
Lot Size
5563.00 acres
Fencing
Fenced
Parking
Concrete Driveway,Double Garage Detached,Front Drive,Garage Faces Front,Heated Garage,RV Access/Parking
Parking Spaces
4
Total Parking Spaces
4.00
Garage Type
Concrete Driveway,Double Garage Detached,Front Drive,Garage Faces Front,Heated Garage,RV Access/Parking
Garage Spaces
-
Zoning
R1

Building Description

Style
Bungalow
Property Type
Residential
Home Type
House
Subtype
Detached
Year Built
1979
Exterior
Vinyl Siding,Wood Frame
Roof Type
Asphalt Shingle
New Construction
No
Foundation
Poured Concrete
Architecture
Bungalow
Construction Materials
Vinyl Siding,Wood Frame

Community

Community
Jensen
Subdivision
Jensen
Features
Park,Playground,Schools Nearby,Shopping Nearby,Sidewalks,Street Lights
Zoning
R1

Other

Virtual Tour Link
https://unbranded.youriguide.com/m10nv_325_flett_dr_ne_airdrie_ab/, https://youriguide.com/m10nv_325_flett_dr_ne_airdrie_ab/

Room Types

Room Dimensions Area Description
3pc Ensuite bath 6'6" x 8'3" 53.62 sqft 6`6" x 8`3"
4pc Bathroom 4'11" x 8'3" 40.56 sqft 4`11" x 8`3"
Bedroom 13'2" x 10'3" 134.96 sqft 13`2" x 10`3"
Bedroom 9'11" x 8'0" 79.33 sqft 9`11" x 8`0"
Dining Room 9'3" x 11'3" 104.06 sqft 9`3" x 11`3"
Foyer 3'6" x 4'1" 14.29 sqft 3`6" x 4`1"
Kitchen 14'1" x 14'10" 208.9 sqft 14`1" x 14`10"
Living Room 21'4" x 12'1" 257.78 sqft 21`4" x 12`1"
Bedroom - Primary 13'3" x 11'8" 154.58 sqft 13`3" x 11`8"
4pc Bathroom 8'9" x 8'3" 72.19 sqft 8`9" x 8`3"
Bedroom 12'2" x 13'1" 159.18 sqft 12`2" x 13`1"
Bedroom 14'3" x 11'0" 156.75 sqft 14`3" x 11`0"
Game Room 26'8" x 13'3" 353.33 sqft 26`8" x 13`3"
Storage 8'9" x 4'7" 40.1 sqft 8`9" x 4`7"
Furnace/Utility Room 16'2" x 13'3" 214.21 sqft 16`2" x 13`3"
Kelly Kernick
Kelly Kernick
Greater Calgary Real Estate
Listed by Shilo Storey
45 days on site
Listing Broker
RE/MAX First
Courtesy
RE/MAX First

Similar homes for sale in Airdrie

Copyright 2026 All rights reserved. Disclaimer: Data supplied by Pillar 9™ MLS® System. Pillar 9™ is the owner of the copyright in its MLS® System. The Listing data is deemed reliable but is not guaranteed accurate by Pillar 9™. The trademarks MLS®, Multiple Listing Service® and the associated logos are owned by The Canadian Real Estate Association (CREA) and identify the quality of services provided by real estate professionals who are members of CREA. Used under license. The trademarks REALTOR®, REALTORS®, and the REALTOR® logo are controlled by The Canadian Real Estate Association (CREA) and identify real estate professionals who are members of CREA. Used under license.
Powered by AgentLocator