720 Willowbrook Road NW #1204, Airdrie
1 / 32
For Sale
$364,999
3 bd · 2.50 ba · 1,365.13 sq ft

720 Willowbrook Road NW #1204, Airdrie T4B 2Y9

MLS®# A2347982

Est. mortgage
$1,385/mo

About This Home

Property Type
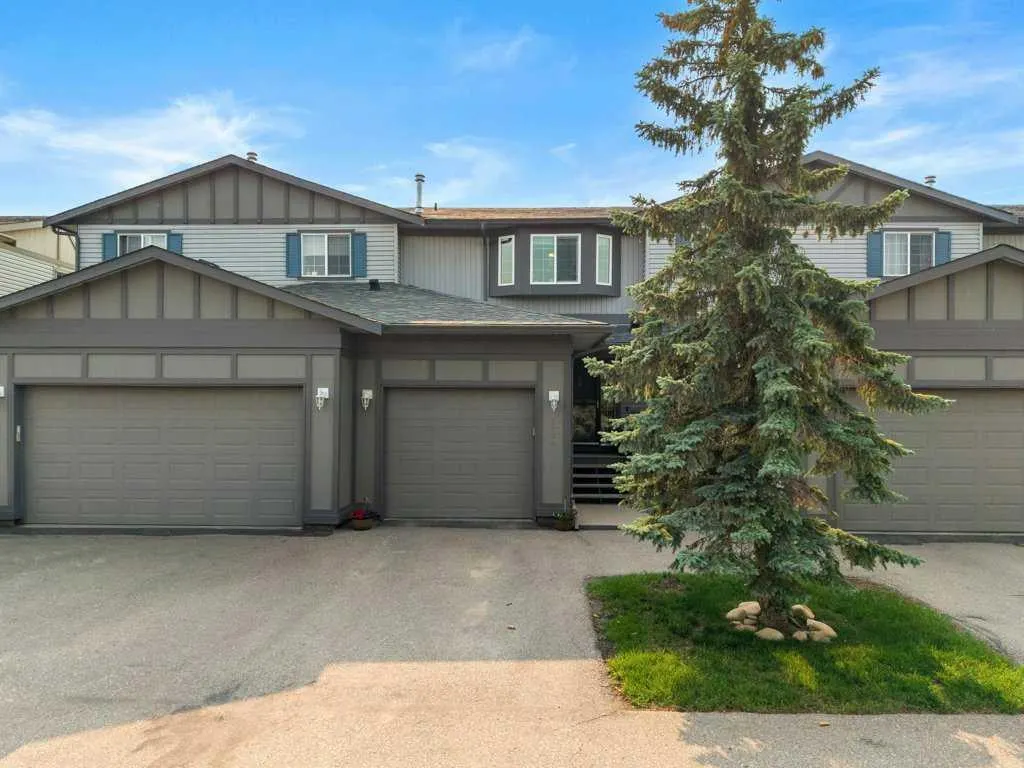
Townhome, Row/Townhouse, 2 Storey
Parking
Single Garage Attached , Single Garage Attached 2 parking
MLS #
A2347982
Size
1365.13 sqft
Basement
Full,Finished,None
Year Built
2005
Maintenance Fee
$424.21
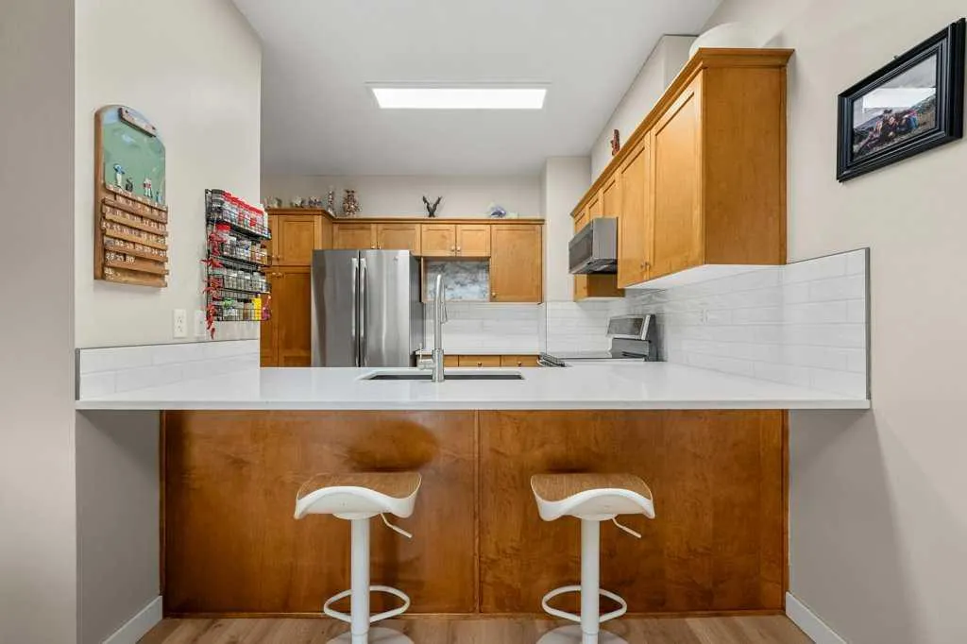
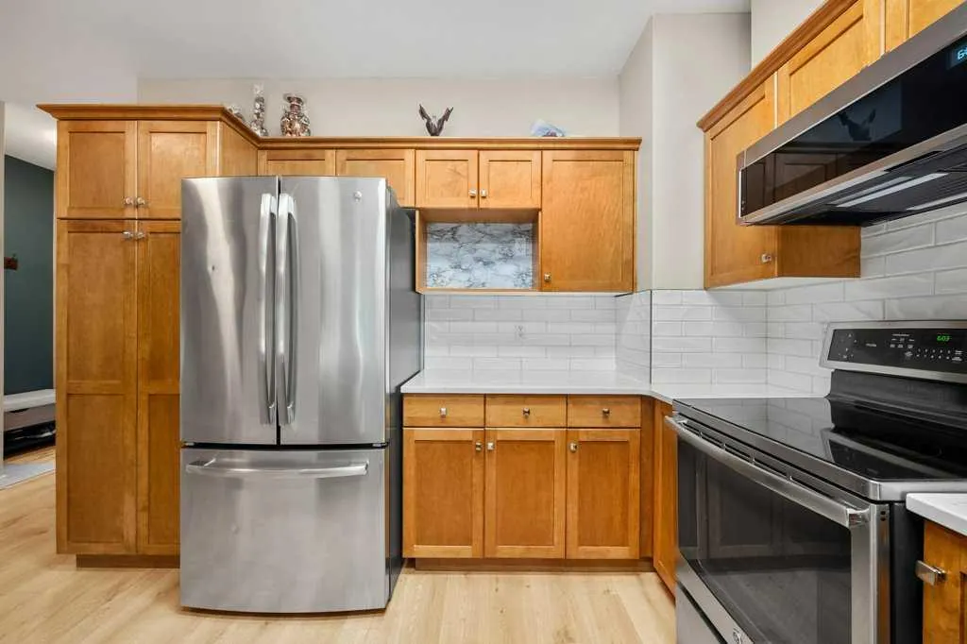
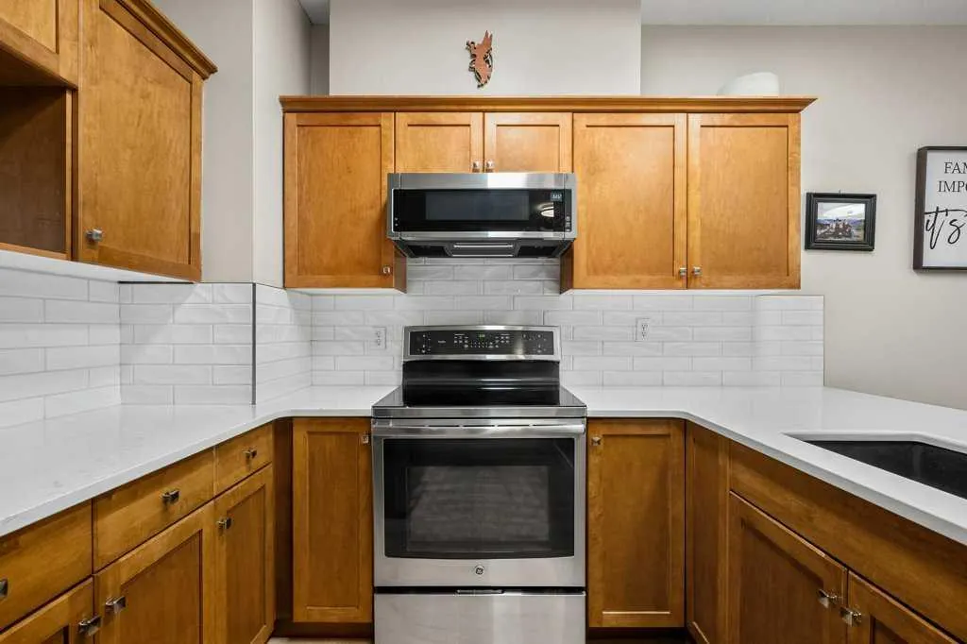
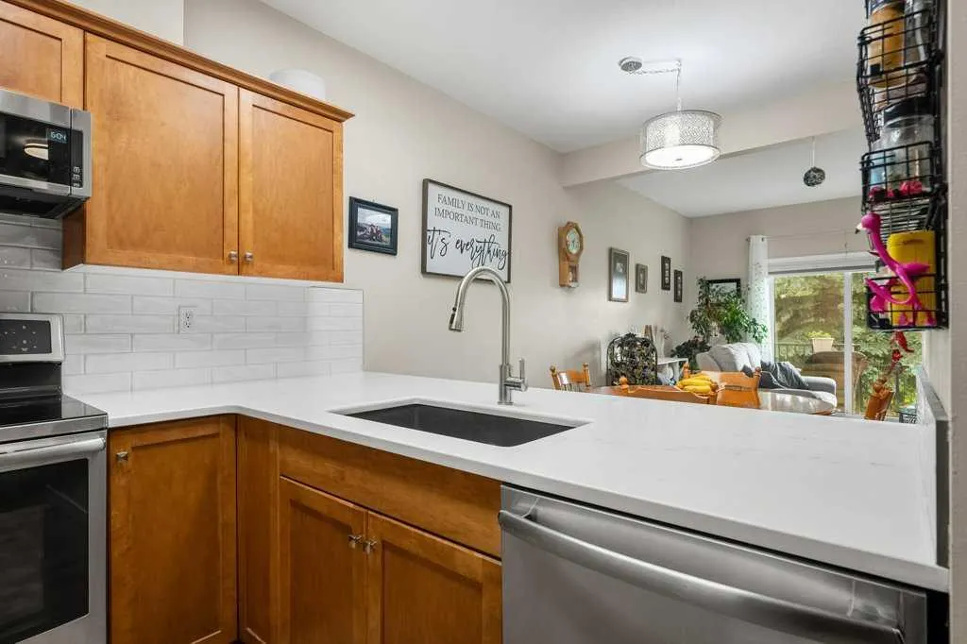
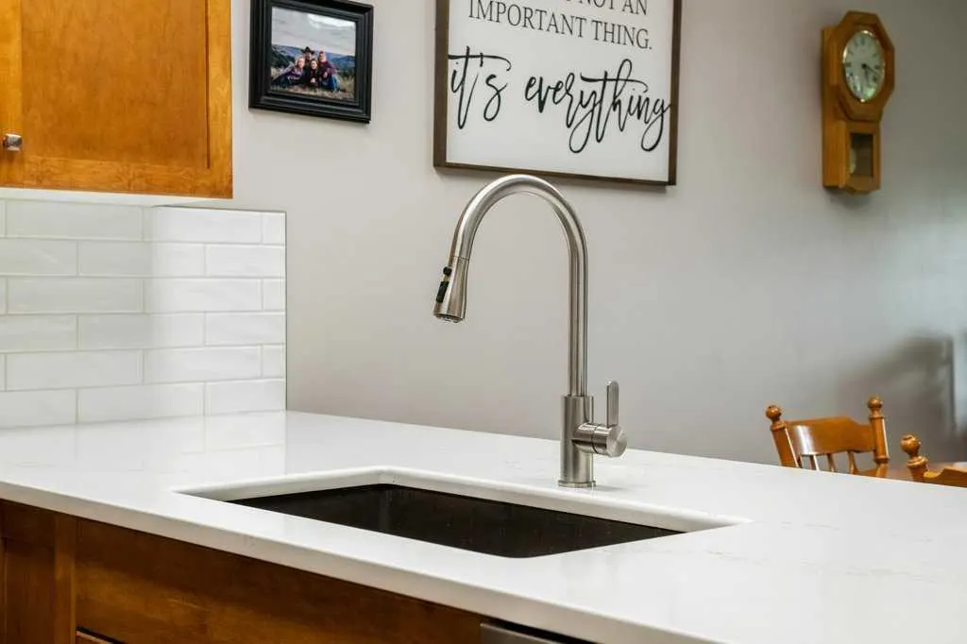
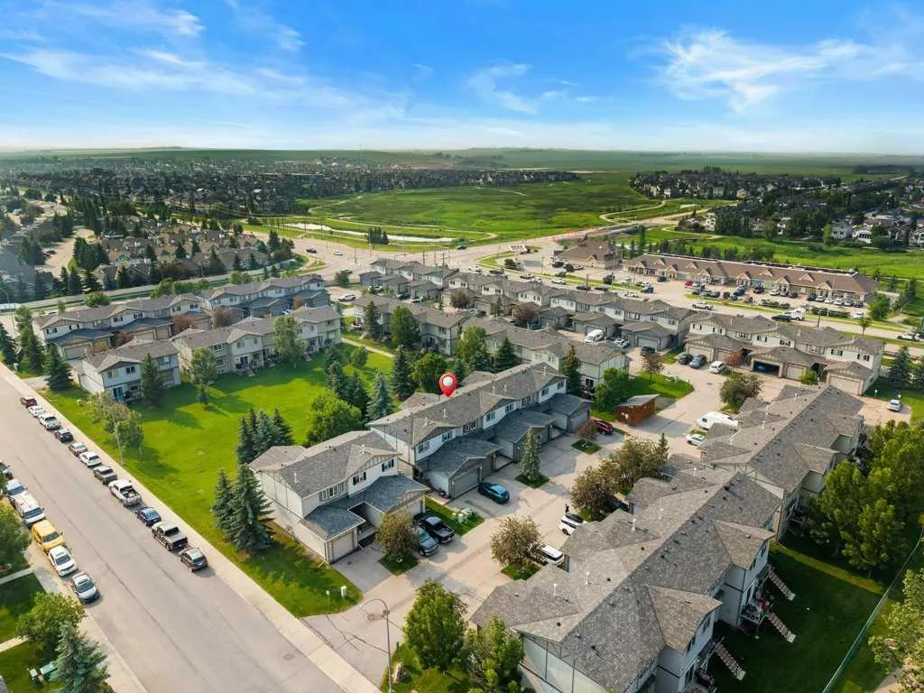
BACKING ONTO EXPANSIVE GREENSPACE | BRAND NEW WINDOWS & EXTERIOR DOORS | NEW LUXURY VINYL PLANK FLOORING | NEW QUARTZ COUNTERTOPS | FULLY FINISHED BASEMENT. Welcome to 1204-720 Willbrook Rd NW. This beautifully updated home offers the perfect combination of modern upgrades and an unbeatable location. Backing onto a beautiful greenspace with mature trees and no immediate rear neighbours, you'll love the peaceful views from your west-facing deck while enjoying sunsets, BBQs, or watching the kids play just steps from home. Inside, the bright and open main floor has been thoughtfully refreshed with new luxury vinyl plank flooring, stunning quartz countertops, and a functional kitchen featuring stainless steel appliances, ample cabinetry, and a breakfast bar overlooking the living and dining areas. Large windows flood the home with natural light while showcasing the incredible outdoor setting. Upstairs offers three generous bedrooms, including a spacious primary retreat with ensuite, plus a versatile office nook that's perfect for working from home, studying, or a kids' homework station. The fully finished basement adds exceptional living space with a large recreation room, full 4-piece bathroom, and dedicated laundry area. Adding even more value are the updated TRIPLE PANE windows and exterior doors (2024), providing improved energy efficiency, comfort, and peace of mind for years to come. Located in a fantastic family-friendly neighbourhood close to schools, parks, walking paths, shopping, restaurants, Superstore, and everyday amenities, this move-in-ready home truly checks all the boxes. Call today to view!

Property Details

Interior Features
Breakfast Bar, Ceiling Fan(s), Closet Organizers, Open Floorplan, See Remarks
Exterior Features
Other
Patio and Porch Features
Deck
Lot Features
Greenbelt, Landscaped, Low Maintenance Landscape, No Neighbours Behind

Full Property Details

Interior

Bedrooms
3
Washrooms
2.50
Square Footage
1365.13 sqft
Basement
Full,Finished,None
Heating
Forced Air,Natural Gas
Heating Source
Forced Air,Natural Gas
Heating Type
Forced Air,Natural Gas
Air Conditioning
None
Fireplace
No
Fireplace Features
0
Flooring
Carpet,Vinyl Plank
Full Bathrooms
2
Half Bathrooms
1
Levels
Two

Exterior

Fencing
None
Parking
Single Garage Attached
Parking Spaces
2
Total Parking Spaces
2.00
Garage Type
Single Garage Attached
Garage Spaces
-
Zoning
RT-2

Building Description

Style
2 Storey
Property Type
Residential
Home Type
Townhome
Subtype
Row/Townhouse
Year Built
2005
Exterior
Vinyl Siding,Wood Frame
Roof Type
Asphalt Shingle
New Construction
No
Foundation
Poured Concrete
Architecture
2 Storey
Construction Materials
Vinyl Siding,Wood Frame

Community

Community
Willowbrook
Subdivision
Willowbrook
Features
Park,Playground,Schools Nearby,Shopping Nearby,Sidewalks,Street Lights,Walking/Bike Paths
Zoning
RT-2

Fees

Maintenance Fee
$424.21

Other

Pets
Restrictions,Yes

Room Types

Room Dimensions Area Description
2pc Bathroom - 0 sqft -
Dining Room 12'2" x 7'9" 94.29 sqft 12`2" x 7`9"
Kitchen 11'10" x 10'1" 119.32 sqft 11`10" x 10`1"
Living Room 19'1" x 11'1" 211.51 sqft 19`1" x 11`1"
4pc Bathroom - 0 sqft -
Bedroom 9'7" x 8'10" 84.65 sqft 9`7" x 8`10"
Bedroom 9'1" x 11'3" 102.19 sqft 9`1" x 11`3"
Bedroom - Primary 13'10" x 11'3" 155.62 sqft 13`10" x 11`3"
4pc Bathroom - 0 sqft -
Game Room 18'1" x 21'7" 390.3 sqft 18`1" x 21`7"
Furnace/Utility Room 7'1" x 5'8" 40.14 sqft 7`1" x 5`8"
Kelly Kernick
Kelly Kernick
Greater Calgary Real Estate
Listed by Kaleigh Young
52 days on site
Listing Broker
Coldwell Banker United
Courtesy
Coldwell Banker United

Similar homes for sale in Airdrie

Copyright 2026 All rights reserved. Disclaimer: Data supplied by Pillar 9™ MLS® System. Pillar 9™ is the owner of the copyright in its MLS® System. The Listing data is deemed reliable but is not guaranteed accurate by Pillar 9™. The trademarks MLS®, Multiple Listing Service® and the associated logos are owned by The Canadian Real Estate Association (CREA) and identify the quality of services provided by real estate professionals who are members of CREA. Used under license. The trademarks REALTOR®, REALTORS®, and the REALTOR® logo are controlled by The Canadian Real Estate Association (CREA) and identify real estate professionals who are members of CREA. Used under license.
Powered by AgentLocator