13 Bayview Mews SW, Airdrie
1 / 24
For Sale
$745,000
4 bd · 3 ba · 1,374.84 sq ft

13 Bayview Mews SW, Airdrie T4B 5N8

MLS®# A2347404

Est. mortgage
$2,826/mo

About This Home

Property Type
House, Detached, Bungalow
Parking
Double Garage Attached , Double Garage Attached 4 parking
MLS #
A2347404
Size
1374.84 sqft
Basement
Full,Finished,None
Year Built
2024
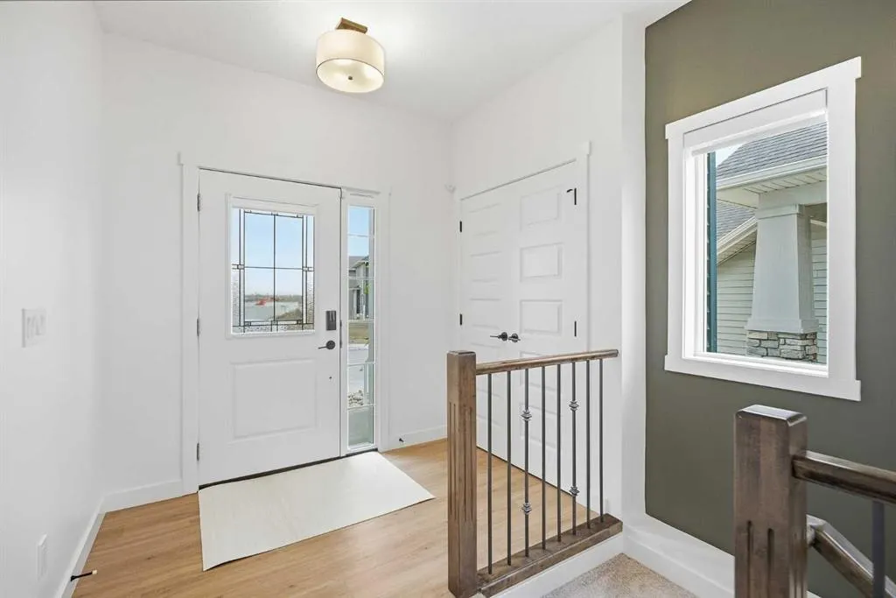
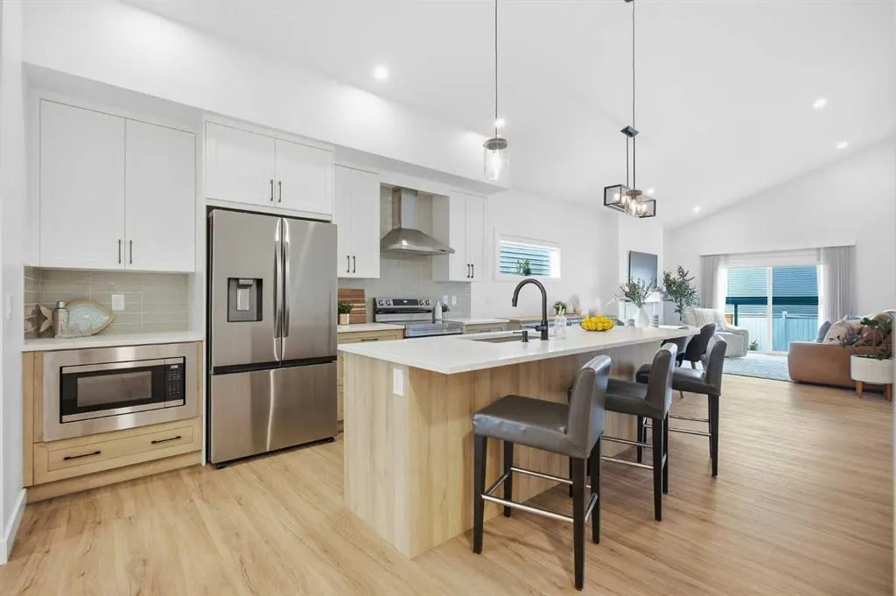
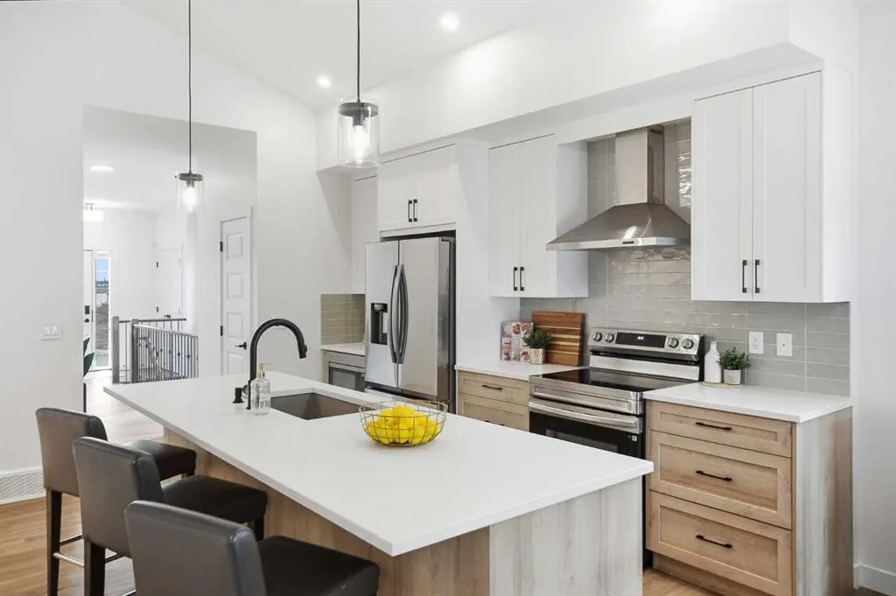
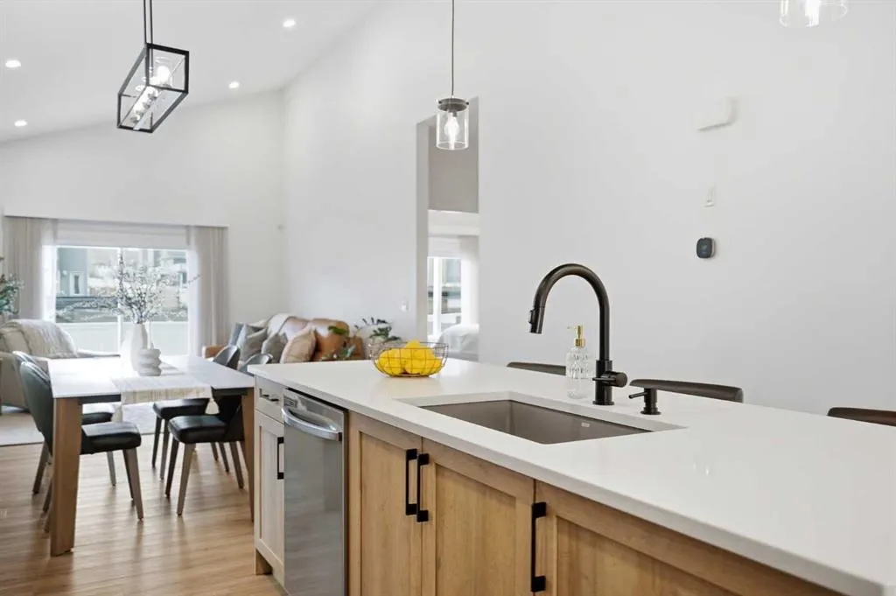
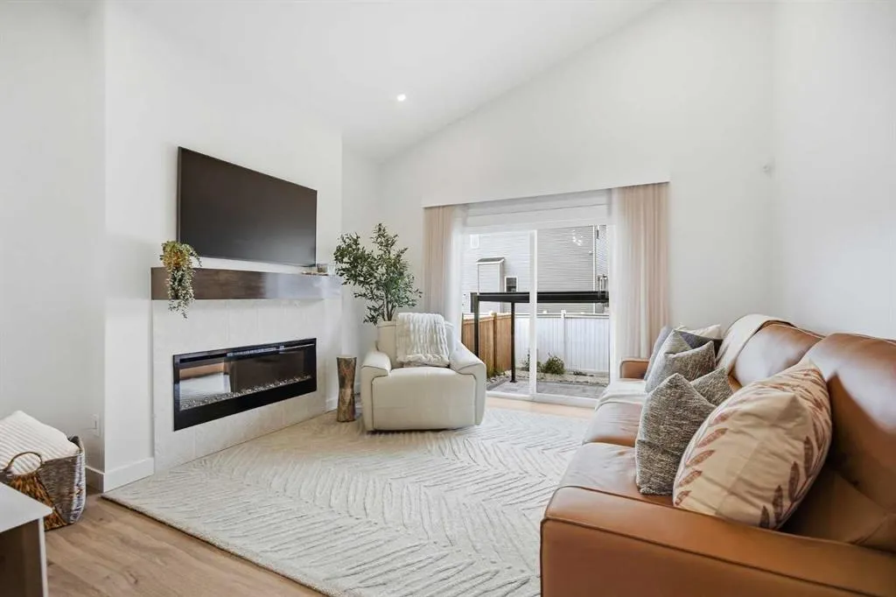
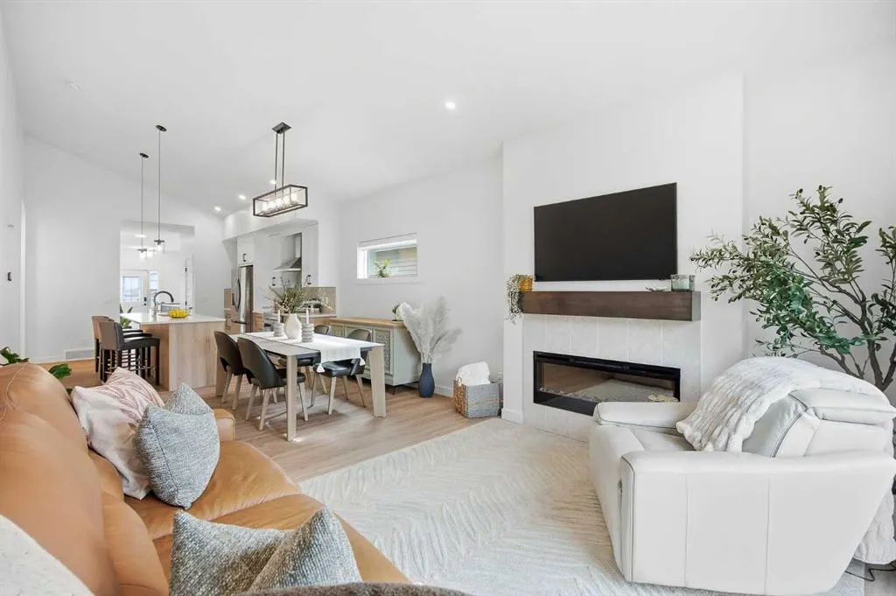
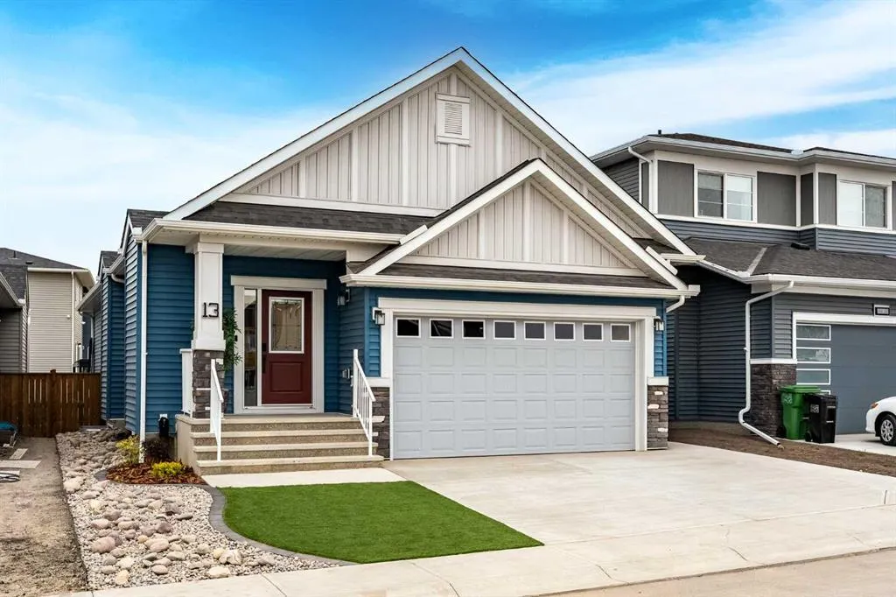
Welcome to this absolutely stunning Bayview bungalow, offering nearly 2,700 sq ft of beautifully finished living space and showing a true 10/10! Immaculate and in like-new condition, this 4 bedroom, 3 bathroom home combines stylish design, an incredibly functional layout and one of the most impressive low-maintenance yards you’ll find. The professionally custom-designed landscaping is truly exceptional, with no expense spared in creating beautiful outdoor spaces that can be enjoyed without the work. Both the front and back yards feature premium artificial turf, beautifully laid stonework and thoughtful landscaping. The sunny, unobstructed south-facing backyard is finished with a gorgeous stone patio and sleek, modern louvered pergola—an incredible space for outdoor dining, entertaining and relaxing, without the mowing, watering or weekend yard work. Inside, soaring vaulted ceilings and an abundance of natural light create a bright, open feel throughout the main living area. Thoughtful upgrades continue throughout the home, including automatic blinds in the stairwell, at the patio doors and in the primary bedroom. The open concept kitchen, dining and living spaces are made for entertaining, with a beautiful kitchen featuring a large central island, sleek cabinetry and stainless steel appliances. The spacious primary suite is a private retreat with a walk-in closet and spa-inspired ensuite. A second main floor bedroom and full bathroom offer flexibility for guests or a home office, while main floor laundry and a convenient mudroom off the double attached garage make everyday living easy. The fully finished basement continues to impress with upgraded 9-ft ceilings and a massive recreation room with plenty of space for movie nights, games, a home gym or all three. Two additional bedrooms and a 3rd full bathroom provide excellent space for kids, guests or extended family. CENTRAL A/C keeps the home comfortable all summer, while the bungalow design offers the convenience of main-floor living with plenty of additional finished space downstairs. An added bonus is the 200-amp electrical service, along with a dedicated outlet in the garage ready for electric vehicle charging — a fantastic feature for today’s modern lifestyle! Located in the highly desirable community of Bayview, you’ll be surrounded by scenic pathways and canals along with fantastic outdoor amenities including tennis courts, basketball courts and an outdoor gym. Schools, shopping, restaurants and all of Airdrie’s everyday conveniences are just minutes away. Beautifully finished, meticulously maintained and completely move-in ready. This is a home where the inside shows like new and the outside has already been transformed into an incredible, virtually maintenance-free retreat.

Property Details

Interior Features
Built-in Features, Closet Organizers, Double Vanity, High Ceilings, Kitchen Island, Open Floorplan, Pantry, Storage, Vaulted Ceiling(s), Walk-In Closet(s)
Exterior Features
Private Yard
Patio and Porch Features
Deck, Pergola
Lot Features
Rectangular Lot

Full Property Details

Interior

Bedrooms
4
Washrooms
3
Square Footage
1374.84 sqft
Basement
Full,Finished,None
Heating
Forced Air,Natural Gas
Heating Source
Forced Air,Natural Gas
Heating Type
Forced Air,Natural Gas
Air Conditioning
Central Air
Fireplace
Yes
Fireplace Features
1
Flooring
Carpet,Tile,Vinyl
Full Bathrooms
3
Half Bathrooms
0
Levels
One

Exterior

Frontage (Ft)
37.73
Frontage (M)
11.50
Acreage
0.09
Lot Size
3982.00 acres
Fencing
Fenced
Parking
Double Garage Attached
Parking Spaces
4
Total Parking Spaces
4.00
Garage Type
Double Garage Attached
Garage Spaces
-
Zoning
R1-U

Building Description

Style
Bungalow
Property Type
Residential
Home Type
House
Subtype
Detached
Year Built
2024
Exterior
Vinyl Siding,Wood Frame
Roof Type
Asphalt Shingle
New Construction
No
Foundation
Poured Concrete
Architecture
Bungalow
Construction Materials
Vinyl Siding,Wood Frame

Community

Community
Bayview
Subdivision
Bayview
Features
Park,Playground,Schools Nearby,Shopping Nearby,Sidewalks,Street Lights,Tennis Court(s),Walking/Bike Paths
Zoning
R1-U

Room Types

Room Dimensions Area Description
Kitchen 13'6" x 12'10" 173.25 sqft 13`6" x 12`10"
Dining Room 12'10" x 12'2" 156.14 sqft 12`10" x 12`2"
Living Room 13'3" x 12'10" 170.04 sqft 13`3" x 12`10"
Bedroom - Primary 13'8" x 11'11" 162.86 sqft 13`8" x 11`11"
5pc Ensuite bath 10'7" x 7'11" 83.78 sqft 10`7" x 7`11"
Walk-In Closet 7'11" x 5'5" 42.88 sqft 7`11" x 5`5"
4pc Bathroom 8'2" x 4'11" 40.15 sqft 8`2" x 4`11"
Bedroom 10'0" x 10'0" 100 sqft 10`0" x 10`0"
Mud Room 7'7" x 5'4" 40.44 sqft 7`7" x 5`4"
Game Room 25'6" x 17'2" 437.75 sqft 25`6" x 17`2"
Flex Space 12'3" x 12'3" 150.06 sqft 12`3" x 12`3"
Bedroom 13'0" x 10'6" 136.5 sqft 13`0" x 10`6"
Bedroom 12'2" x 10'6" 127.75 sqft 12`2" x 10`6"
4pc Bathroom 9'2" x 5'5" 49.65 sqft 9`2" x 5`5"
Furnace/Utility Room 11'0" x 9'3" 101.75 sqft 11`0" x 9`3"
Storage 15'3" x 7'3" 110.56 sqft 15`3" x 7`3"
Kelly Kernick
Kelly Kernick
Greater Calgary Real Estate
Listed by Shayna Nackoney-Skauge
48 days on site
Listing Broker
Real Broker
Courtesy
Real Broker

Similar homes for sale in Airdrie

Copyright 2026 All rights reserved. Disclaimer: Data supplied by Pillar 9™ MLS® System. Pillar 9™ is the owner of the copyright in its MLS® System. The Listing data is deemed reliable but is not guaranteed accurate by Pillar 9™. The trademarks MLS®, Multiple Listing Service® and the associated logos are owned by The Canadian Real Estate Association (CREA) and identify the quality of services provided by real estate professionals who are members of CREA. Used under license. The trademarks REALTOR®, REALTORS®, and the REALTOR® logo are controlled by The Canadian Real Estate Association (CREA) and identify real estate professionals who are members of CREA. Used under license.
Powered by AgentLocator