8 Fairways Place NW, Airdrie
1 / 31
For Sale
$535,000
4 bd · 3.50 ba · 1,617.33 sq ft

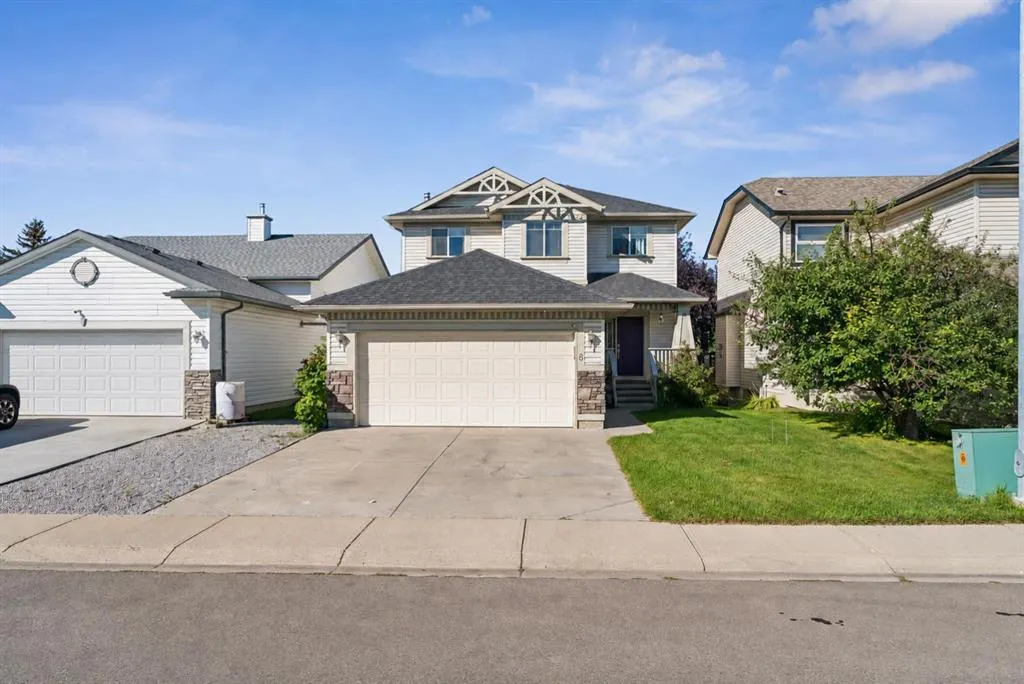
8 Fairways Place NW, Airdrie T4B 2R7

MLS®# A2346671

Est. mortgage
$2,030/mo

About This Home

Property Type
House, Detached, 2 Storey
Parking
Double Garage Attached,Garage Door Opener , Double Garage Attached,Garage Door Opener 4 parking
MLS #
A2346671
Size
1617.33 sqft
Basement
Full,Finished,None
Year Built
2001
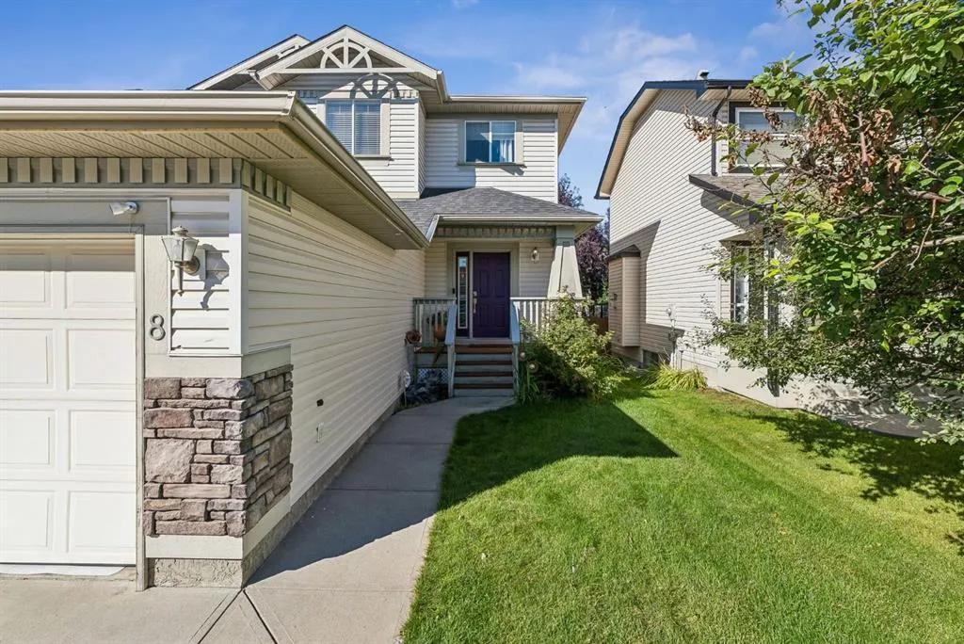
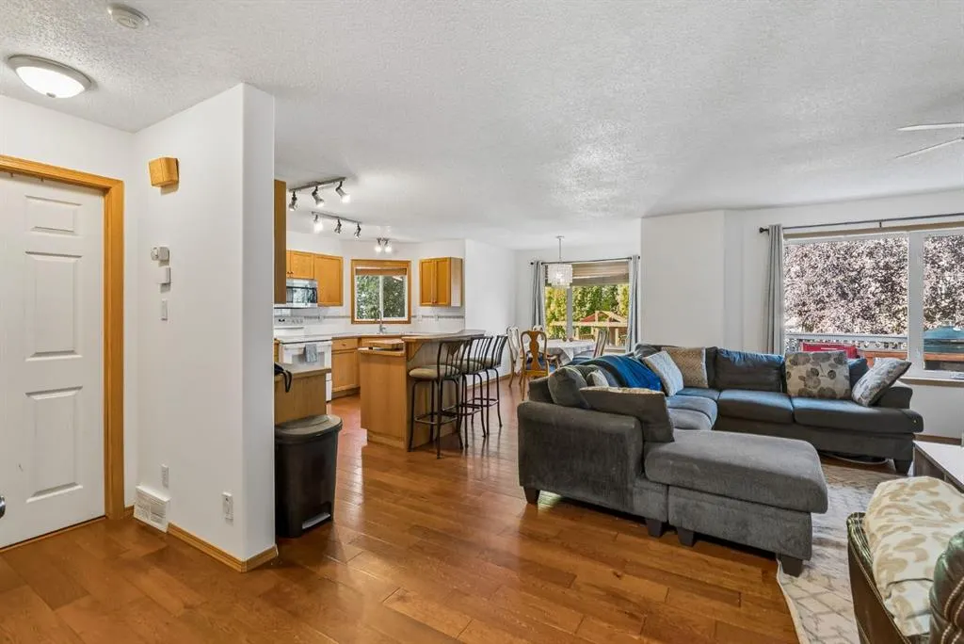
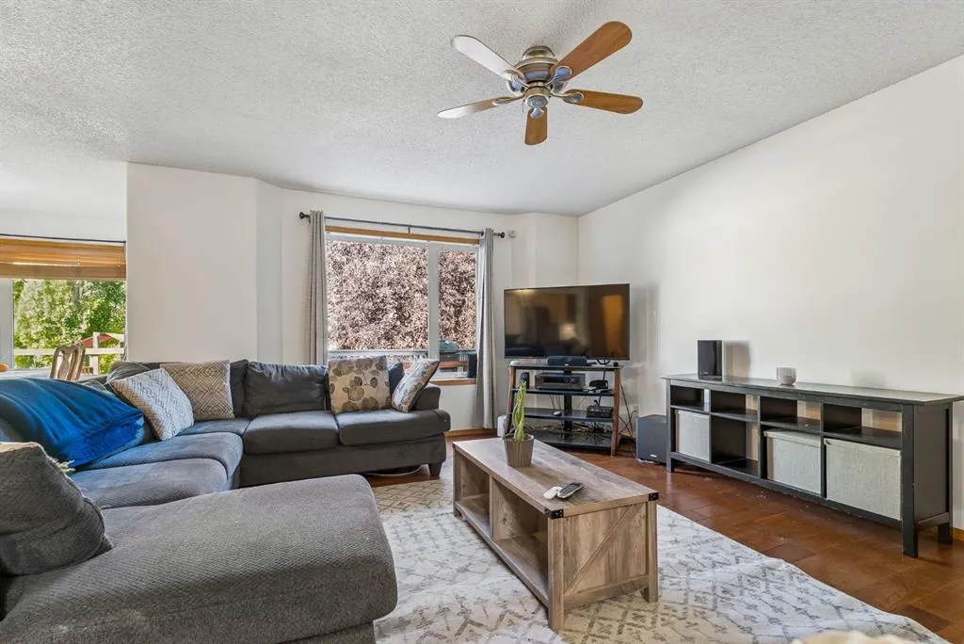
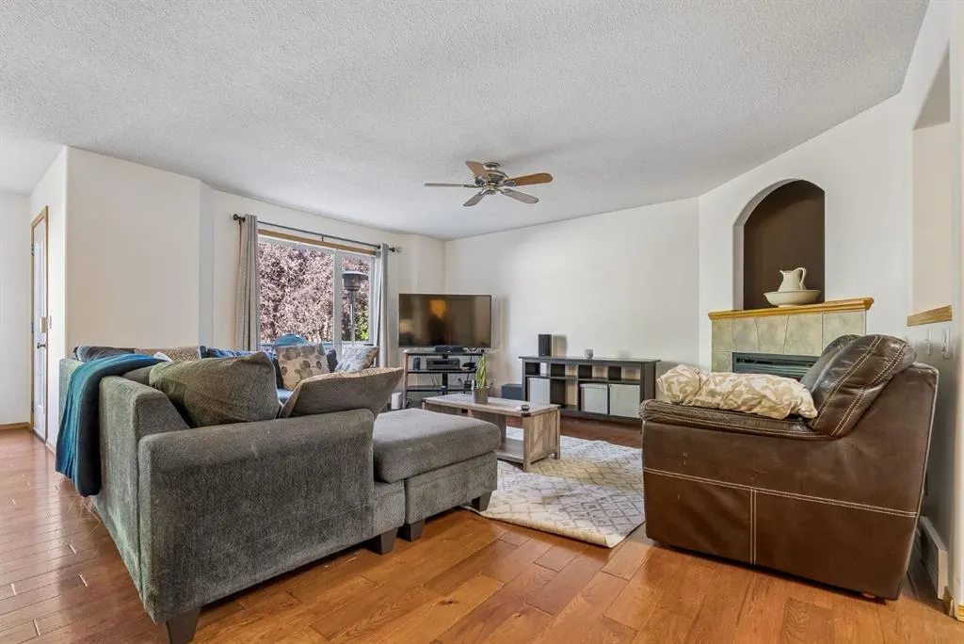
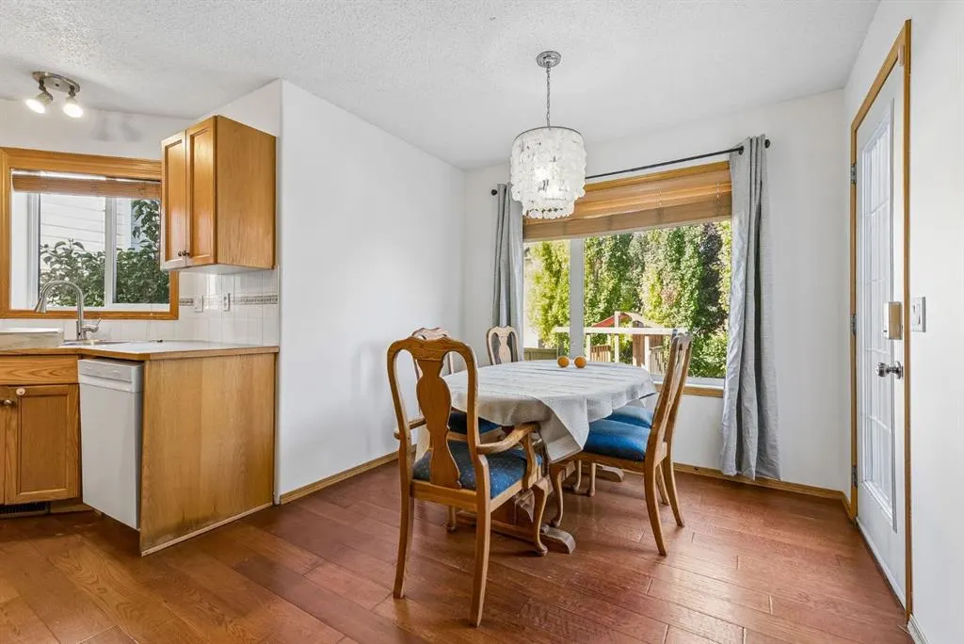
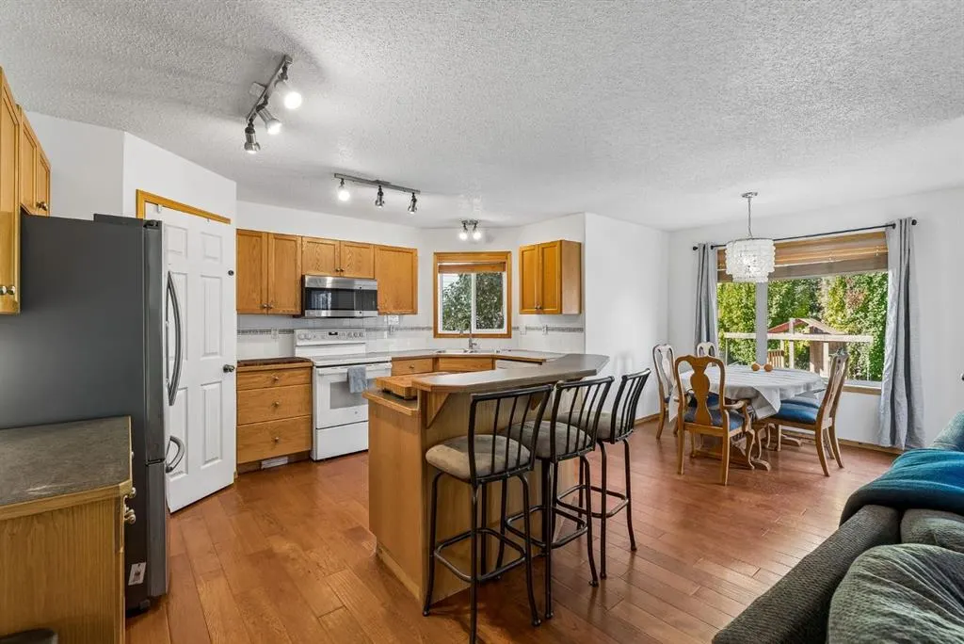
Welcome to 8 Fairways Place, a spacious family home tucked into the established community of Fairways in Airdrie. Offering 4 bedrooms, 3.5 bathrooms, a fully finished basement and an attached double garage, this home has the space and flexibility to grow with your family. The freshly repainted main floor feels bright and welcoming, with a comfortable living room centred around the fireplace and an open kitchen and dining area overlooking the backyard. A convenient main-floor laundry/mudroom combination helps keep everyday family life organized, along with a powder room for guests. Upstairs you’ll find 3 bedrooms, including a spacious primary retreat with a large walk-in closet and 4-piece ensuite featuring a big soaker tub, the perfect place to unwind at the end of the day. A second full bathroom completes the upper level. Downstairs, the fully finished basement adds even more living space with a large recreation area, fourth bedroom and full bathroom, great for guests, older kids or a home office. Outside, the sunny backyard is made for family afternoons at home, with plenty of lawn space for the kids and a large deck for BBQs, entertaining or simply soaking up the sunshine. Fresh, functional and filled with space inside and out, this house is ready to welcome its next family home!

Property Details

Interior Features
Kitchen Island, No Smoking Home, Walk-In Closet(s)
Exterior Features
Playground
Patio and Porch Features
Deck
Lot Features
Back Yard, Cul-De-Sac

Full Property Details

Interior

Bedrooms
4
Washrooms
3.50
Square Footage
1617.33 sqft
Basement
Full,Finished,None
Heating
Forced Air
Heating Source
Forced Air
Heating Type
Forced Air
Air Conditioning
None
Fireplace
Yes
Fireplace Features
1
Flooring
Carpet,Ceramic Tile,Wood
Full Bathrooms
3
Half Bathrooms
1
Levels
Two

Exterior

Frontage (Ft)
40.32
Frontage (M)
12.29
Acreage
0.10
Lot Size
4413.00 acres
Fencing
Fenced
Parking
Double Garage Attached,Garage Door Opener
Parking Spaces
4
Total Parking Spaces
4.00
Garage Type
Double Garage Attached,Garage Door Opener
Garage Spaces
-
Zoning
R1

Building Description

Style
2 Storey
Property Type
Residential
Home Type
House
Subtype
Detached
Year Built
2001
Exterior
Concrete,Vinyl Siding
Roof Type
Asphalt Shingle
New Construction
No
Foundation
Poured Concrete
Architecture
2 Storey
Construction Materials
Concrete,Vinyl Siding

Community

Community
Fairways
Subdivision
Fairways
Features
Golf,Playground,Schools Nearby,Shopping Nearby,Walking/Bike Paths
Zoning
R1

Room Types

Room Dimensions Area Description
Kitchen 14'6" x 10'11" 158.29 sqft 14`6" x 10`11"
Dining Room 8'11" x 8'2" 72.82 sqft 8`11" x 8`2"
Living Room 16'10" x 13'11" 234.26 sqft 16`10" x 13`11"
Game Room 19'10" x 17'11" 355.35 sqft 19`10" x 17`11"
Bedroom - Primary 13'6" x 12'6" 168.75 sqft 13`6" x 12`6"
Bedroom 11'2" x 9'1" 101.43 sqft 11`2" x 9`1"
Bedroom 10'2" x 9'9" 99.12 sqft 10`2" x 9`9"
Bedroom 13'1" x 9'7" 125.38 sqft 13`1" x 9`7"
2pc Bathroom 5'1" x 4'9" 24.15 sqft 5`1" x 4`9"
4pc Bathroom 9'7" x 6'1" 58.3 sqft 9`7" x 6`1"
4pc Bathroom 7'8" x 4'11" 37.69 sqft 7`8" x 4`11"
4pc Ensuite bath 11'6" x 7'1" 81.46 sqft 11`6" x 7`1"
Laundry 8'11" x 6'10" 60.93 sqft 8`11" x 6`10"
Kelly Kernick
Kelly Kernick
Greater Calgary Real Estate
Listed by Ella Kuindersma
57 days on site
Listing Broker
RE/MAX First
Courtesy
RE/MAX First

Similar homes for sale in Airdrie

Copyright 2026 All rights reserved. Disclaimer: Data supplied by Pillar 9™ MLS® System. Pillar 9™ is the owner of the copyright in its MLS® System. The Listing data is deemed reliable but is not guaranteed accurate by Pillar 9™. The trademarks MLS®, Multiple Listing Service® and the associated logos are owned by The Canadian Real Estate Association (CREA) and identify the quality of services provided by real estate professionals who are members of CREA. Used under license. The trademarks REALTOR®, REALTORS®, and the REALTOR® logo are controlled by The Canadian Real Estate Association (CREA) and identify real estate professionals who are members of CREA. Used under license.
Powered by AgentLocator