628 Key Rise SW, Airdrie
1 / 2
For Sale
$524,895
3 bd · 2.50 ba · 1,385.14 sq ft

628 Key Rise SW, Airdrie T4B5T1

MLS®# A2346338

Est. mortgage
$1,991/mo

About This Home

Property Type
Townhome, Row/Townhouse, 2 Storey
Parking
Double Garage Detached,Parking Pad , Double Garage Detached,Parking Pad 4 parking
MLS #
A2346338
Size
1385.14 sqft
Basement
Full,Unfinished,None
Year Built
2026
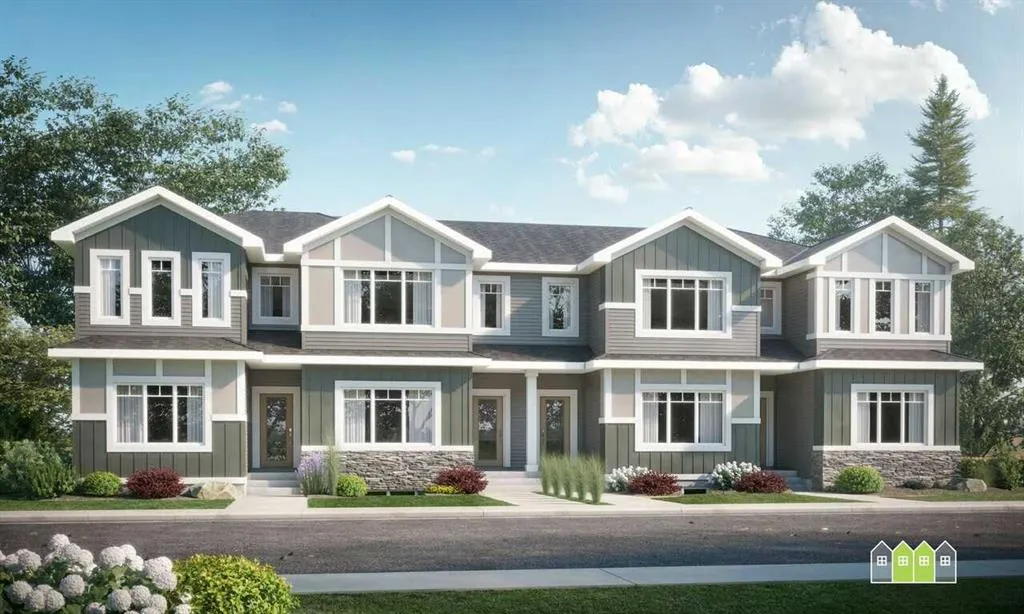
Discover effortless living in the Iris floorplan, a beautifully designed townhome with no condo fees that balances style, comfort, and practicality. Thoughtful touches like a mudroom entry and powder room enhance everyday convenience. Out the back mudroom, there is a backyard space before your two-car garage plus a full driveway! The open-concept main floor welcomes you with a bright front great room, spacious dining area, and contemporary rear kitchen that serves as the heart of the home. Upstairs, two secondary bedrooms and a full bath provide flexible space for family, guests, or a home office, while the impressive primary retreat features a large walk-in closet and a private ensuite designed for relaxation. Convenient second-floor laundry completes this functional and inviting layout. Photos representative.

Property Details

Interior Features
Bathroom Rough-in, Chandelier, Kitchen Island, No Animal Home, No Smoking Home, Open Floorplan, Pantry, Quartz Counters, Recessed Lighting, Walk-In Closet(s)
Exterior Features
Balcony, Lighting
Patio and Porch Features
None
Lot Features
Back Lane, Back Yard, Level

Full Property Details

Interior

Bedrooms
3
Washrooms
2.50
Square Footage
1385.14 sqft
Basement
Full,Unfinished,None
Heating
Forced Air,Natural Gas
Heating Source
Forced Air,Natural Gas
Heating Type
Forced Air,Natural Gas
Air Conditioning
Other
Fireplace
Yes
Fireplace Features
1
Flooring
Carpet,Vinyl Plank
Full Bathrooms
2
Half Bathrooms
1
Levels
Two

Exterior

Frontage (Ft)
20.01
Frontage (M)
6.10
Acreage
0.05
Lot Size
2165.00 acres
Fencing
None
Parking
Double Garage Detached,Parking Pad
Parking Spaces
4
Total Parking Spaces
4.00
Garage Type
Double Garage Detached,Parking Pad
Garage Spaces
-
Zoning
TBD

Building Description

Style
2 Storey
Property Type
Residential
Home Type
Townhome
Subtype
Row/Townhouse
Year Built
2026
Exterior
Wood Frame
Roof Type
Asphalt Shingle
New Construction
Yes
Foundation
Poured Concrete
Architecture
2 Storey
Construction Materials
Wood Frame

Community

Community
Key Ranch
Subdivision
Key Ranch
Features
Park,Playground,Shopping Nearby,Sidewalks,Street Lights
Zoning
TBD

Room Types

Room Dimensions Area Description
2pc Bathroom 0'0" x 0'0" 0 sqft 0`0" x 0`0"
4pc Bathroom 0'0" x 0'0" 0 sqft 0`0" x 0`0"
3pc Ensuite bath 0'0" x 0'0" 0 sqft 0`0" x 0`0"
Dinette 12'6" x 9'0" 112.5 sqft 12`6" x 9`0"
Great Room 12'0" x 13'0" 156 sqft 12`0" x 13`0"
Kitchen 12'6" x 12'0" 150 sqft 12`6" x 12`0"
Bedroom - Primary 13'0" x 12'0" 156 sqft 13`0" x 12`0"
Bedroom 10'0" x 9'1" 90.83 sqft 10`0" x 9`1"
Bedroom 8'8" x 9'10" 85.22 sqft 8`8" x 9`10"
Kelly Kernick
Kelly Kernick
Greater Calgary Real Estate
Listed by David Lofthaug
58 days on site
Listing Broker
Bode Platform Inc.
Courtesy
Bode Platform Inc.

Similar homes for sale in Airdrie

Copyright 2026 All rights reserved. Disclaimer: Data supplied by Pillar 9™ MLS® System. Pillar 9™ is the owner of the copyright in its MLS® System. The Listing data is deemed reliable but is not guaranteed accurate by Pillar 9™. The trademarks MLS®, Multiple Listing Service® and the associated logos are owned by The Canadian Real Estate Association (CREA) and identify the quality of services provided by real estate professionals who are members of CREA. Used under license. The trademarks REALTOR®, REALTORS®, and the REALTOR® logo are controlled by The Canadian Real Estate Association (CREA) and identify real estate professionals who are members of CREA. Used under license.
Powered by AgentLocator







