49 Thornfield Close SE, Airdrie
1 / 50
For Sale
$674,900
4 bd · 3 ba · 1,448 sq ft

49 Thornfield Close SE, Airdrie T4A 2K7

MLS®# A2345594

Est. mortgage
$2,560/mo

About This Home

Property Type
House, Detached, Modified Bi-Level
Parking
Double Garage Attached,Driveway,Garage Door Opener,Heated Garage , Double Garage Attached,Driveway,Garage Door Opener,Heated Garage 4 parking
MLS #
A2345594
Size
1448 sqft
Basement
Full,Finished,Walk-Out
Year Built
2005
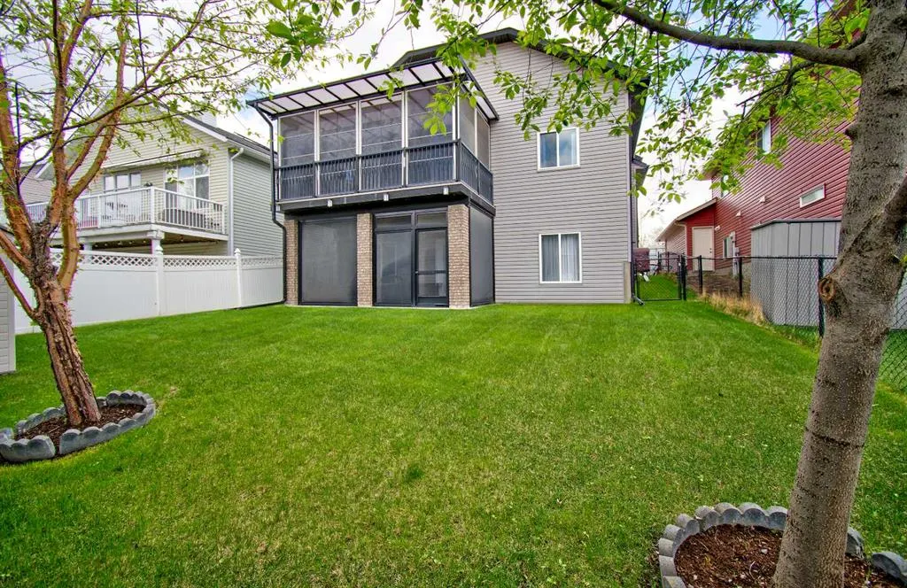
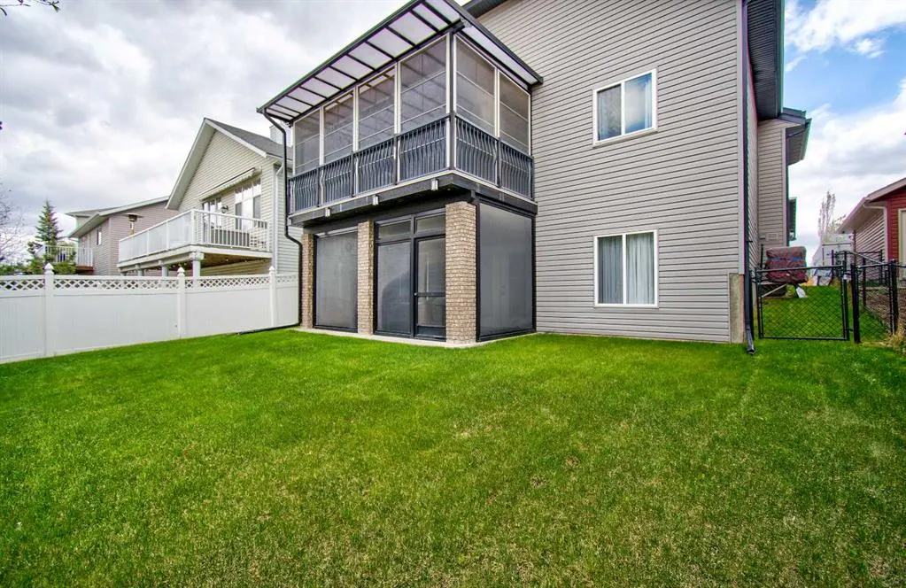
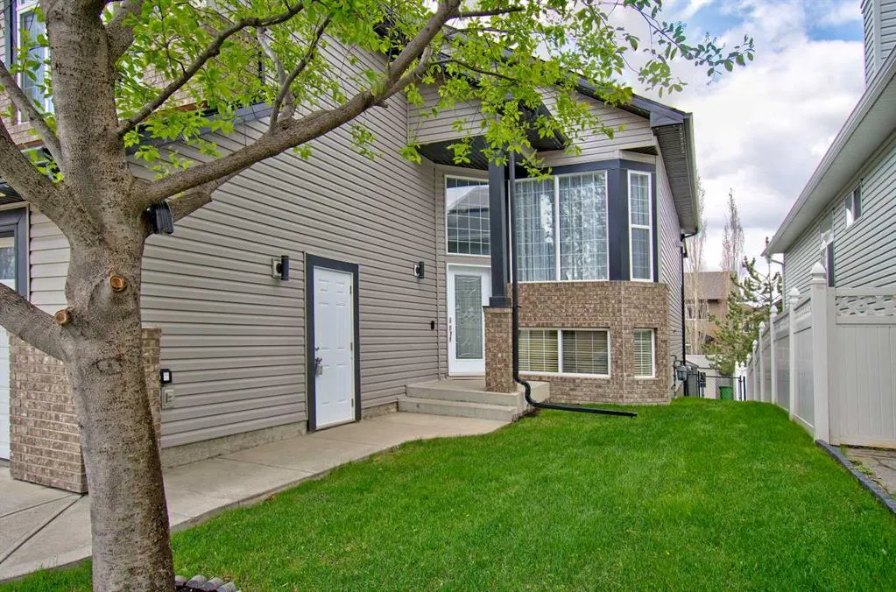
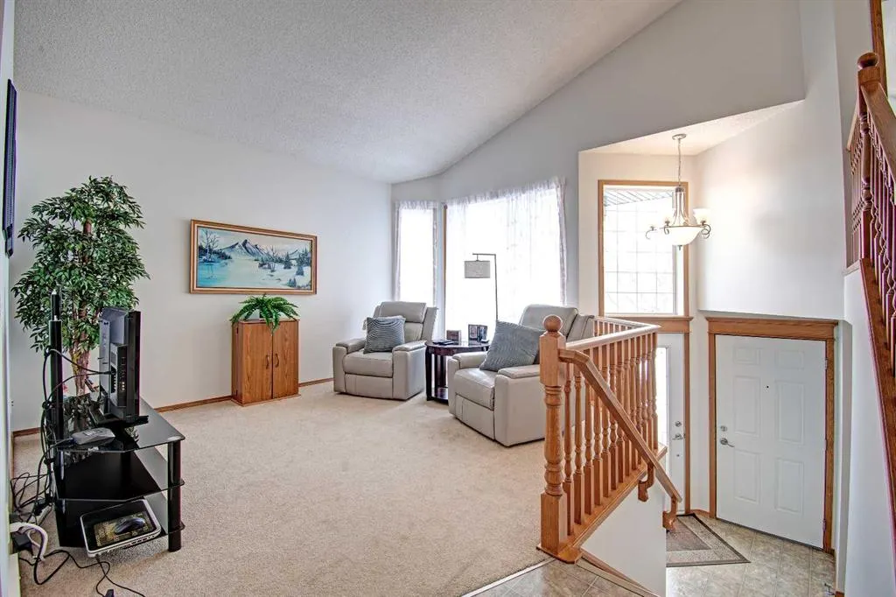
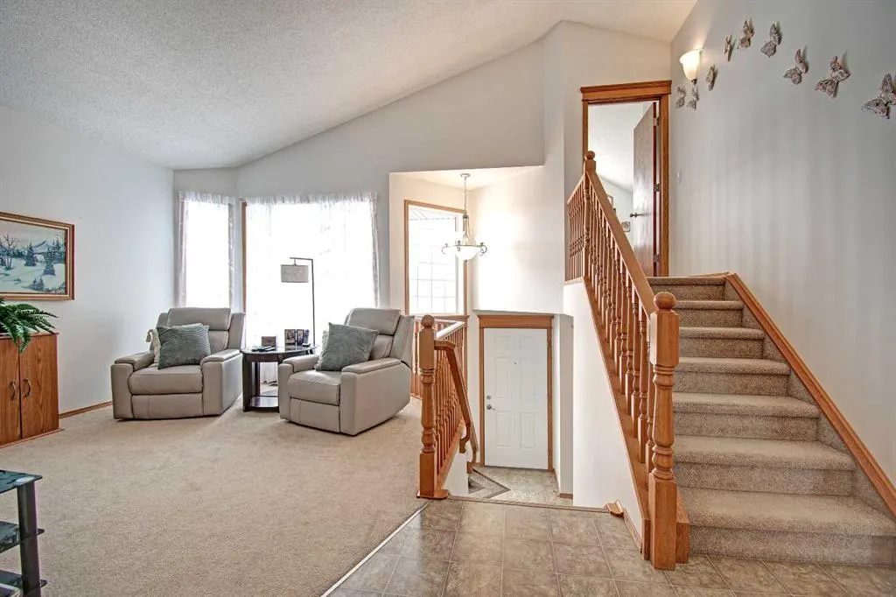
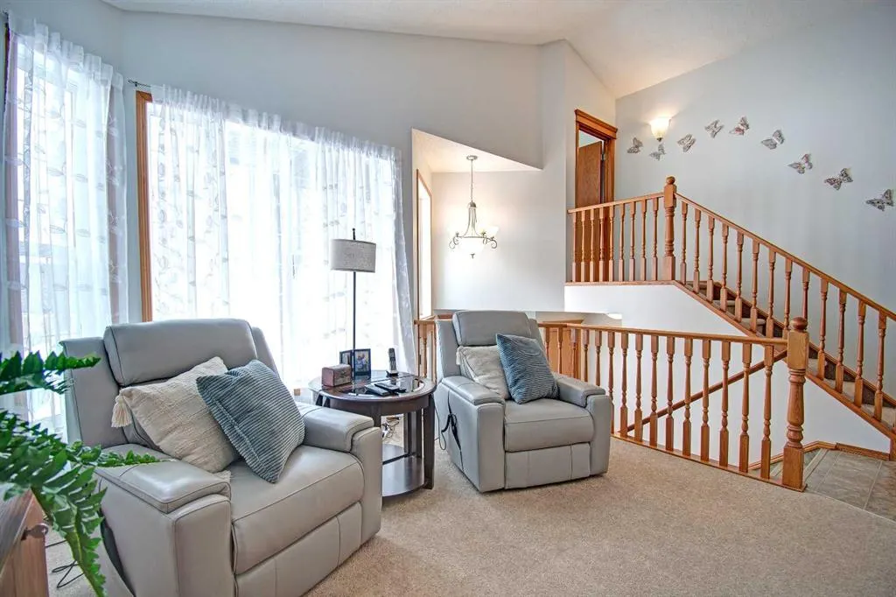
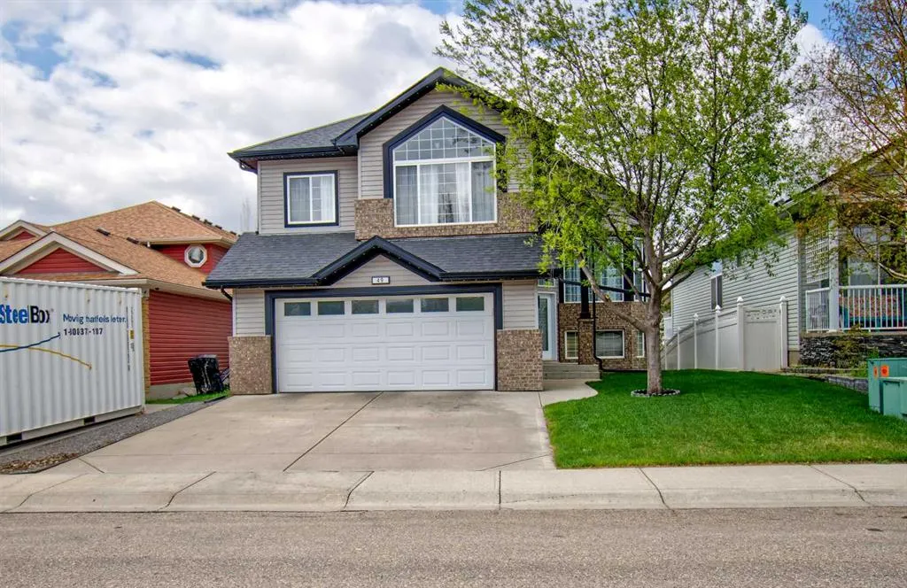
On the market for the first time from original owners- this home must be seen be seen to be appreciated!! AIR-CONDITIONED, LED LIGHTING, UNDERGROUND SPRINKLERS, and SCREENED UPPER AND LOWER DECKS are just some of the exterior upgrades to this home! Upon entering this modified bi-level that boasts over 2,500 sq ft of developed space offers 5 bedrooms and three full baths! One bedroom on main floor is currently being used as a laundry room but could easily be converted back, because in the basement is a SECOND LAUNDRY HOOK-UP! Upon entering the main level of the home, you will find high VAULTED CEILINGS, OPEN FLOOR PLAN and NEUTRAL DECOR. The kitchen is a chef’s dream with NEWER appliances, and tons of cabinet an counter space including a HUGE ISLAND ideal for prep, baking, you name it. There are door leading to the fully screened upper deck with windows that can open and close for extra privacy. The living room is spacious with lots of East-facing windows offering tons of natural light. Finishing off the main floor are two bedrooms (one currently used for laundry) and a four-piece bathroom. Up the stairs you will find the HUGE PRIMARY RETREAT with a great sized 5-piece ensuite and a WALK-IN CLOSET. The WALK-OUT LEVEL is fully finished with two additional bedrooms, a four-piece bathroom and IN-FLOOR HEAT. Doors lead to the back patio that also has privacy screens. The double attached garage and has lots of room for two vehicles and storage. Located in a quiet, family-friendly neighbourhood, this property is ready to welcome new owners!

Property Details

Interior Features
Central Vacuum, High Ceilings, Open Floorplan, Pantry, See Remarks, Separate Entrance, Storage
Exterior Features
Barbecue, BBQ gas line, Private Entrance, Private Yard, Rain Gutters
Patio and Porch Features
Deck, Enclosed, Other, Patio, Screened, See Remarks
Lot Features
Back Yard, Landscaped, Lawn, Other, Private, See Remarks, Underground Sprinklers

Full Property Details

Interior

Bedrooms
4
Washrooms
3
Square Footage
1448 sqft
Basement
Full,Finished,Walk-Out
Heating
Forced Air
Heating Source
Forced Air
Heating Type
Forced Air
Air Conditioning
Central Air
Fireplace
No
Fireplace Features
0
Flooring
Carpet,Linoleum
Full Bathrooms
3
Half Bathrooms
0
Levels
Bi-Level

Exterior

Frontage (Ft)
44.00
Frontage (M)
13.41
Acreage
0.12
Lot Size
5047.00 acres
Fencing
Fenced
Parking
Double Garage Attached,Driveway,Garage Door Opener,Heated Garage
Parking Spaces
4
Total Parking Spaces
4.00
Garage Type
Double Garage Attached,Driveway,Garage Door Opener,Heated Garage
Garage Spaces
-
Zoning
R1

Building Description

Style
Modified Bi-Level
Property Type
Residential
Home Type
House
Subtype
Detached
Year Built
2005
Exterior
Vinyl Siding
Roof Type
Asphalt Shingle
New Construction
No
Foundation
Poured Concrete
Architecture
Modified Bi-Level
Construction Materials
Vinyl Siding

Community

Community
Thorburn
Subdivision
Thorburn
Features
Park,Playground,Schools Nearby,Shopping Nearby,Sidewalks,Walking/Bike Paths
Zoning
R1

Room Types

Room Dimensions Area Description
Living Room 14'1" x 11'11" 167.83 sqft 14`1" x 11`11"
Kitchen 15'1" x 10'8" 160.89 sqft 15`1" x 10`8"
Dining Room 13'7" x 8'8" 117.72 sqft 13`7" x 8`8"
Game Room 19'5" x 12'9" 247.56 sqft 19`5" x 12`9"
Walk-In Closet 8'4" x 4'8" 38.89 sqft 8`4" x 4`8"
Laundry 13'3" x 10'5" 138.02 sqft 13`3" x 10`5"
Bedroom - Primary 20'6" x 12'2" 249.42 sqft 20`6" x 12`2"
Bedroom 13'3" x 12'9" 168.94 sqft 13`3" x 12`9"
Bedroom 13'5" x 11'2" 149.82 sqft 13`5" x 11`2"
Bedroom 12'9" x 9'0" 114.75 sqft 12`9" x 9`0"
4pc Bathroom 0'0" x 0'0" 0 sqft 0`0" x 0`0"
5pc Ensuite bath 0'0" x 0'0" 0 sqft 0`0" x 0`0"
4pc Bathroom 0'0" x 0'0" 0 sqft 0`0" x 0`0"
Kelly Kernick
Kelly Kernick
Greater Calgary Real Estate
Listed by Bobbi Morrison
61 days on site
Listing Broker
RE/MAX Rocky View Real Estate
Courtesy
RE/MAX Rocky View Real Estate

Similar homes for sale in Airdrie

Copyright 2026 All rights reserved. Disclaimer: Data supplied by Pillar 9™ MLS® System. Pillar 9™ is the owner of the copyright in its MLS® System. The Listing data is deemed reliable but is not guaranteed accurate by Pillar 9™. The trademarks MLS®, Multiple Listing Service® and the associated logos are owned by The Canadian Real Estate Association (CREA) and identify the quality of services provided by real estate professionals who are members of CREA. Used under license. The trademarks REALTOR®, REALTORS®, and the REALTOR® logo are controlled by The Canadian Real Estate Association (CREA) and identify real estate professionals who are members of CREA. Used under license.
Powered by AgentLocator