658 Creekmill Court SW, Airdrie
1 / 50
For Sale
$730,000
6 bd · 3.50 ba · 2,239 sq ft

658 Creekmill Court SW, Airdrie T4B 5J8

MLS®# A2345552

Est. mortgage
$2,769/mo

About This Home

Property Type
House, Detached, 2 Storey
Parking
Double Garage Attached , Double Garage Attached 4 parking
MLS #
A2345552
Size
2239 sqft
Basement
Full,Finished,Separate Entrance
Year Built
2024
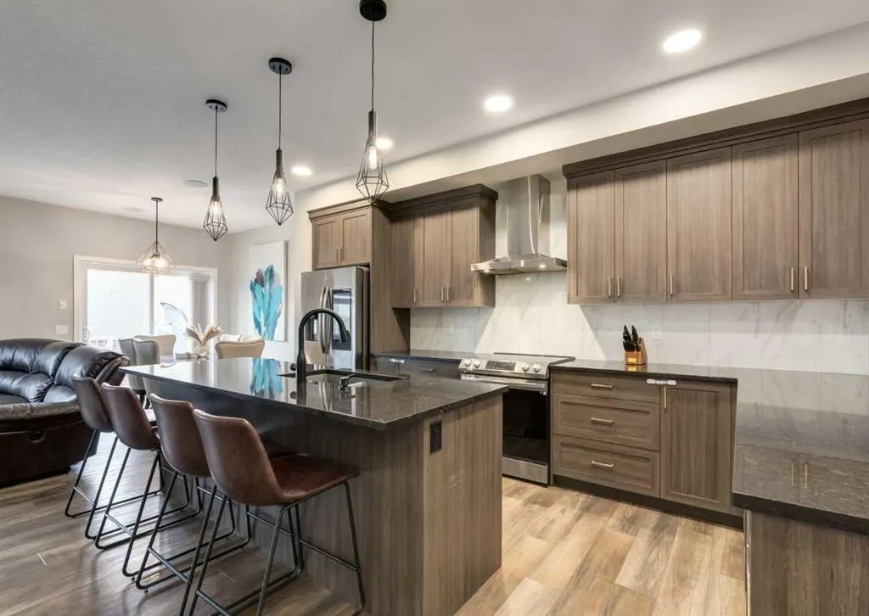
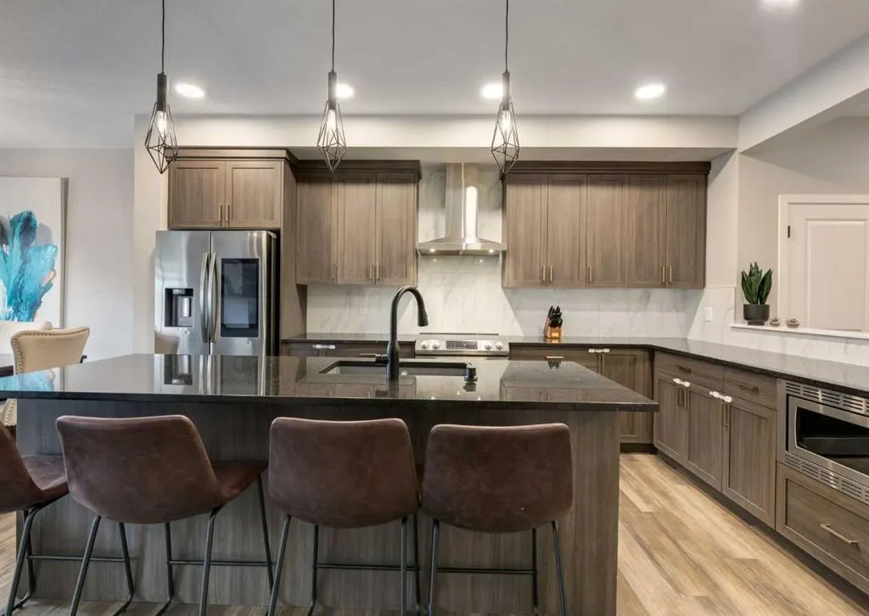
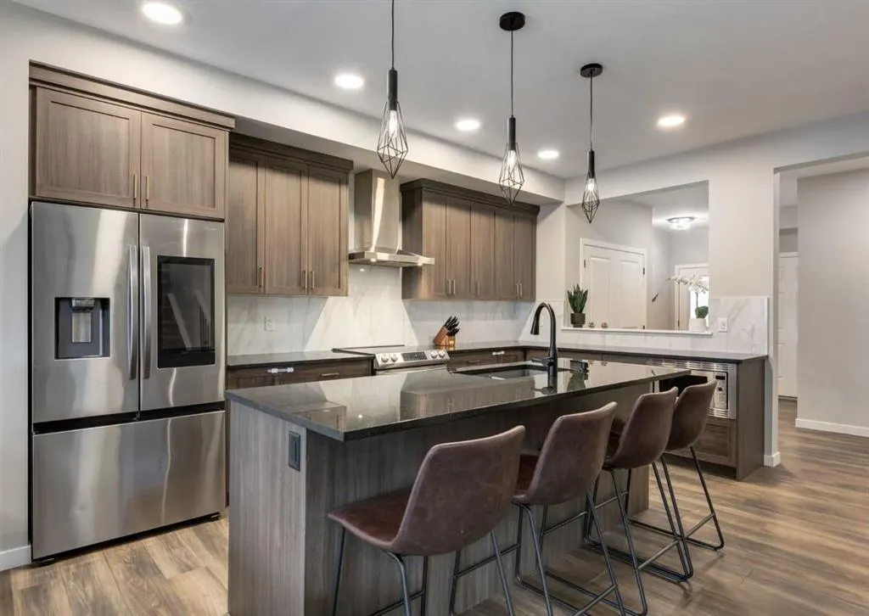
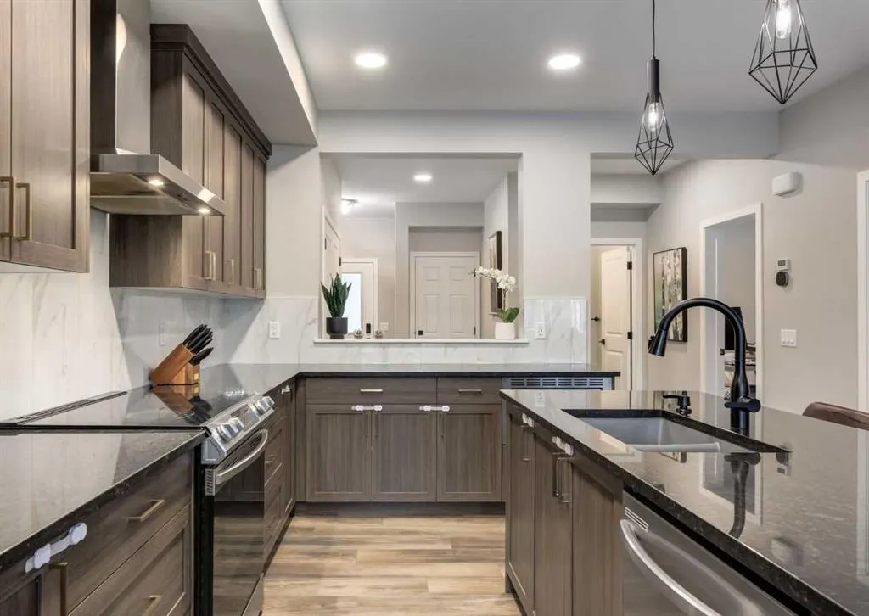
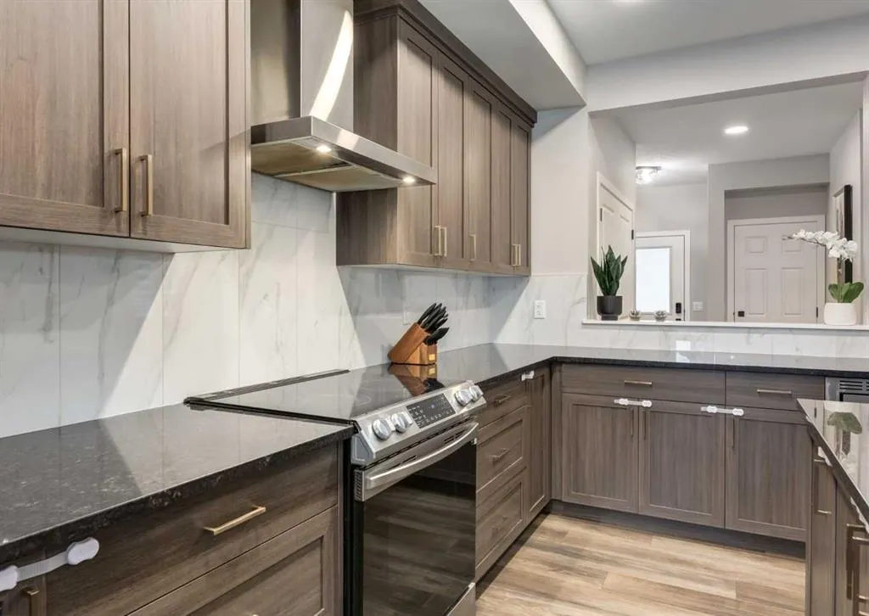
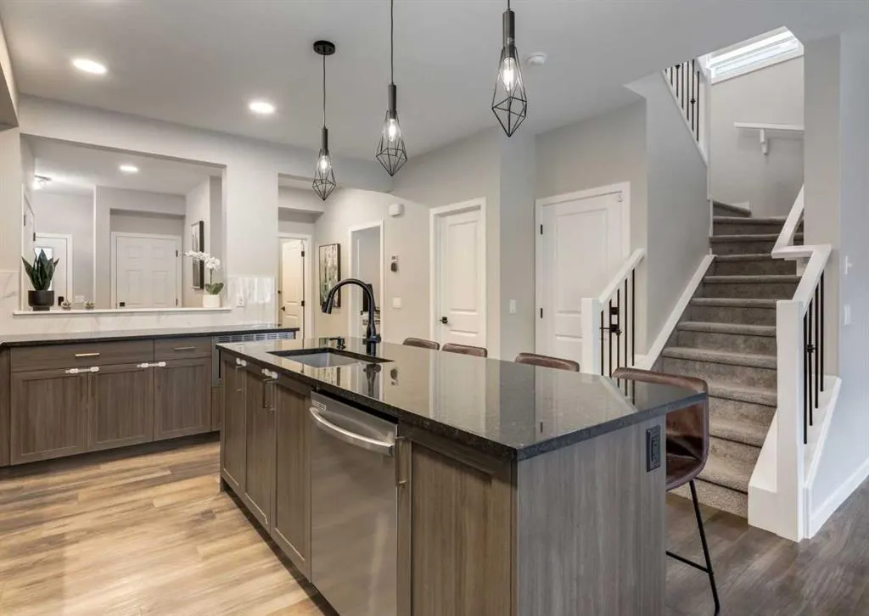
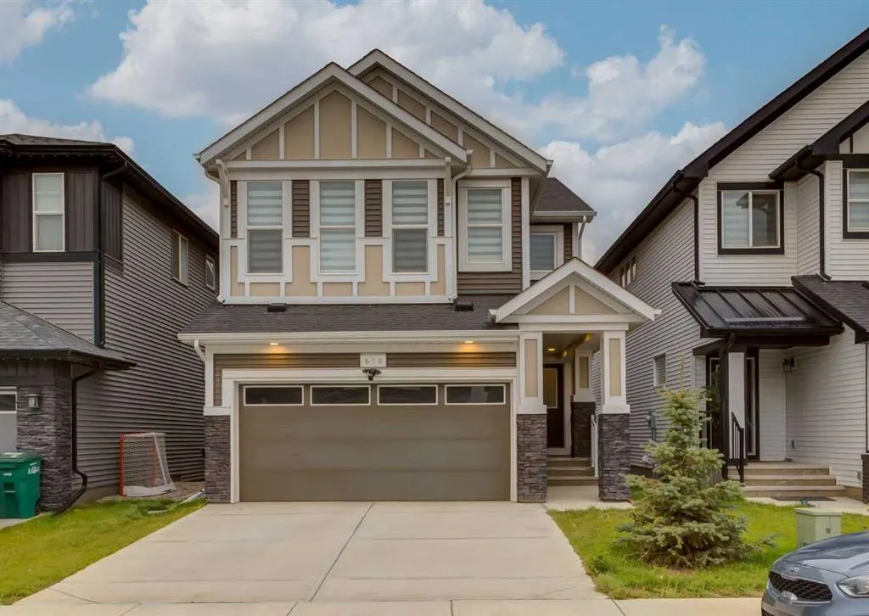
Welcome to this beautiful 6 bedroom home in the growing community of Cobblestone Creek, offering impressive curb appeal with a stylish stone exterior and double attached garage. Step inside to a bright and inviting interior where natural light shines throughout, complemented by beautiful vinyl plank flooring, modern railings and thoughtful finishes throughout. At the heart of the home is the stunning kitchen, featuring an oversized island, plenty of cabinetry and generous prep space, flowing seamlessly into the dining area and cozy living room with an electric fireplace. Powder room and convenient office/den complete the main floor. Upstairs offers an ideal family layout with four bedrooms, laundry room, a spacious bonus room and two full bathrooms. The primary retreat features a walk-in closet and a beautifully finished ensuite, while the additional bathroom offers a convenient 4 piece bathroom. Downstairs adds incredible versatility with a fully developed 2 bedroom illegal basement suite, perfect for extended family or rental income. with it's own laundry. Outside, enjoy a spacious backyard surrounded by wood fencing with plenty of room to relax, play or entertain. Located close to parks, pathways, tennis, pickleball and basketball courts, with connections toward Chinook Winds Regional Park. Built in 2023 and still feeling nearly new, this home offers modern style, excellent space and the added value of a 2 bedroom illegal suite in one of Airdrie’s growing communities. Click on the media link to view the video and book your private showing today!

Property Details

Interior Features
Double Vanity, Kitchen Island, Pantry, See Remarks
Exterior Features
Other
Patio and Porch Features
Deck
Lot Features
Back Yard

Full Property Details

Interior

Bedrooms
6
Washrooms
3.50
Square Footage
2239 sqft
Basement
Full,Finished,Separate Entrance
Heating
Forced Air
Heating Source
Forced Air
Heating Type
Forced Air
Air Conditioning
Central Air
Fireplace
Yes
Fireplace Features
1
Flooring
Carpet,Vinyl
Full Bathrooms
3
Half Bathrooms
1
Levels
Two

Exterior

Frontage (Ft)
31.01
Frontage (M)
9.45
Acreage
0.08
Lot Size
3458.00 acres
Fencing
Fenced
Parking
Double Garage Attached
Parking Spaces
4
Total Parking Spaces
4.00
Garage Type
Double Garage Attached
Garage Spaces
-
Zoning
R1-U

Building Description

Style
2 Storey
Property Type
Residential
Home Type
House
Subtype
Detached
Year Built
2024
Exterior
Stone,Vinyl Siding,Wood Frame
Roof Type
Asphalt Shingle
New Construction
No
Foundation
Poured Concrete
Architecture
2 Storey
Construction Materials
Stone,Vinyl Siding,Wood Frame

Community

Community
Cobblestone Creek
Subdivision
Cobblestone Creek
Features
Park,Playground,Schools Nearby,Shopping Nearby,Sidewalks,Street Lights,Tennis Court(s),Walking/Bike Paths
Zoning
R1-U

Other

Virtual Tour Link
https://youtube.com/shorts/GOepS5MTWGM, https://youtube.com/shorts/GOepS5MTWGM, https://youtube.com/shorts/GOepS5MTWGM

Room Types

Room Dimensions Area Description
Kitchen 15'4" x 9'10" 150.78 sqft 15`4" x 9`10"
Living Room 15'1" x 12'8" 191.06 sqft 15`1" x 12`8"
Dining Room 9'11" x 8'0" 79.33 sqft 9`11" x 8`0"
2pc Bathroom 4'11" x 4'7" 22.53 sqft 4`11" x 4`7"
Foyer 8'3" x 4'7" 37.81 sqft 8`3" x 4`7"
Office 11'6" x 8'8" 99.67 sqft 11`6" x 8`8"
Pantry 8'10" x 5'6" 48.58 sqft 8`10" x 5`6"
Bedroom - Primary 12'10" x 12'6" 160.42 sqft 12`10" x 12`6"
Walk-In Closet 10'1" x 7'0" 70.58 sqft 10`1" x 7`0"
5pc Ensuite bath 11'7" x 10'6" 121.62 sqft 11`7" x 10`6"
Bedroom 13'8" x 11'6" 157.17 sqft 13`8" x 11`6"
Bedroom 15'10" x 8'8" 137.22 sqft 15`10" x 8`8"
Bedroom 12'3" x 8'11" 109.23 sqft 12`3" x 8`11"
4pc Bathroom 11'7" x 5'3" 60.81 sqft 11`7" x 5`3"
Bonus Room 14'1" x 13'0" 183.08 sqft 14`1" x 13`0"
Laundry 7'10" x 5'3" 41.12 sqft 7`10" x 5`3"
Family Room 10'5" x 8'4" 86.81 sqft 10`5" x 8`4"
Kitchen With Eating Area 8'5" x 8'4" 70.14 sqft 8`5" x 8`4"
Bedroom 12'1" x 9'11" 119.83 sqft 12`1" x 9`11"
Bedroom 11'6" x 9'11" 114.04 sqft 11`6" x 9`11"
Laundry 17'2" x 9'10" 168.81 sqft 17`2" x 9`10"
4pc Bathroom 8'0" x 4'11" 39.33 sqft 8`0" x 4`11"
Kelly Kernick
Kelly Kernick
Greater Calgary Real Estate
Listed by Tim Lind
60 days on site
Listing Broker
RE/MAX Real Estate (Mountain View)
Courtesy
RE/MAX Real Estate (Mountain View)

Similar homes for sale in Airdrie

Copyright 2026 All rights reserved. Disclaimer: Data supplied by Pillar 9™ MLS® System. Pillar 9™ is the owner of the copyright in its MLS® System. The Listing data is deemed reliable but is not guaranteed accurate by Pillar 9™. The trademarks MLS®, Multiple Listing Service® and the associated logos are owned by The Canadian Real Estate Association (CREA) and identify the quality of services provided by real estate professionals who are members of CREA. Used under license. The trademarks REALTOR®, REALTORS®, and the REALTOR® logo are controlled by The Canadian Real Estate Association (CREA) and identify real estate professionals who are members of CREA. Used under license.
Powered by AgentLocator